

Views - Golf Course - Primary on Main
Address
1569 7th Street, SARASOTA, FL
Price
$ 2,516,000
Property Attributes
- MLS#A4625551
- TypeSingle Family
- Listing Status Active
- CountySarasota
- CitySARASOTA
- AreaSarasota
- NeighborhoodHALLS SUB JAMES S
- Zip34236
- StyleBungalow Elevated Florida Other Ranch
- Year Built1925
- Taxes$ 5079
- Price$ 2,516,000
- Bedrooms2
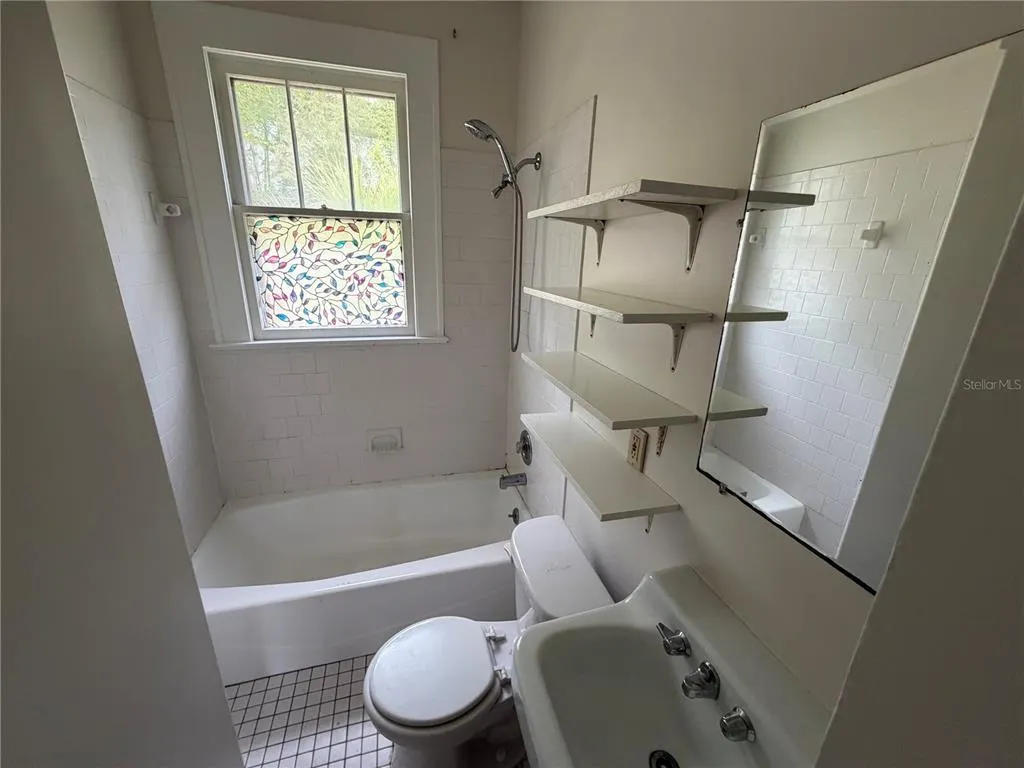
- Full Bathrooms1
- Half Bathrooms0
- Sqr Footage860
- Lot Size0.13 Acres
Data Source:
Stellar MLS
Property Description
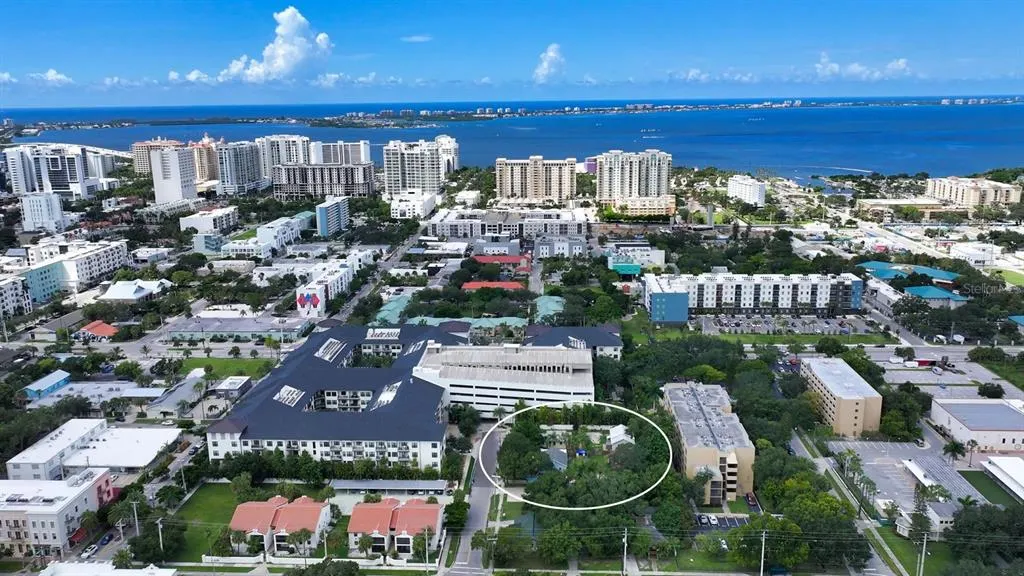
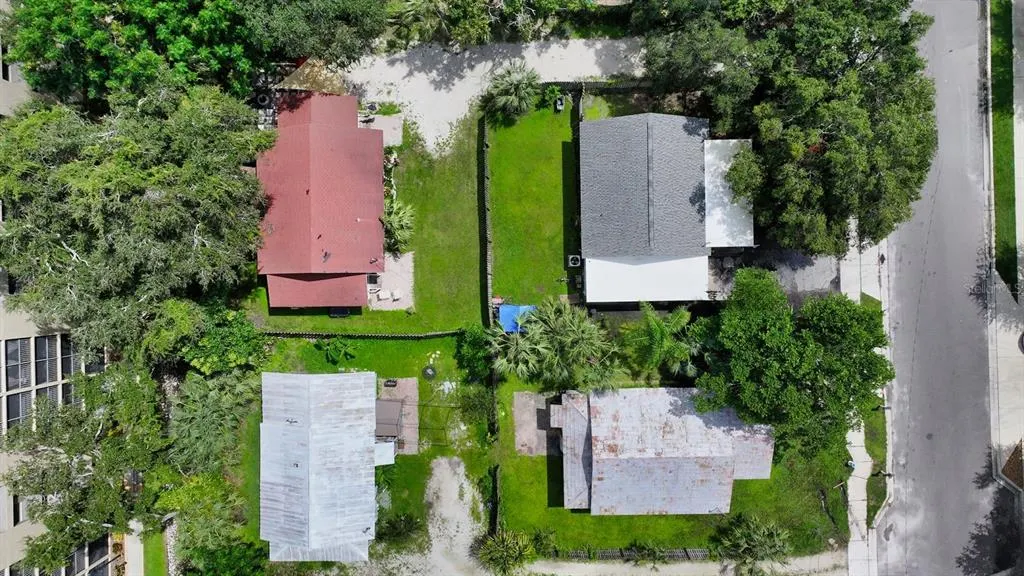
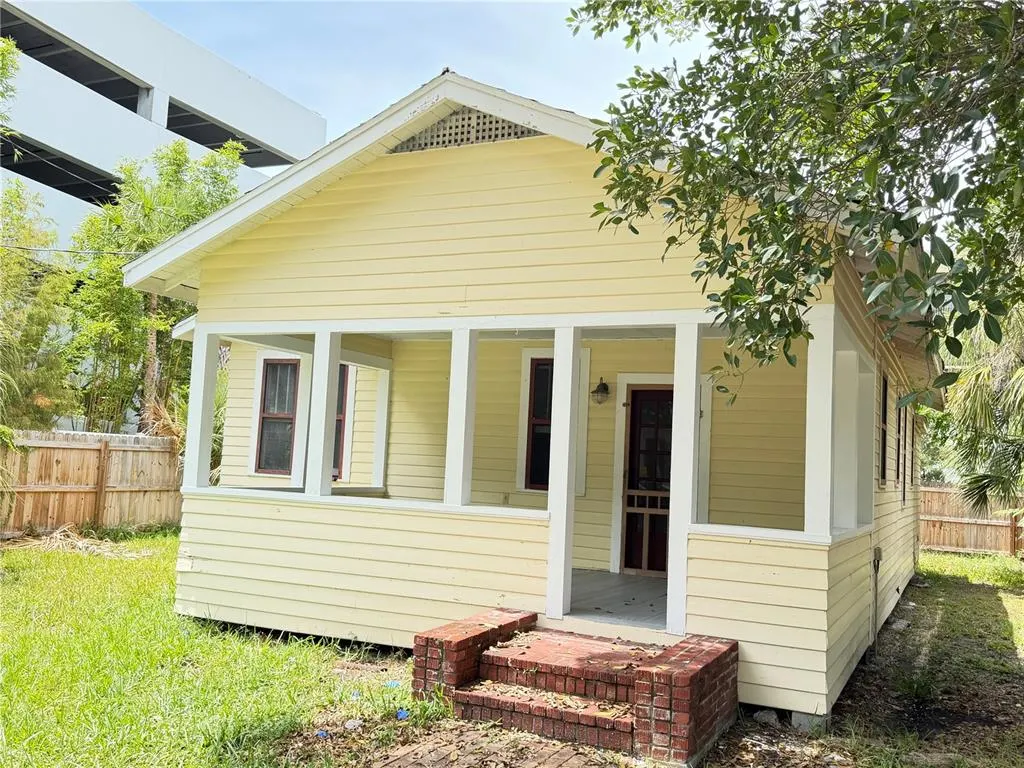
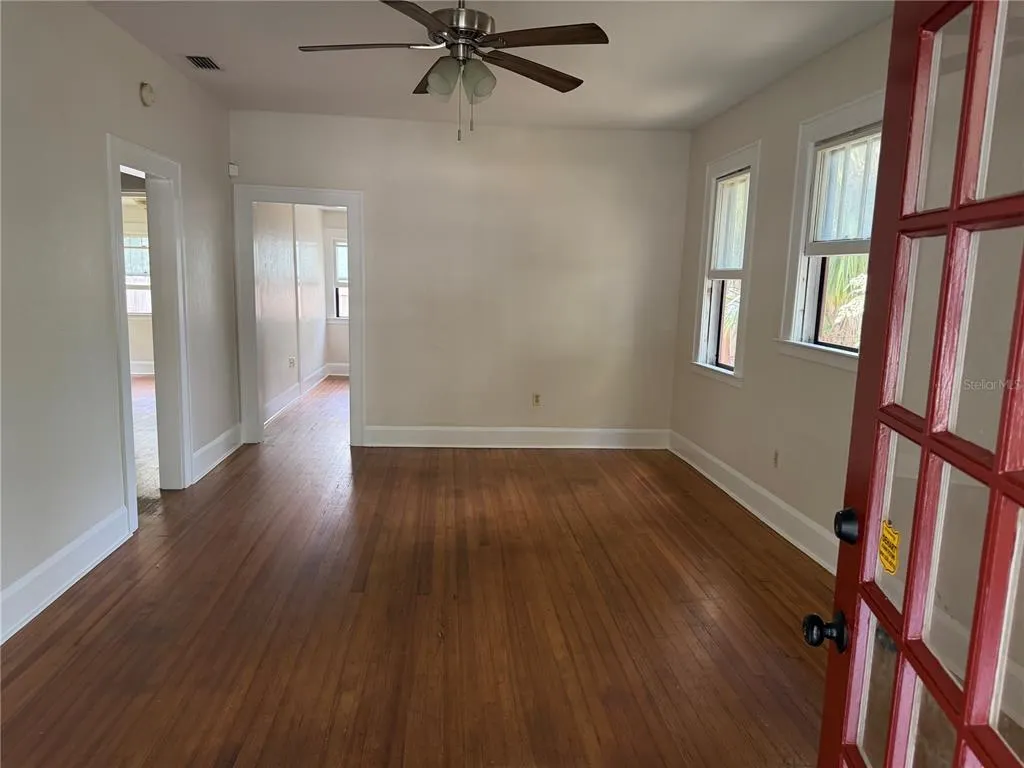
SARASOTA ~ CITY OF SARASOTA ~ ROSEMARY DISTRICT ~ DOWNTOWN LIVING AND / OR INVESTMENT, WITH UPSIDE DEVELOPMENT OPPORTUNITIES! - WE ARE SELLING 4 CONTIGUOUS PROPERTIES WITH FOUR RENTAL HOMES ON AN ESTIMATED 23K SF +/- LAND!!!! Come and explore this unique opportunity to own and operate four contiguous properties with homes within the much sought after City of Sarasota "Rosemary District". The current rent roll is estimated at $100K +/-, all the current homes (4) are rented on an annual basis. The zoning does allow for short term weekly rentals, come and set up your own short term rental compound with estimated average daily rates @ $50.00 - $100.00 +/. Want another reason to look, owner will consider "owner financing" and/or selling off less then all four homes. There are just not many opportunities in the City of Sarasota to secure rezoned lands with the ability to use the current as-is property to secure carry income while waiting for the right timing to develop. The upside development in the Rosemary Zoning District: up to 7-stories with up to 30+ units. Property is very easy to show, sign is on site! NOTE: another contiguous parcel - rental home available for discussion.
| Elementary School | Middle School | High School |
|---|---|---|
| Emma E. Booker Elementary Elementary School | Booker Middle Middle School | Booker High High School |
| Price History | |
|---|---|
| 12/19/2025 | Listed $2,700,000 |
| 7/8/2026 | 7$2,516,000 |
General Features
| Sewer | Public Sewer,Other |
|---|---|
| Heating | Electric,Heat Pump,Other |
| Cooling | Central Air,Other,Zoned |
| Utilities | Cable Connected,Electricity Connected,Fiber Optics,Fire Hydrant,Other,Public,Sewer Connected,Street Lights,Water Connected |
| Roof | Metal,Other,Shingle |
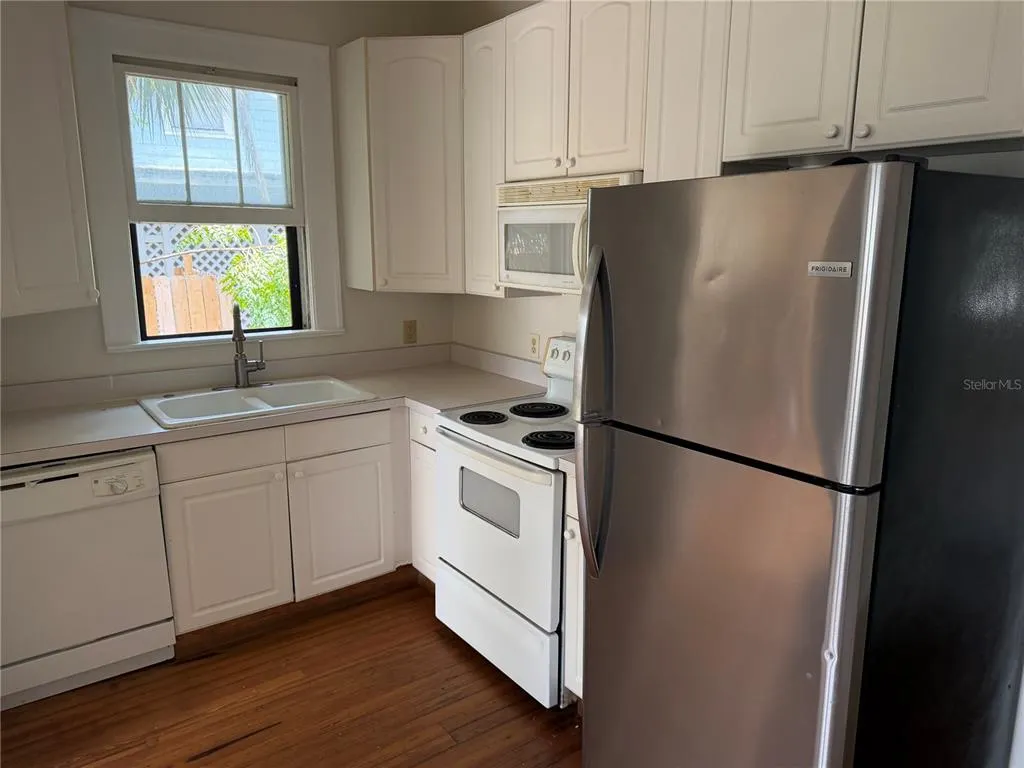
| Appliances | Cooktop,Dishwasher,Dryer,Electric Water Heater,Exhaust Fan,Microwave,Other,Range,Range Hood,Refrigerator,Washer |
| Zoning | DTE |
| Patio/Porch Features | Covered,Front Porch,Other,Porch,Rear Porch,Screened |
| Architectural Style | Bungalow,Elevated,Florida,Other,Ranch |
| Security Features | Smoke Detector(s) |
| Construction Materials | Block,Brick,Other,Wood Frame,Wood Siding |
| Pets Allowed | Cats OK,Dogs OK,Number Limit,Yes |
| Year Built | 1925 |
| View | Garden,Park/Greenbelt,Trees/Woods |
| Levels | One |
| Property Subtype | Single Family Residence |
| Tax Year | 2023 |
| Ownership | Fee Simple |
| Additional Parcels Description | 2026-06-0002, 2026-06-0008, 2026-06-0001 |
| County | Sarasota |
| New Construction | false |
| Property Type | Residential |
| Attached Garage | false |
| Subdivision Name | HALLS SUB JAMES S |
| Facing Direction | South |
| Garage Y/N | false |
| Other Structures | Other |
| Total Rooms | 3 |
| Full Baths | 1 |
| Status | Active |
| Directions | Sarasota ~ Fruitville Road ~ Orange Avenue ~ 7th Street ~ #1569 |
| High School | Booker High |
| City | SARASOTA |
| Body of Water | SARASOTA BAYFRONT |
| Association Name | Robert T. Anderson Jr. |
| Senior Community Y/N | false |
| MLS Area | 34236 - Sarasota |
| Lot Size Units | Square Feet |
| Lot Size Square Feet | 5806 |
| Carport Y/N | false |
| Listing Terms | Cash,Conventional |
| Elementary School | Emma E. Booker Elementary |
| Property Attached Y/N | true |
| Land Lease Y/N | false |
| Tax Annual Amount | 5079.82 |
| Home Warranty Y/N | false |
| Middle/Junior High School | Booker Middle |
| Property Condition | Completed |
| Additional Parcels Y/N | true |
| Lease Considered Y/N | true |
| Virtual Tour | https://pix360.com/phototour3/38008/ |
| Building Area Units | Square Feet |
| Living Area Units | Square Feet |
| Standard Status | Active |
| Occupancy Type | Tenant |
| Tax Lot | 5 |
| Legal Description | N 72 FT OF FOLLOWING DESCRIBED PROPERTY, LOT 5 & E 30 FT OF LOT 6 BLK A HALL SUB |
| Pet Size Limit | Extra Large (101+ Lbs.) |
| Minimum Lease | 1-7 Days |
| Water Access Y/N | false |
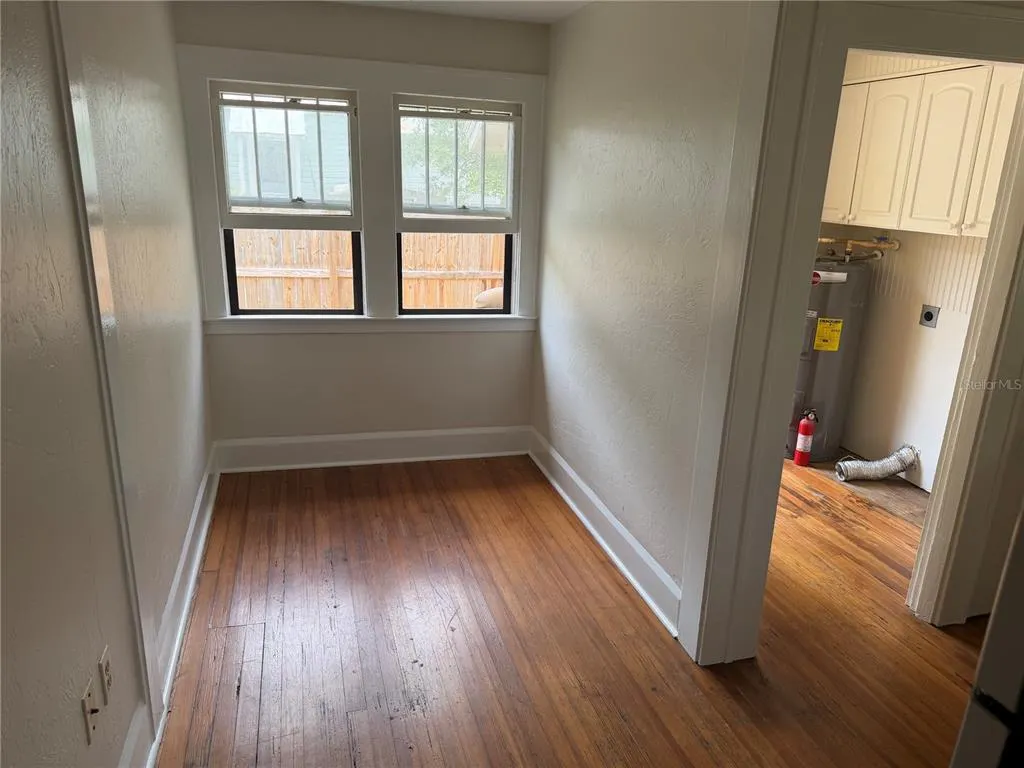
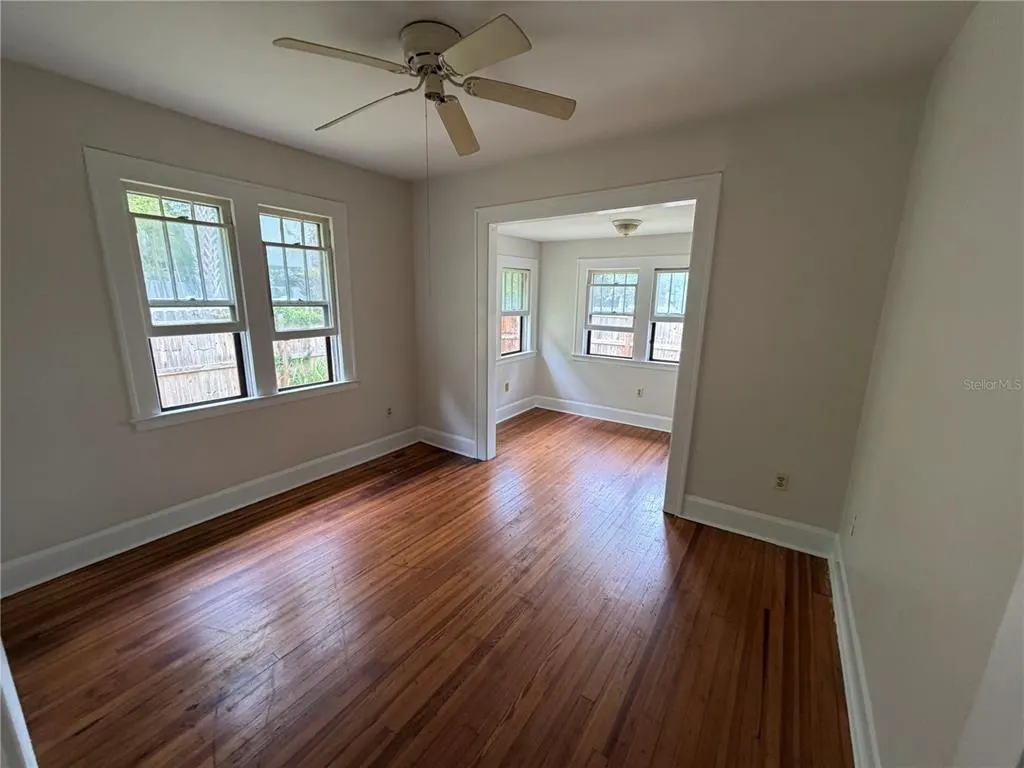
| Additional Rooms | Breakfast Room Separate,Florida Room,Storage Rooms |
| Water View Y/N | false |
| Flood Zone Code | X |
| In Law Suite YN | false |
| Flood Zone Code X | Yes |
| DockY/N | false |
Interior Features
| Interior Amenities | Cathedral Ceiling(s),Ceiling Fan(s),Eating Space In Kitchen,High Ceilings,Kitchen/Family Room Combo,Living Room/Dining Room Combo,Open Floorplan,Other,Primary Bedroom Main Floor,Solid Surface Counters,Split Bedroom,Thermostat,Window Treatments |
|---|---|
| Basement | Crawl Space,Other |
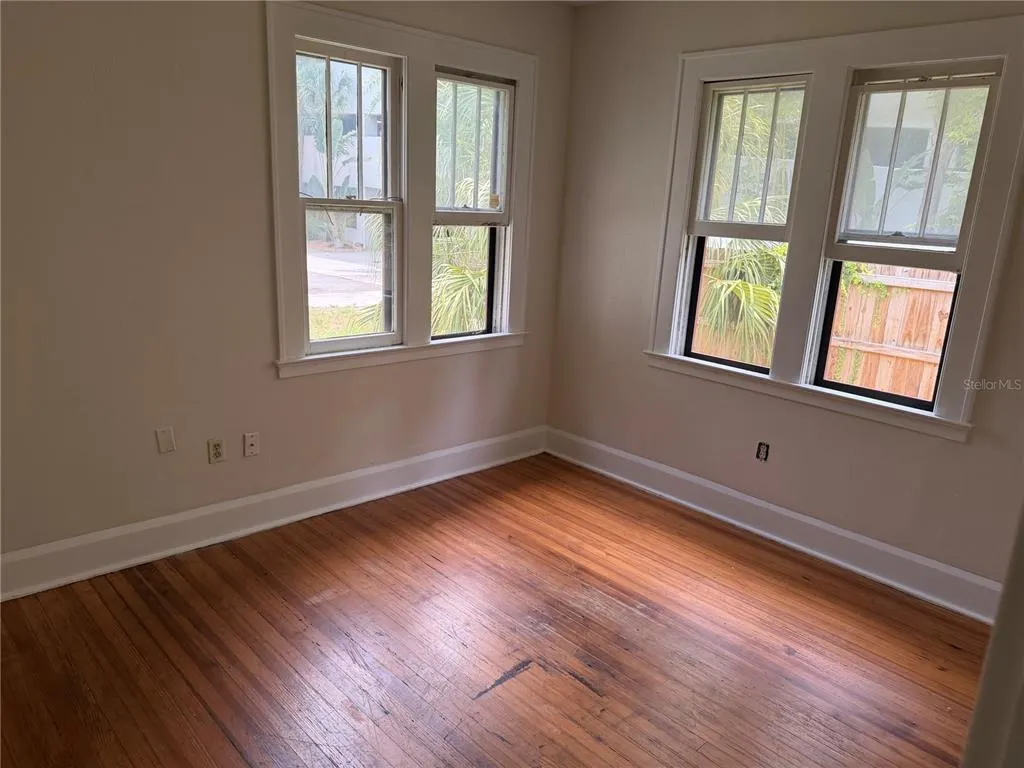
| Flooring | Other,Vinyl,Hardwood |
| Furnished Y/N | Unfurnished |
| Fireplace Features | Family Room,Living Room,Masonry |
| Total Stories | 1 |
| Common Walls | Corner Unit,End Unit |
| Air Conditioning Y/N | true |
| Heating Y/N | true |
| Window Features | Blinds,Wood Frames |
| Fireplace Y/N | true |
| Laundry Features | Other |
| Total Bedrooms | 2 |
| LivingAreaSource | Public Records |
| Total Baths | 1 |
Exterior Features
| Exterior Amenities | Balcony,Dog Run,French Doors,Garden,Lighting,Other,Private Entrance,Private Mailbox,Private Yard,RV Hookup,Sidewalk |
|---|---|
| Vegetation | Mature Landscaping,Oak Trees,Trees/Landscaped |
| Fencing | Board,Fenced,Other,Wood |
| Parking Features | Curb Parking,Deeded,Driveway,Golf Cart Parking,Ground Level,Guest,On Street,Other,Oversized,Reserved,RV Parking,Tandem |
| Lot Features | Cul-De-Sac,Greenbelt,City Lot,Landscaped,Level,Near Golf Course,Near Public Transit,Oversized Lot,Private,Sidewalk |
| Water Source | None |
| Lot Size Area | 5806 |
| Foundation Details | Block,Concrete Perimeter,Crawlspace,Other,Pillar/Post/Pier,Stilt/On Piling |
| Spa | false |
| Building Area Total | 1068 |
| Lot Dimensions | 150 x 157.03 |
| Lot Size Acres | 0.13 |
| Road Surface Type | Paved,Asphalt,Dirt,Gravel,Other |
| Private Pool | false |
| Waterfront Y/N | false |
| Road Frontage Type | Street Paved |
| Number of Lots | 4 |
| Road Responsibility | Public Maintained Road |
Amenities
- Foreclosure
- Views
- Short Sale
- New Construction
- Adult 55+
- Lease To Own
- No HOA Fees
- Furnished
- Primary On Main
- Air Conditioning
- Seller Finance
- Green
- Fixer Upper
- Horse
- Golf
- Fireplace
- Deck
- Garage
- Basement
- Pool
Property vs Single Family Average in 34236
Price
Taxes
Year Built
 Copyright © MFRMLS.com All information deemed reliable but not guaranteed. All properties are subject to prior sale, change or withdrawal. Neither listing broker(s) or information provider(s) shall be responsible for any typographical errors, misinformation, misprints and shall be held totally harmless. Listing(s) information is provided for consumers personal, non-commercial use and may not be used for any purpose other than to identify prospective properties consumers may be interested in purchasing. Information on this site was last updated Last updated on August 22, 2026 8:32 PM UTC The listing information on this page last changed on Last updated on August 22, 2026 8:32 PM UTCd. The data relating to real estate for sale on this website comes in part from the Internet Data Exchange program of MFR MLS.
All information deemed reliable but not guaranteed. All properties are subject to prior sale, change or withdrawal. Neither listing broker(s) or information provider(s) shall be responsible for any typographical errors, misinformation, misprints and shall be held totally harmless. Listing(s) information is provided for consumers personal, non-commercial use and may not be used for any purpose other than to identify prospective properties consumers may be interested in purchasing.
Updated on August 22, 2026 8:32 PM UTC
Copyright © MFRMLS.com All information deemed reliable but not guaranteed. All properties are subject to prior sale, change or withdrawal. Neither listing broker(s) or information provider(s) shall be responsible for any typographical errors, misinformation, misprints and shall be held totally harmless. Listing(s) information is provided for consumers personal, non-commercial use and may not be used for any purpose other than to identify prospective properties consumers may be interested in purchasing. Information on this site was last updated Last updated on August 22, 2026 8:32 PM UTC The listing information on this page last changed on Last updated on August 22, 2026 8:32 PM UTCd. The data relating to real estate for sale on this website comes in part from the Internet Data Exchange program of MFR MLS.
All information deemed reliable but not guaranteed. All properties are subject to prior sale, change or withdrawal. Neither listing broker(s) or information provider(s) shall be responsible for any typographical errors, misinformation, misprints and shall be held totally harmless. Listing(s) information is provided for consumers personal, non-commercial use and may not be used for any purpose other than to identify prospective properties consumers may be interested in purchasing.
Updated on August 22, 2026 8:32 PM UTC
