

Primary on Main

Address
5331 Siesta Cove Drive, SARASOTA, FL
Price
$ 2,350,000
Property Attributes
- MLS#A4628363
- TypeSingle Family
- Listing Status Active
- CountySarasota
- CitySARASOTA
- AreaSarasota/Crescent Beach/Siesta Key
- NeighborhoodSIESTA COVE SUB
- Zip34242
- StyleSingle Family Residence
- Year Built1996
- Taxes$ 18777
- Price$ 2,350,000
- Bedrooms3
- Full Bathrooms3
- Half Bathrooms1
- Sqr Footage3795
- Lot Size0.34 Acres
Data Source:
Stellar MLS
Property Description

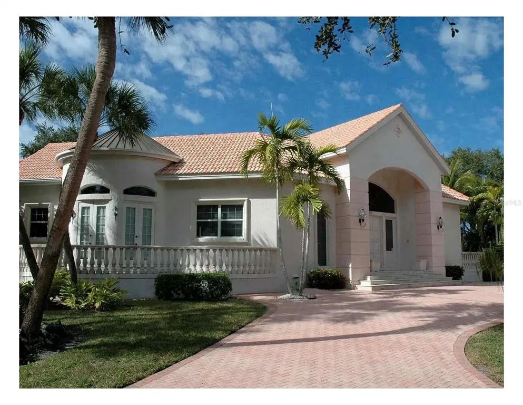
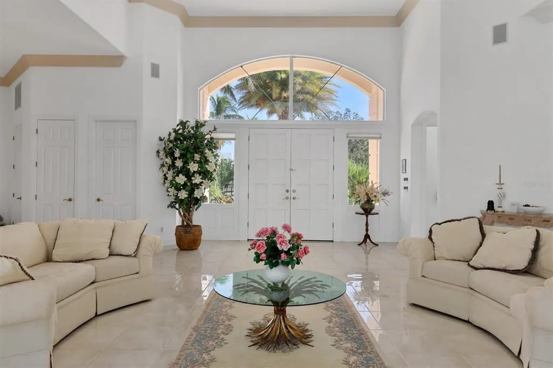
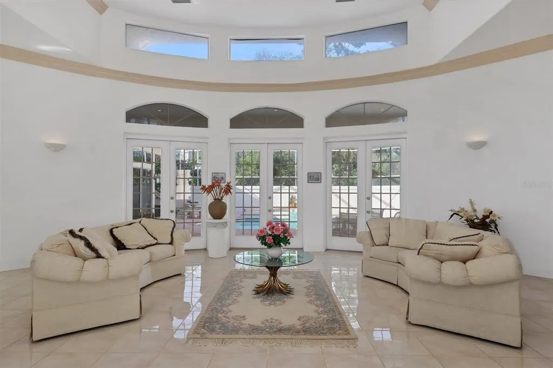
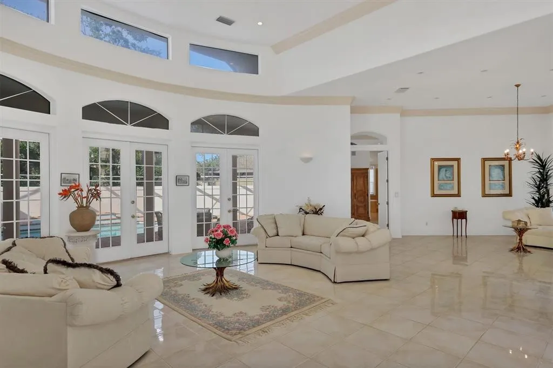

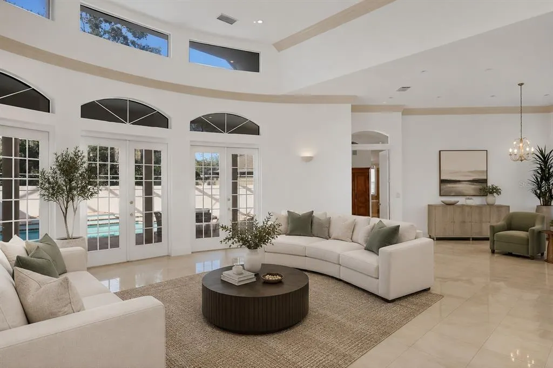
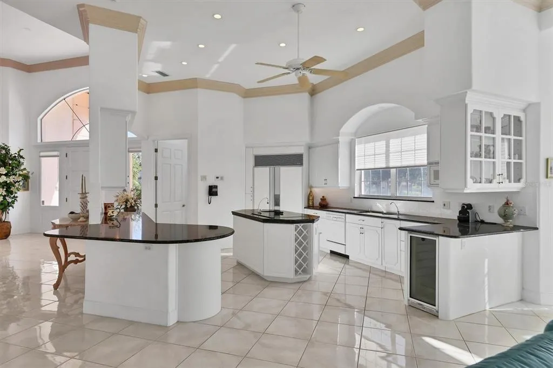
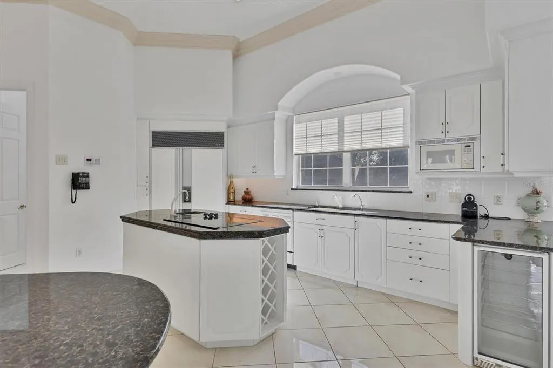


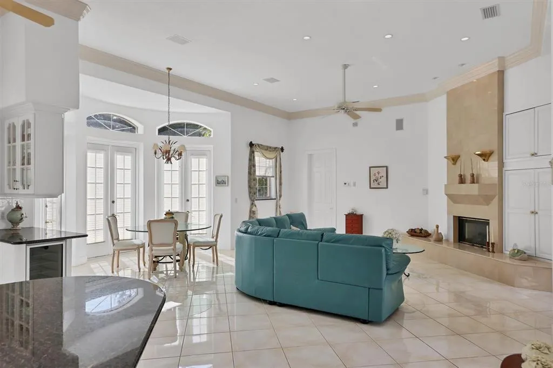
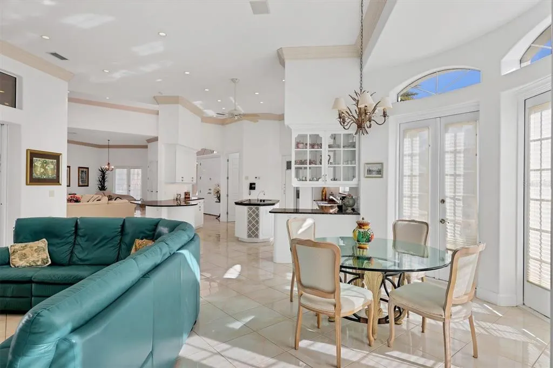
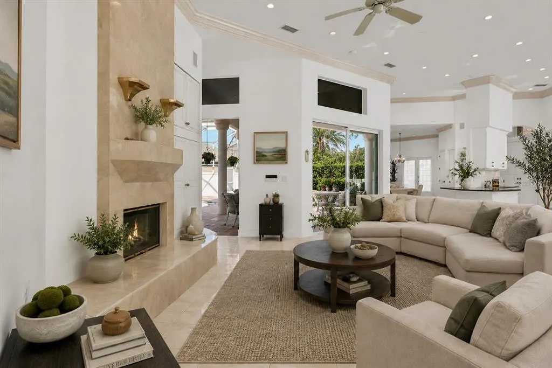
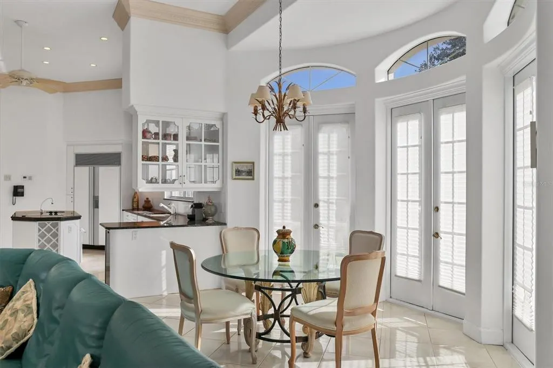


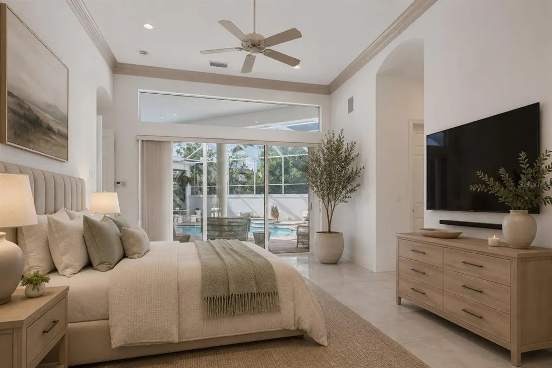
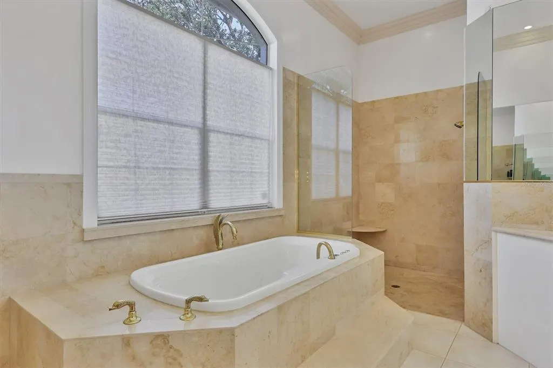
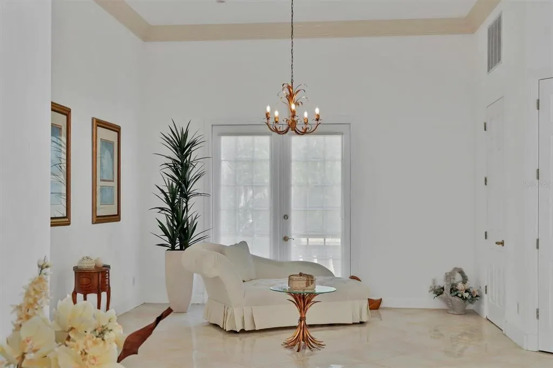


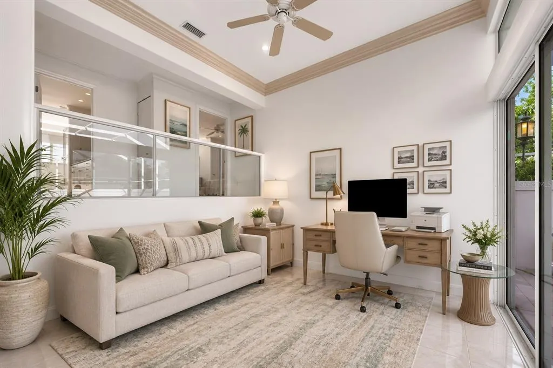


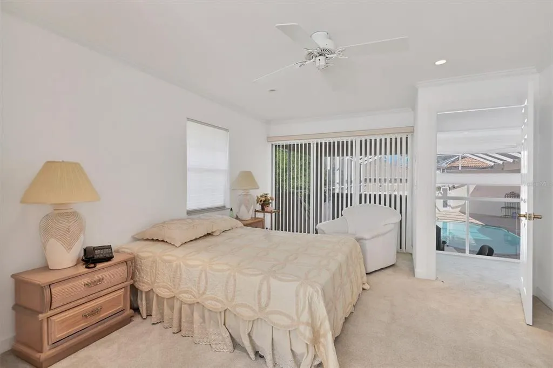
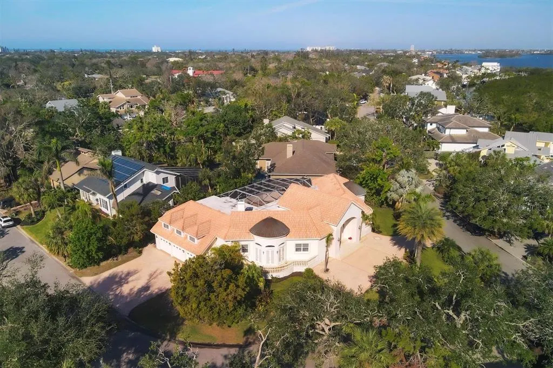
Virtually Staged. One or more photo(s) have been virtually staged. Immerse yourself in the tranquility of 5331 Siesta Cove Drive, a stunning jewel situated on a corner lot in the premier Siesta Key neighborhood. With a Mediterranean architectural aesthetic that radiates finesse, this residence features a stunningly crafted exterior adorned with European copper domes perfectly poised on an impressive 11’ elevation. Upon entry, one is greeted by an expansive, open concept living space that magnificently fuses the indoors with the surrounding natural beauty. High sweeping ceilings create an enviable sense of space and light, while polished ceramic tile flooring adds a touch of allure. Thoughtful consideration has been given to the common areas, such as the lavish living room, with an undeniable emphasis on comfort and sophistication. The episodic, broad windows let the glow of sunshine in, accentuating the elegant interior nuances. The kitchen is a veritable chef’s delight, replete with spacious cabinetry, and granitic countertops that inspire culinary creativity. The generous breakfast nook provides an intimate and cozy venue for smaller gatherings and casual meals. Outdoors, discover a secluded oasis where the skies, the greens, and the water merge to deliver a serene atmosphere. The sprawling deck, overlooking a large, elevated swimming pool, provides ample room for sun loungers, and al fresco dining setup, with outdoor kitchen. The residence’s strategic location in Siesta Key, FL, rewards its residents with convenient access to local amenities and landmarks. Enjoy being a stone’s throw away from stunning beaches, upscale shopping destinations, refined dining venues, and outdoor recourses. 5331 Siesta Cove Drive offers an extraordinary amalgamation of luxury living and the calm of a beachside residence. Its matchless design, location, and surrounding serenity make it an idyllic haven for those seeking an unparalleled lifestyle in Siesta Key.
| Elementary School | Middle School | High School |
|---|---|---|
| Phillippi Shores Elementary Elementary School | Brookside Middle Middle School | Sarasota High High School |
| Price History | |
|---|---|
| 12/19/2025 | Listed $2,850,000 |
| 3/8/2026 | 9$2,600,000 |
| 7/22/2026 | 10$2,350,000 |
General Features
| Sewer | Public Sewer |
|---|---|
| Heating | Electric,Propane |
| Cooling | Central Air,Zoned |
| Utilities | Electricity Connected |
| Possession | Close Of Escrow |
| Roof | Other,Tile |
| Appliances | Cooktop,Dishwasher,Disposal,Dryer,Exhaust Fan,Gas Water Heater,Range,Refrigerator,Washer |
| Zoning | RSF2 |
| HOA Fee | 35 |
| Garage Spaces | 3 |
| Pool Features | Deck,Heated,In Ground |
| Construction Materials | Concrete |
| Pets Allowed | Yes |
| Year Built | 1996 |
| Levels | Multi/Split |
| Property Subtype | Single Family Residence |
| Tax Year | 2023 |
| Ownership | Fee Simple |
| Assoc Fee Paid Per | Monthly |
| County | Sarasota |
| New Construction | false |
| Property Type | Residential |
| Attached Garage | true |
| Subdivision Name | SIESTA COVE SUB |
| Facing Direction | Southeast |
| Garage Y/N | true |
| Total Rooms | 13 |
| Full Baths | 3 |
| Status | Active |
| Directions | From I-75 take FL-72 W/Clark Rd in Sarasota County. Take exit 205 from I-75 S Follow FL-72 W and Midnight Pass Rd to Siesta Cove Dr in Siesta Key Merge onto FL-72 W/Clark Rd Continue to follow FL-72 W Turn right onto Midnight Pass Rd Turn right to stay on Midnight Pass Rd Turn right onto S View Dr Turn left onto Siesta Cove Dr |
| High School | Sarasota High |
| City | SARASOTA |
| Association Name | Siesta Cove |
| Senior Community Y/N | false |
| MLS Area | 34242 - Sarasota/Crescent Beach/Siesta Key |
| Lot Size Units | Square Feet |
| Lot Size Square Feet | 14840 |
| Carport Y/N | false |
| Elementary School | Phillippi Shores Elementary |
| Land Lease Y/N | false |
| Tax Annual Amount | 18777 |
| Middle/Junior High School | Brookside Middle |
| Additional Parcels Y/N | false |
| Lease Considered Y/N | true |
| Virtual Tour | https://vimeo.com/1043512101 |
| Building Area Units | Square Feet |
| Living Area Units | Square Feet |
| Standard Status | Active |
| Occupancy Type | Owner |
| Tax Lot | 79 |
| Virtual Tour | https://vimeo.com/1043512101 |
| Legal Description | LOT 79 SIESTA COVE SUB |
| Minimum Lease | No Minimum |
| Water Access Y/N | false |
| Monthly HOA Amount | 35 |
| Water View Y/N | false |
| Flood Zone Code | AE |
| In Law Suite YN | false |
| DockY/N | false |
Interior Features
| Interior Amenities | Ceiling Fan(s),Central Vacuum,Eating Space In Kitchen,High Ceilings,Kitchen/Family Room Combo,L Dining,Open Floorplan,Primary Bedroom Main Floor,Skylight(s),Stone Counters,Vaulted Ceiling(s),Walk-In Closet(s),Window Treatments |
|---|---|
| Flooring | Carpet,Ceramic Tile |
| Furnished Y/N | Furnished |
| Fireplace Features | Electric |
| Air Conditioning Y/N | true |
| Heating Y/N | true |
| Fireplace Y/N | true |
| Half Baths | 1 |
| Laundry Features | Inside,Laundry Closet |
| Total Bedrooms | 3 |
| LivingAreaSource | Builder |
| Total Baths | 4 |
Exterior Features
| Exterior Amenities | French Doors,Lighting,Outdoor Kitchen,Outdoor Shower,Private Mailbox,Sliding Doors |
|---|---|
| Water Source | Public |
| Lot Size Area | 14840 |
| Foundation Details | Concrete Perimeter |
| Building Area Total | 3795 |
| Lot Dimensions | 14840 |
| Lot Size Acres | 0.34 |
| Road Surface Type | Asphalt |
| Private Pool | true |
| Waterfront Y/N | false |
| Covered Spaces | 3 |
| Road Responsibility | Public Maintained Road |
Amenities
- Foreclosure
- Views
- Short Sale
- New Construction
- Adult 55+
- Lease To Own
- No HOA Fees
- Furnished
- Primary On Main
- Air Conditioning
- Seller Finance
- Green
- Fixer Upper
- Horse
- Golf
- Fireplace
- Deck
- Garage
- Basement
- Pool
Property vs Single Family Average in 34242
Price
Taxes
Year Built
 Copyright © MFRMLS.com All information deemed reliable but not guaranteed. All properties are subject to prior sale, change or withdrawal. Neither listing broker(s) or information provider(s) shall be responsible for any typographical errors, misinformation, misprints and shall be held totally harmless. Listing(s) information is provided for consumers personal, non-commercial use and may not be used for any purpose other than to identify prospective properties consumers may be interested in purchasing. Information on this site was last updated Last updated on August 22, 2026 8:32 PM UTC The listing information on this page last changed on Last updated on August 22, 2026 8:32 PM UTCd. The data relating to real estate for sale on this website comes in part from the Internet Data Exchange program of MFR MLS.
All information deemed reliable but not guaranteed. All properties are subject to prior sale, change or withdrawal. Neither listing broker(s) or information provider(s) shall be responsible for any typographical errors, misinformation, misprints and shall be held totally harmless. Listing(s) information is provided for consumers personal, non-commercial use and may not be used for any purpose other than to identify prospective properties consumers may be interested in purchasing.
Updated on August 22, 2026 8:32 PM UTC
Copyright © MFRMLS.com All information deemed reliable but not guaranteed. All properties are subject to prior sale, change or withdrawal. Neither listing broker(s) or information provider(s) shall be responsible for any typographical errors, misinformation, misprints and shall be held totally harmless. Listing(s) information is provided for consumers personal, non-commercial use and may not be used for any purpose other than to identify prospective properties consumers may be interested in purchasing. Information on this site was last updated Last updated on August 22, 2026 8:32 PM UTC The listing information on this page last changed on Last updated on August 22, 2026 8:32 PM UTCd. The data relating to real estate for sale on this website comes in part from the Internet Data Exchange program of MFR MLS.
All information deemed reliable but not guaranteed. All properties are subject to prior sale, change or withdrawal. Neither listing broker(s) or information provider(s) shall be responsible for any typographical errors, misinformation, misprints and shall be held totally harmless. Listing(s) information is provided for consumers personal, non-commercial use and may not be used for any purpose other than to identify prospective properties consumers may be interested in purchasing.
Updated on August 22, 2026 8:32 PM UTC
