

Waterfront - New Construction

Address
11149 Price Lane, MYAKKA CITY, FL
Price
$ 2,089,500
Property Attributes
- MLS#A4650761
- TypeSingle Family
- Listing Status Active
- CountyManatee
- CityMYAKKA CITY
- AreaMyakka City
- NeighborhoodSOLETA
- Zip34251
- StyleSingle Family Residence
- Year Built2025
- Taxes$ 67690
- Price$ 2,089,500
- Bedrooms3
- Full Bathrooms3
- Half Bathrooms1
- Sqr Footage2965
- Lot Size0.5 Acres
Data Source:
Stellar MLS
Property Description
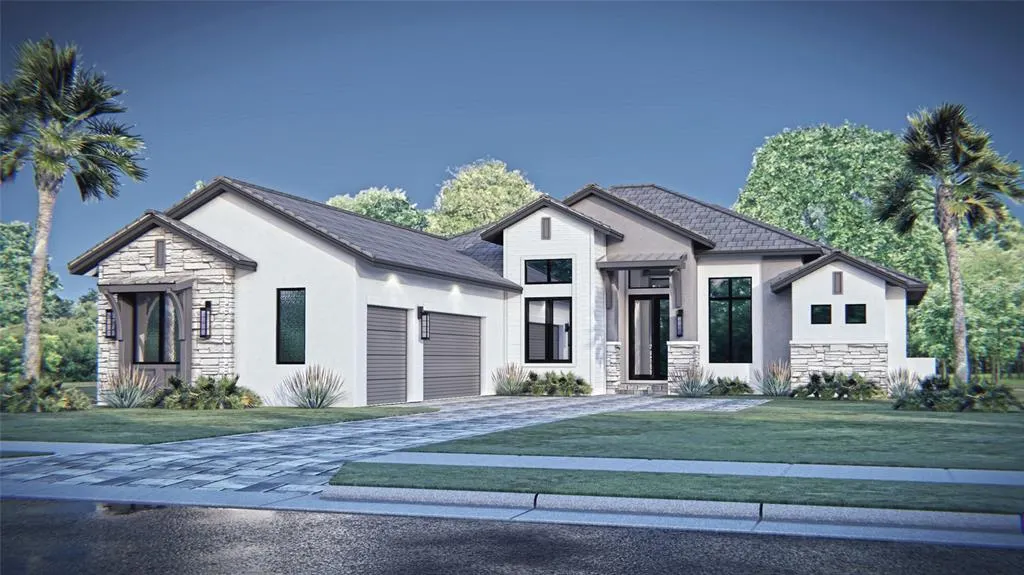
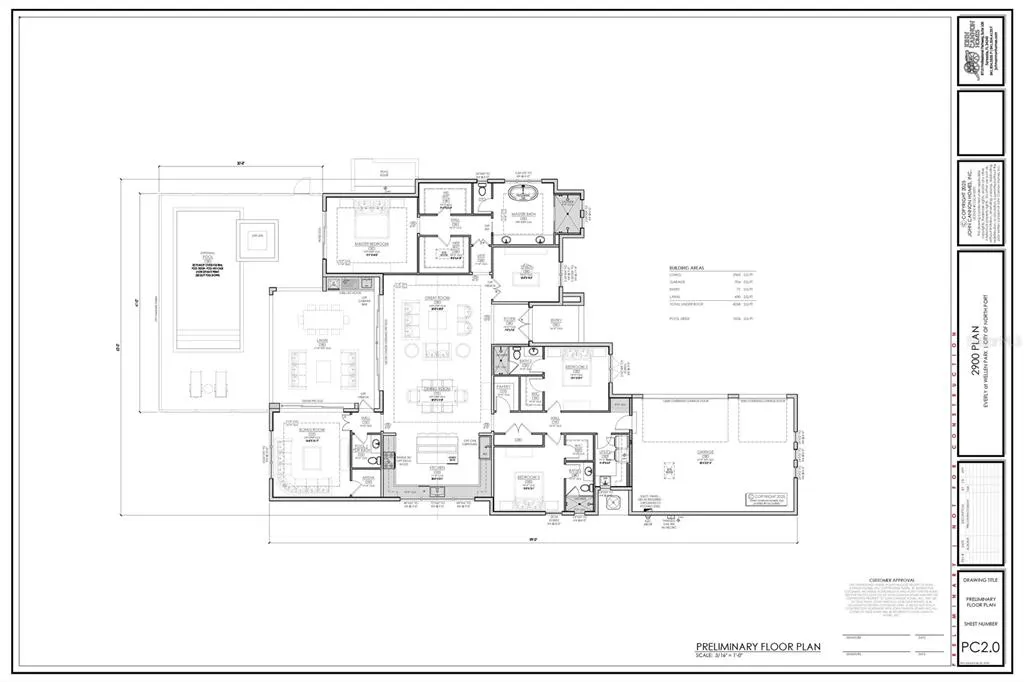
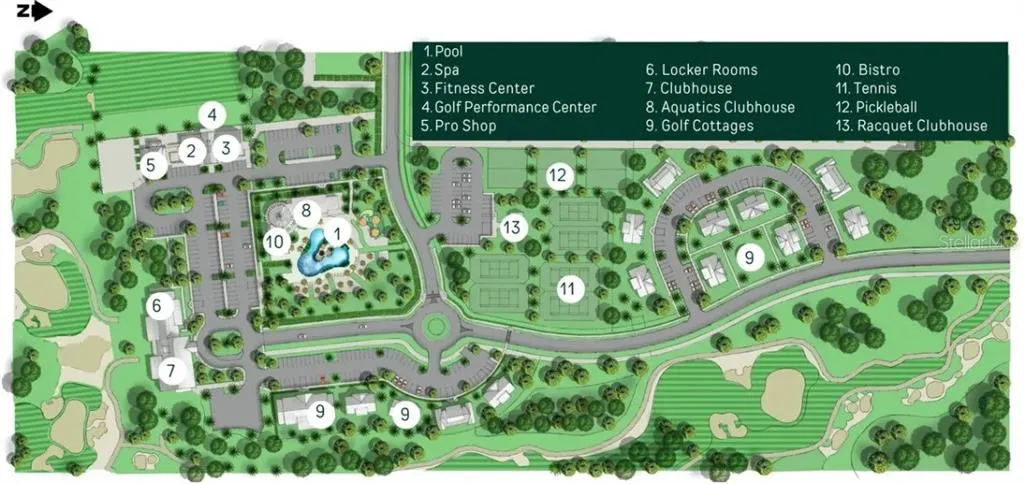
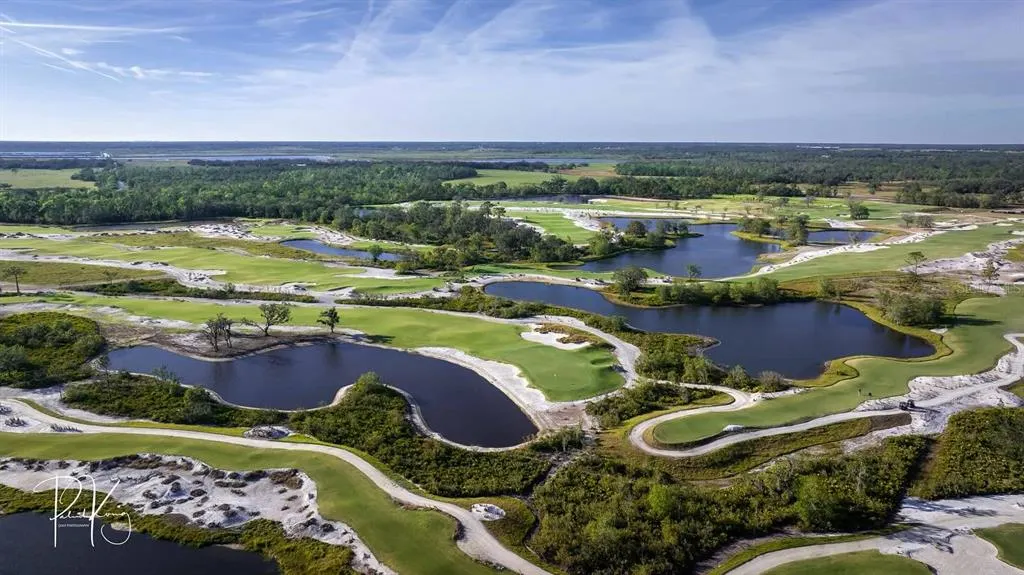
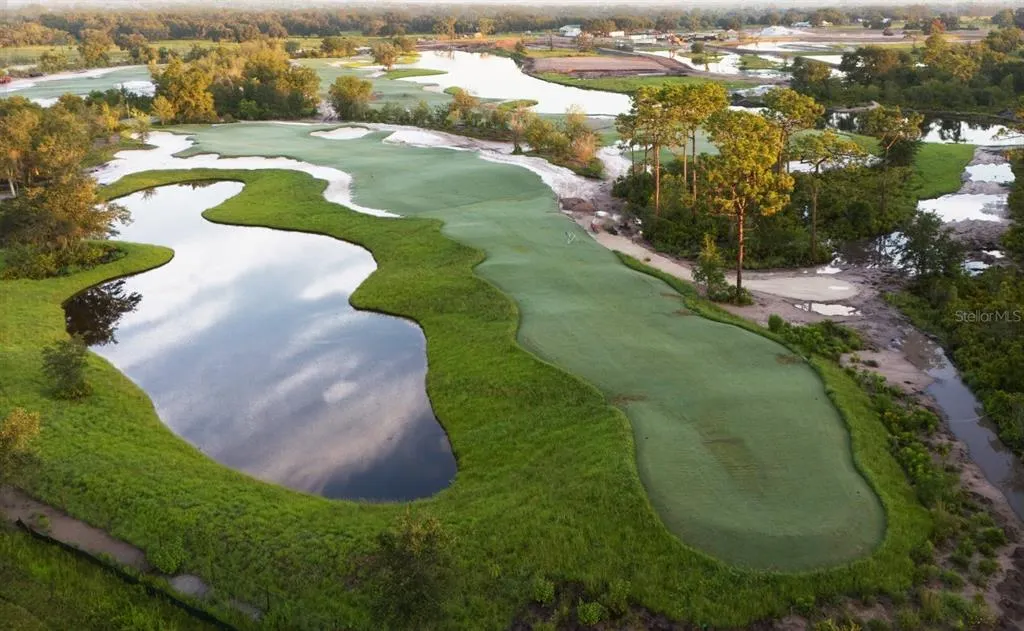
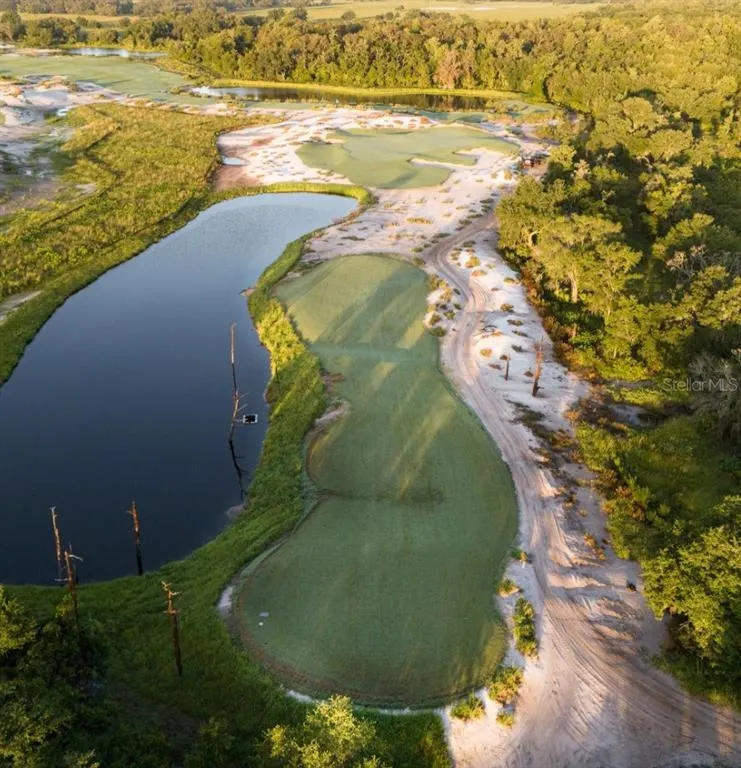
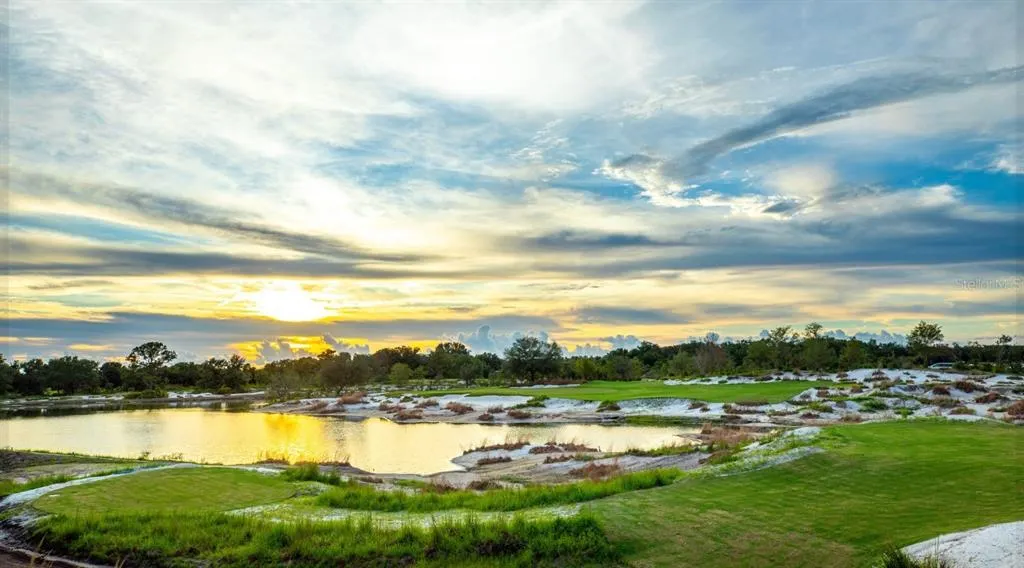
Under Construction. Timeless architectural design with luxurious, livable spaces. From the moment you enter, the grand foyer and elegant great room set the tone for this home. The open kitchen is a chef’s dream with high-end appliances, quartz countertops, and a large center island. A spacious owner's suite includes dual walk-in closets and a spa-inspired bath. Three bedrooms, a bonus room, and a study provide flexible living options. The expansive outdoor living area includes a covered lanai and pool—ideal for enjoying Florida’s year-round sunshine. Every detail is thoughtfully designed and meticulously crafted, delivering comfort, style, and exceptional quality. Soleta is a private, luxury golf community nestled in the heart of Myakka City, Florida, offering an elevated lifestyle rooted in Old Florida charm. Spanning over 530 acres of preserved natural landscape—including moss-draped oaks, palmetto prairies, freshwater marshes, and two miles of the scenic Myakka River—Soleta is designed for those seeking tranquility, recreation, and refined living. At Soleta, every day feels like a getaway — and membership is your key to it all. To maintain the exclusive lifestyle and unparalleled amenities that define this community, all residents are required to become members of the Soleta Golf & Country Club. Both social and full golf memberships are available, ensuring you enjoy the full spectrum of everything Soleta has to offer. Live where luxury and leisure come together —
| Elementary School | Middle School | High School |
|---|---|---|
| Myakka City Elementary Elementary School | Nolan Middle Middle School | Lakewood Ranch High High School |
| Price History | |
|---|---|
| 12/19/2025 | Listed $2,089,500 |
General Features
| Sewer | Septic Tank |
|---|---|
| Heating | Electric,Propane |
| Cooling | Central Air |
| Utilities | BB/HS Internet Available,Propane |
| Roof | Concrete,Tile |
| Appliances | Built-In Oven,Cooktop,Dishwasher,Disposal,Ice Maker,Microwave,Range |
| Zoning | X |
| HOA Fee | 4000 |
| Garage Spaces | 3 |
| Pool Features | Auto Cleaner,In Ground,Screen Enclosure |
| Construction Materials | Concrete,Stucco |
| Year Built | 2025 |
| View | Water |
| Levels | One |
| Property Subtype | Single Family Residence |
| Tax Year | 2024 |
| Ownership | Fee Simple |
| Waterfront Features | Pond |
| Assoc Fee Paid Per | Annually |
| County | Manatee |
| New Construction | true |
| Property Type | Residential |
| Attached Garage | false |
| Subdivision Name | SOLETA |
| Facing Direction | West |
| Garage Y/N | true |
| Total Rooms | 8 |
| Full Baths | 3 |
| Status | Active |
| Directions | From I-75, take the Fruitville Road Exit and travel East approx. 11 miles. Turn left on Verna Road, then right onto Singletary Road. Soleta is approx. 3.2 miles ahead on your right. |
| High School | Lakewood Ranch High |
| City | MYAKKA CITY |
| Senior Community Y/N | false |
| MLS Area | 34251 - Myakka City |
| Lot Size Units | Square Feet |
| Lot Size Square Feet | 21780 |
| Carport Y/N | false |
| Elementary School | Myakka City Elementary |
| Land Lease Y/N | false |
| Tax Annual Amount | 67690.21 |
| Middle/Junior High School | Nolan Middle |
| Property Condition | Under Construction |
| Additional Parcels Y/N | false |
| Lease Considered Y/N | false |
| Virtual Tour | https://www.propertypanorama.com/instaview/stellar/A4650761 |
| Building Area Units | Square Feet |
| Living Area Units | Square Feet |
| Builder Name | John Cannon Homes |
| Standard Status | Active |
| Occupancy Type | Owner |
| Tax Lot | 37 |
| Legal Description | THAT PART OF SEC 27, LYING N OF THE MYAKKA RIVER, LESS THE E 2745 FT THEREOF; AND ALSO LESS THE FOLLOWING DESC PROPERTY: COM AT THE NE COR OF SEC 27, TH W ALG THE N LN OF SD SEC 27 A DIST CF 2745 FT TO A CONC MON; TH S 00 DEG 07 MIN, PARALLEL TO THE E LN OF SD SEC 27 AND 2745 FT THEREFROM A DIST OF 1533 TO A CONC MON FOR A POB; TH S 89 DEG 53 MIN W, 300 FT TO A CON |
| Water View | Pond |
| Water Access Type | Pond |
| Water Access Y/N | true |
| Monthly HOA Amount | 333.33 |
| Water View Y/N | true |
| Flood Zone Code | X |
| In Law Suite YN | false |
| Flood Zone Code X | Yes |
Interior Features
| Interior Amenities | Cathedral Ceiling(s),Ceiling Fan(s),Crown Molding,High Ceilings,Open Floorplan,Solid Surface Counters,Solid Wood Cabinets,Tray Ceiling(s),Vaulted Ceiling(s),Walk-In Closet(s) |
|---|---|
| Flooring | Carpet,Ceramic Tile,Hardwood |
| Fireplace Features | Family Room |
| Air Conditioning Y/N | true |
| Heating Y/N | true |
| Fireplace Y/N | true |
| Half Baths | 1 |
| Laundry Features | Laundry Room |
| Total Bedrooms | 3 |
| LivingAreaSource | Builder |
| Total Baths | 4 |
Exterior Features
| Exterior Amenities | Lighting,Outdoor Kitchen,Rain Gutters,Sliding Doors |
|---|---|
| Parking Features | Driveway |
| Water Source | Well |
| Lot Size Area | 21780 |
| Foundation Details | Stem Wall |
| Spa | true |
| Building Area Total | 4238 |
| Lot Size Acres | 0.5 |
| Road Surface Type | Asphalt |
| Private Pool | true |
| Waterfront Y/N | true |
| Covered Spaces | 3 |
| Builder Model | 2900 |
| Road Responsibility | Private Maintained Road |
Amenities
- Foreclosure
- Views
- Short Sale
- New Construction
- Adult 55+
- Lease To Own
- No HOA Fees
- Furnished
- Primary On Main
- Air Conditioning
- Seller Finance
- Green
- Fixer Upper
- Horse
- Golf
- Fireplace
- Deck
- Garage
- Basement
- Pool
Property vs Single Family Average in 34251
Price
Taxes
Year Built
 Copyright © MFRMLS.com All information deemed reliable but not guaranteed. All properties are subject to prior sale, change or withdrawal. Neither listing broker(s) or information provider(s) shall be responsible for any typographical errors, misinformation, misprints and shall be held totally harmless. Listing(s) information is provided for consumers personal, non-commercial use and may not be used for any purpose other than to identify prospective properties consumers may be interested in purchasing. Information on this site was last updated Last updated on August 21, 2026 8:58 PM UTC The listing information on this page last changed on Last updated on August 21, 2026 8:58 PM UTCd. The data relating to real estate for sale on this website comes in part from the Internet Data Exchange program of MFR MLS.
All information deemed reliable but not guaranteed. All properties are subject to prior sale, change or withdrawal. Neither listing broker(s) or information provider(s) shall be responsible for any typographical errors, misinformation, misprints and shall be held totally harmless. Listing(s) information is provided for consumers personal, non-commercial use and may not be used for any purpose other than to identify prospective properties consumers may be interested in purchasing.
Updated on August 21, 2026 8:58 PM UTC
Copyright © MFRMLS.com All information deemed reliable but not guaranteed. All properties are subject to prior sale, change or withdrawal. Neither listing broker(s) or information provider(s) shall be responsible for any typographical errors, misinformation, misprints and shall be held totally harmless. Listing(s) information is provided for consumers personal, non-commercial use and may not be used for any purpose other than to identify prospective properties consumers may be interested in purchasing. Information on this site was last updated Last updated on August 21, 2026 8:58 PM UTC The listing information on this page last changed on Last updated on August 21, 2026 8:58 PM UTCd. The data relating to real estate for sale on this website comes in part from the Internet Data Exchange program of MFR MLS.
All information deemed reliable but not guaranteed. All properties are subject to prior sale, change or withdrawal. Neither listing broker(s) or information provider(s) shall be responsible for any typographical errors, misinformation, misprints and shall be held totally harmless. Listing(s) information is provided for consumers personal, non-commercial use and may not be used for any purpose other than to identify prospective properties consumers may be interested in purchasing.
Updated on August 21, 2026 8:58 PM UTC
