

Primary on Main
Address
2105 Grand Flora Trail, BRADENTON, FL
Price
$ 364,000
Property Attributes
- MLS#A4654576
- TypeSingle Family
- Listing Status Pending
- CountyManatee
- CityBRADENTON
- AreaBradenton/Braden River
- NeighborhoodVILLAGES OF GLEN CREEK PH 1B
- Zip34208
- StyleSingle Family Residence
- Year Built2024
- Taxes$ 8341
- Price$ 364,000
- Bedrooms3
- Full Bathrooms2
- Half Bathrooms0
- Sqr Footage1672
- Lot Size0.16 Acres
Data Source:
Stellar MLS
Property Description
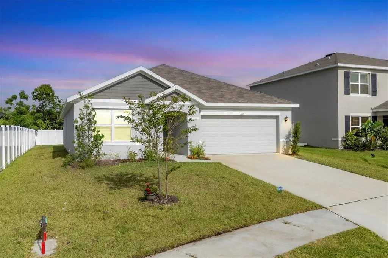
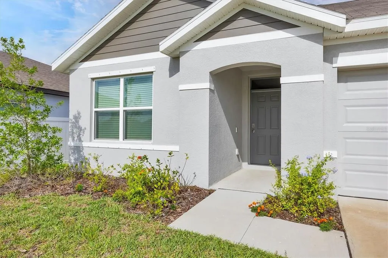
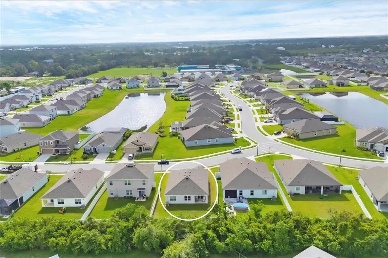
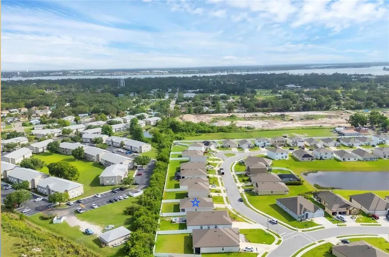
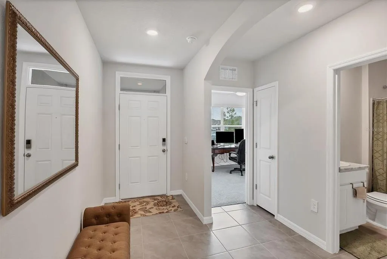
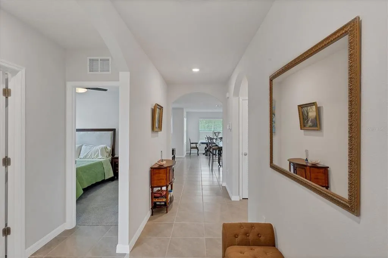
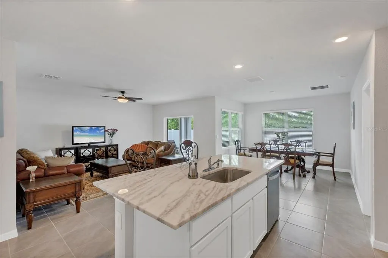
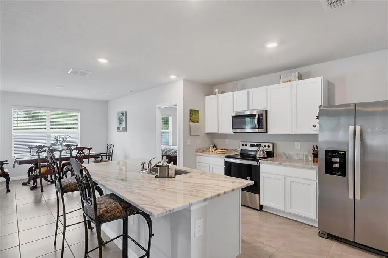
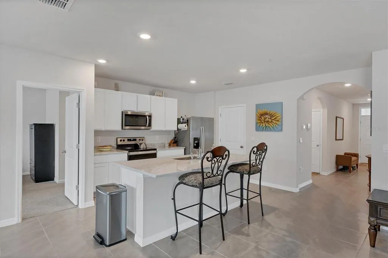
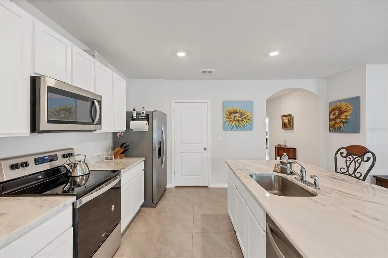
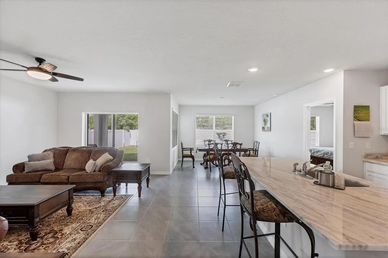
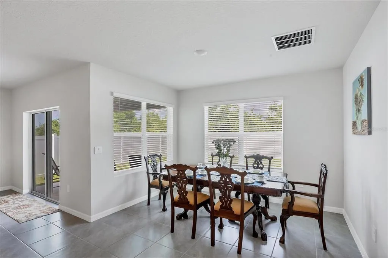
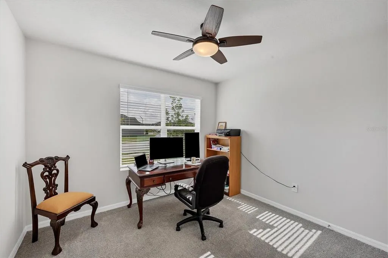
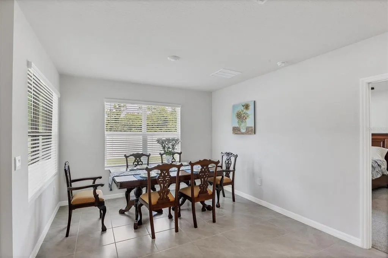
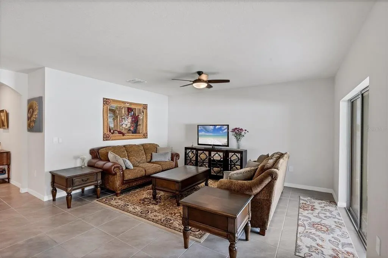
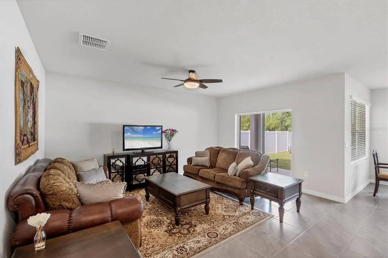
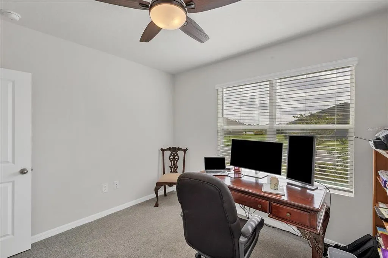
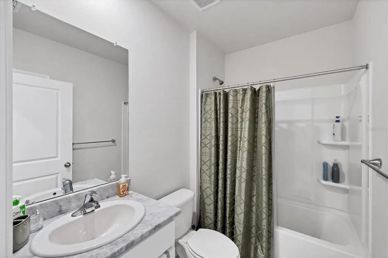
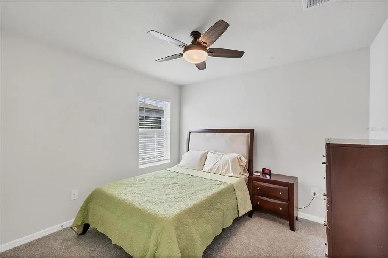
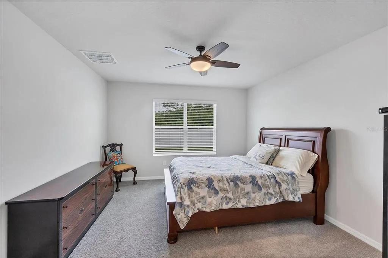
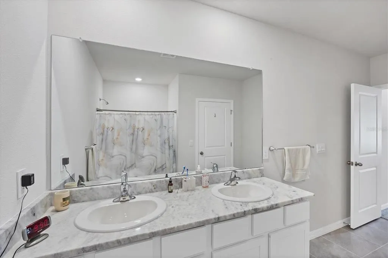
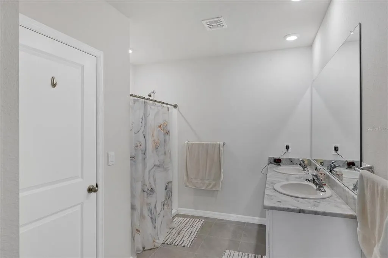
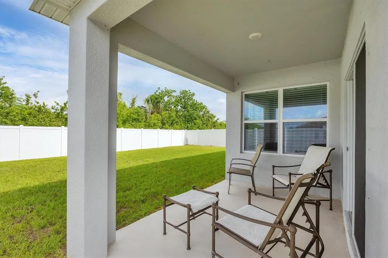
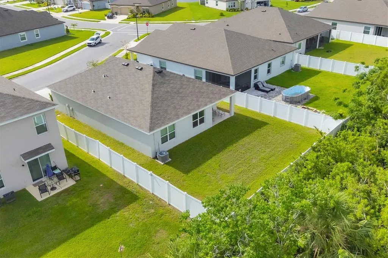
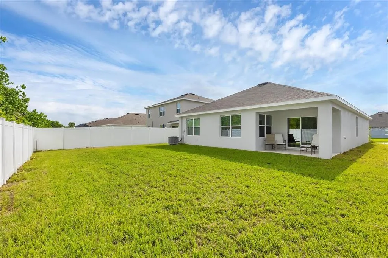
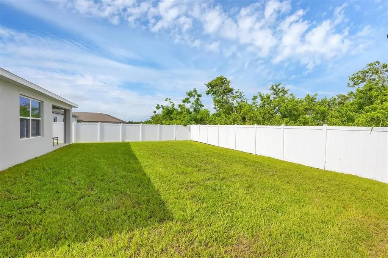
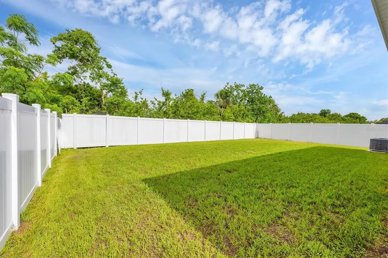
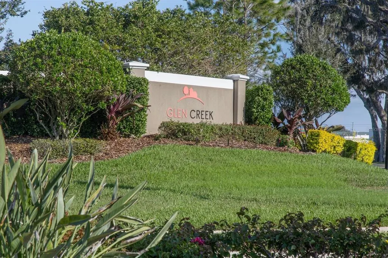
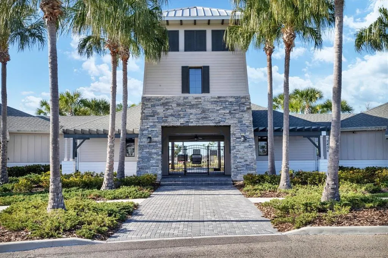
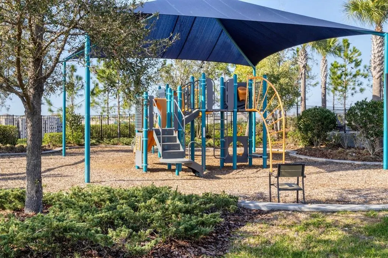
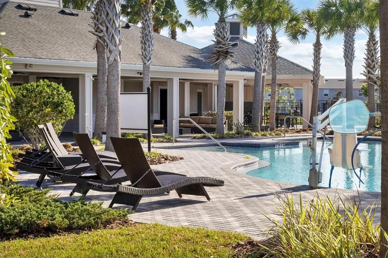
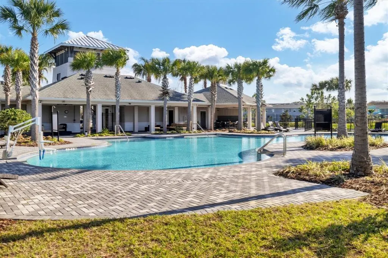
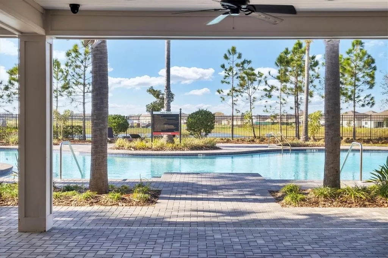
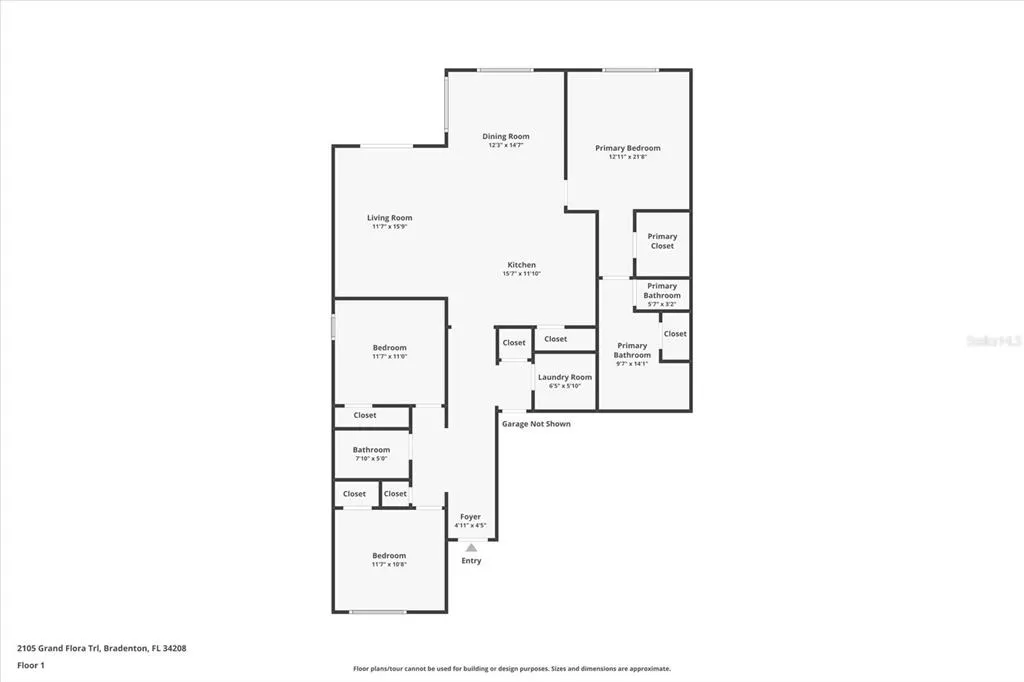
Under contract-accepting backup offers. ~ Come experience living in The Villages of Glen Creek ~ This home featuring the ARIA floor plan model is practically brand new having been built just one year ago in 2024. This SMART enabled home affords you the luxury of controlling lights, adjusting the thermostat temperature and opening garage doors and your front door all from the convenience of your phone. Arrive at the gated entrance to an age and pet friendly development surrounded by a beautifully maintained, manicured and fenced community perimeter. Step inside and you'll find a split bedroom floor plan offering privacy that has maximized space with an open layout tying the Dining Room, Kitchen and Great Room together. The flooring features easy maintenance ceramic tile in the main living areas with soft carpeting in the bedrooms for comfort underfoot. This home checks all the boxes for even the most discerning of buyers with its newer construction and appliances. The Primary Suite, which is very well sized, overlooks the privately fenced in backyard and is complete with a walk-in closet and a large bathroom area that includes a tiled walk-in shower and linen closet. The kitchen, which is the true heart of this home, ties the main living areas together where you'll find granite countertops, stainless steel appliances, wood cabinets, a very large counter space that also accommodates barstool seating which will be just perfect when entertaining, a large closet pantry and a generous amount of cabinets for your storage needs. Living in an X non-flood zone represents savings for you on your homeowner's insurance costs along with peace of mind. The front yard is serviced by a sprinkler system sourced from the community pond. Hurricane shutters, which have never needed to be used, are included. A PVC privacy fence encloses the backyard offering a safe private sanctuary perfect for your weekend bbq's and romping playground for your little ones and pets in addition to a covered patio area to escape from on those warmer summer days. The reasonable $275/quarterly fees include high speed internet, a Clubhouse, a resort style swimming pool to indulge and relax in, a playground and a dog park. A Spectrum TV subscription with a plethora of channels and streaming apps is covered under the HOA fees in addition to Spectrum internet service. This affordable home is a true gem that has been maintained in excellent condition!
| Elementary School | Middle School | High School |
|---|---|---|
| Samoset Elementary Elementary School | Carlos E. Haile Middle Middle School | Lakewood Ranch High High School |
| Price History | |
|---|---|
| 12/19/2025 | Listed $384,000 |
| 1/30/2026 | 3$374,000 |
| 7/6/2026 | 3$364,000 |
General Features
| Sewer | Public Sewer |
|---|---|
| Heating | Electric |
| Cooling | Central Air |
| Utilities | BB/HS Internet Available,Electricity Available,Fiber Optics,Public,Street Lights |
| Roof | Shingle |
| Appliances | Dishwasher,Dryer,Electric Water Heater,Microwave,Range,Refrigerator,Washer |
| Zoning | PD MU |
| HOA Fee | 275 |
| Garage Spaces | 2 |
| Association Fee Includes | Community Pool,Maintenance Grounds,Pool Maintenance |
| Patio/Porch Features | Covered,Patio |
| Pool Features | Other |
| Construction Materials | Concrete |
| Pets Allowed | Cats OK,Dogs OK,Yes |
| Year Built | 2024 |
| Levels | One |
| Property Subtype | Single Family Residence |
| Tax Year | 2025 |
| Ownership | Fee Simple |
| Community Features | Clubhouse,Dog Park,Gated Community - No Guard,Playground,Pool,Sidewalks |
| Assoc Fee Paid Per | Quarterly |
| County | Manatee |
| New Construction | false |
| Property Type | Residential |
| Association Amenities | Clubhouse,Gated,Maintenance,Playground,Pool |
| Attached Garage | true |
| Subdivision Name | VILLAGES OF GLEN CREEK PH 1B |
| Facing Direction | East |
| Garage Y/N | true |
| Total Rooms | 8 |
| Full Baths | 2 |
| Status | Pending |
| Directions | Take 301 to 15th Street East, staying in right lane and turn East.26th Avenue East to entrance of Glen Creek on the left about 1.5 miles. Make your first left after entering and you'll pass Annalise townhomes and the Clubhouse on the left and go over a small wood bridge. Make your first left on Sand Gables and follow to Mizner where you'll turn left. Pass Everson and turn right on Citrus Breeze. Make your first left after you're on Citrus Breeze which will be Grand Flora to 2nd home on the left. |
| High School | Lakewood Ranch High |
| City | BRADENTON |
| Association Name | Christian Cruz-Rizzetta & Company |
| Senior Community Y/N | false |
| MLS Area | 34208 - Bradenton/Braden River |
| Lot Size Units | Square Feet |
| Lot Size Square Feet | 6791 |
| Carport Y/N | false |
| Listing Terms | Cash,Conventional,FHA,VA Loan |
| Elementary School | Samoset Elementary |
| Land Lease Y/N | false |
| Tax Annual Amount | 8341 |
| Middle/Junior High School | Carlos E. Haile Middle |
| Property Condition | Completed |
| Additional Parcels Y/N | false |
| Lease Considered Y/N | true |
| Virtual Tour | https://www.propertypanorama.com/instaview/stellar/A4654576 |
| Building Area Units | Square Feet |
| Living Area Units | Square Feet |
| Builder Name | D R Horton |
| Standard Status | Active Under Contract |
| Occupancy Type | Owner |
| TaxOtherAnnualAssessmentAmount | 3002 |
| Tax Lot | 8 |
| Legal Description | LOT 8, VILLAGES OF GLEN CREEK PH 1B PI #13835.0140/9 |
| Minimum Lease | 6 Months |
| Water Access Y/N | false |
| Monthly HOA Amount | 91.67 |
| Additional Rooms | Inside Utility |
| Water View Y/N | false |
| Flood Zone Code | X |
| In Law Suite YN | false |
| Flood Zone Code X | Yes |
Interior Features
| Interior Amenities | High Ceilings,Kitchen/Family Room Combo,Living Room/Dining Room Combo,Open Floorplan,Primary Bedroom Main Floor,Smart Home,Solid Wood Cabinets,Split Bedroom,Stone Counters,Thermostat,Walk-In Closet(s) |
|---|---|
| Flooring | Carpet,Ceramic Tile |
| Air Conditioning Y/N | true |
| Heating Y/N | true |
| Window Features | Blinds |
| Fireplace Y/N | false |
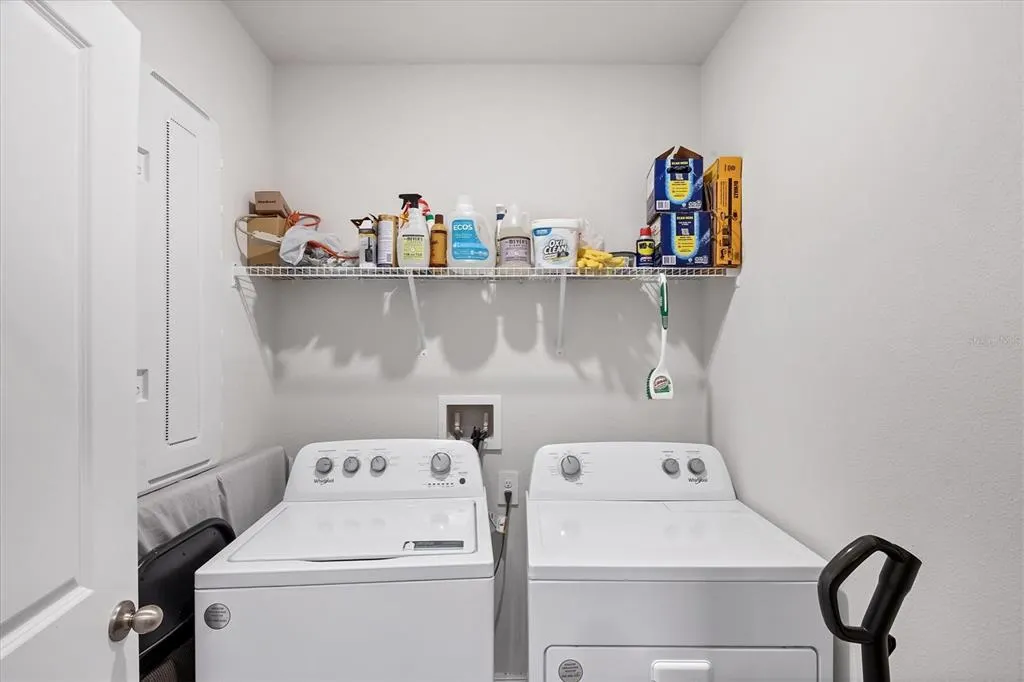
| Laundry Features | Electric Dryer Hookup,Inside,Laundry Room,Washer Hookup |
| Total Bedrooms | 3 |
| LivingAreaSource | Builder |
| Total Baths | 2 |
Exterior Features
| Exterior Amenities | Hurricane Shutters,Irrigation System |
|---|---|
| Parking Features | Driveway,Garage Door Opener,On Street |
| Lot Features | Cleared,Level |
| Water Source | Public |
| Lot Size Area | 6791 |
| Foundation Details | Slab |
| Building Area Total | 1672 |
| Lot Size Acres | 0.16 |
| Road Surface Type | Paved,Asphalt |
| Private Pool | false |
| Waterfront Y/N | false |
| Covered Spaces | 2 |
| Road Frontage Type | Street Paved |
| Builder Model | ARIA |
Amenities
- Foreclosure
- Views
- Short Sale
- New Construction
- Adult 55+
- Lease To Own
- No HOA Fees
- Furnished
- Primary On Main
- Air Conditioning
- Seller Finance
- Green
- Fixer Upper
- Horse
- Golf
- Fireplace
- Deck
- Garage
- Basement
- Pool
Property vs Single Family Average in 34208
Price
Taxes
Year Built
 Copyright © MFRMLS.com All information deemed reliable but not guaranteed. All properties are subject to prior sale, change or withdrawal. Neither listing broker(s) or information provider(s) shall be responsible for any typographical errors, misinformation, misprints and shall be held totally harmless. Listing(s) information is provided for consumers personal, non-commercial use and may not be used for any purpose other than to identify prospective properties consumers may be interested in purchasing. Information on this site was last updated Last updated on August 21, 2026 8:58 PM UTC The listing information on this page last changed on Last updated on August 21, 2026 8:58 PM UTCd. The data relating to real estate for sale on this website comes in part from the Internet Data Exchange program of MFR MLS.
All information deemed reliable but not guaranteed. All properties are subject to prior sale, change or withdrawal. Neither listing broker(s) or information provider(s) shall be responsible for any typographical errors, misinformation, misprints and shall be held totally harmless. Listing(s) information is provided for consumers personal, non-commercial use and may not be used for any purpose other than to identify prospective properties consumers may be interested in purchasing.
Updated on August 21, 2026 8:58 PM UTC
Copyright © MFRMLS.com All information deemed reliable but not guaranteed. All properties are subject to prior sale, change or withdrawal. Neither listing broker(s) or information provider(s) shall be responsible for any typographical errors, misinformation, misprints and shall be held totally harmless. Listing(s) information is provided for consumers personal, non-commercial use and may not be used for any purpose other than to identify prospective properties consumers may be interested in purchasing. Information on this site was last updated Last updated on August 21, 2026 8:58 PM UTC The listing information on this page last changed on Last updated on August 21, 2026 8:58 PM UTCd. The data relating to real estate for sale on this website comes in part from the Internet Data Exchange program of MFR MLS.
All information deemed reliable but not guaranteed. All properties are subject to prior sale, change or withdrawal. Neither listing broker(s) or information provider(s) shall be responsible for any typographical errors, misinformation, misprints and shall be held totally harmless. Listing(s) information is provided for consumers personal, non-commercial use and may not be used for any purpose other than to identify prospective properties consumers may be interested in purchasing.
Updated on August 21, 2026 8:58 PM UTC
