

Primary on Main
Address
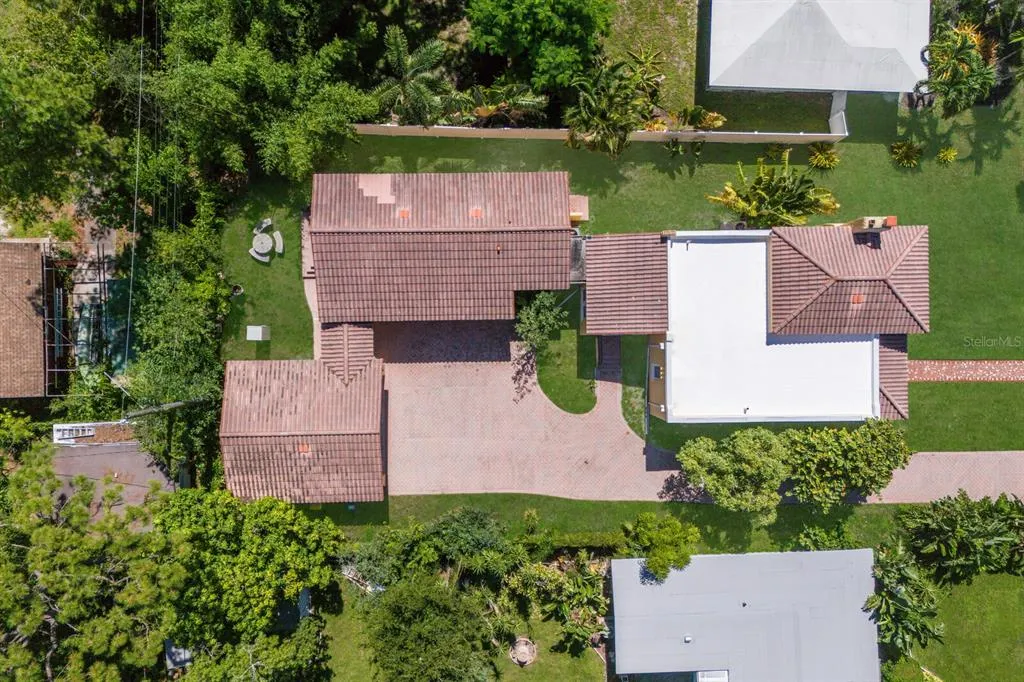
455 Acacia Drive, SARASOTA, FL
Price
$ 880,000
Property Attributes
- MLS#A4659947
- TypeSingle Family
- Listing Status Pending
- CountySarasota
- CitySARASOTA
- AreaSarasota
- NeighborhoodSAPPHIRE SHORES
- Zip34234
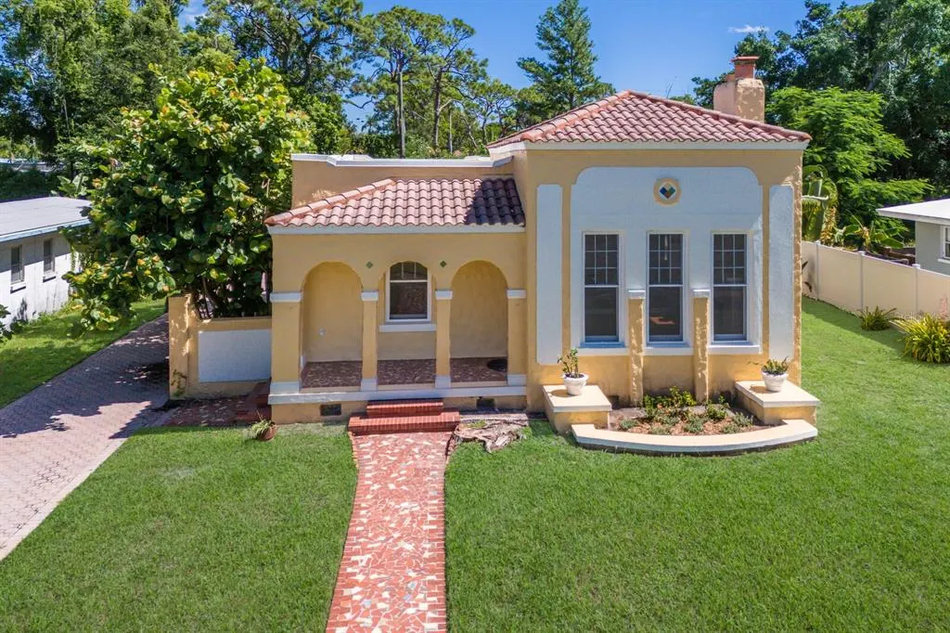
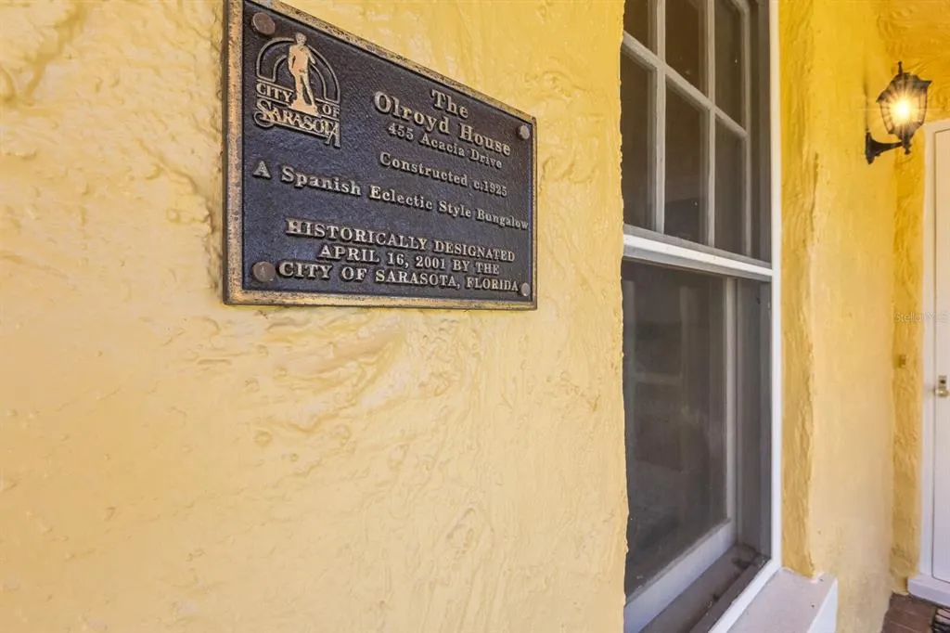
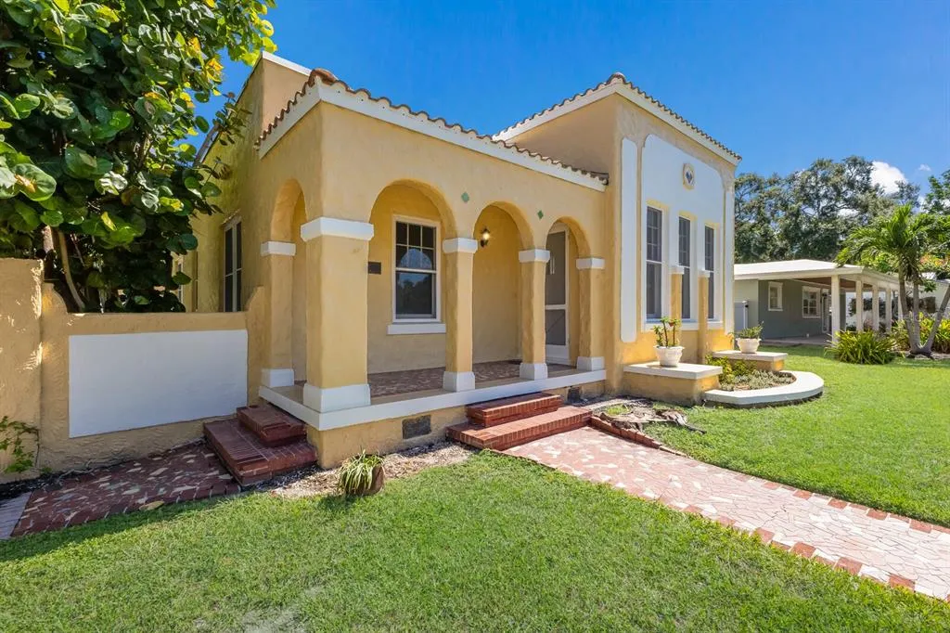
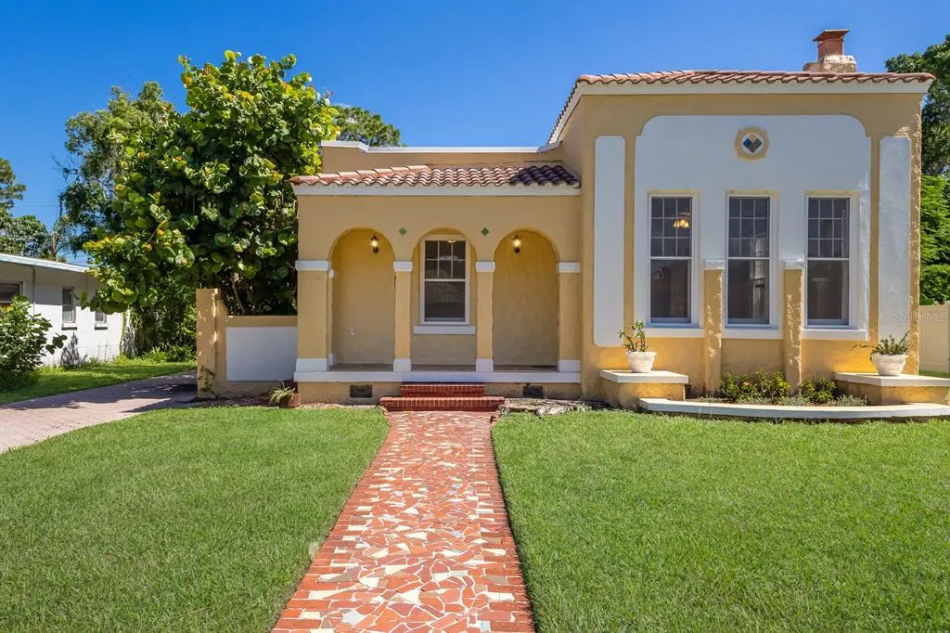
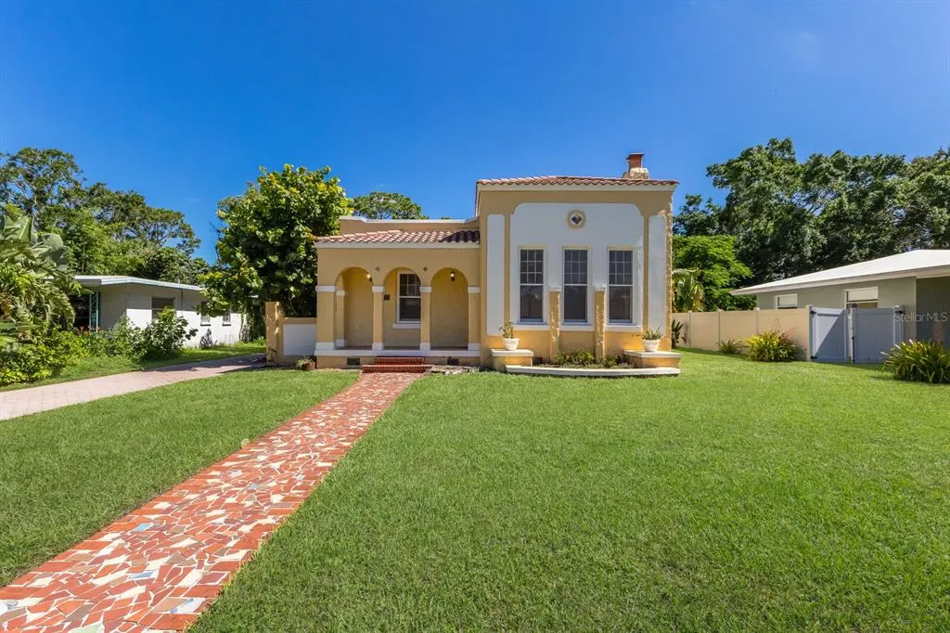
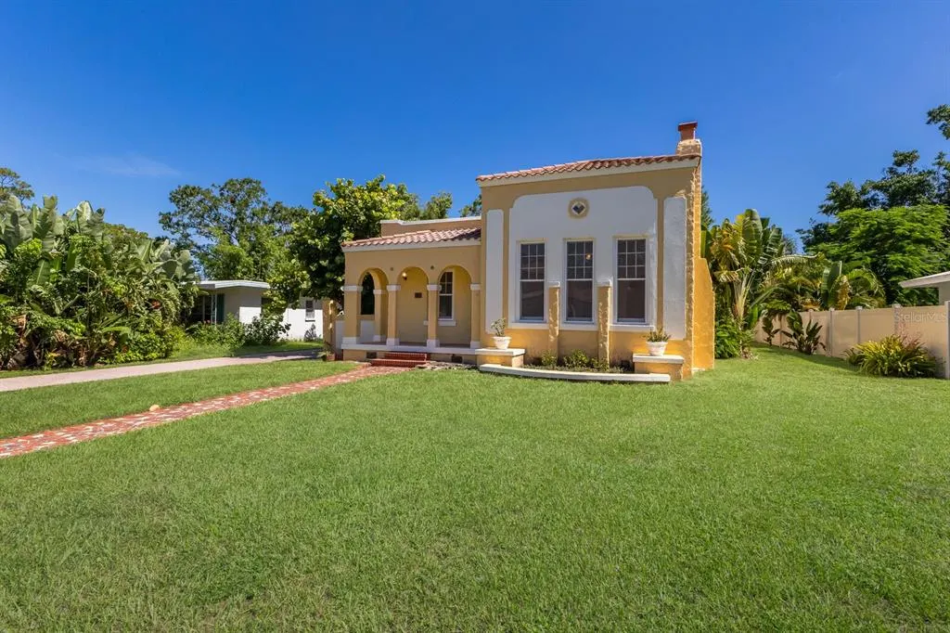
- StyleBungalow Mediterranean
- Year Built1925
- Taxes$ 2492
- Price$ 880,000
- Bedrooms3
- Full Bathrooms2
- Half Bathrooms0
- Sqr Footage1994
- Lot Size0.23 Acres
Data Source:
Stellar MLS
Property Description
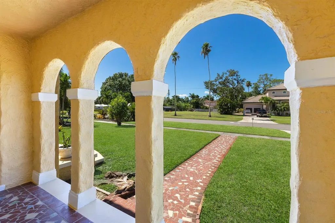
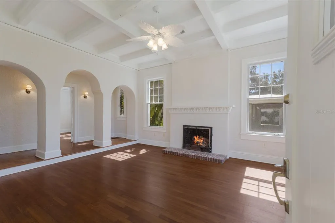
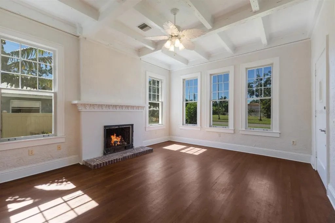
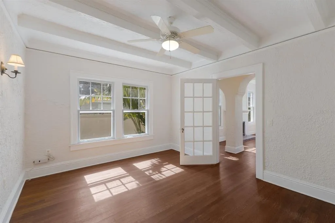
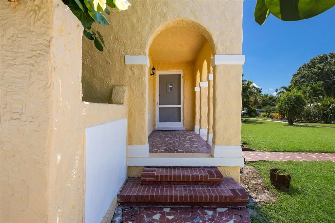
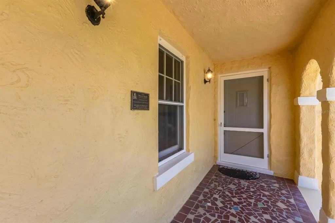
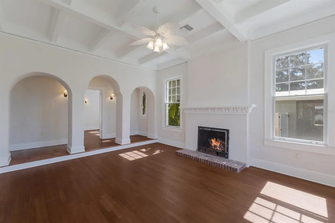
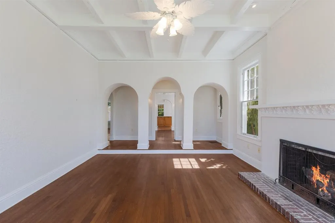
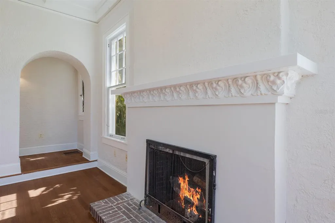
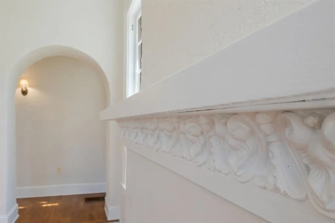
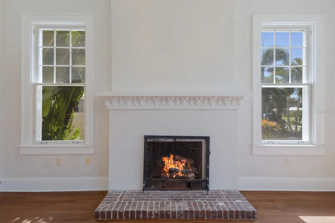
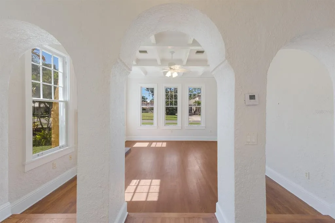
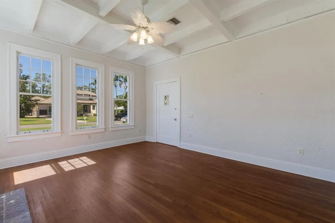
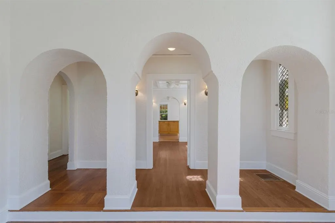
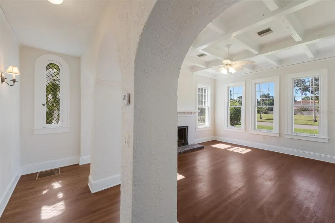
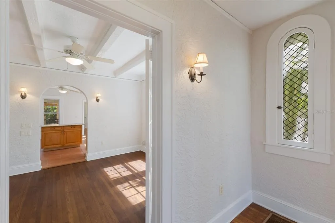
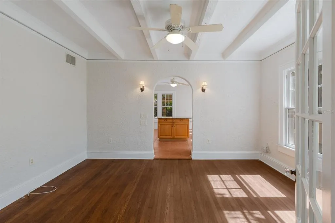
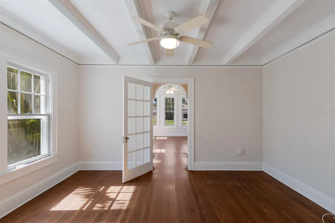
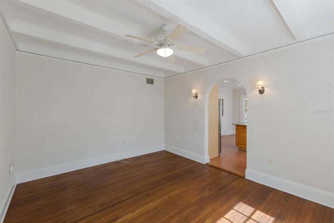
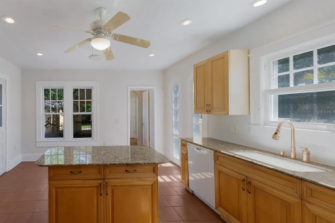
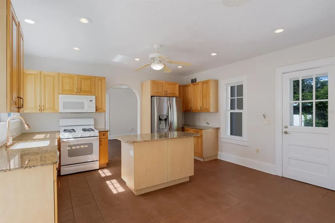
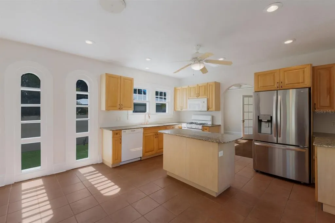
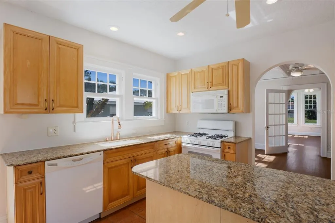
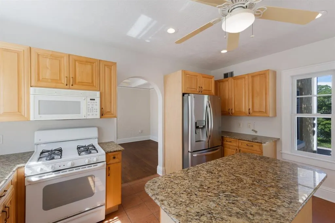
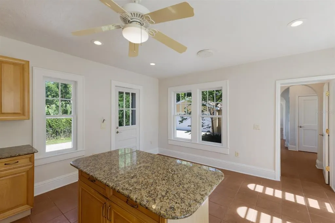
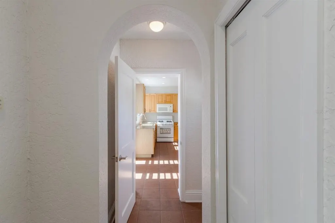
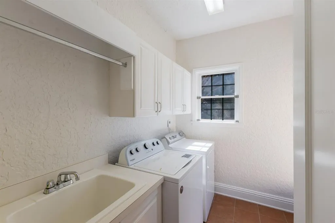
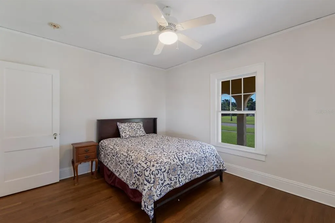
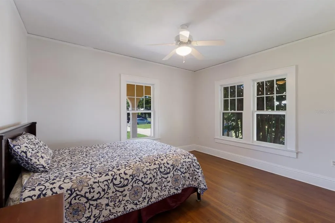
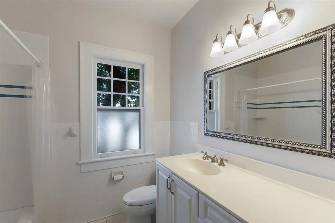
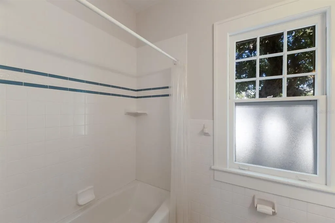
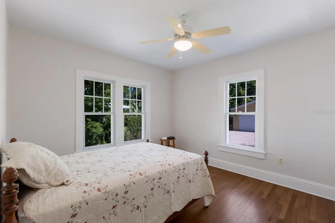
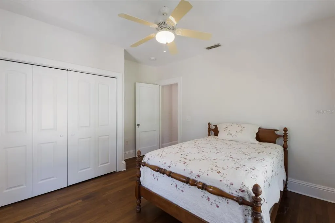
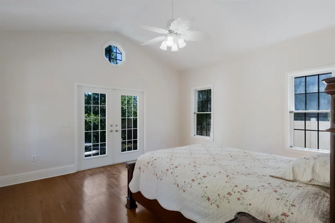
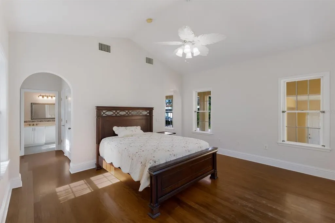
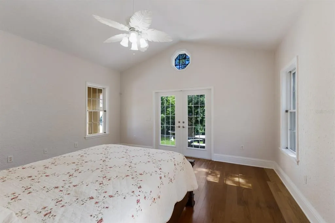
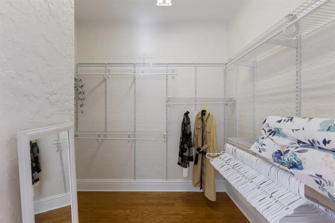
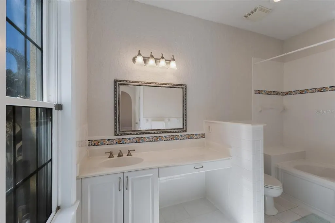
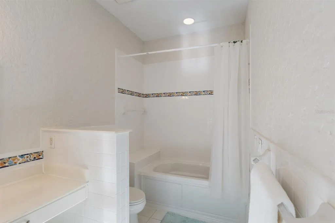
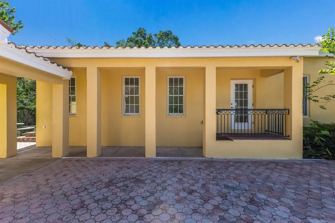
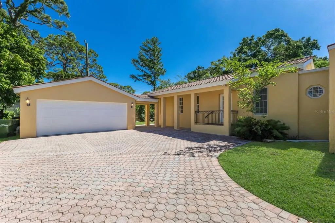
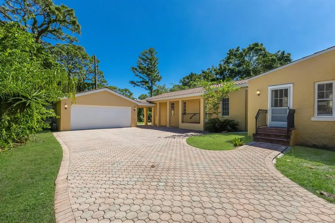
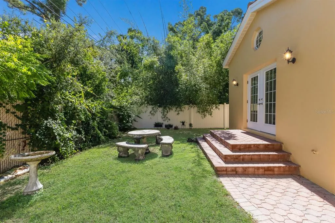
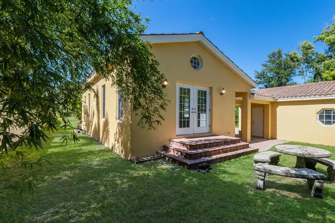
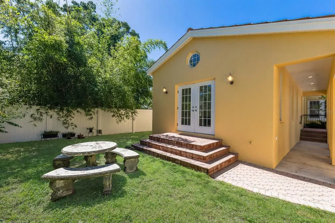
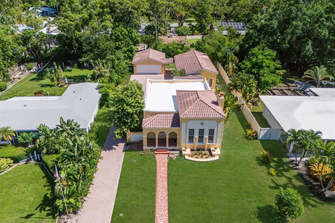
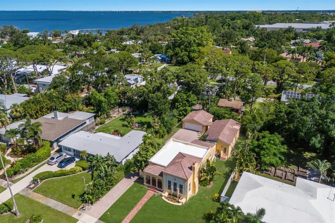
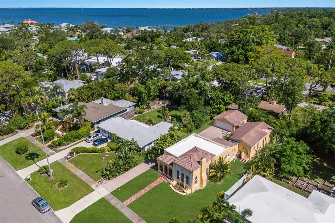
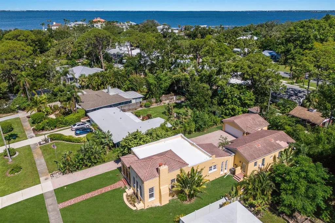
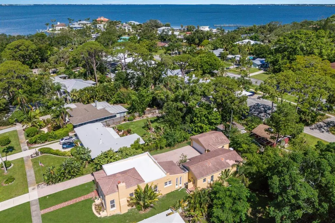
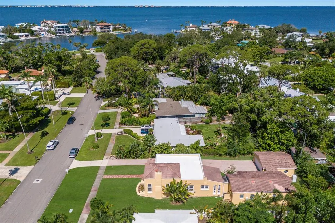
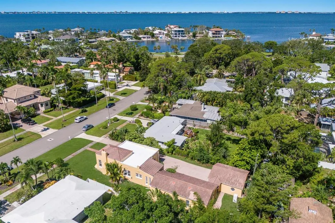
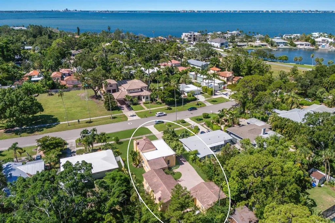
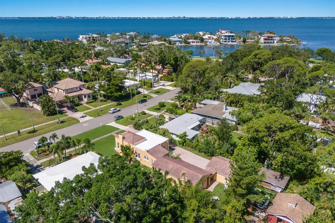
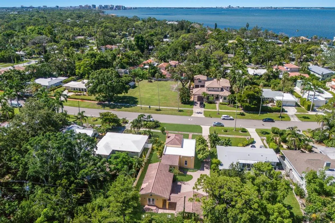
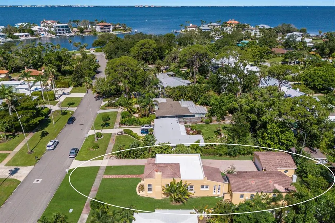
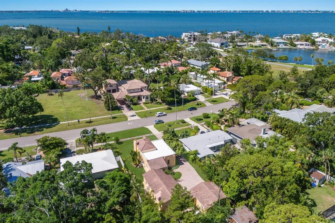
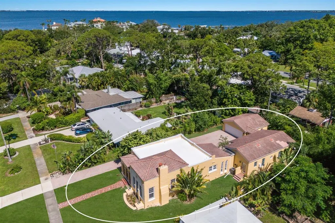
Under contract-accepting backup offers. Step into timeless elegance with this stunning 3-bedroom, 2-bath Spanish Eclectic bungalow nestled in the heart of sought after Sapphire Shores. Rich in character and historic detail, this residence showcases dramatic architectural elements including beamed and coffered ceilings, gleaming oak floors throughout, and expansive windows that bathe every room in natural light. The spacious “sunken” living room centers around a show-stopping, decoratively carved mantelpiece, perfectly blending artistry with old-world charm. Each space offers a unique sense of craftmanship, from graceful arches to finely detailed trim, evoking romance and warmth of classic Mediterranean design. The current owner has elevated this home with a seamless addition: a stunning primary suite with a vaulted ceiling, French doors leading to a private back yard and a walk-in closet. Other “modern” updates include a spacious kitchen with and island and adjacent dinette, interior laundry and a 2-car garage accessed by a covered walkway; a loggia in keeping with the traditional nature of this architecture. Located just steps away from Sun Circle Park, Sarasota Bay, the Ringling Museum and the vibrant arts scene, this home is ideal for those seeking history, charm and convenience in one of Sarasota’s most beloved neighborhoods. Sapphire Shores in an eclectic waterfront neighborhood dating back to the Ringling Era and is now a combination of historic Mediterranean mansions, classic ranches and new construction. Live here amidst Sarasota's most significant cultural & educational institutions and you're only 2 miles north of downtown Sarasota, a 12-minute drive to St. Armands Circle and the beaches of Lido and Longboat Key and an equal distance to University Parkway anchored on the west by SRQ International Airport and UTC Mall and I75 on the east.
| Price History | |
|---|---|
| 12/19/2025 | Listed $1,118,000 |
| 1/10/2026 | 11$998,000 |
| 3/15/2026 | 5$945,000 |
| 4/16/2026 | 7$880,000 |
General Features
| Sewer | Public Sewer |
|---|---|
| Heating | Central,Electric,Zoned |
| Cooling | Central Air,Zoned |
| Utilities | Cable Connected,Electricity Connected,Natural Gas Connected,Public,Sewer Connected,Street Lights,Water Connected |
| Possession | Close Of Escrow,Negotiable |
| Roof | Membrane,Shingle |
| Appliances | Dishwasher,Disposal,Dryer,Range,Refrigerator,Tankless Water Heater,Washer |
| Zoning | RSF2 |
| Garage Spaces | 2 |
| Patio/Porch Features | Covered,Front Porch,Patio |
| Architectural Style | Bungalow,Mediterranean |
| Construction Materials | Block,Stucco |
| Year Built | 1925 |
| Levels | One |
| Property Subtype | Single Family Residence |
| Tax Year | 2024 |
| Ownership | Fee Simple |
| County | Sarasota |
| New Construction | false |
| Property Type | Residential |
| Attached Garage | false |
| Subdivision Name | SAPPHIRE SHORES |
| Facing Direction | South |
| Garage Y/N | true |
| Total Rooms | 12 |
| Full Baths | 2 |
| Status | Pending |
| Directions | From Ringling Plaza go south on Bay Shore Road to Acacia Drive. West on Acacia Drive to property on north side of street. One half block of Sun Circle bayfront park. Not in a flood zone. |
| City | SARASOTA |
| Senior Community Y/N | false |
| MLS Area | 34234 - Sarasota |
| Lot Size Units | Square Feet |
| Lot Size Square Feet | 10100 |
| Carport Y/N | false |
| Listing Terms | Cash,Conventional |
| Land Lease Y/N | false |
| Tax Annual Amount | 2492.89 |
| Additional Parcels Y/N | false |
| Lease Considered Y/N | true |
| Virtual Tour | https://url.usb.m.mimecastprotect.com/s/JblXCDwK7jIQEyGB8SZsPijv6F0?domain=listing.thehoverbureau.com |
| Building Area Units | Square Feet |
| Living Area Units | Square Feet |
| Standard Status | Active Under Contract |
| Occupancy Type | Vacant |
| Tax Lot | 28 |
| Legal Description | LOT 28 BLK C SAPPHIRE SHORES ORI 2004212308 |
| Minimum Lease | 1 Week |
| Water Access Y/N | false |
| Additional Rooms | Formal Dining Room Separate,Great Room,Inside Utility |
| Water View Y/N | false |
| Flood Zone Code | X |
| In Law Suite YN | false |
| Flood Zone Code X | Yes |
Interior Features
| Interior Amenities | Ceiling Fan(s),Coffered Ceiling(s),Crown Molding,Eating Space In Kitchen,High Ceilings,Primary Bedroom Main Floor,Solid Wood Cabinets,Split Bedroom,Stone Counters,Thermostat,Walk-In Closet(s) |
|---|---|
| Flooring | Ceramic Tile,Engineered Hardwood,Hardwood |
| Fireplace Features | Wood Burning |
| Total Stories | 1 |
| Air Conditioning Y/N | true |
| Heating Y/N | true |
| Fireplace Y/N | true |
| Laundry Features | Inside,Laundry Room |
| Total Bedrooms | 3 |
| LivingAreaSource | Public Records |
| Total Baths | 2 |
Exterior Features
| Exterior Amenities | French Doors,Sidewalk |
|---|---|
| Lot Features | City Lot |
| Water Source | Public |
| Lot Size Area | 10100 |
| Foundation Details | Crawlspace |
| Building Area Total | 2768 |
| Lot Dimensions | 65 x 149 |
| Lot Size Acres | 0.23 |
| Road Surface Type | Asphalt |
| Private Pool | false |
| Waterfront Y/N | false |
| Covered Spaces | 2 |
Amenities
- Foreclosure
- Views
- Short Sale
- New Construction
- Adult 55+
- Lease To Own
- No HOA Fees
- Furnished
- Primary On Main
- Air Conditioning
- Seller Finance
- Green
- Fixer Upper
- Horse
- Golf
- Fireplace
- Deck
- Garage
- Basement
- Pool
Property vs Single Family Average in 34234
Price
Taxes
Year Built
 Copyright © MFRMLS.com All information deemed reliable but not guaranteed. All properties are subject to prior sale, change or withdrawal. Neither listing broker(s) or information provider(s) shall be responsible for any typographical errors, misinformation, misprints and shall be held totally harmless. Listing(s) information is provided for consumers personal, non-commercial use and may not be used for any purpose other than to identify prospective properties consumers may be interested in purchasing. Information on this site was last updated Last updated on August 22, 2026 8:32 PM UTC The listing information on this page last changed on Last updated on August 22, 2026 8:32 PM UTCd. The data relating to real estate for sale on this website comes in part from the Internet Data Exchange program of MFR MLS.
All information deemed reliable but not guaranteed. All properties are subject to prior sale, change or withdrawal. Neither listing broker(s) or information provider(s) shall be responsible for any typographical errors, misinformation, misprints and shall be held totally harmless. Listing(s) information is provided for consumers personal, non-commercial use and may not be used for any purpose other than to identify prospective properties consumers may be interested in purchasing.
Updated on August 22, 2026 8:32 PM UTC
Copyright © MFRMLS.com All information deemed reliable but not guaranteed. All properties are subject to prior sale, change or withdrawal. Neither listing broker(s) or information provider(s) shall be responsible for any typographical errors, misinformation, misprints and shall be held totally harmless. Listing(s) information is provided for consumers personal, non-commercial use and may not be used for any purpose other than to identify prospective properties consumers may be interested in purchasing. Information on this site was last updated Last updated on August 22, 2026 8:32 PM UTC The listing information on this page last changed on Last updated on August 22, 2026 8:32 PM UTCd. The data relating to real estate for sale on this website comes in part from the Internet Data Exchange program of MFR MLS.
All information deemed reliable but not guaranteed. All properties are subject to prior sale, change or withdrawal. Neither listing broker(s) or information provider(s) shall be responsible for any typographical errors, misinformation, misprints and shall be held totally harmless. Listing(s) information is provided for consumers personal, non-commercial use and may not be used for any purpose other than to identify prospective properties consumers may be interested in purchasing.
Updated on August 22, 2026 8:32 PM UTC
