

Views - New Construction


Address
160 Garden Lane, SARASOTA, FL
Price
$ 4,250,000
Property Attributes
- MLS#A4663247
- TypeSingle Family
- Listing Status Active
- CountySarasota
- CitySARASOTA
- AreaSarasota/Crescent Beach/Siesta Key
- NeighborhoodSIESTA REV PLAT OF
- Zip34242
- StyleCoastal Contemporary
- Year Built2025
- Taxes$ 10686
- Price$ 4,250,000
- Bedrooms5
- Full Bathrooms4
- Half Bathrooms1
- Sqr Footage4086
- Lot Size0.23 Acres
Data Source:
Stellar MLS
Property Description
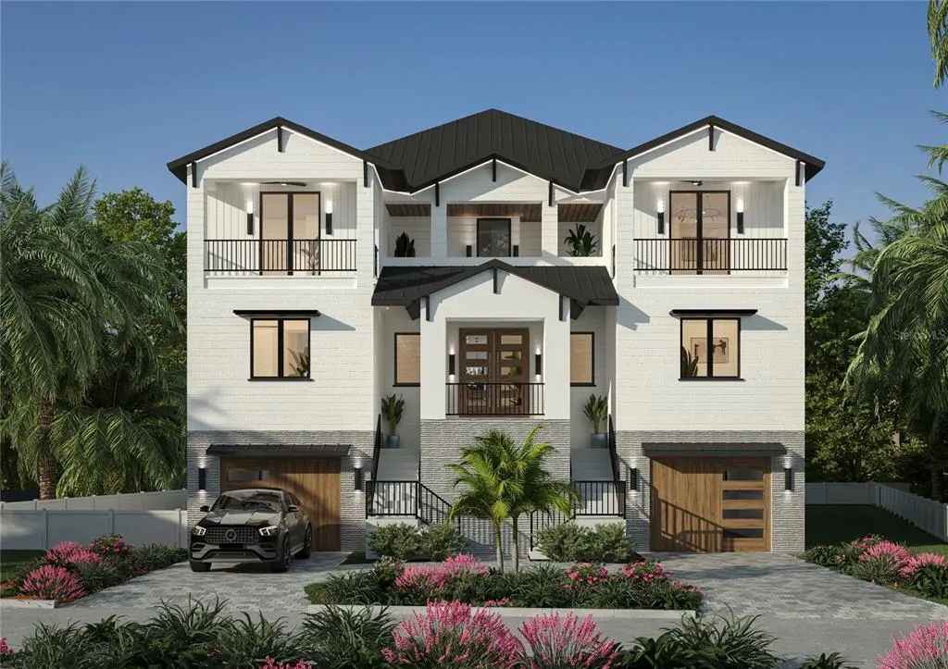
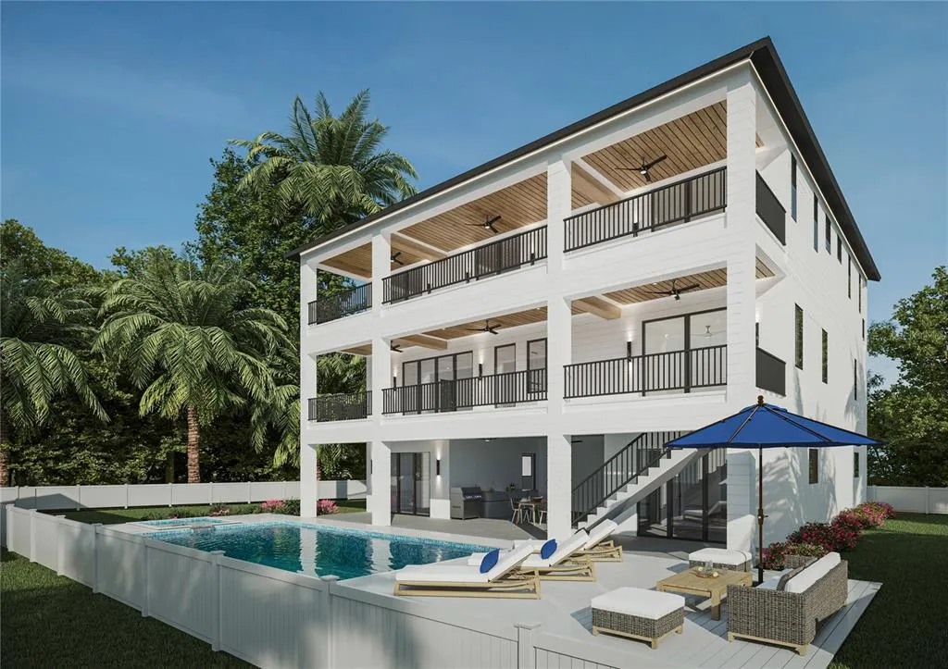
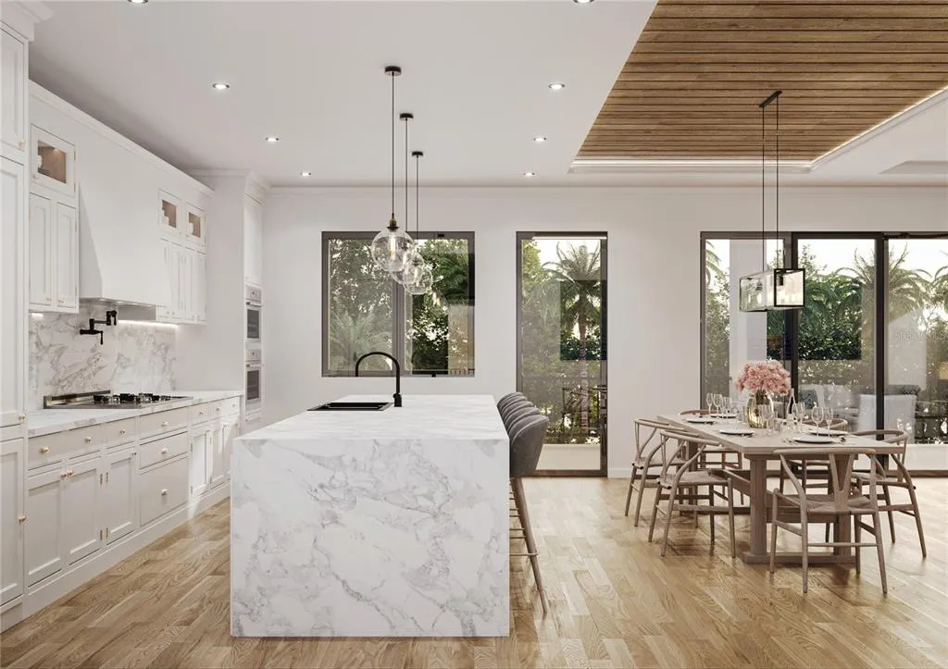
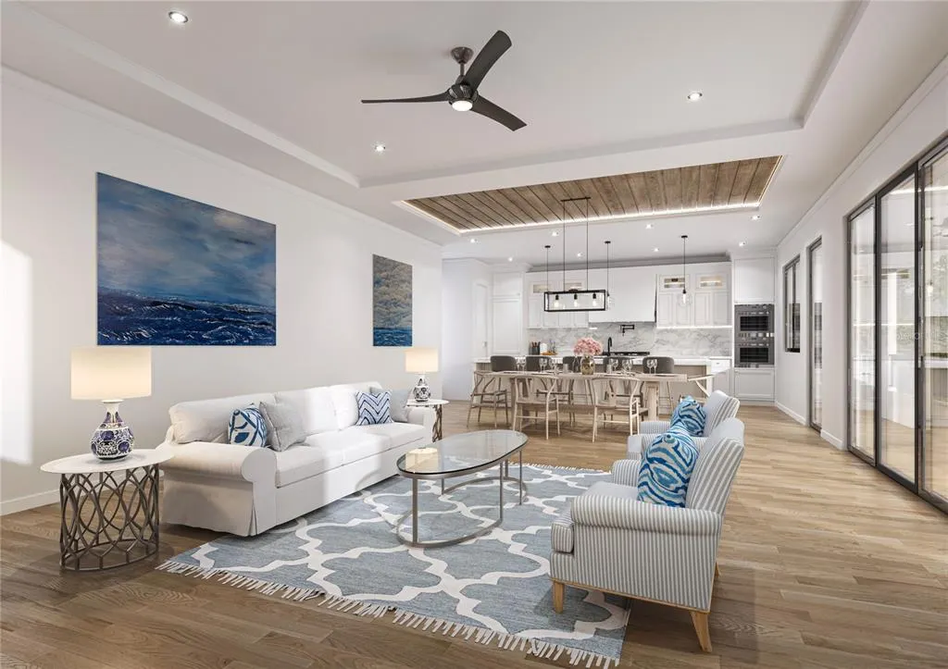
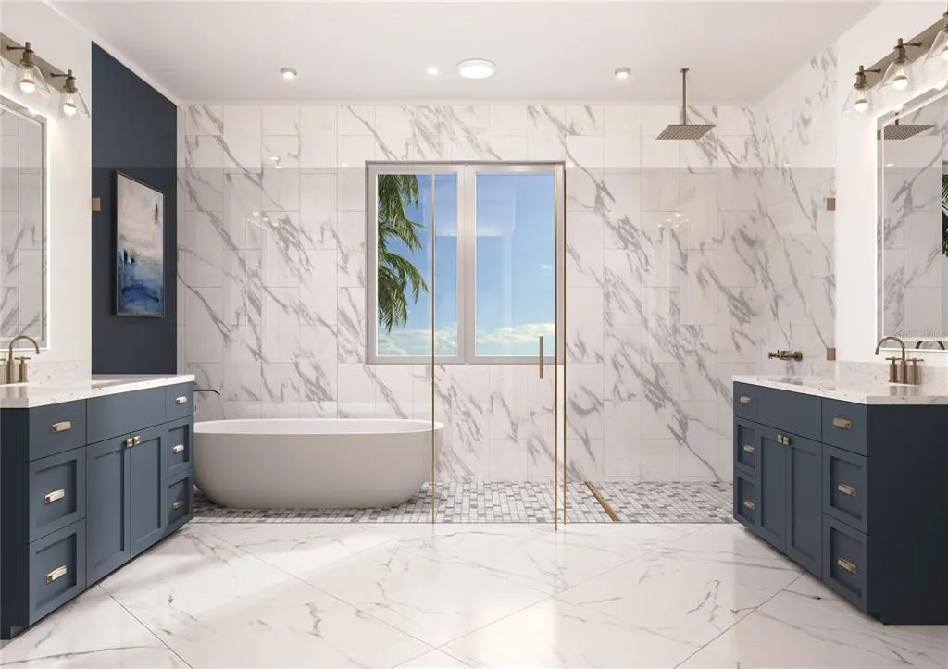
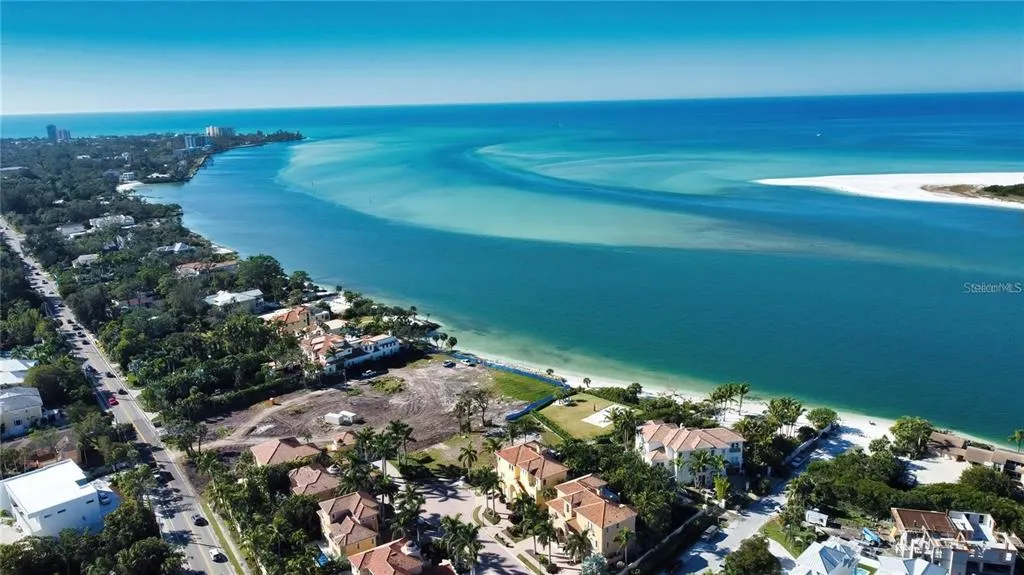
Pre-Construction. To be built. Welcome to Your Dream Coastal Retreat Steps from Siesta Beach! This custom three-story home on Siesta Key’s coveted north end features five bedrooms, 4 full and 1 half bathrooms and combines elegant design, elevated construction, and thoughtful luxury finishes. The light-filled, open-concept floor plan seamlessly connects the great room, dining space, and a gourmet chef’s kitchen, which features a quartz waterfall island, custom cabinetry, and high-end appliances. **Expansive sliding glass doors open to over 1,200 square feet of covered outdoor living space, framing views of lush tropical landscaping and a resort-style pool with a sun shelf. The primary suite is a true sanctuary, complete with a free-standing soaking tub and an oversized walk-in shower. The outdoor living experience is unrivaled. Multiple covered lanais and balconies provide perfect spaces for entertaining, relaxing with morning coffee, or enjoying Sarasota’s sunsets. **Additional features include an elevator servicing all three levels, additional guest suites, flexible bonus spaces, a two-car garage, and storm-rated windows and doors for elevated construction. Stylish coastal architecture with Hardie board siding and a metal roof completes the package. **Located just steps from Siesta Key’s world-famous beaches and minutes from the vibrant shops and restaurants of Siesta Village, this location offers the perfect blend of luxury and island lifestyle. **Short-term rentals are permitted, providing a flexible investment opportunity. **This property is also conveniently located in close proximity to Downtown Sarasota, Southside Village, and top hospitals, restaurants, and entertainment. This is your chance to build a custom masterpiece in a truly unparalleled location. Build your dream home with us, or purchase the lot and plans separately. Use our trusted general contractor or bring your own builder. Are you ready to turn your vision into a reality?
| Elementary School | Middle School | High School |
|---|---|---|
| Phillippi Shores Elementary Elementary School | Brookside Middle Middle School | Sarasota High High School |
| Price History | |
|---|---|
| 12/19/2025 | Listed $3,500,000 |
| 4/15/2026 | 21$4,250,000 |
General Features
| Sewer | Public Sewer |
|---|---|
| Heating | Central |
| Cooling | Central Air |
| Utilities | Electricity Connected,Water Connected |
| Roof | Metal |
| Appliances | Cooktop,Dishwasher,Disposal,Range,Refrigerator |
| Zoning | RSF2 |
| Garage Spaces | 2 |
| Patio/Porch Features | Porch,Screened |
| Architectural Style | Coastal,Contemporary |
| Pool Features | Deck,In Ground |
| Construction Materials | Block,Wood Siding |
| Year Built | 2025 |
| View | Garden,Pool |
| Levels | Three Or More |
| Property Subtype | Single Family Residence |
| Tax Year | 2024 |
| Ownership | Fee Simple |
| County | Sarasota |
| New Construction | true |
| Property Type | Residential |
| Attached Garage | true |
| Subdivision Name | SIESTA REV PLAT OF |
| Facing Direction | West |
| Garage Y/N | true |
| Other Structures | Outdoor Kitchen |
| Total Rooms | 15 |
| Full Baths | 4 |
| Status | Active |
| Directions | From S Tamiami Trl (US-41): Turn right onto Siesta Dr. Turn left onto Higel Ave. Turn right onto Garden Ln. |
| High School | Sarasota High |
| City | SARASOTA |
| Senior Community Y/N | false |
| MLS Area | 34242 - Sarasota/Crescent Beach/Siesta Key |
| Lot Size Units | Square Feet |
| Lot Size Square Feet | 10100 |
| Carport Y/N | false |
| Listing Terms | Cash,Conventional |
| Spa Features | In Ground |
| Elementary School | Phillippi Shores Elementary |
| Property Attached Y/N | false |
| Land Lease Y/N | false |
| Tax Annual Amount | 10686.95 |
| Middle/Junior High School | Brookside Middle |
| Property Condition | Pre-Construction |
| Additional Parcels Y/N | false |
| Lease Considered Y/N | true |
| Building Area Units | Square Feet |
| Living Area Units | Square Feet |
| Standard Status | Active |
| Occupancy Type | Vacant |
| Tax Lot | 1 |
| Legal Description | LOTS 1 & 2, BLK 41, REVISED PLAT OF SIESTA |
| Minimum Lease | 1 Week |
| Water Access Y/N | false |
| Additional Rooms | Bonus Room,Den/Library/Office,Family Room,Inside Utility,Loft,Media Room |
| Water View Y/N | false |
| Flood Zone Code | AE |
| In Law Suite YN | false |
| DockY/N | false |
Interior Features
| Interior Amenities | Built-in Features,Ceiling Fan(s),Eating Space In Kitchen,High Ceilings,Living Room/Dining Room Combo,Open Floorplan,Thermostat,Walk-In Closet(s),Wet Bar |
|---|---|
| Flooring | Luxury Vinyl,Tile |
| Furnished Y/N | Unfurnished |
| Air Conditioning Y/N | true |
| Heating Y/N | true |
| Fireplace Y/N | false |
| Half Baths | 1 |
| Laundry Features | Laundry Room |
| Total Bedrooms | 5 |
| LivingAreaSource | Builder |
| Total Baths | 5 |
Exterior Features
| Exterior Amenities | Balcony,Garden,Lighting,Outdoor Grill,Outdoor Kitchen,Private Mailbox,Sliding Doors,Storage |
|---|---|
| Vegetation | Trees/Landscaped |
| Fencing | Fenced,Vinyl |
| Parking Features | Circular Driveway,Driveway,Ground Level,Split Garage,Under Building |
| Lot Features | Corner Lot,City Lot |
| Water Source | Public |
| Lot Size Area | 10100 |
| Foundation Details | Block,Slab |
| Spa | true |
| Building Area Total | 8149 |
| Lot Size Acres | 0.23 |
| Road Surface Type | Paved,Asphalt |
| Private Pool | true |
| Waterfront Y/N | false |
| Covered Spaces | 2 |
| Road Frontage Type | Street Paved |
| Road Responsibility | Public Maintained Road |
Amenities
- Foreclosure
- Views
- Short Sale
- New Construction
- Adult 55+
- Lease To Own
- No HOA Fees
- Furnished
- Primary On Main
- Air Conditioning
- Seller Finance
- Green
- Fixer Upper
- Horse
- Golf
- Fireplace
- Deck
- Garage
- Basement
- Pool
Property vs Single Family Average in 34242
Price
Taxes
Year Built
 Copyright © MFRMLS.com All information deemed reliable but not guaranteed. All properties are subject to prior sale, change or withdrawal. Neither listing broker(s) or information provider(s) shall be responsible for any typographical errors, misinformation, misprints and shall be held totally harmless. Listing(s) information is provided for consumers personal, non-commercial use and may not be used for any purpose other than to identify prospective properties consumers may be interested in purchasing. Information on this site was last updated Last updated on August 22, 2026 8:32 PM UTC The listing information on this page last changed on Last updated on August 22, 2026 8:32 PM UTCd. The data relating to real estate for sale on this website comes in part from the Internet Data Exchange program of MFR MLS.
All information deemed reliable but not guaranteed. All properties are subject to prior sale, change or withdrawal. Neither listing broker(s) or information provider(s) shall be responsible for any typographical errors, misinformation, misprints and shall be held totally harmless. Listing(s) information is provided for consumers personal, non-commercial use and may not be used for any purpose other than to identify prospective properties consumers may be interested in purchasing.
Updated on August 22, 2026 8:32 PM UTC
Copyright © MFRMLS.com All information deemed reliable but not guaranteed. All properties are subject to prior sale, change or withdrawal. Neither listing broker(s) or information provider(s) shall be responsible for any typographical errors, misinformation, misprints and shall be held totally harmless. Listing(s) information is provided for consumers personal, non-commercial use and may not be used for any purpose other than to identify prospective properties consumers may be interested in purchasing. Information on this site was last updated Last updated on August 22, 2026 8:32 PM UTC The listing information on this page last changed on Last updated on August 22, 2026 8:32 PM UTCd. The data relating to real estate for sale on this website comes in part from the Internet Data Exchange program of MFR MLS.
All information deemed reliable but not guaranteed. All properties are subject to prior sale, change or withdrawal. Neither listing broker(s) or information provider(s) shall be responsible for any typographical errors, misinformation, misprints and shall be held totally harmless. Listing(s) information is provided for consumers personal, non-commercial use and may not be used for any purpose other than to identify prospective properties consumers may be interested in purchasing.
Updated on August 22, 2026 8:32 PM UTC
