

New Construction - Primary on Main

Address
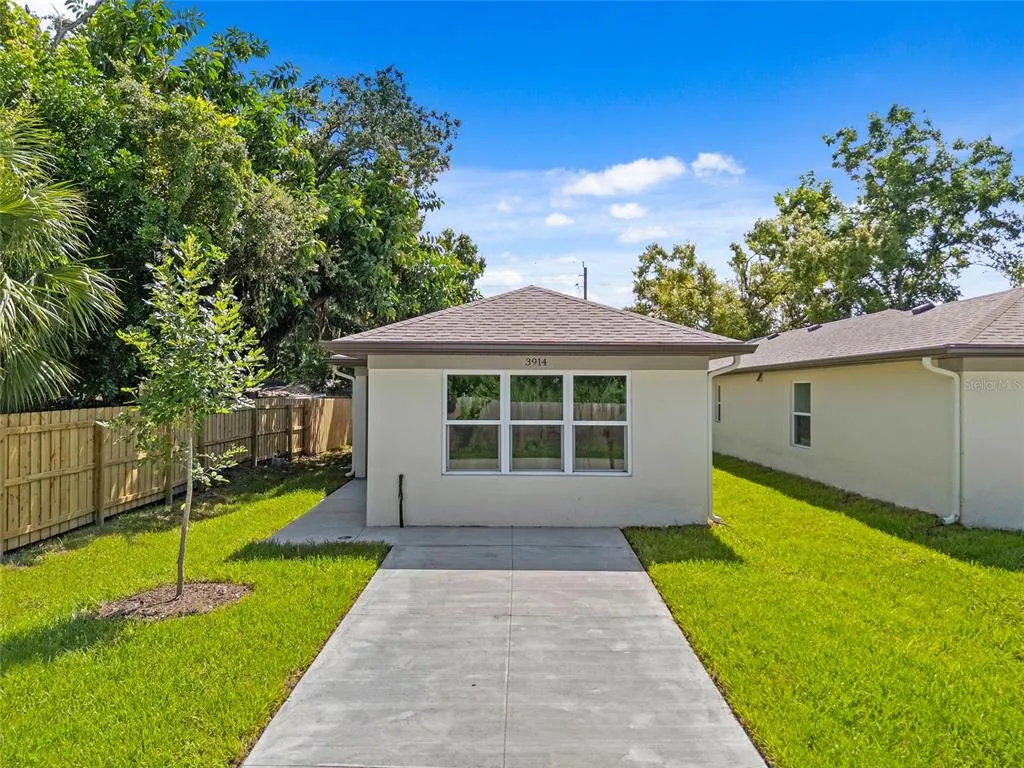
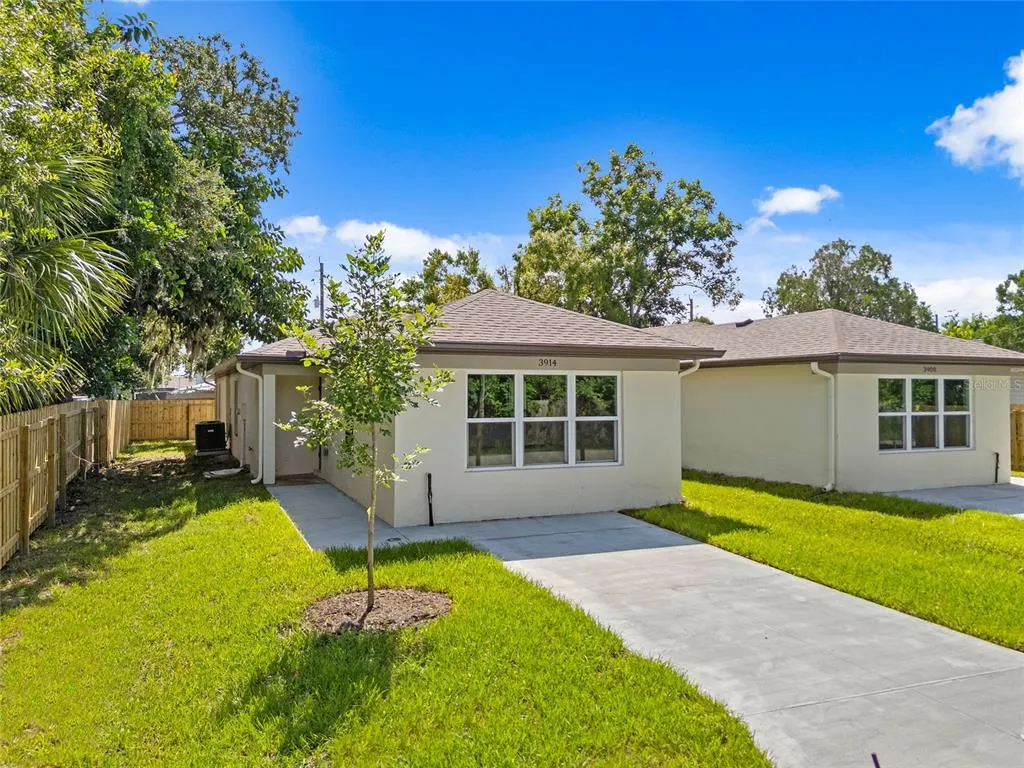
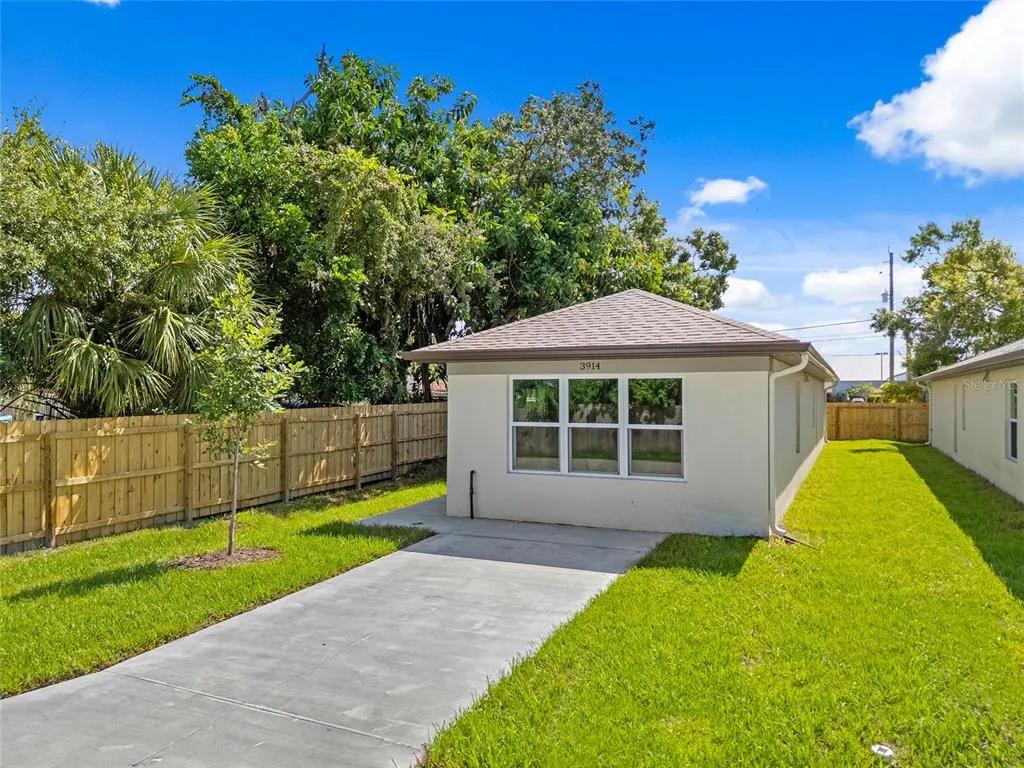
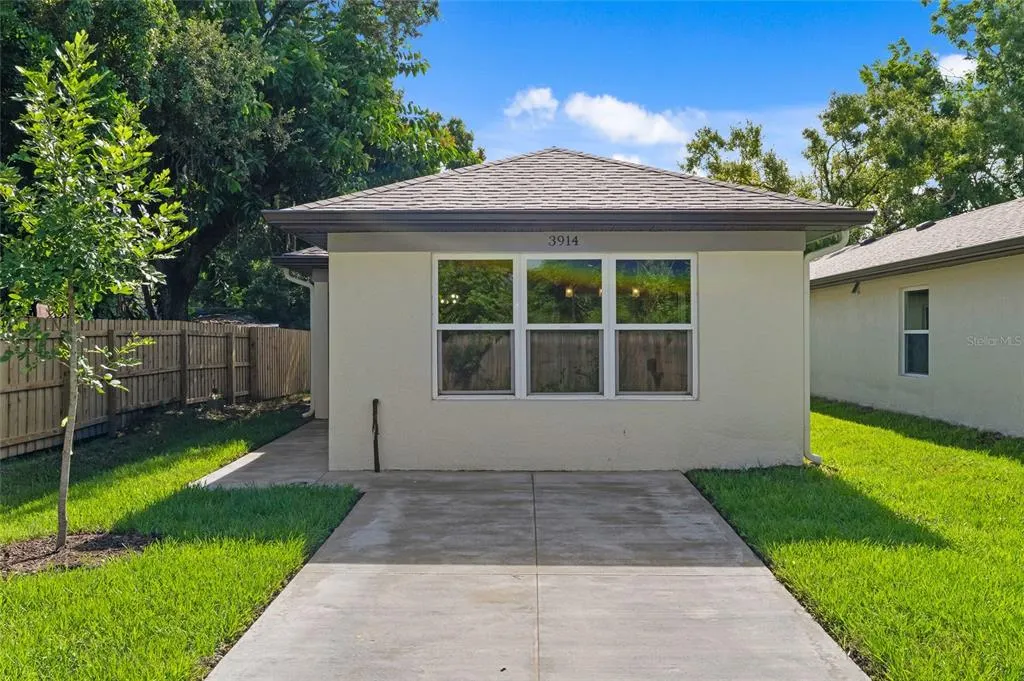
3914 Walnut Avenue, SARASOTA, FL
Price
$ 325,000
Property Attributes
- MLS#A4663502
- TypeSingle Family
- Listing Status Active
- CountySarasota
- CitySARASOTA
- AreaSarasota
- NeighborhoodBEVERLY TERRACE
- Zip34234
- StyleSingle Family Residence
- Year Built2025
- Taxes$ 554
- Price$ 325,000
- Bedrooms2
- Full Bathrooms2
- Half Bathrooms0
- Sqr Footage1340
- Lot Size0.09 Acres
Data Source:
Stellar MLS
Property Description
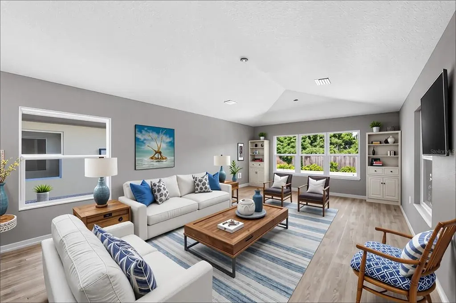
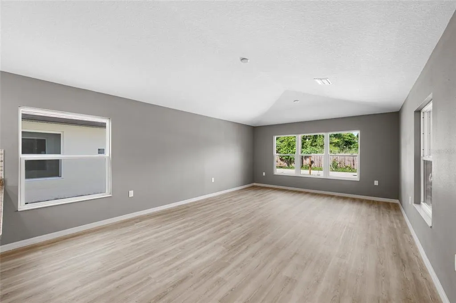
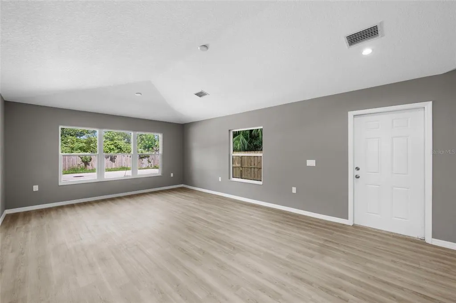
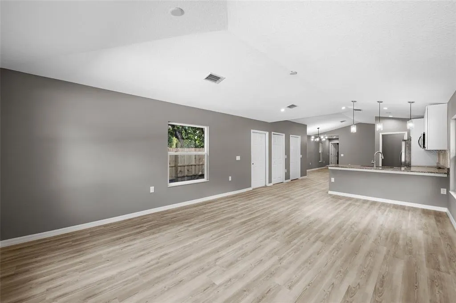
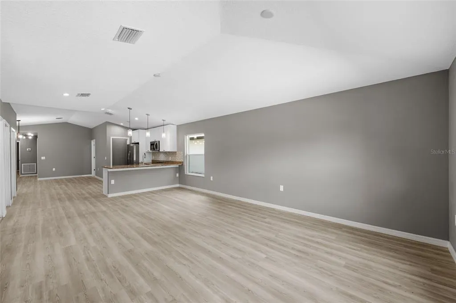
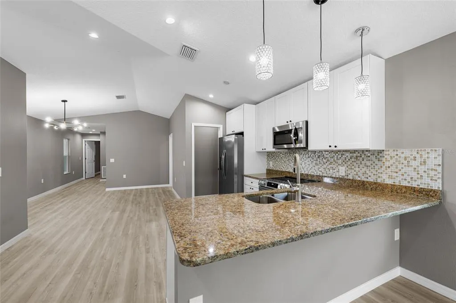
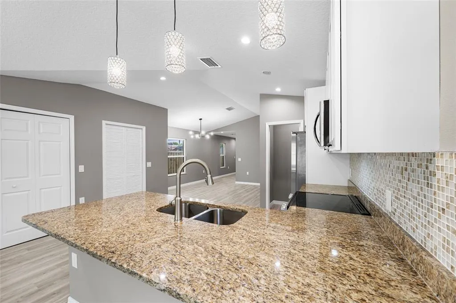
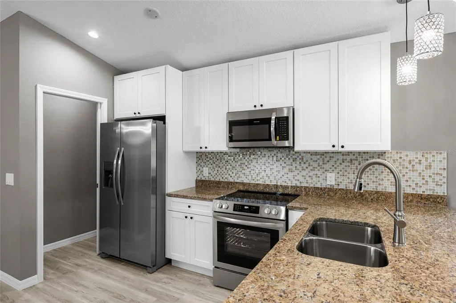
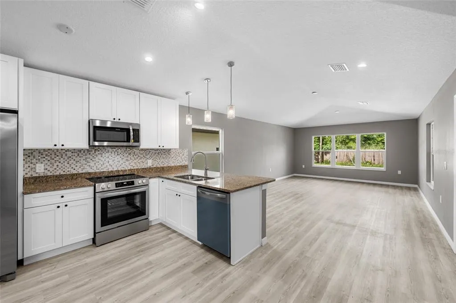
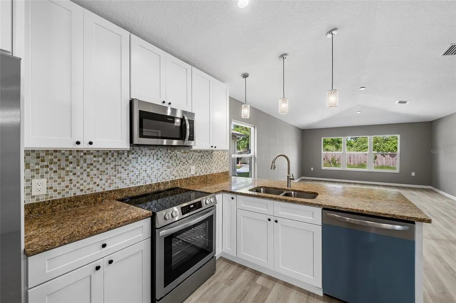
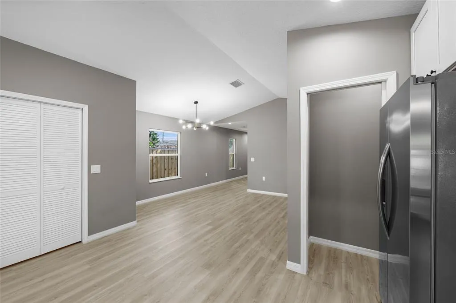
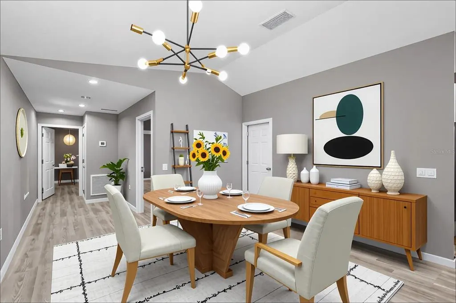
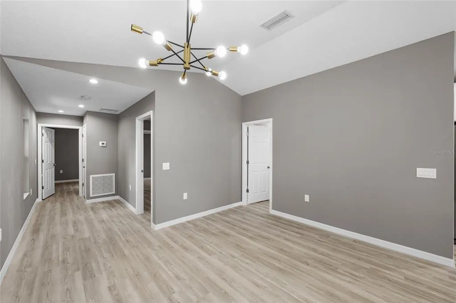
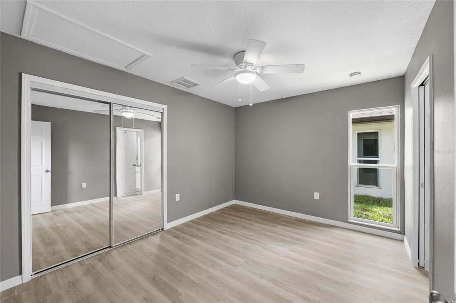
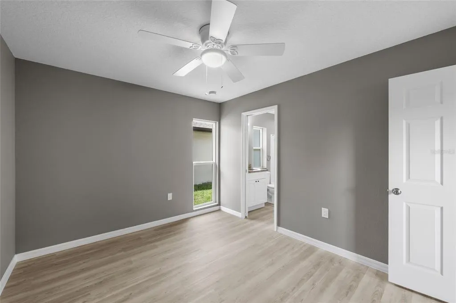

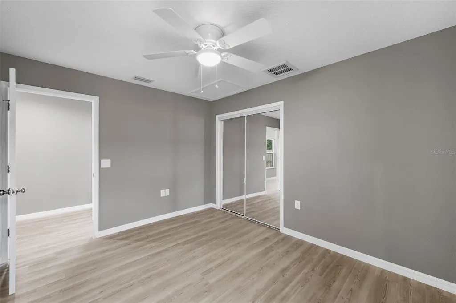
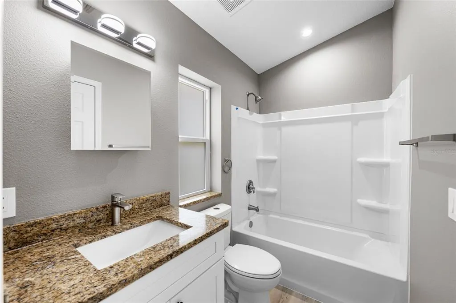
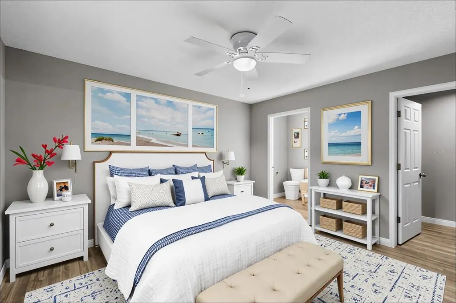
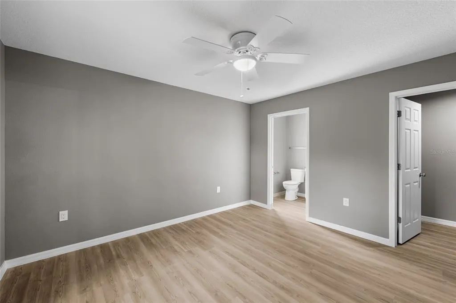
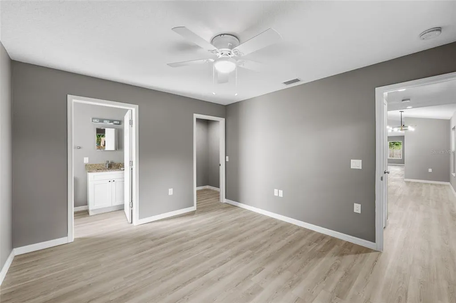
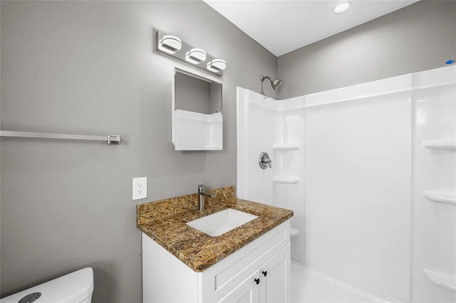
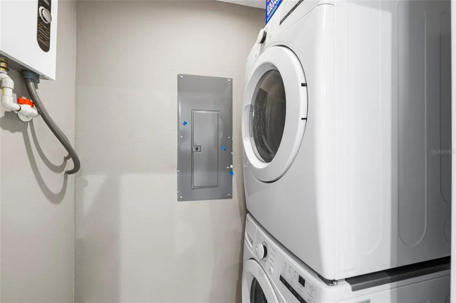
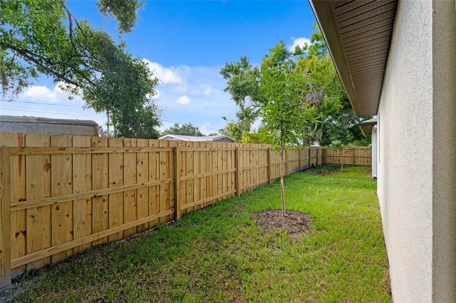
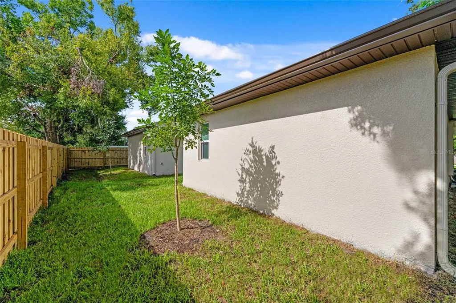
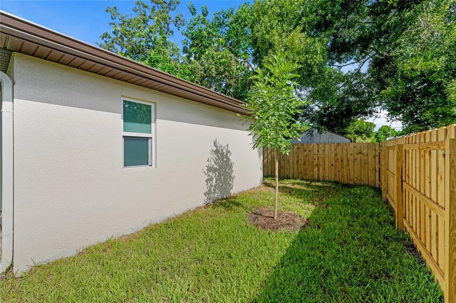
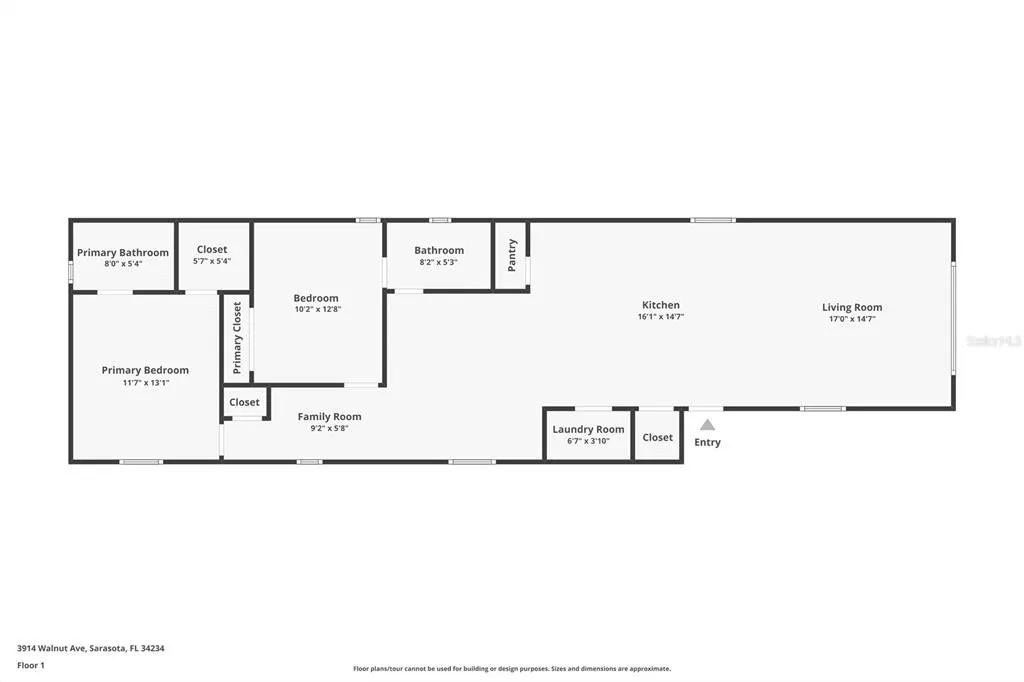
Virtually Staged. Experience your personal paradise in this breathtaking, BRAND NEW, never-before-lived-in home that exudes charm and elegance. This home boasts luxurious and economical upgrades, including impact windows, smart home technology (featuring appliances, a thermostat, and a smart home network). Additionally, you'll enjoy and be wowed by the exceptional energy efficiency thanks to the added home appliances and insulation... this home truly has it all! Imagine hosting friends and family in the seamless open floor plan that perfectly lends itself to entertaining. The living room is bright and airy, with its vaulted ceiling and abundant windows, inviting in natural light to create a warm and welcoming atmosphere. In the kitchen, you will discover top-of-the-line appliances, sleek granite countertops, a functional and beautiful eat-in island, and a spacious walk-in pantry— it's truly a chef's dream come true! Convenience is at your fingertips with a centrally located laundry room equipped with a new stackable washer and dryer, as well as a generous walk-in closet. The dining room, also featuring a vaulted ceiling and plenty of sunlight, enhances the open and inviting space. Your guests will appreciate the thoughtfully situated guest room, complete with an ensuite Jack and Jill bathroom that guarantees both comfort and privacy. Retreat to the expansive primary bedroom at the back of the home, boasting a large walk-in closet and an ensuite bathroom with granite countertops and a luxurious walk-in shower. Step outside to your private side and backyard, with a privacy barrier fence for added seclusion—it's an ideal setting for outdoor relaxation and entertaining, creating your very own urban oasis. This incredible home is waiting for you to make it your sanctuary! Is this the perfect match you’ve been searching for? Schedule your private showing today and take the first step toward turning this dream into your reality!
| Price History | |
|---|---|
| 12/19/2025 | Listed $425,000 |
| 1/12/2026 | 6$399,500 |
| 3/12/2026 | 8$369,500 |
| 5/22/2026 | 5$350,000 |
| 5/29/2026 | 7$325,000 |
General Features
| Sewer | Public Sewer |
|---|---|
| Heating | Central |
| Cooling | Central Air |
| Utilities | Public |
| Roof | Shingle |
| Appliances | Dishwasher,Disposal,Dryer,Ice Maker,Microwave,Range,Refrigerator,Tankless Water Heater,Washer |
| Zoning | RSF3 |
| Construction Materials | Block |
| Pets Allowed | Yes |
| Year Built | 2025 |
| Levels | One |
| Property Subtype | Single Family Residence |
| Tax Year | 2024 |
| Ownership | Fee Simple |
| County | Sarasota |
| New Construction | true |
| Property Type | Residential |
| Subdivision Name | BEVERLY TERRACE |
| Facing Direction | West |
| Garage Y/N | false |
| Total Rooms | 7 |
| Full Baths | 2 |
| Status | Active |
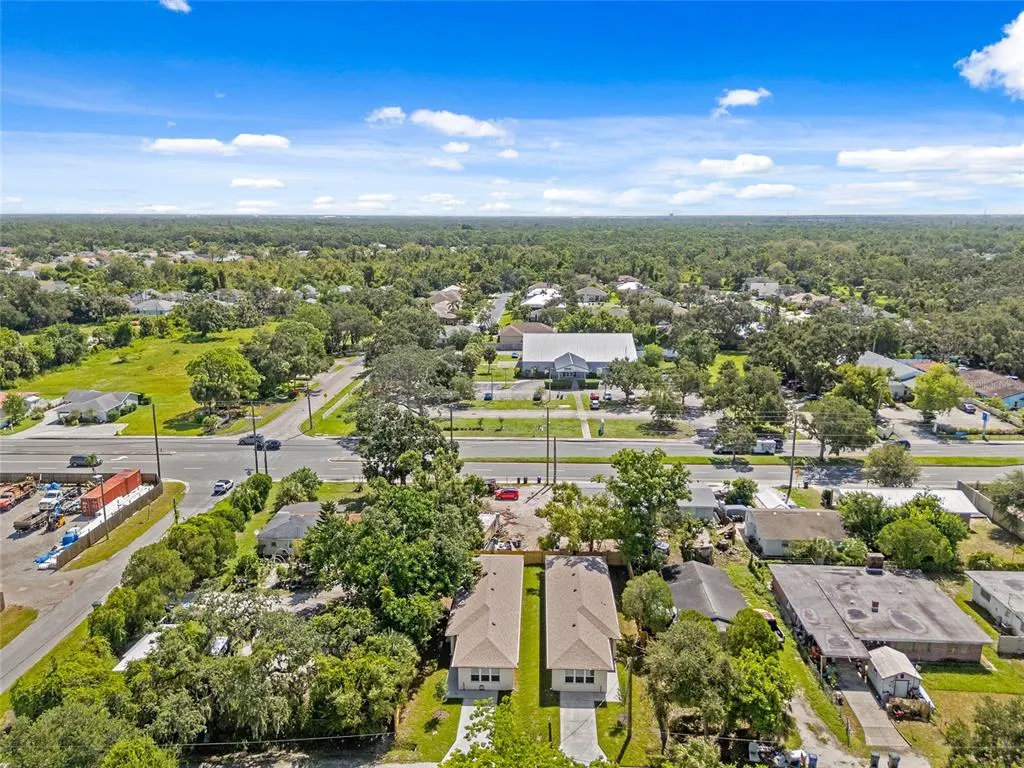
| Directions | From I-75 take exit 210 and turn left onto Fruitville Rd. Turn right onto N. Lockwood Ridge Rd. Turn left onto 40th St. Turn left onto Walnut Ave. Home is located on the right. |
| City | SARASOTA |
| Senior Community Y/N | false |
| MLS Area | 34234 - Sarasota |
| Lot Size Units | Square Feet |
| Lot Size Square Feet | 3900 |
| Carport Y/N | false |
| Listing Terms | Cash,Conventional,FHA,VA Loan |
| Land Lease Y/N | false |
| Tax Annual Amount | 554 |
| Property Condition | Completed |
| Additional Parcels Y/N | false |
| Lease Considered Y/N | true |
| Virtual Tour | https://www.zillow.com/view-imx/11eed87d-d062-4e45-80ee-5f9836d7903a?setAttribution=mls&wl=true&initialViewType=pano&utm_source=dashboard |
| Building Area Units | Square Feet |
| Living Area Units | Square Feet |
| Standard Status | Active |
| Occupancy Type | Vacant |
| Tax Lot | 1 |
| Legal Description | LOT 5 & N 12.5 FT OF LOT 6, BLK 11, BEVERLY TERRACE SUB |
| Minimum Lease | 1 Week |
| Water Access Y/N | false |
| Water View Y/N | false |
| Flood Zone Code | X |
| In Law Suite YN | false |
| Flood Zone Code X | Yes |
Interior Features
| Interior Amenities | Ceiling Fan(s),Eating Space In Kitchen,Open Floorplan,Primary Bedroom Main Floor,Vaulted Ceiling(s),Walk-In Closet(s) |
|---|---|
| Flooring | Luxury Vinyl |
| Air Conditioning Y/N | true |
| Heating Y/N | true |
| Fireplace Y/N | false |
| Laundry Features | Inside |
| Total Bedrooms | 2 |
| LivingAreaSource | Owner |
| Total Baths | 2 |
Exterior Features
| Exterior Amenities | Private Mailbox |
|---|---|
| Water Source | Public |
| Lot Size Area | 3900 |
| Foundation Details | Slab |
| Building Area Total | 1340 |
| Lot Size Acres | 0.09 |
| Road Surface Type | Asphalt |
| Private Pool | false |
| Waterfront Y/N | false |
Amenities
- Foreclosure
- Views
- Short Sale
- New Construction
- Adult 55+
- Lease To Own
- No HOA Fees
- Furnished
- Primary On Main
- Air Conditioning
- Seller Finance
- Green
- Fixer Upper
- Horse
- Golf
- Fireplace
- Deck
- Garage
- Basement
- Pool
Property vs Single Family Average in 34234
Price
Taxes
Year Built
 Copyright © MFRMLS.com All information deemed reliable but not guaranteed. All properties are subject to prior sale, change or withdrawal. Neither listing broker(s) or information provider(s) shall be responsible for any typographical errors, misinformation, misprints and shall be held totally harmless. Listing(s) information is provided for consumers personal, non-commercial use and may not be used for any purpose other than to identify prospective properties consumers may be interested in purchasing. Information on this site was last updated Last updated on August 22, 2026 8:32 PM UTC The listing information on this page last changed on Last updated on August 22, 2026 8:32 PM UTCd. The data relating to real estate for sale on this website comes in part from the Internet Data Exchange program of MFR MLS.
All information deemed reliable but not guaranteed. All properties are subject to prior sale, change or withdrawal. Neither listing broker(s) or information provider(s) shall be responsible for any typographical errors, misinformation, misprints and shall be held totally harmless. Listing(s) information is provided for consumers personal, non-commercial use and may not be used for any purpose other than to identify prospective properties consumers may be interested in purchasing.
Updated on August 22, 2026 8:32 PM UTC
Copyright © MFRMLS.com All information deemed reliable but not guaranteed. All properties are subject to prior sale, change or withdrawal. Neither listing broker(s) or information provider(s) shall be responsible for any typographical errors, misinformation, misprints and shall be held totally harmless. Listing(s) information is provided for consumers personal, non-commercial use and may not be used for any purpose other than to identify prospective properties consumers may be interested in purchasing. Information on this site was last updated Last updated on August 22, 2026 8:32 PM UTC The listing information on this page last changed on Last updated on August 22, 2026 8:32 PM UTCd. The data relating to real estate for sale on this website comes in part from the Internet Data Exchange program of MFR MLS.
All information deemed reliable but not guaranteed. All properties are subject to prior sale, change or withdrawal. Neither listing broker(s) or information provider(s) shall be responsible for any typographical errors, misinformation, misprints and shall be held totally harmless. Listing(s) information is provided for consumers personal, non-commercial use and may not be used for any purpose other than to identify prospective properties consumers may be interested in purchasing.
Updated on August 22, 2026 8:32 PM UTC
