

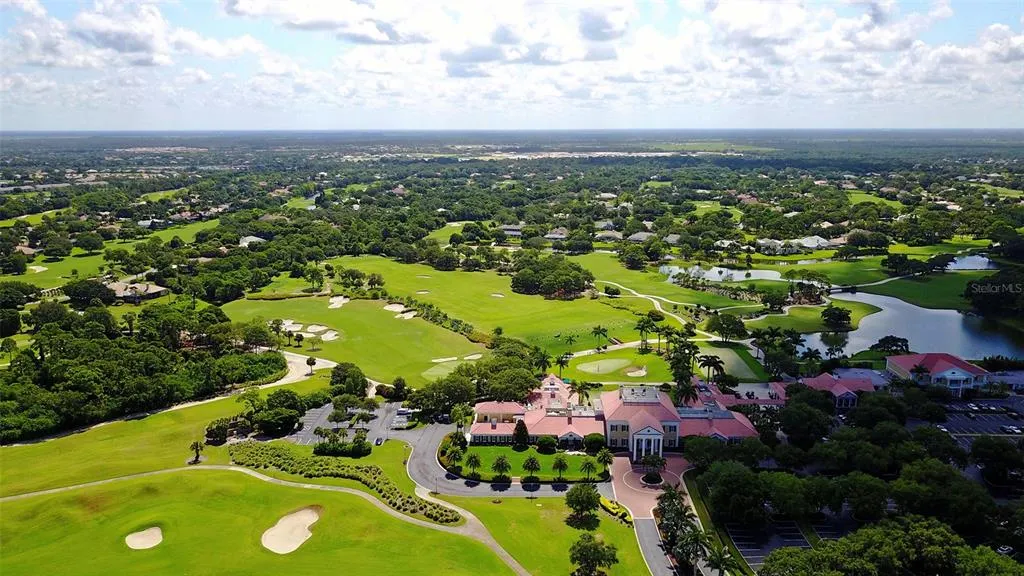
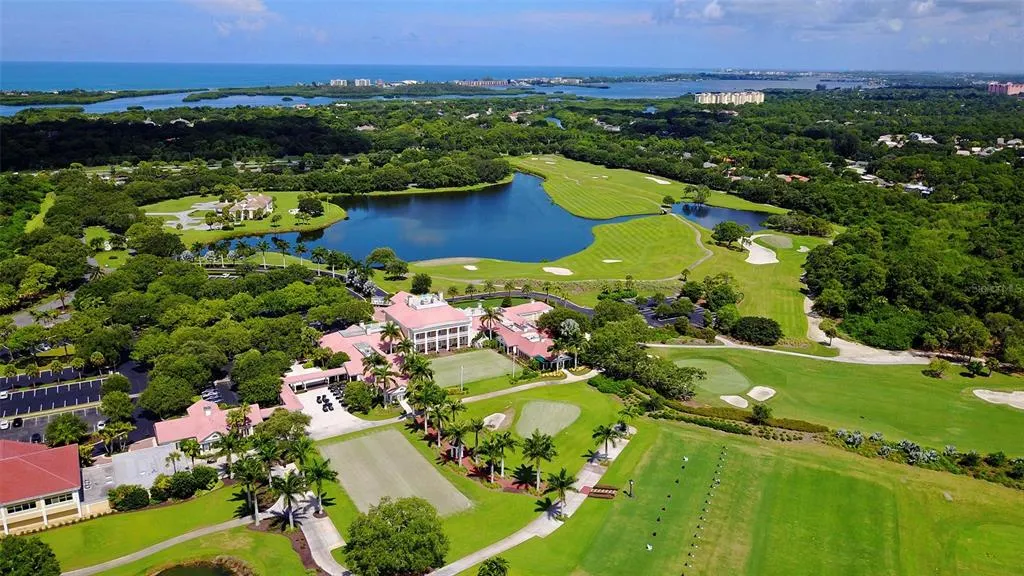
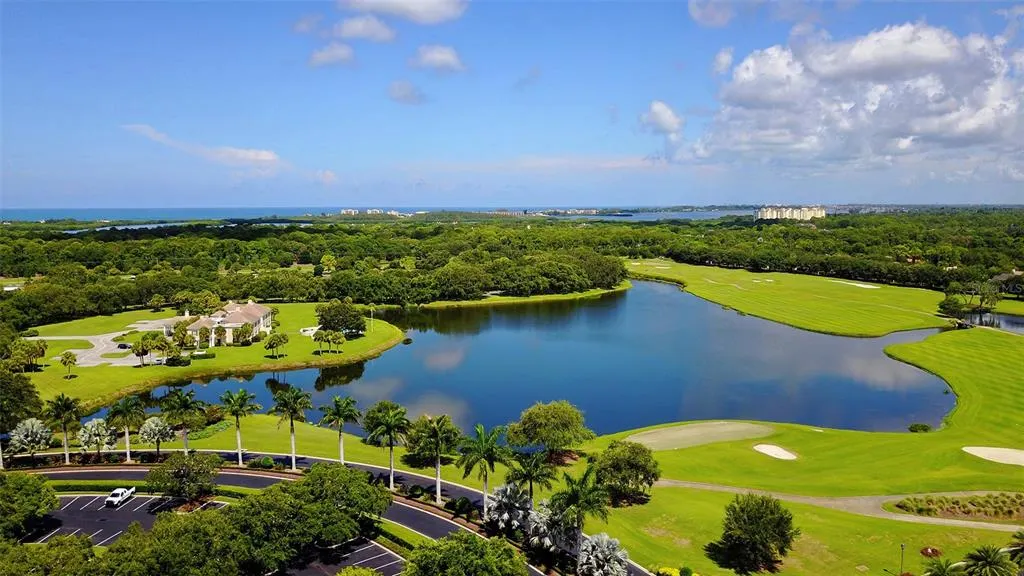
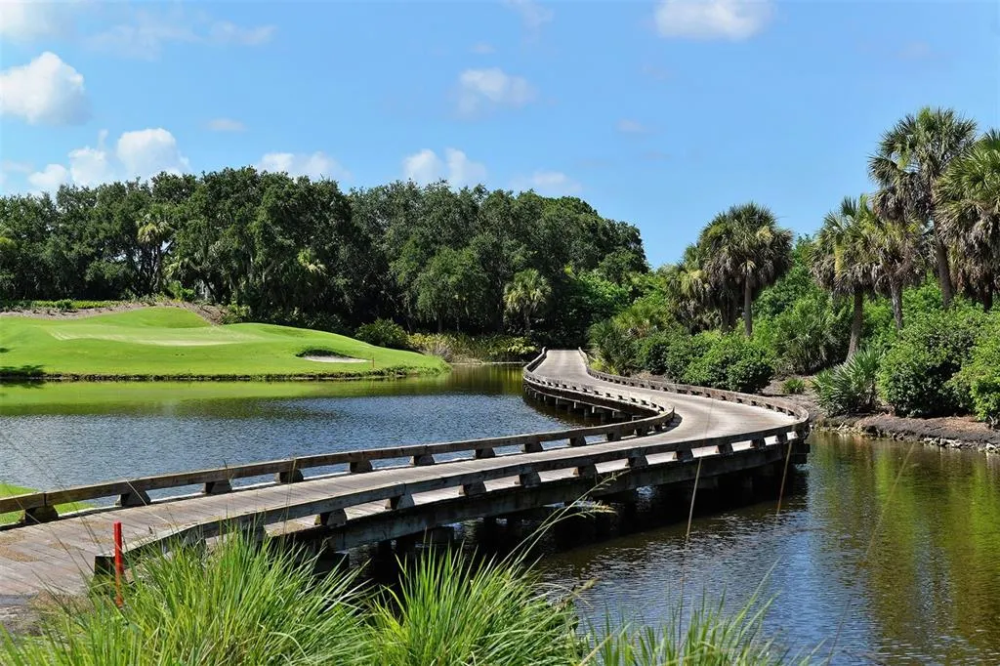
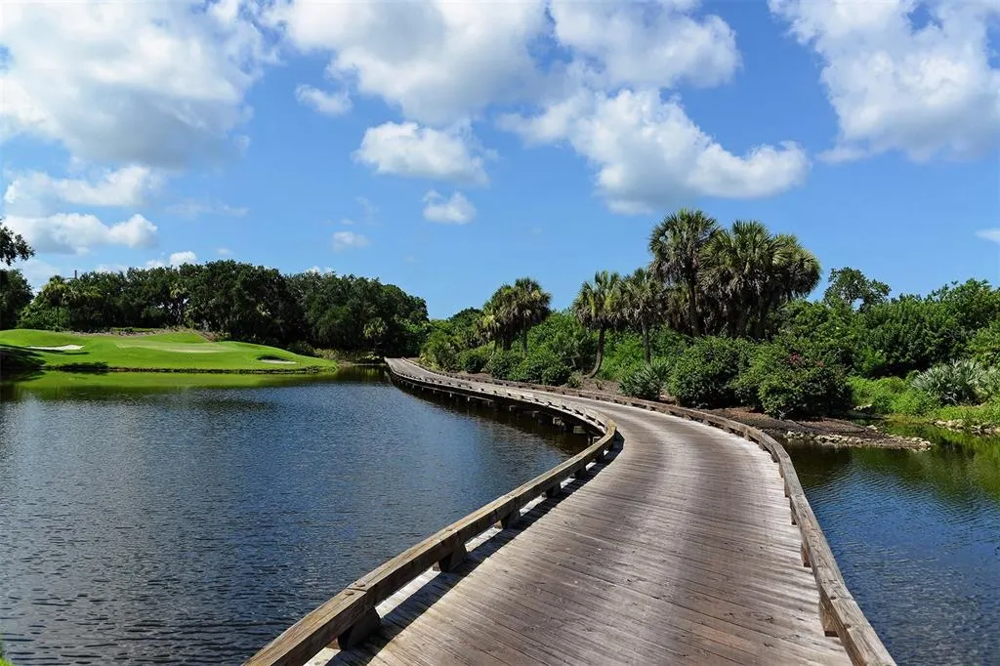
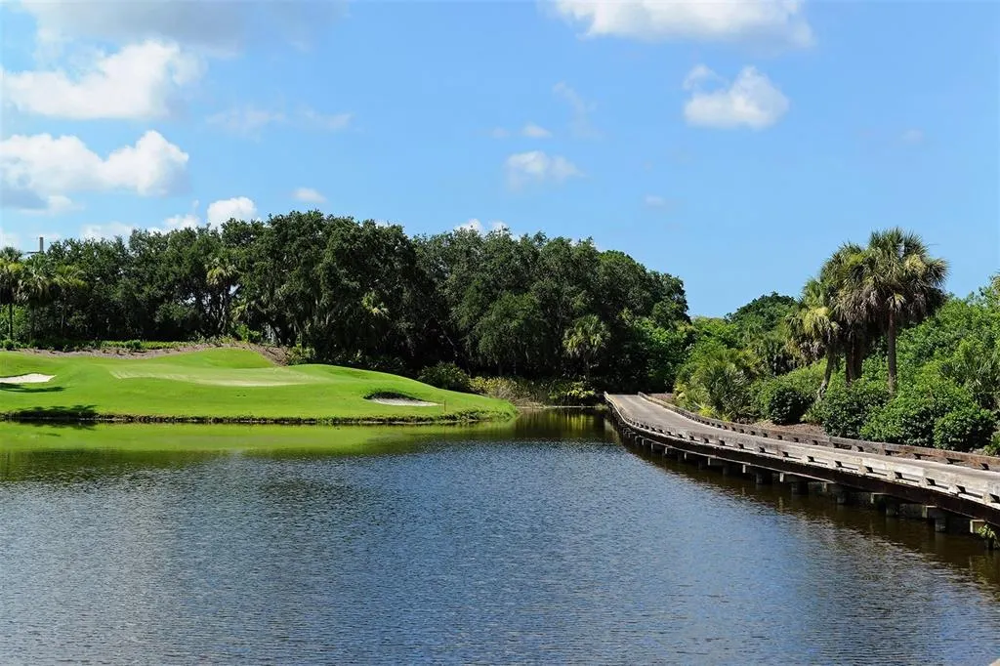
Views - Golf Course





Address
21 Bayhead Lane, OSPREY, FL
Price
$ 789,000
Property Attributes
- MLS#A4664085
- TypeSingle Family
- Listing Status Active
- CountySarasota
- CityOSPREY
- AreaOsprey
- NeighborhoodBISHOPSCOURT AT THE OAKS PRESERVE
- Zip34229
- StyleSingle Family Residence
- Year Built2002
- Taxes$ 4221
- Price$ 789,000
- Bedrooms3
- Full Bathrooms2
- Half Bathrooms0
- Sqr Footage2246
- Lot Size0.24 Acres
Data Source:
Stellar MLS
Property Description
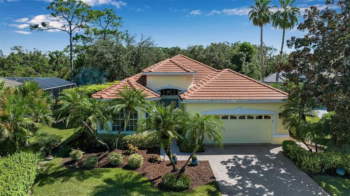
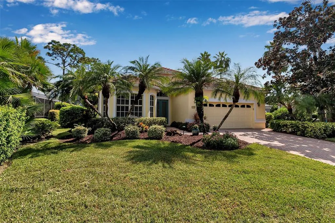
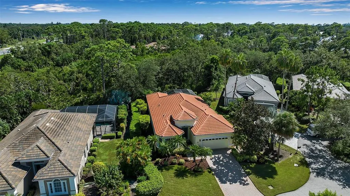
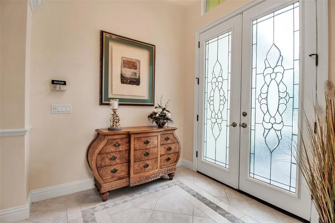
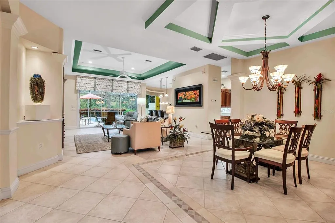
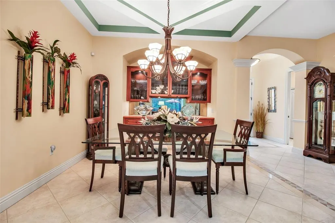
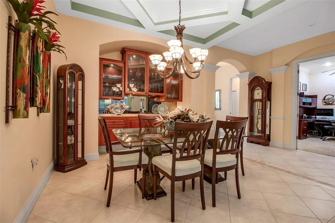
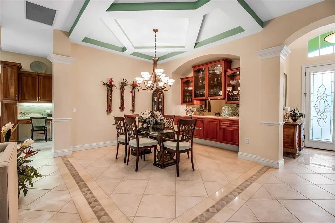
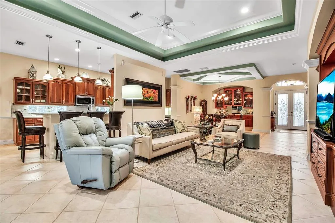
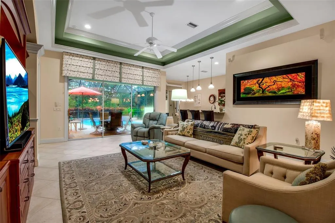
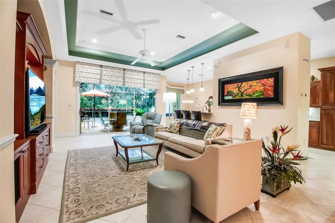
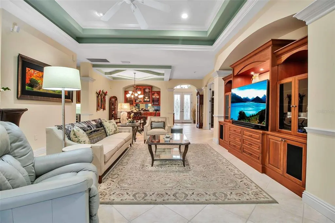
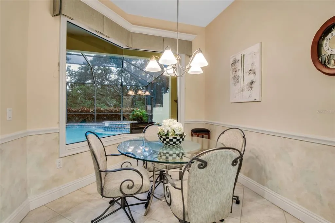
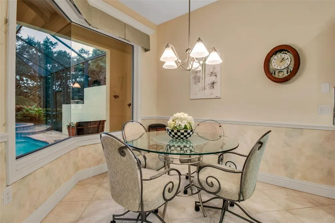
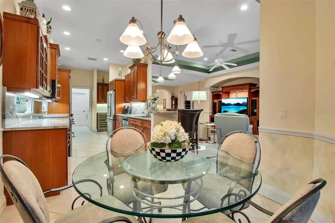
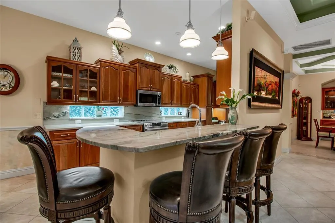
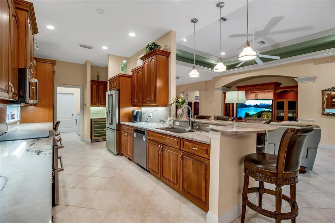
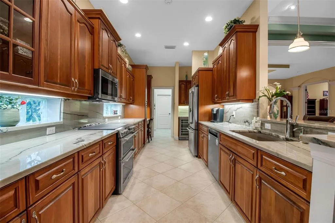
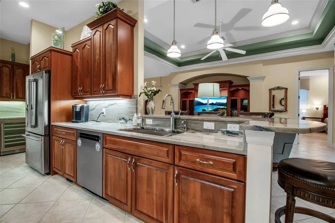
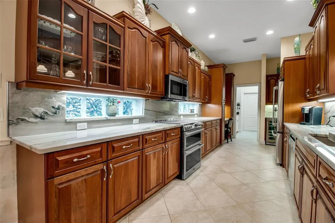
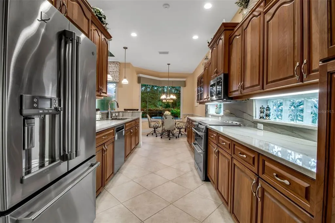
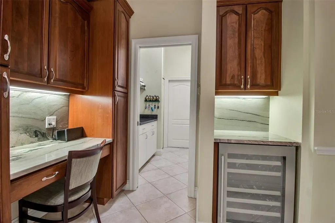
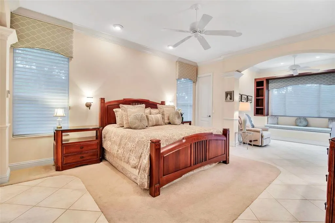
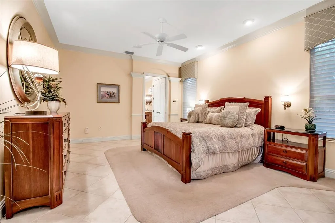
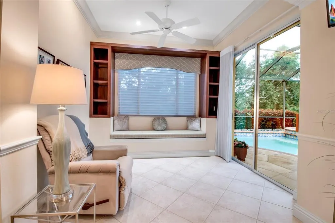
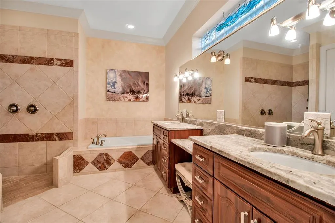
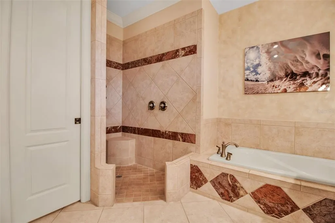
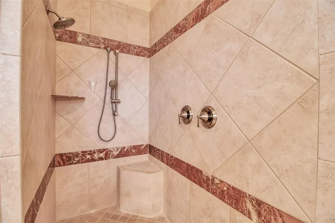
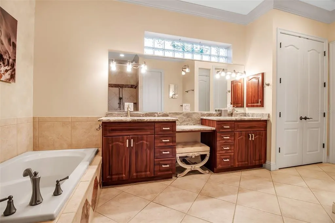
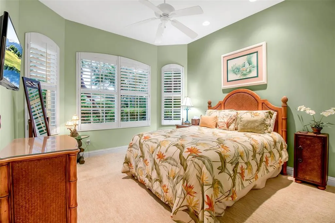
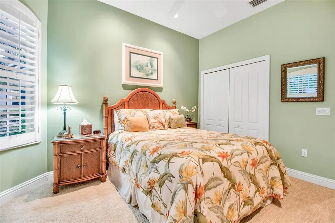
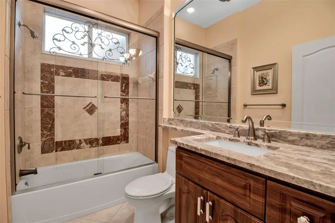
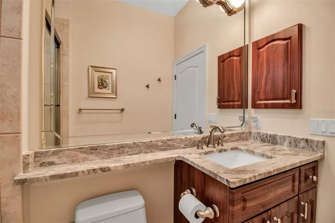
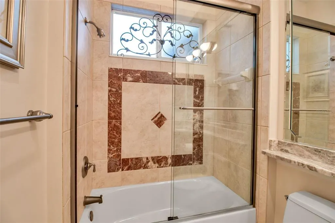
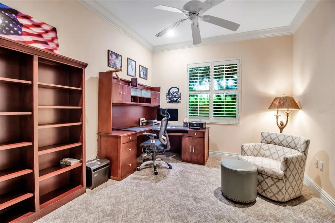
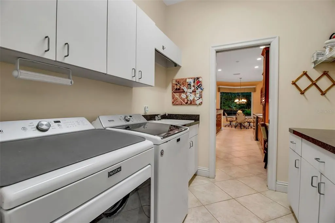
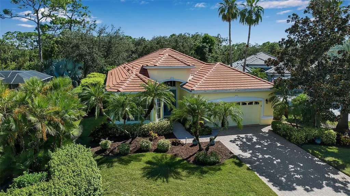
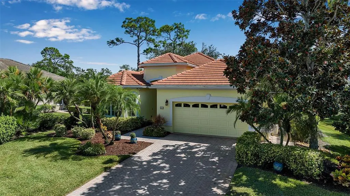
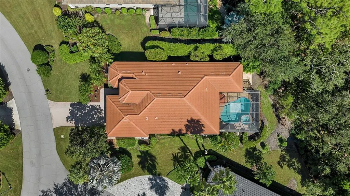
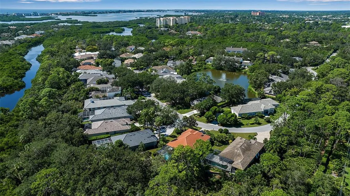
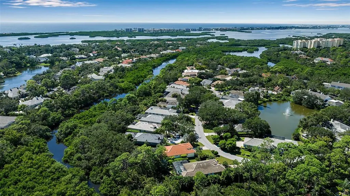
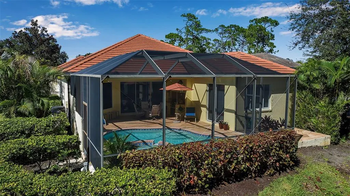
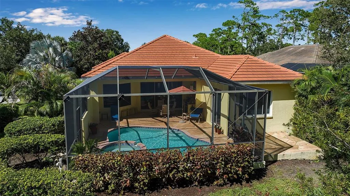
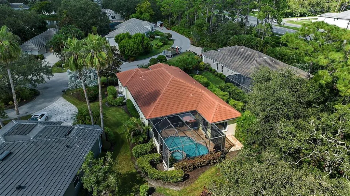
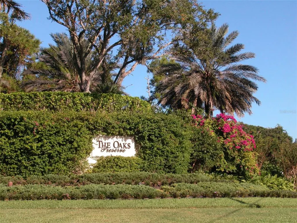
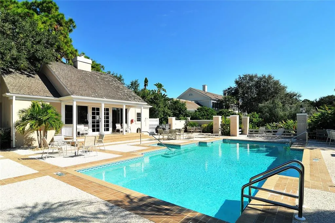
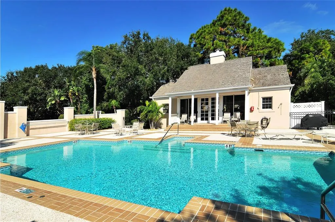
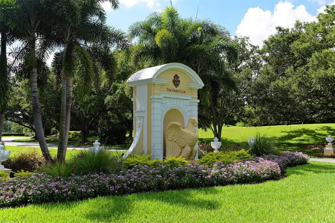
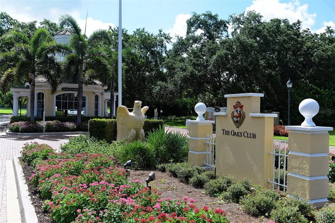
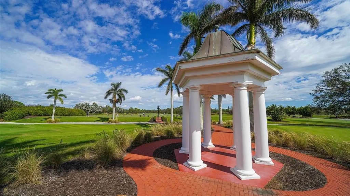
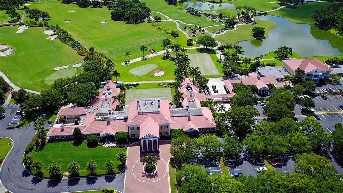
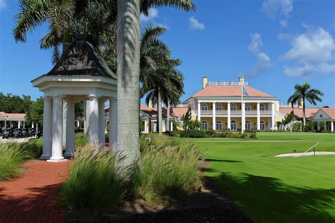
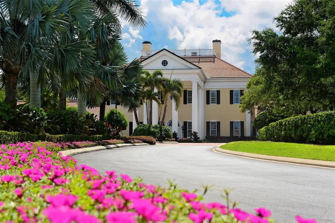
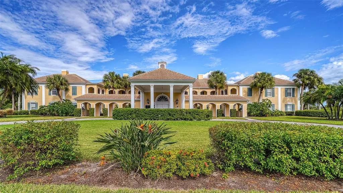
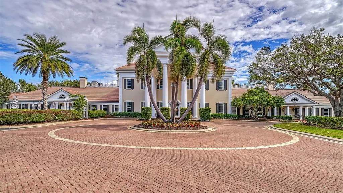
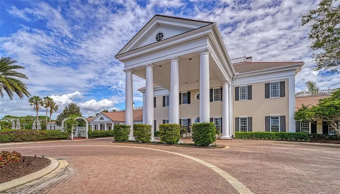
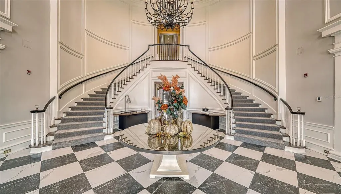
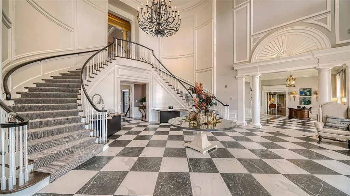
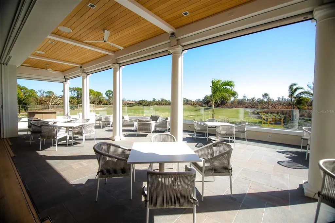
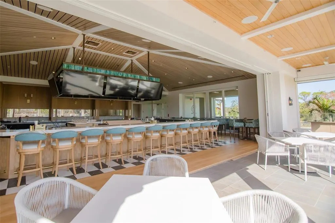
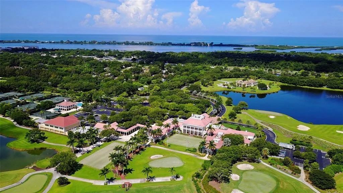
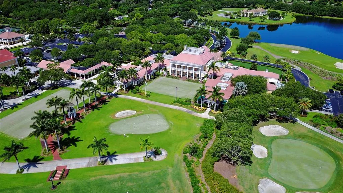
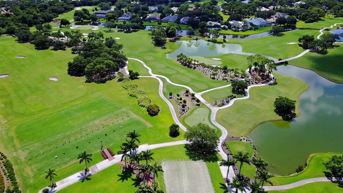
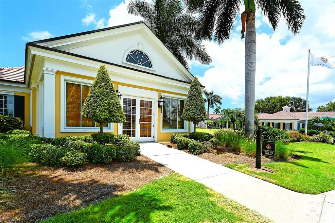
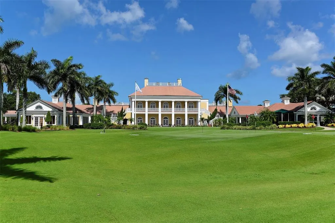
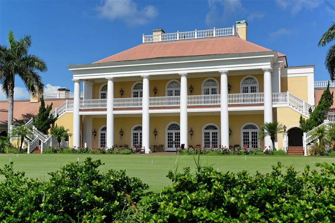
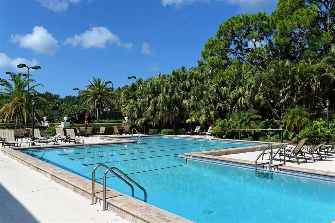
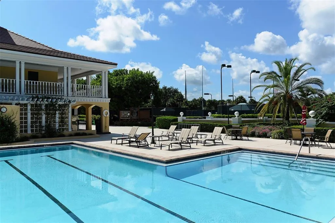
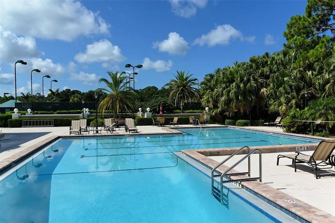
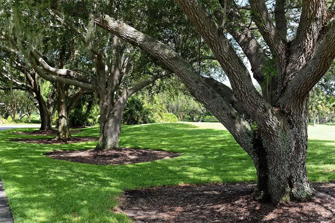
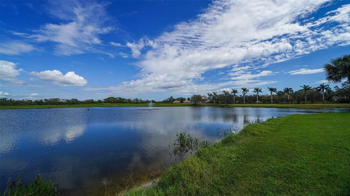
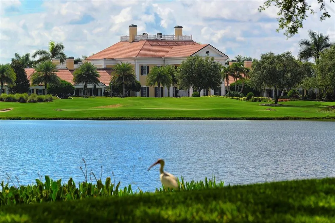
Looking for a home you can truly fall in love with? Your search ends here. This thoughtfully updated, impeccably maintained 3 bedroom, 2 bath residence in The Oaks Preserve offers the perfect blend of comfort, style, and privacy. And you can BUY WITH CONFIDENCE — THE PROACTIVE SELLERS HAVE COMPLETED INSPECTIONS IN ADVANCE TO SHARE WITH BUYERS, GIVING YOU CLARITY FROM THE START. No guessing…what you see, and what you don’t see, is what you get! From the moment you arrive at the pavered driveway, the pride of ownership is unmistakable. Double leaded-glass front doors open to a light-filled interior designed for effortless Florida living. Just off the entry, a dedicated home office features plantation shutters and a ceiling fan. The formal dining room showcases a decorative ceiling and a beautiful built-in buffet with glass-front cabinetry. The open kitchen features new granite countertops, stainless appliances, a breakfast bar, chef’s desk, and built-in wine and beverage cooler. The adjoining breakfast nook with an aquarium window, overlooks the sparkling pool and spa. The master suite is exceptionally spacious, offering a sitting area with built-in window seat and large walk-in closets with glass-front storage. The updated en suite bathroom has granite countertops, dual sinks, a soaking tub, separate shower, and marble accents. Two well-sized guest bedrooms provide generous closet space, and the updated guest bath includes granite and marble finishes. The air conditioned 2-car garage with epoxy flooring offers abundant storage. This home backs to a lush, tropical preserve, ensuring privacy for the pool and spa. The lanai features two distinct areas: a large, covered space with outdoor kitchen and ceiling fan for shaded dining, and a sun-splashed pool and spa area under a screened enclosure. You can also enjoy the nearby Bishopscourt community pool. With mandatory membership, this home offers access to all of the amenities being a member of The Oaks has to offer. There is currently no waiting list for either Golf or Sports/Social membership
| Elementary School | Middle School | High School |
|---|---|---|
| Gulf Gate Elementary Elementary School | Brookside Middle Middle School | Riverview High High School |
| Price History | |
|---|---|
| 12/19/2025 | Listed $900,000 |
| 3/16/2026 | 6$850,000 |
| 6/12/2026 | 7$789,000 |
General Features
| Sewer | Public Sewer |
|---|---|
| Heating | Central,Electric |
| Cooling | Central Air |
| Utilities | BB/HS Internet Available,Cable Connected,Electricity Connected,Public,Sewer Connected,Sprinkler Meter,Street Lights,Water Connected |
| Roof | Built-Up,Tile |
| Appliances | Bar Fridge,Dishwasher,Disposal,Dryer,Electric Water Heater,Exhaust Fan,Microwave,Range,Refrigerator,Washer,Wine Refrigerator |
| Zoning | RSF1 |
| HOA Fee | 1374 |
| Garage Spaces | 2 |
| Association Fee Includes | 24-Hour Guard,Community Pool,Escrow Reserves Fund,Insurance,Maintenance Grounds,Manager,Private Road,Security |
| Pool Features | Gunite,In Ground,Lighting,Screen Enclosure,Tile |
| Security Features | Gated Community,Security Gate,Smoke Detector(s) |
| Construction Materials | Block,Stucco |
| Pets Allowed | Yes |
| Year Built | 2002 |
| View | Park/Greenbelt,Trees/Woods |
| Levels | One |
| Property Subtype | Single Family Residence |
| Tax Year | 2024 |
| Ownership | Fee Simple |
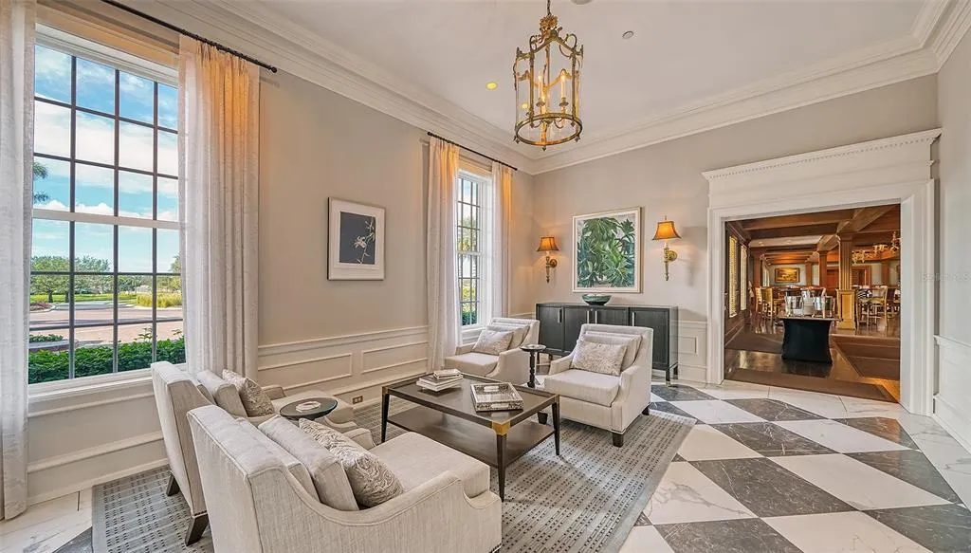
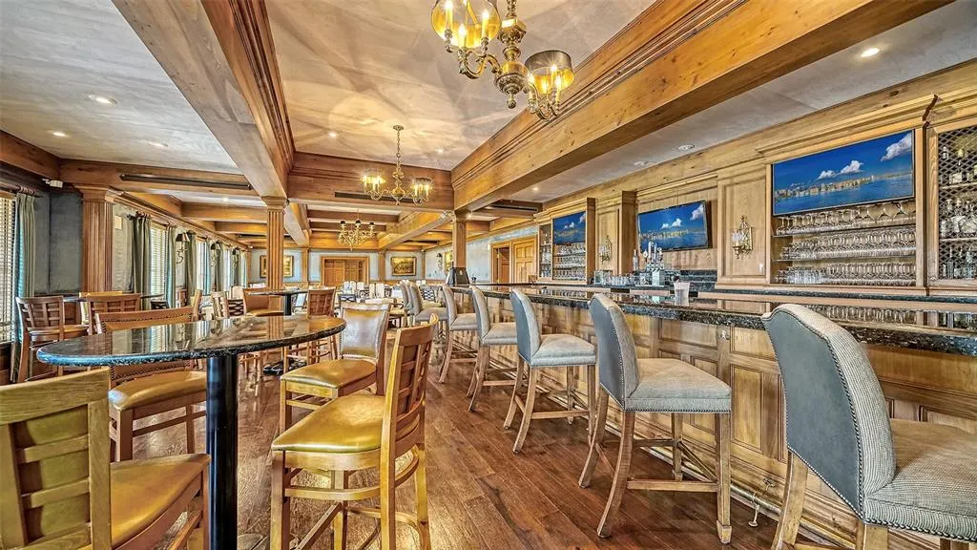
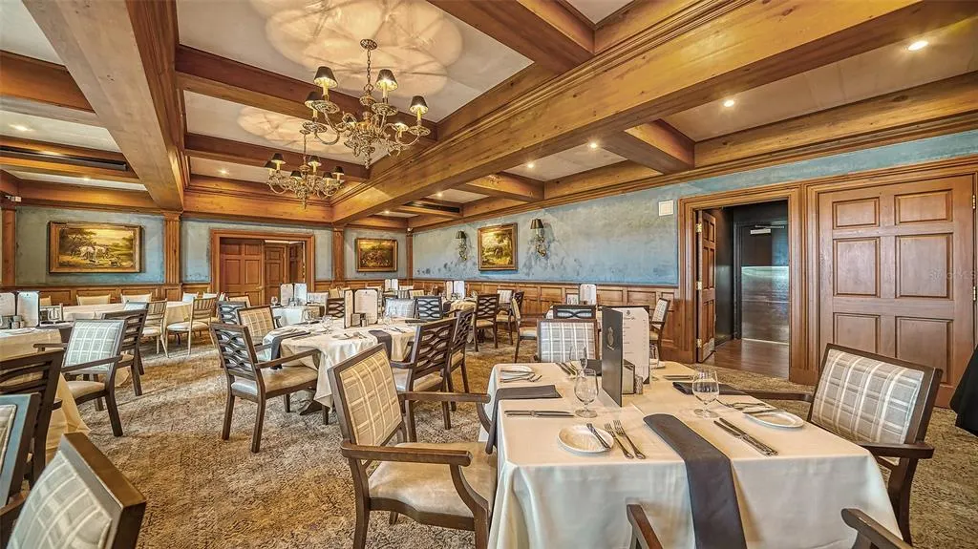
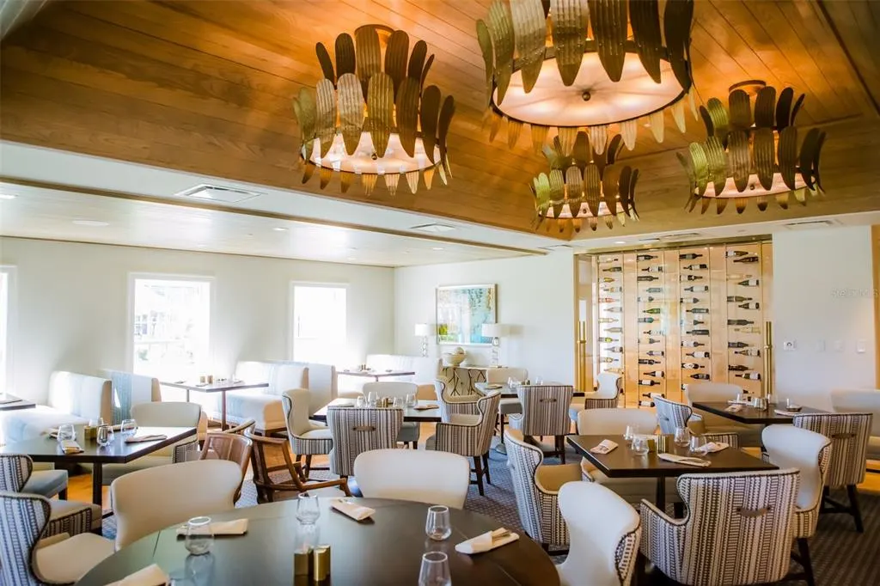
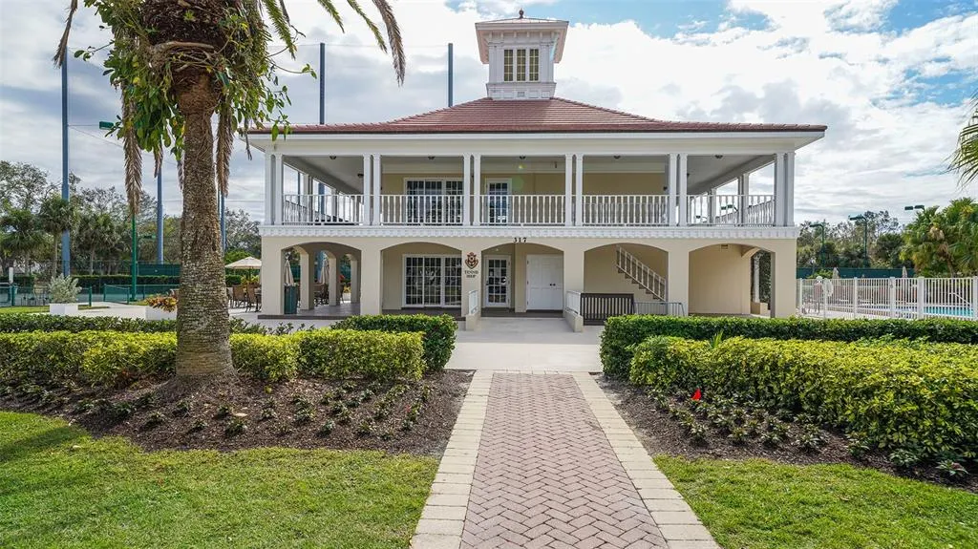
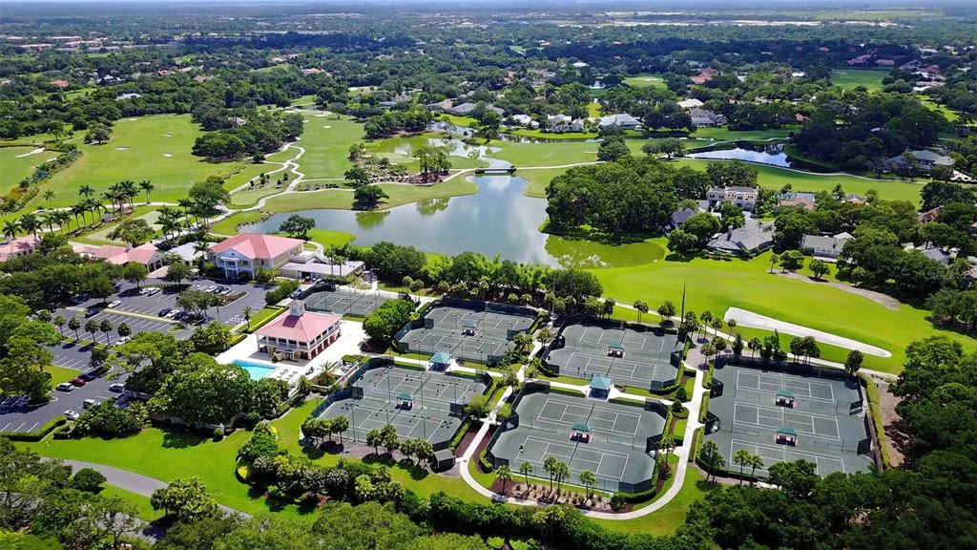
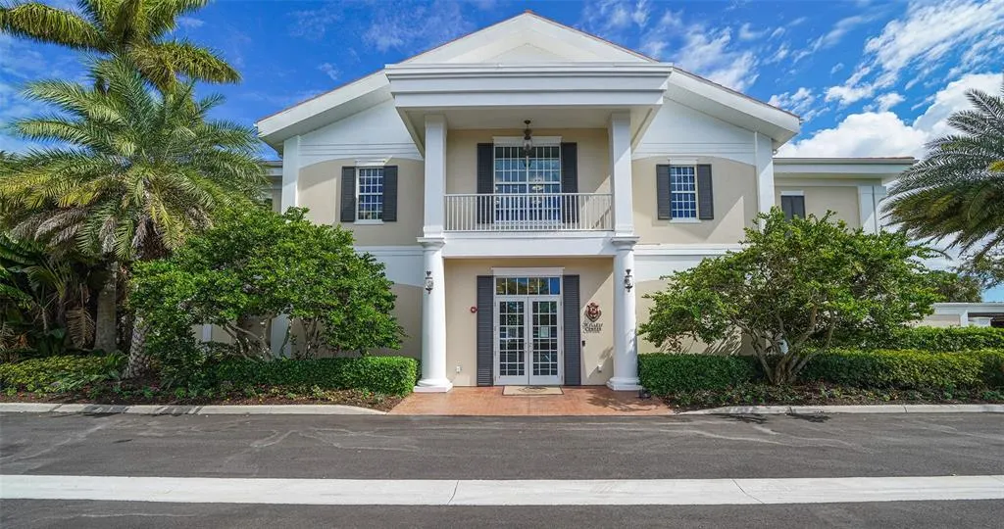
| Community Features | Buyer Approval Required,Clubhouse,Deed Restrictions,Fitness Center,Gated Community - Guard,Golf,Pool,Special Community Restrictions,Tennis Court(s) |
| HOA Fee 2 | 1200 |
| Assoc Fee Paid Per | Quarterly |
| County | Sarasota |
| New Construction | false |
| Property Type | Residential |
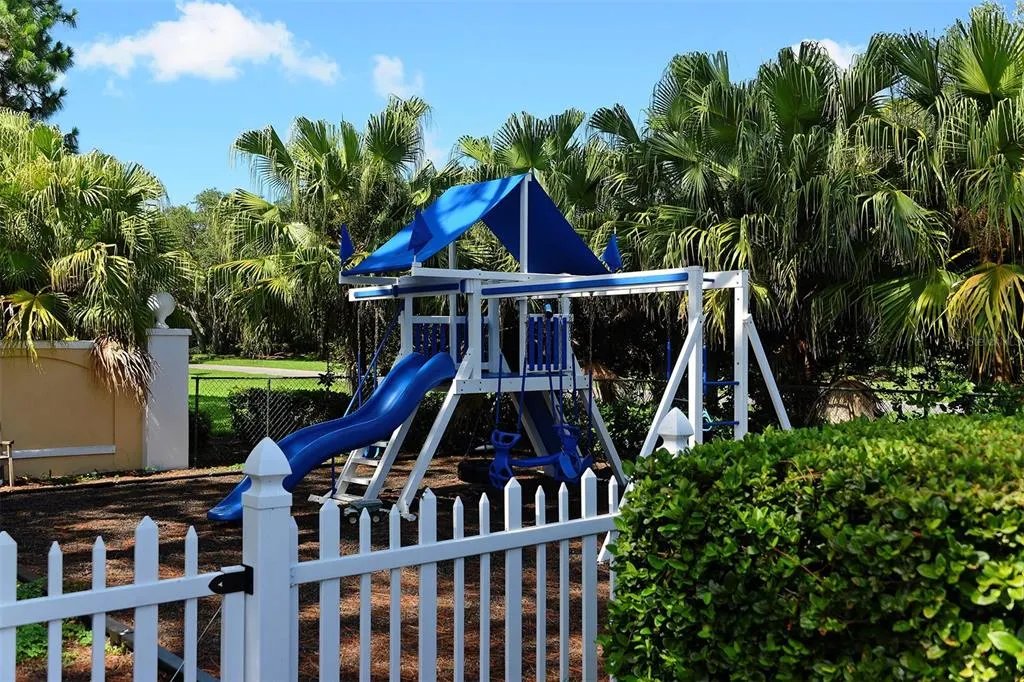
| Association Amenities | Clubhouse,Fitness Center,Gated,Golf Course,Maintenance,Pickleball Court(s),Pool,Security,Tennis Court(s),Vehicle Restrictions |
| Attached Garage | true |
| Subdivision Name | BISHOPSCOURT AT THE OAKS PRESERVE |
| Facing Direction | North |
| Garage Y/N | true |
| Other Structures | Outdoor Kitchen |
| Total Rooms | 6 |
| Full Baths | 2 |
| Status | Active |
| Directions | Rte. 41/ Tamiami Trail S. to the Oaks Preserve entrance/N Point Rd. West through guard gate. Turn left and follow to Bayhead Lane to address. |
| High School | Riverview High |
| City | OSPREY |
| Association Name | Assess Management/Susan Brown |
| Senior Community Y/N | false |
| MLS Area | 34229 - Osprey |
| Lot Size Units | Square Feet |
| Lot Size Square Feet | 10524 |
| Carport Y/N | false |
| Spa Features | Heated,In Ground |
| HOA Fee 2 Frequency | Quarterly |
| Elementary School | Gulf Gate Elementary |
| Land Lease Y/N | false |
| Tax Annual Amount | 4221.15 |
| Middle/Junior High School | Brookside Middle |
| Additional Parcels Y/N | false |
| Lease Considered Y/N | true |
| AssociationName2 | Oaks Preserve Master Assoc. |
| Building Area Units | Square Feet |
| Living Area Units | Square Feet |
| Builder Name | LEE WETHERINGTON |
| Standard Status | Active |
| Occupancy Type | Owner |
| Tax Lot | 36 |
| Legal Description | LOT 36 LESS PART DESC AS BEG WLY COR OF LOT 36, TH S-43-21-30-E 45.3 FT TH N-28-10-06-W 48.87 FT TH SWLY ALG CURVE TO RIGHT 12.98 FT TO POB, BISHOPSCOURT AT THE OAKS PRESERVE |
| Pet Size Limit | Extra Large (101+ Lbs.) |
| Minimum Lease | 1-2 Years |
| Water Access Y/N | false |
| Monthly HOA Amount | 458 |
| Additional Rooms | Great Room,Inside Utility,Storage Rooms |
| Water View Y/N | false |
| Flood Zone Code | X |
| In Law Suite YN | false |
| Flood Zone Code X | Yes |
Interior Features
| Interior Amenities | Built-in Features,Ceiling Fan(s),Central Vacuum,Coffered Ceiling(s),Crown Molding,Dry Bar,Eating Space In Kitchen,Open Floorplan,Solid Wood Cabinets,Split Bedroom,Stone Counters,Thermostat,Tray Ceiling(s),Vaulted Ceiling(s),Walk-In Closet(s),Window Treatments |
|---|---|
| Flooring | Carpet,Porcelain Tile |
| Total Stories | 1 |
| Air Conditioning Y/N | true |
| Heating Y/N | true |
| Window Features | Blinds,Drapes,Shades,Shutters,Window Treatments |
| Fireplace Y/N | false |
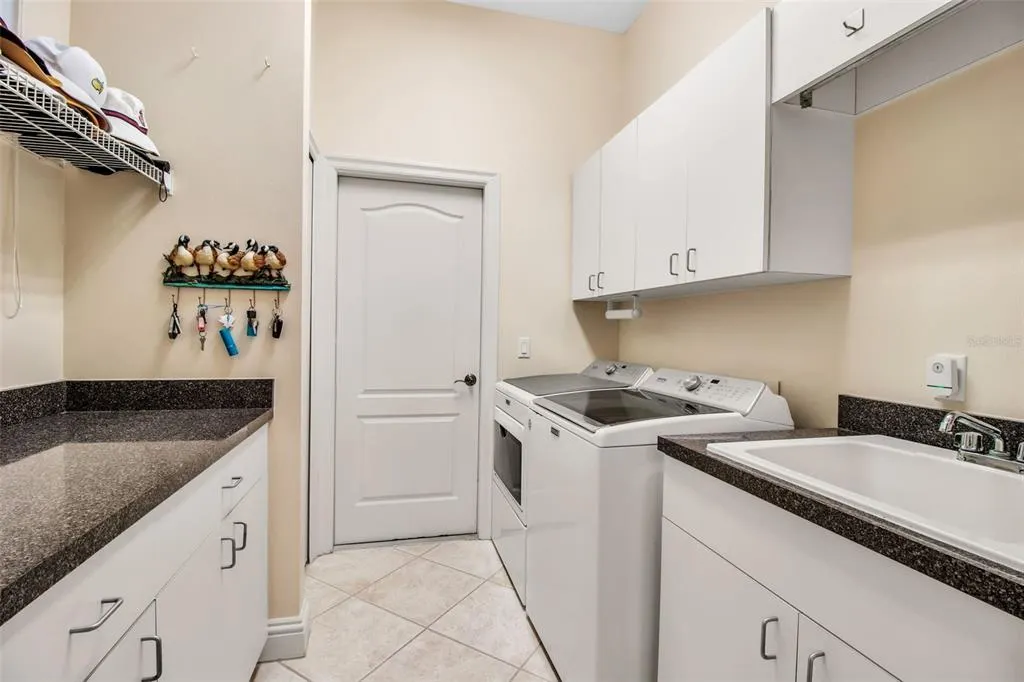
| Laundry Features | Inside,Laundry Room |
| Total Bedrooms | 3 |
| LivingAreaSource | Public Records |
| Total Baths | 2 |
Exterior Features
| Exterior Amenities | Irrigation System,Lighting,Rain Gutters,Sliding Doors,Sprinkler Metered |
|---|---|
| Lot Features | Conservation Area,Greenbelt,In County,Landscaped,Near Golf Course,Private |
| Water Source | Public |
| Lot Size Area | 10524 |
| Foundation Details | Slab |
| Spa | true |
| Building Area Total | 3119 |
| Lot Size Acres | 0.24 |
| Road Surface Type | Paved,Asphalt |
| Private Pool | true |
| Waterfront Y/N | false |
| Covered Spaces | 2 |
| Road Frontage Type | Street Paved,Private Road |
| Road Responsibility | Private Maintained Road |
Amenities
- Foreclosure
- Views
- Short Sale
- New Construction
- Adult 55+
- Lease To Own
- No HOA Fees
- Furnished
- Primary On Main
- Air Conditioning
- Seller Finance
- Green
- Fixer Upper
- Horse
- Golf
- Fireplace
- Deck
- Garage
- Basement
- Pool
Property vs Single Family Average in 34229
Price
Taxes
Year Built
 Copyright © MFRMLS.com All information deemed reliable but not guaranteed. All properties are subject to prior sale, change or withdrawal. Neither listing broker(s) or information provider(s) shall be responsible for any typographical errors, misinformation, misprints and shall be held totally harmless. Listing(s) information is provided for consumers personal, non-commercial use and may not be used for any purpose other than to identify prospective properties consumers may be interested in purchasing. Information on this site was last updated Last updated on August 22, 2026 8:32 PM UTC The listing information on this page last changed on Last updated on August 22, 2026 8:32 PM UTCd. The data relating to real estate for sale on this website comes in part from the Internet Data Exchange program of MFR MLS.
All information deemed reliable but not guaranteed. All properties are subject to prior sale, change or withdrawal. Neither listing broker(s) or information provider(s) shall be responsible for any typographical errors, misinformation, misprints and shall be held totally harmless. Listing(s) information is provided for consumers personal, non-commercial use and may not be used for any purpose other than to identify prospective properties consumers may be interested in purchasing.
Updated on August 22, 2026 8:32 PM UTC
Copyright © MFRMLS.com All information deemed reliable but not guaranteed. All properties are subject to prior sale, change or withdrawal. Neither listing broker(s) or information provider(s) shall be responsible for any typographical errors, misinformation, misprints and shall be held totally harmless. Listing(s) information is provided for consumers personal, non-commercial use and may not be used for any purpose other than to identify prospective properties consumers may be interested in purchasing. Information on this site was last updated Last updated on August 22, 2026 8:32 PM UTC The listing information on this page last changed on Last updated on August 22, 2026 8:32 PM UTCd. The data relating to real estate for sale on this website comes in part from the Internet Data Exchange program of MFR MLS.
All information deemed reliable but not guaranteed. All properties are subject to prior sale, change or withdrawal. Neither listing broker(s) or information provider(s) shall be responsible for any typographical errors, misinformation, misprints and shall be held totally harmless. Listing(s) information is provided for consumers personal, non-commercial use and may not be used for any purpose other than to identify prospective properties consumers may be interested in purchasing.
Updated on August 22, 2026 8:32 PM UTC
