

Waterfront - New Construction - Eco Friendly

Address
388 S Shore Drive, SARASOTA, FL
Price
$ 18,950,000
Property Attributes
- MLS#A4665863
- TypeSingle Family
- Listing Status Active
- CountySarasota
- CitySARASOTA
- AreaSarasota
- NeighborhoodSAPPHIRE SHORES RESUB BLK M
- Zip34234
- StyleCustom
- Year Built2025
- Taxes$ 36593
- Price$ 18,950,000
- Bedrooms5
- Full Bathrooms4
- Half Bathrooms1
- Sqr Footage7428
- Lot Size0.46 Acres
Data Source:
Stellar MLS
Property Description
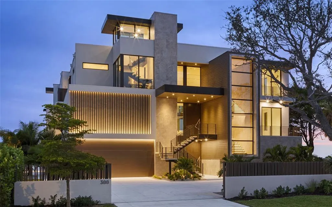
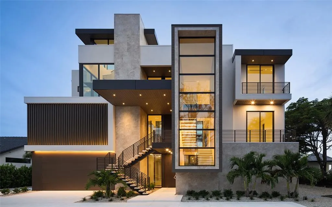
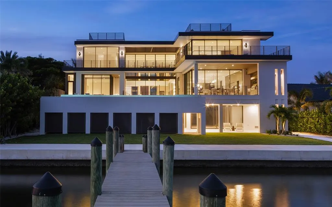
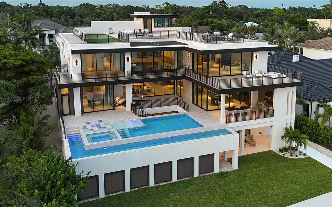
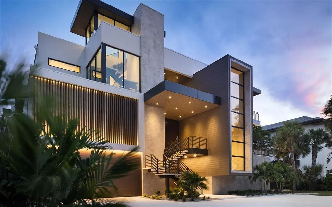
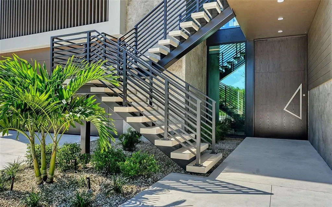
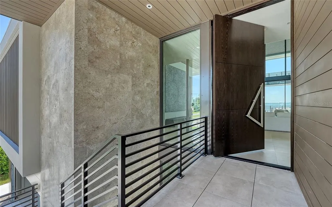
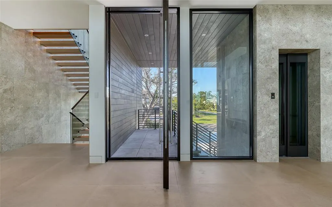
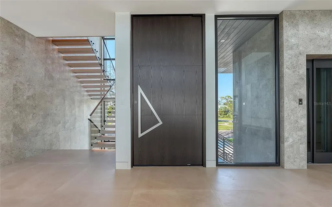
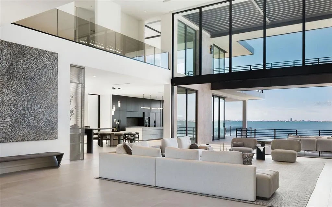
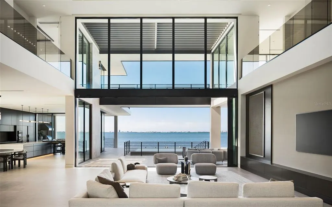
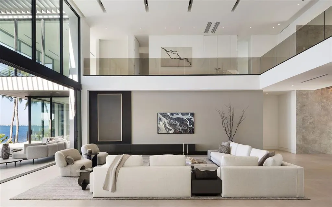
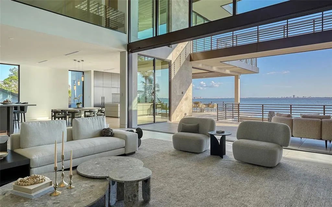
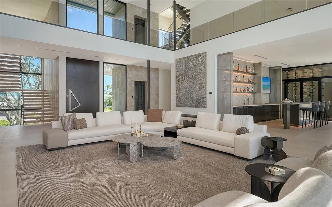
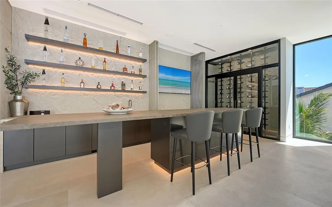
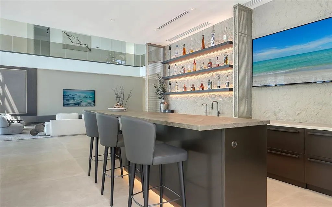
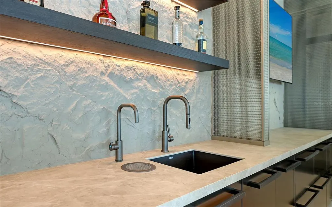
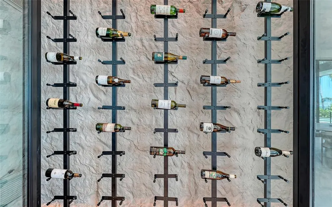
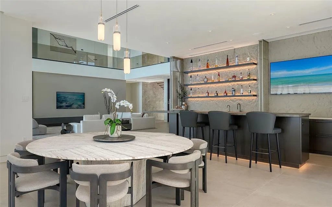
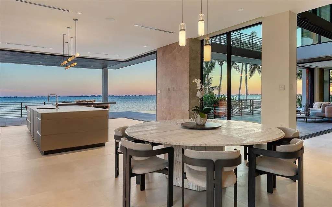
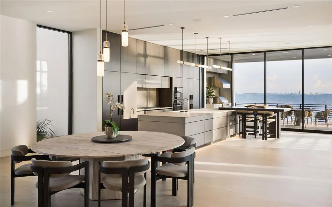
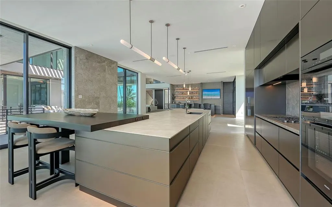
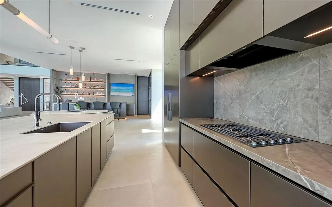
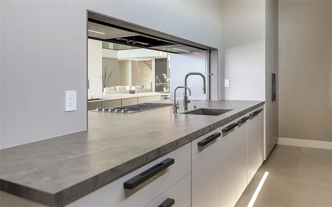
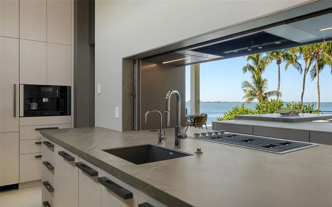
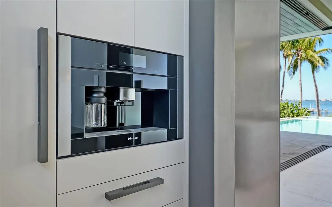
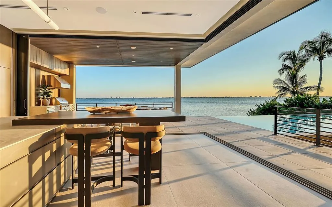
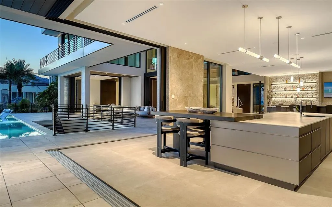
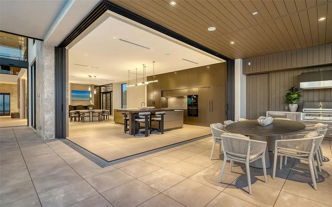
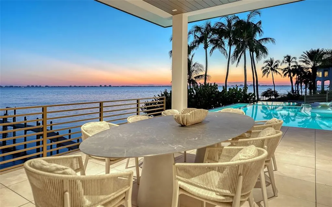
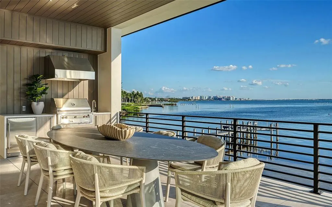
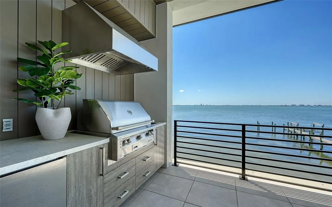
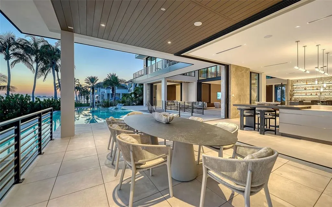
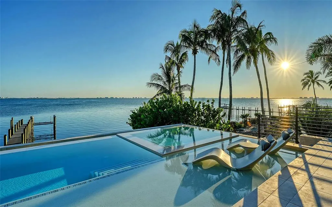
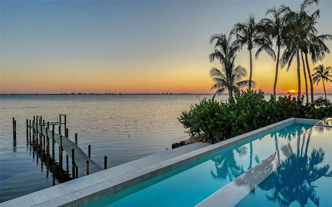
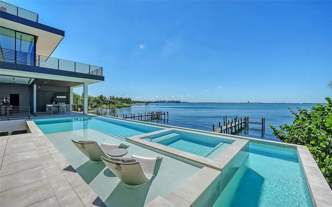
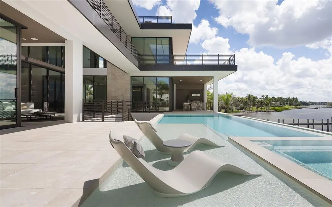
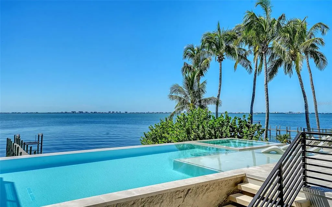
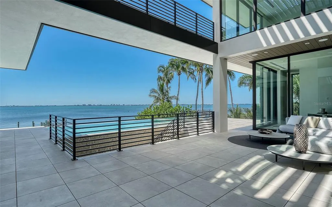
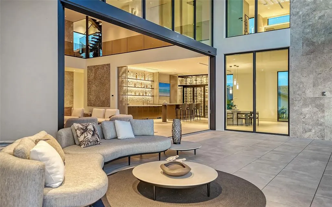
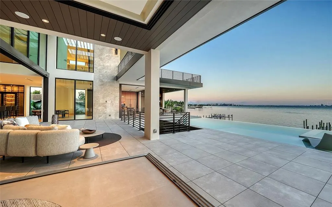
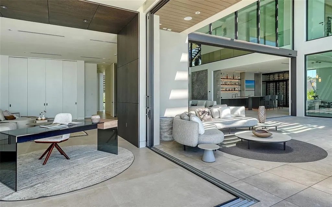
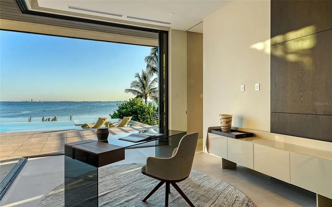
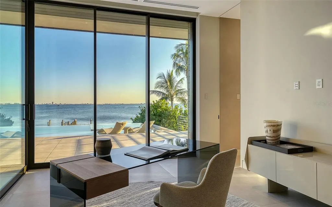
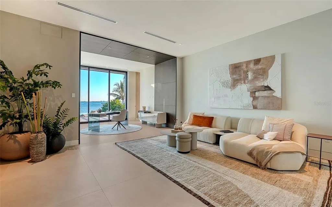
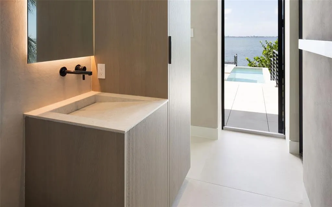
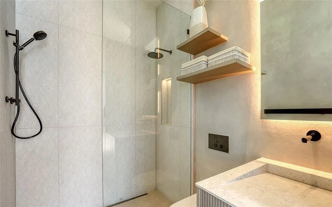
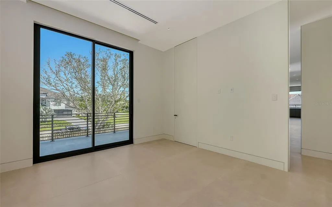
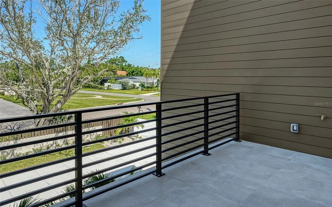
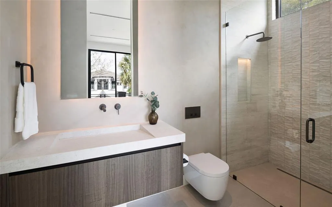
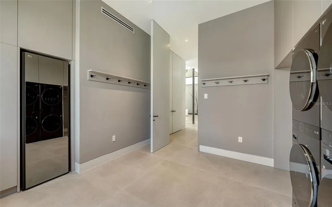

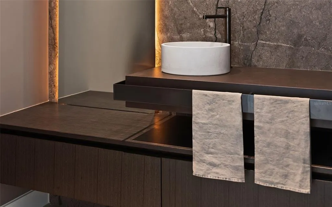
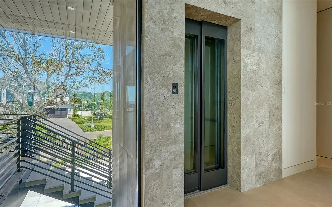
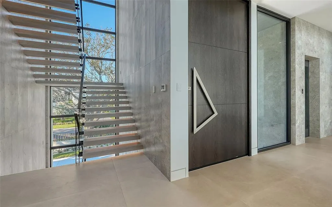
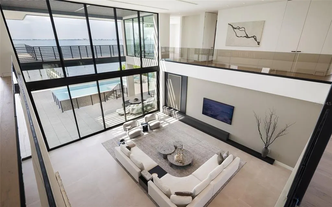
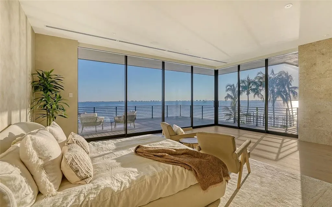
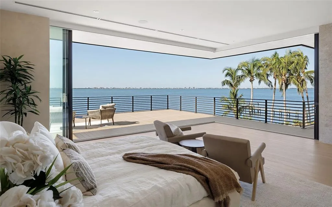
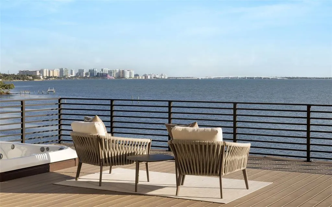
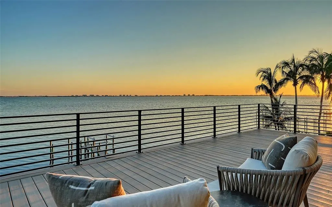
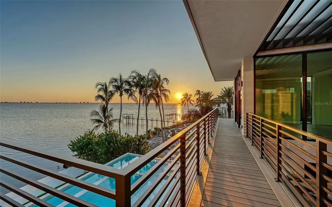
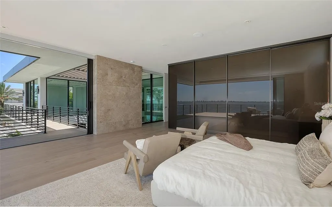
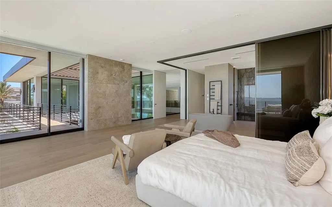
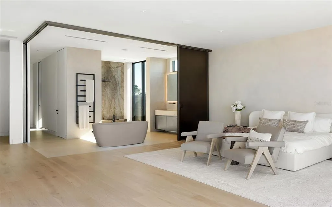
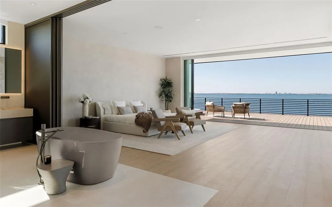
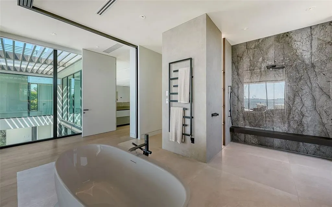
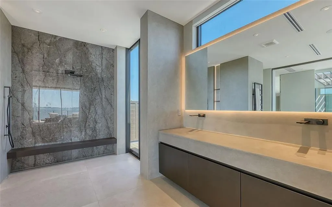
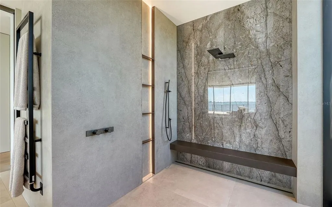
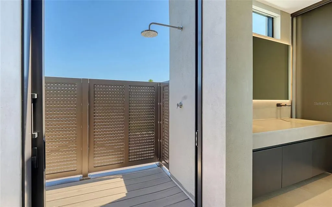
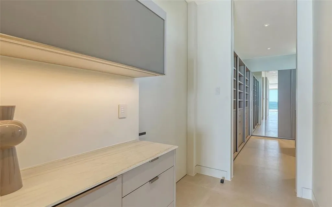
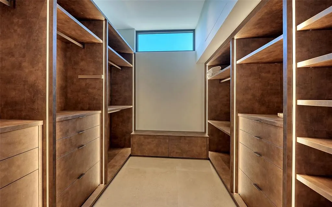
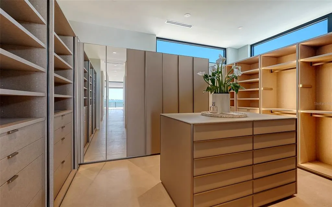
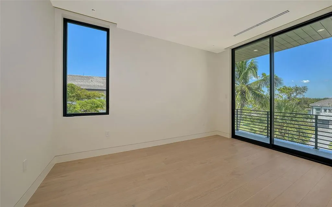
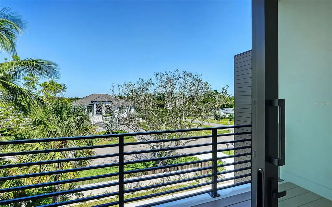
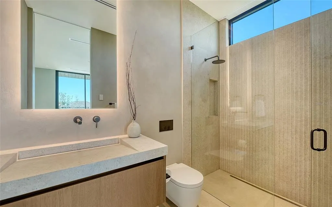
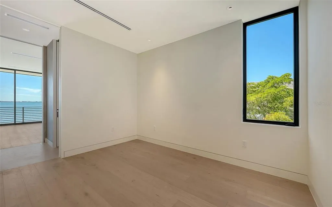
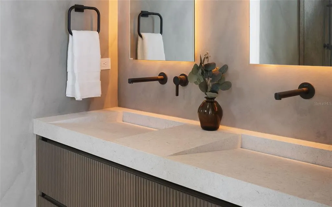
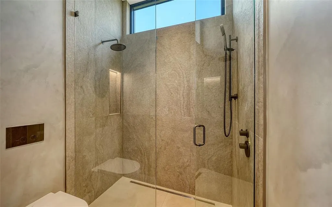
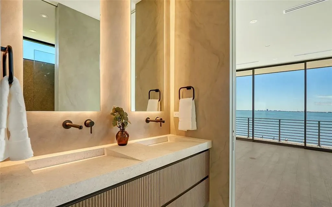
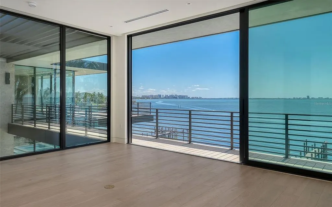
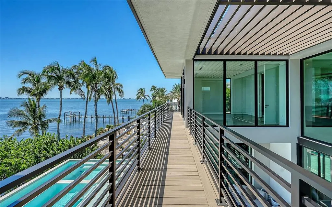
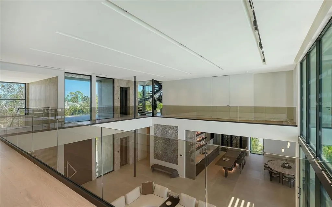
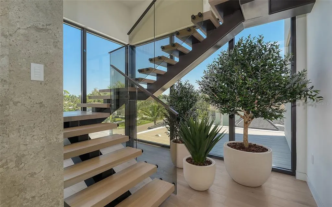
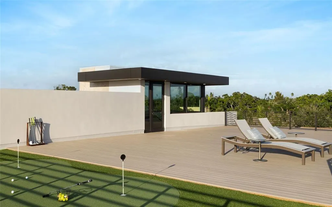
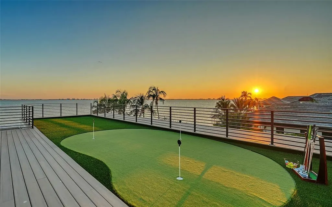
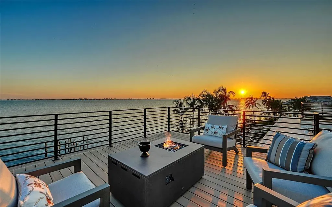
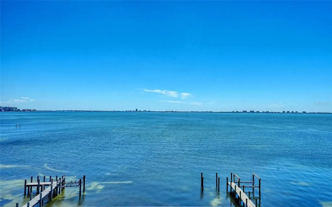
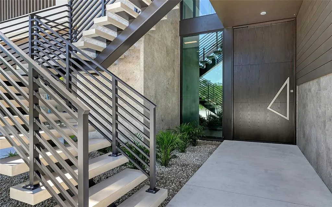
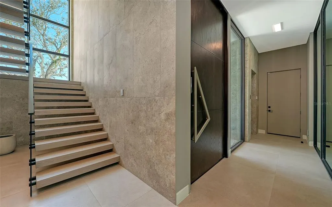
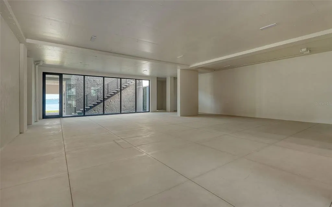
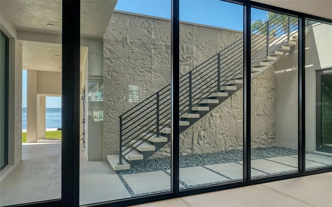
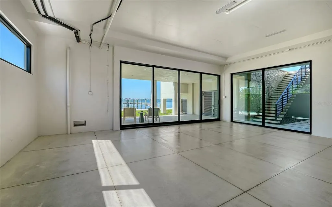
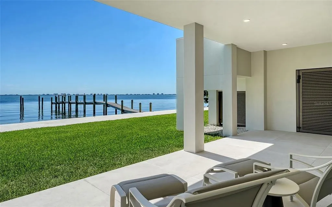
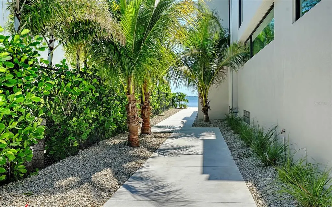
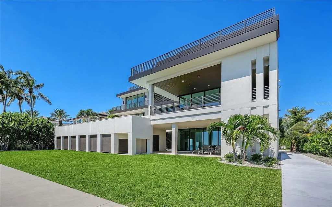
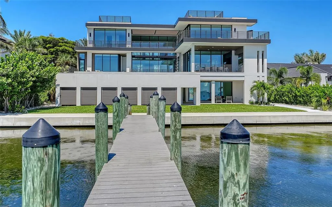
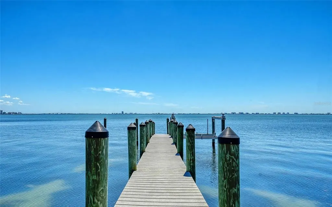
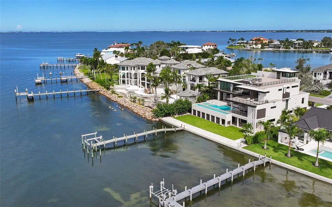
2026 National Gold Nugget Award of Merit Winner. SRQ Magazine 2026 Home of the Year. World-renowned as Florida’s cultural coast, Sarasota’s heritage of culture and the arts provides a distinguished backdrop for its newest architectural tour de force – Lunara. Set in Sapphire Shores, one of Sarasota’s most historic and culturally rich neighborhoods, the location is quintessentially Sarasota. This prized location, originally chosen by one of the city's foremost visionaries for his own Ca' d'Zan mansion, commands what are widely regarded as the city's best views, with sweeping panoramas of Sarasota Bay, the downtown skyline, and the landmark Ringling Bridge. Lunara transforms state-of-the-art materials from around the world through the enduring craft of local artisans. Designed by Mark Sultana of DSDG Architects and built by Michael Voigt of Voigt Brothers Construction, the residence reveals itself with dramatic geometry and floating planes. Every angle captures the shimmer of water, every surface plays with light, and every room welcomes you into a life surrounded by beauty. The heart of the home opens with dramatic presence — the 11-foot pivot entry door leads to a soaring double-height living space, where an 11-foot automated glass wall extends to an equally lofty trellised sun deck. Despite its scale, the residence feels warm and personal, thanks to a no-hallway design directive that connects each area with purposeful flow. The impressive entertainment bar, which features floating liquor display shelves and a climate-controlled wine display, stands distinct yet linked to the ultra-high-end kitchen, which includes a retractable pass-through to a concealed prep kitchen. Outside, the al-fresco kitchen and pool deck share the same floor level as the interior, creating a connected indoor-outdoor living experience that amplifies the home’s spacious elegance. A two-level swimming pool cascades from infinity edge to lap lane. The glass elevator, tallest of its kind in a Sarasota residence, glides between levels with clarity and grace. The 10-car garage is designed to be more than just storage with bay-facing sliding glass. The rooftop deck, a stage for Sarasota’s sunsets, invites leisure and entertainment in equal measure, complete with a putting green, fire pit and a flex space adaptable to yoga at dawn or cocktails at dusk. Even the practical touches are elevated – a dedicated “Christmas tree closet”, concealed floor-to-ceiling doors, and a movable wall of privacy glass that transforms the primary bath into either open vista or private retreat. Beyond prestige, the best of Sarasota is always close at hand. Within one mile you’ll find SRQ International Airport and The Ringling Museum. Downtown Sarasota, The Bay park, and Marina Jack are just five miles away, with Sarasota Memorial Hospital, St. Armands Circle and Lido Beach within six miles. IMG Sports Academy and St. Stephens School are within eight miles from your door. In Lunara, architecture becomes lifestyle, and lifestyle becomes sanctuary. This is a home that does not merely impress, it endures.
| Elementary School | Middle School | High School |
|---|---|---|
| Emma E. Booker Elementary Elementary School | Booker Middle Middle School | Booker High High School |
| Price History | |
|---|---|
| 12/19/2025 | Listed $18,950,000 |
General Features
| Sewer | Public Sewer |
|---|---|
| Heating | Heat Pump |
| Cooling | Central Air,Mini-Split Unit(s),Zoned |
| Utilities | BB/HS Internet Available,Cable Available,Electricity Connected,Propane,Sewer Connected,Underground Utilities,Water Connected |
| Roof | Membrane |
| Appliances | Bar Fridge,Built-In Oven,Convection Oven,Cooktop,Dishwasher,Disposal,Dryer,Exhaust Fan,Ice Maker,Microwave,Range Hood,Refrigerator,Tankless Water Heater,Washer,Wine Refrigerator |
| Zoning | RSF1 |
| Garage Spaces | 8 |
| Patio/Porch Features | Covered,Deck,Front Porch,Patio,Porch,Rear Porch |
| Architectural Style | Custom |
| Pool Features | Gunite,Heated,Lap,Lighting,Outside Bath Access,Salt Water,Self Cleaning |
| Security Features | Security Gate,Smoke Detector(s) |
| Construction Materials | Block,Concrete,Stucco |
| Year Built | 2025 |
| View | City,Pool,Water |
| Levels | Three Or More |
| Property Subtype | Single Family Residence |
| Tax Year | 2024 |
| Ownership | Fee Simple |
| Waterfront Features | Bay/Harbor |
| County | Sarasota |
| New Construction | true |
| Property Type | Residential |
| Attached Garage | true |
| Subdivision Name | SAPPHIRE SHORES RESUB BLK M |
| Facing Direction | Northeast |
| Garage Y/N | true |
| Green Indoor Air Quality | Contaminant Control,Moisture Control |
| Total Rooms | 10 |
| Full Baths | 4 |
| Status | Active |
| Directions | From Downtown Sarasota, head north on Route 41/N Tamiami Trail. Make a left onto 47th Street. Make a right onto Bayshore Road, then make the next left onto S Shore Drive. The home will be on the left hand side. |
| High School | Booker High |
| City | SARASOTA |
| Body of Water | SARASOTA BAY |
| Senior Community Y/N | false |
| MLS Area | 34234 - Sarasota |
| Lot Size Units | Square Feet |
| Lot Size Square Feet | 19878 |
| Carport Y/N | false |
| Listing Terms | Cash,Conventional |
| Spa Features | Heated |
| Elementary School | Emma E. Booker Elementary |
| Land Lease Y/N | false |
| Tax Annual Amount | 36593.96 |
| Middle/Junior High School | Booker Middle |
| Property Condition | Completed |
| Additional Parcels Y/N | false |
| Lease Considered Y/N | true |
| Virtual Tour | https://nam10.safelinks.protection.outlook.com/?url=https%3A%2F%2Fwww.zillow.com%2Fview-imx%2Ffda8c897-ed6b-4071-99a1-dd2e9402afbb%3FsetAttribution%3Dmls%26wl%3Dtrue%26initialViewType%3Dpano%26utm_source%3Ddashboard&data=05%7C02%7Cangela.barnitz%40premiersir.com%7Cfbbb65e7a17b4da51cec08ddff8ec0dc%7C57de1345eb5746ac8b5a4ccfeef84a89%7C0%7C0%7C638947710765721522%7CUnknown%7CTWFpbGZsb3d8eyJFbXB0eU1hcGkiOnRydWUsIlYiOiIwLjAuMDAwMCIsIlAiOiJXaW4zMiIsIkFOIjoiTWFpbCIsIldUIjoyfQ%3D%3D%7C0%7C%7C%7C&sdata=vXUB95rwdJLUdXWrwzhTkpzPD9voJLuwS9dydKnDrT4%3D&reserved=0 |
| Building Area Units | Square Feet |
| Living Area Units | Square Feet |
| Builder Name | Voight Construction |
| Standard Status | Active |
| Occupancy Type | Vacant |
| Tax Lot | 22 |
| Legal Description | LOT 22 SAPPHIRE SHORES RESUB OF BLK M |
| Water View | Bay/Harbor - Full |
| Water Access Type | Bay/Harbor |
| Minimum Lease | 1 Month |
| Water Access Y/N | true |
| Additional Rooms | Bonus Room,Den/Library/Office,Great Room,Inside Utility,Interior In-Law Suite w/No Private Entry,Storage Rooms |
| ILS Total SQFT | 575 |
| ILS Under Air SQFT | 575 |
| Water View Y/N | true |
| Flood Zone Code | AE |
| In Law Suite YN | true |
| In Law Suite Description | Attached,No Private Entrance,Studio |
| DockY/N | true |
Interior Features
| Interior Amenities | Built-in Features,Cathedral Ceiling(s),Dry Bar,Eating Space In Kitchen,Elevator,High Ceilings,Open Floorplan,PrimaryBedroom Upstairs,Smart Home,Split Bedroom,Thermostat,Walk-In Closet(s),Wet Bar |
|---|---|
| Flooring | Engineered Hardwood,Porcelain Tile |
| Total Stories | 4 |
| Air Conditioning Y/N | true |
| Heating Y/N | true |
| Window Features | Insulated Windows,Storm Window(s),Thermal Windows |
| Fireplace Y/N | false |
| Half Baths | 1 |
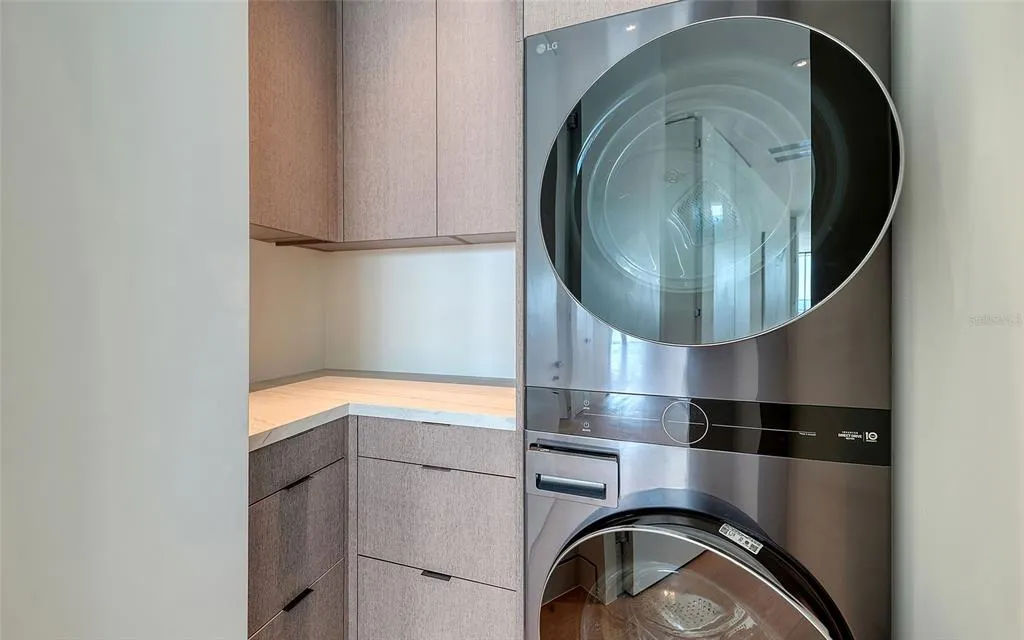
| Laundry Features | Laundry Room |
| Total Bedrooms | 5 |
| LivingAreaSource | Builder |
| Total Baths | 5 |
Exterior Features
| Exterior Amenities | Balcony,Irrigation System,Lighting,Outdoor Kitchen,Outdoor Shower,Sliding Doors,Storage |
|---|---|
| Vegetation | Trees/Landscaped |
| Parking Features | Driveway,Garage Door Opener,Oversized,Tandem,Under Building |
| Lot Features | Cul-De-Sac,FloodZone,City Lot,Landscaped,Level,Near Marina |
| Water Source | Public |
| Lot Size Area | 19878 |
| Foundation Details | Brick/Mortar |
| Spa | true |
| Building Area Total | 13650 |
| Lot Dimensions | 107 x 194 x 97 x 191 |
| Lot Size Acres | 0.46 |
| Road Surface Type | Asphalt |
| Private Pool | true |
| Waterfront Y/N | true |
| Covered Spaces | 8 |
Amenities
- Foreclosure
- Views
- Short Sale
- New Construction
- Adult 55+
- Lease To Own
- No HOA Fees
- Furnished
- Primary On Main
- Air Conditioning
- Seller Finance
- Green
- Fixer Upper
- Horse
- Golf
- Fireplace
- Deck
- Garage
- Basement
- Pool
Property vs Single Family Average in 34234
Price
Taxes
Year Built
 Copyright © MFRMLS.com All information deemed reliable but not guaranteed. All properties are subject to prior sale, change or withdrawal. Neither listing broker(s) or information provider(s) shall be responsible for any typographical errors, misinformation, misprints and shall be held totally harmless. Listing(s) information is provided for consumers personal, non-commercial use and may not be used for any purpose other than to identify prospective properties consumers may be interested in purchasing. Information on this site was last updated Last updated on August 21, 2026 8:58 PM UTC The listing information on this page last changed on Last updated on August 21, 2026 8:58 PM UTCd. The data relating to real estate for sale on this website comes in part from the Internet Data Exchange program of MFR MLS.
All information deemed reliable but not guaranteed. All properties are subject to prior sale, change or withdrawal. Neither listing broker(s) or information provider(s) shall be responsible for any typographical errors, misinformation, misprints and shall be held totally harmless. Listing(s) information is provided for consumers personal, non-commercial use and may not be used for any purpose other than to identify prospective properties consumers may be interested in purchasing.
Updated on August 21, 2026 8:58 PM UTC
Copyright © MFRMLS.com All information deemed reliable but not guaranteed. All properties are subject to prior sale, change or withdrawal. Neither listing broker(s) or information provider(s) shall be responsible for any typographical errors, misinformation, misprints and shall be held totally harmless. Listing(s) information is provided for consumers personal, non-commercial use and may not be used for any purpose other than to identify prospective properties consumers may be interested in purchasing. Information on this site was last updated Last updated on August 21, 2026 8:58 PM UTC The listing information on this page last changed on Last updated on August 21, 2026 8:58 PM UTCd. The data relating to real estate for sale on this website comes in part from the Internet Data Exchange program of MFR MLS.
All information deemed reliable but not guaranteed. All properties are subject to prior sale, change or withdrawal. Neither listing broker(s) or information provider(s) shall be responsible for any typographical errors, misinformation, misprints and shall be held totally harmless. Listing(s) information is provided for consumers personal, non-commercial use and may not be used for any purpose other than to identify prospective properties consumers may be interested in purchasing.
Updated on August 21, 2026 8:58 PM UTC
