

New Construction - Primary on Main
Address
2231 Wood Street, SARASOTA, FL
Price
$ 1,999,000
Property Attributes
- MLS#A4666469
- TypeSingle Family
- Listing Status Active
- CountySarasota
- CitySARASOTA
- AreaSarasota
- NeighborhoodPOMS PARK 3
- Zip34237
- StyleSingle Family Residence
- Year Built2024
- Taxes$ 4661
- Price$ 1,999,000
- Bedrooms4
- Full Bathrooms3
- Half Bathrooms1
- Sqr Footage2731
- Lot Size0.31 Acres
Data Source:
Stellar MLS
Property Description
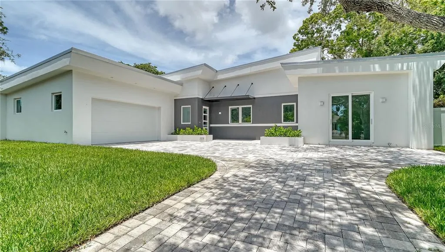
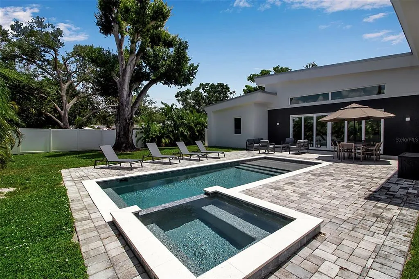
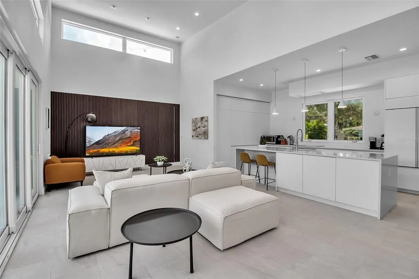
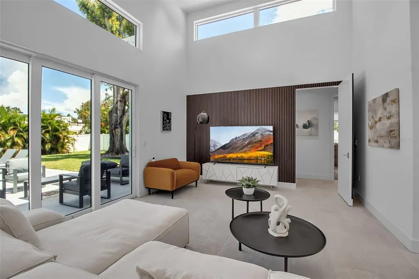
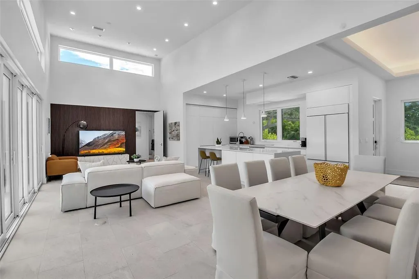
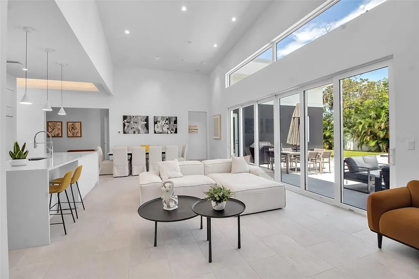
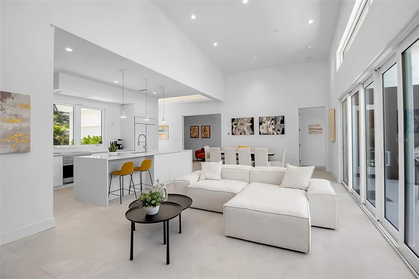
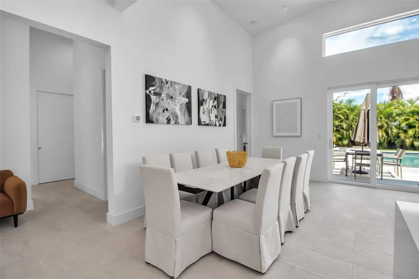
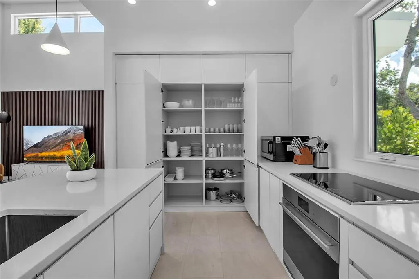
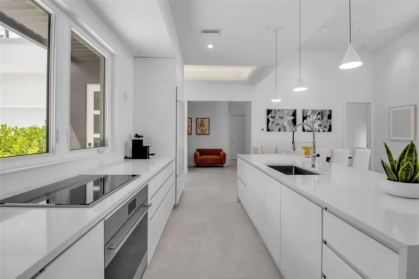
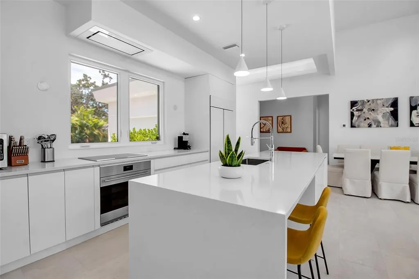
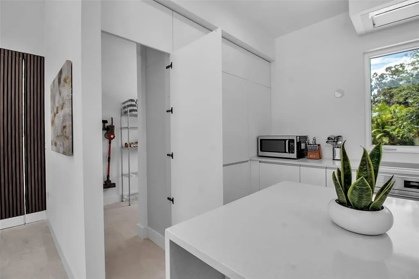
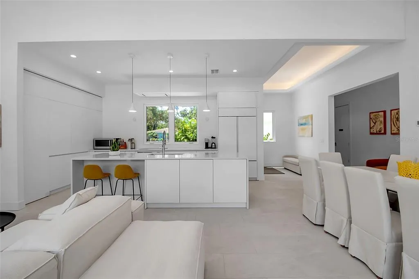
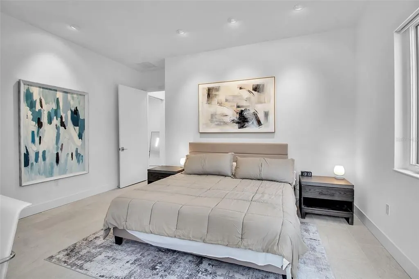
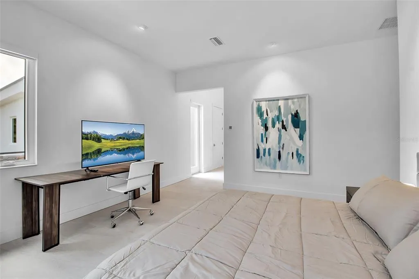
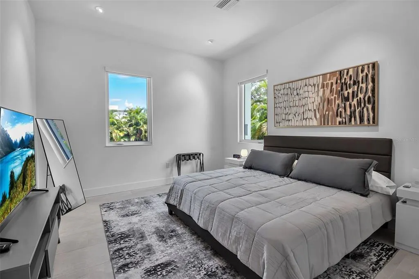
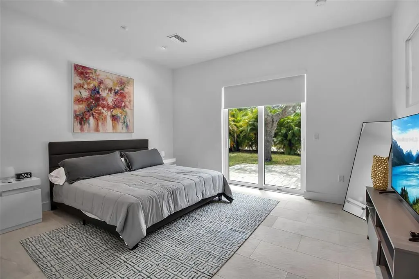
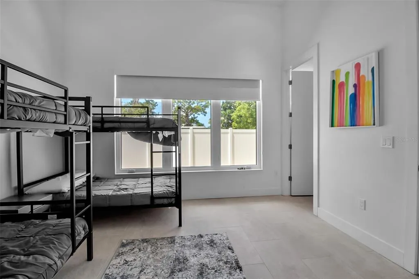
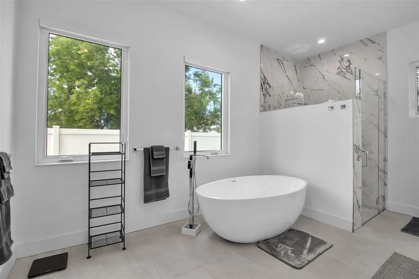
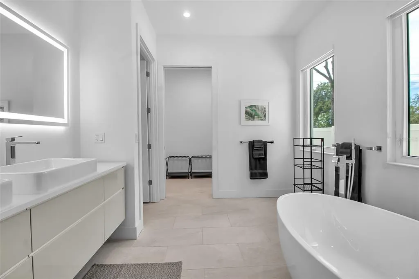
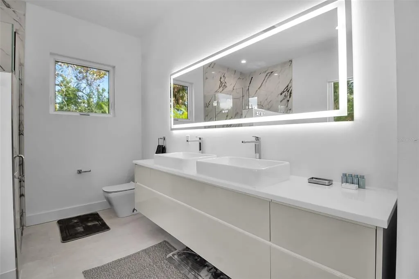
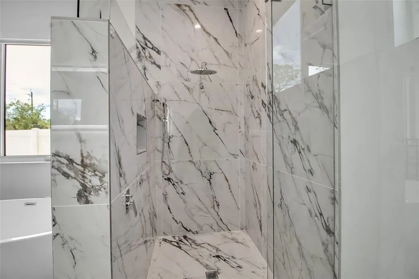
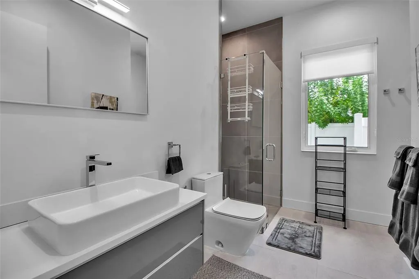
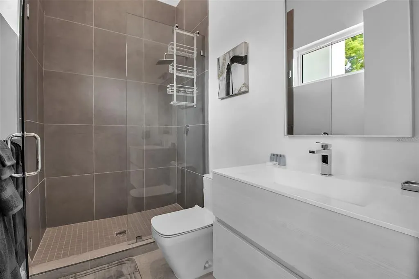
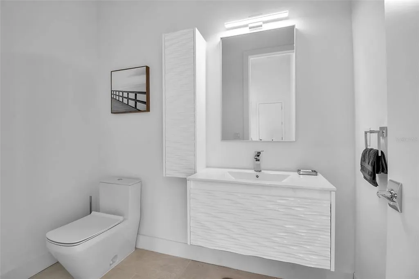
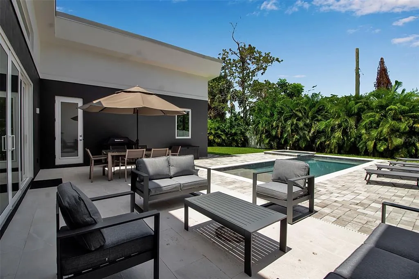
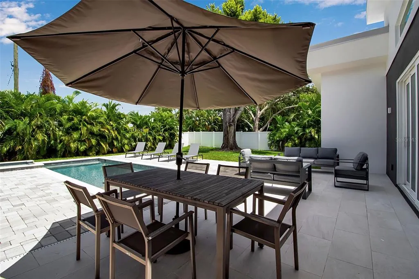
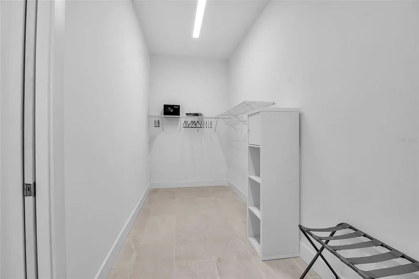
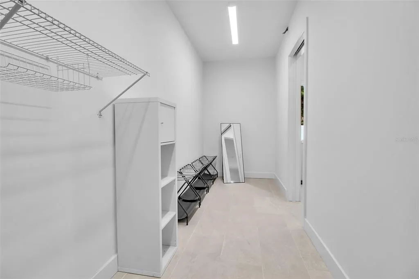
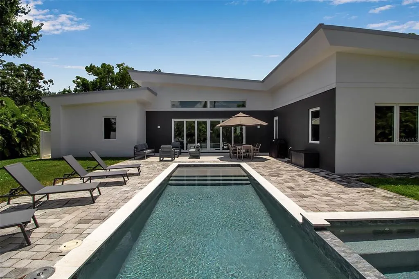
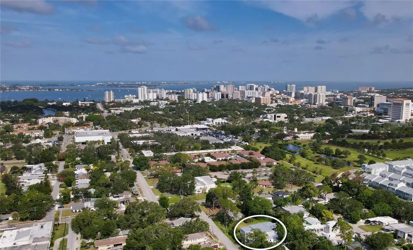
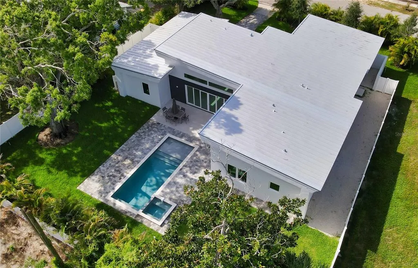
This exquisite new-construction modern residence by Milano Homes, situated on an expansive double lot in the heart of Sarasota, blends elegance, convenience, and investment opportunity. Located within Sarasota city limits, this property qualifies for weekly rentals in one of the area’s most in-demand markets—a highly desirable option that allows for a strong six figure range income annually. This single-story home offers the ultimate in comfort with no stairs to navigate, featuring four spacious bedrooms, three-and-a-half designer bathrooms, and a two-car garage. The outdoor living space is a private sanctuary, complete with a sparkling pool and spa, outdoor shower, and a large fenced yard ideal for both relaxation and entertaining. As with all Milano Homes, the interiors showcase exceptional craftsmanship and imported Italian finishes. From the state-of-the-art kitchen—equipped with Subzero refrigeration, a Wolf induction cooktop, and Wolf oven—to the custom Italian cabinetry, fixtures, and flooring, every detail exudes sophistication. The open-concept living area flows seamlessly into the outdoor retreat, creating the perfect setting for gatherings and indoor-outdoor living. Perfectly positioned, this property offers easy access to the newly extended Legacy Trail, making it a haven for bikers, runners, and nature lovers. Downtown Sarasota’s vibrant arts, dining, and marina scene is just minutes away, while Siesta Key’s award-winning beaches and St. Armands Circle’s luxury shopping and dining are only a five-minute drive. Whether you’re seeking a full-time residence, seasonal retreat, or an income-producing short-term rental, this home offers an unmatched opportunity to enjoy and invest in the Sarasota lifestyle. Work hand-in-hand with the dedicated Milano Homes professionals to personalize this custom residence, creating a one-of-a-kind dream home tailored just for you.
| Elementary School | Middle School | High School |
|---|---|---|
| Alta Vista Elementary Elementary School | Booker Middle Middle School | Sarasota High High School |
| Price History | |
|---|---|
| 12/19/2025 | Listed $1,999,000 |
General Features
| Sewer | Public Sewer |
|---|---|
| Heating | Central |
| Cooling | Central Air |
| Utilities | BB/HS Internet Available,Cable Available,Electricity Available,Phone Available,Water Available |
| Roof | Metal |
| Appliances | Built-In Oven,Cooktop,Dishwasher,Disposal,Dryer,Range Hood,Refrigerator,Washer |
| Zoning | RSF4 |
| Garage Spaces | 2 |
| Pool Features | Heated,In Ground,Salt Water |
| Security Features | Smoke Detector(s) |
| Construction Materials | Concrete |
| Year Built | 2024 |
| Levels | One |
| Property Subtype | Single Family Residence |
| Tax Year | 2023 |
| Ownership | Fee Simple |
| County | Sarasota |
| New Construction | true |
| Property Type | Residential |
| Attached Garage | true |
| Subdivision Name | POMS PARK 3 |
| Facing Direction | South |
| Garage Y/N | true |
| Total Rooms | 6 |
| Full Baths | 3 |
| Status | Active |
| Directions | US 41 North. Turn right on Wood St. Left on School Ave. Right on Wood St. 2231 Wood St. will be on the left |
| High School | Sarasota High |
| City | SARASOTA |
| Senior Community Y/N | false |
| MLS Area | 34237 - Sarasota |
| Lot Size Units | Square Feet |
| Lot Size Square Feet | 13500 |
| Carport Y/N | false |
| Spa Features | In Ground |
| Elementary School | Alta Vista Elementary |
| Land Lease Y/N | false |
| Tax Annual Amount | 4661.61 |
| Middle/Junior High School | Booker Middle |
| Property Condition | Completed |
| Additional Parcels Y/N | false |
| Lease Considered Y/N | true |
| Virtual Tour | https://www.propertypanorama.com/instaview/stellar/A4666469 |
| Building Area Units | Square Feet |
| Living Area Units | Square Feet |
| Standard Status | Active |
| Occupancy Type | Tenant |
| Tax Lot | 10 |
| Legal Description | LOTS 10 & 12, BLK B, POMS PARK |
| Minimum Lease | 1 Week |
| Water Access Y/N | false |
| Water View Y/N | false |
| Flood Zone Code | X |
| In Law Suite YN | false |
| Flood Zone Code X | Yes |
Interior Features
| Interior Amenities | Built-in Features,Eating Space In Kitchen,High Ceilings,Kitchen/Family Room Combo,Living Room/Dining Room Combo,Open Floorplan,Primary Bedroom Main Floor,Thermostat,Walk-In Closet(s) |
|---|---|
| Flooring | Tile |
| Air Conditioning Y/N | true |
| Heating Y/N | true |
| Window Features | Storm Window(s) |
| Fireplace Y/N | false |
| Half Baths | 1 |
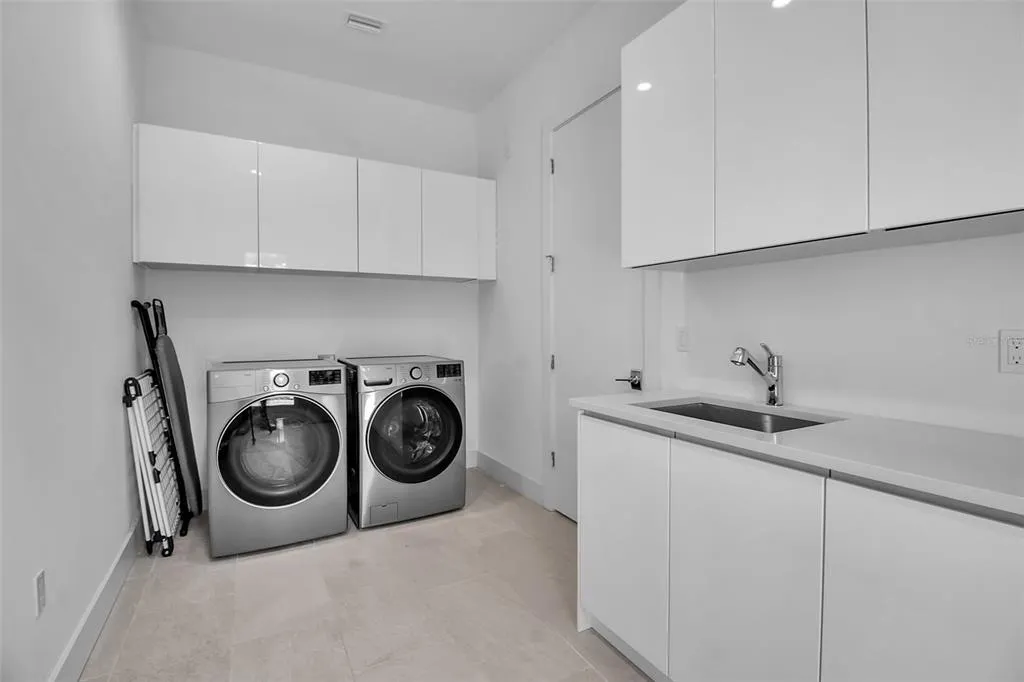
| Laundry Features | Inside,Laundry Room |
| Total Bedrooms | 4 |
| LivingAreaSource | Builder |
| Total Baths | 4 |
Exterior Features
| Exterior Amenities | Irrigation System,Outdoor Shower,Private Mailbox,Sliding Doors |
|---|---|
| Vegetation | Trees/Landscaped |
| Fencing | Fenced |
| Lot Features | City Lot,Oversized Lot |
| Water Source | Public |
| Lot Size Area | 13500 |
| Foundation Details | Slab |
| Spa | true |
| Building Area Total | 3250 |
| Lot Dimensions | 50 x 135 |
| Lot Size Acres | 0.31 |
| Road Surface Type | Paved |
| Private Pool | true |
| Waterfront Y/N | false |
| Covered Spaces | 2 |
| Road Frontage Type | Street Paved |
Amenities
- Foreclosure
- Views
- Short Sale
- New Construction
- Adult 55+
- Lease To Own
- No HOA Fees
- Furnished
- Primary On Main
- Air Conditioning
- Seller Finance
- Green
- Fixer Upper
- Horse
- Golf
- Fireplace
- Deck
- Garage
- Basement
- Pool
Property vs Single Family Average in 34237
Price
Taxes
Year Built
 Copyright © MFRMLS.com All information deemed reliable but not guaranteed. All properties are subject to prior sale, change or withdrawal. Neither listing broker(s) or information provider(s) shall be responsible for any typographical errors, misinformation, misprints and shall be held totally harmless. Listing(s) information is provided for consumers personal, non-commercial use and may not be used for any purpose other than to identify prospective properties consumers may be interested in purchasing. Information on this site was last updated Last updated on August 21, 2026 8:58 PM UTC The listing information on this page last changed on Last updated on August 21, 2026 8:58 PM UTCd. The data relating to real estate for sale on this website comes in part from the Internet Data Exchange program of MFR MLS.
All information deemed reliable but not guaranteed. All properties are subject to prior sale, change or withdrawal. Neither listing broker(s) or information provider(s) shall be responsible for any typographical errors, misinformation, misprints and shall be held totally harmless. Listing(s) information is provided for consumers personal, non-commercial use and may not be used for any purpose other than to identify prospective properties consumers may be interested in purchasing.
Updated on August 21, 2026 8:58 PM UTC
Copyright © MFRMLS.com All information deemed reliable but not guaranteed. All properties are subject to prior sale, change or withdrawal. Neither listing broker(s) or information provider(s) shall be responsible for any typographical errors, misinformation, misprints and shall be held totally harmless. Listing(s) information is provided for consumers personal, non-commercial use and may not be used for any purpose other than to identify prospective properties consumers may be interested in purchasing. Information on this site was last updated Last updated on August 21, 2026 8:58 PM UTC The listing information on this page last changed on Last updated on August 21, 2026 8:58 PM UTCd. The data relating to real estate for sale on this website comes in part from the Internet Data Exchange program of MFR MLS.
All information deemed reliable but not guaranteed. All properties are subject to prior sale, change or withdrawal. Neither listing broker(s) or information provider(s) shall be responsible for any typographical errors, misinformation, misprints and shall be held totally harmless. Listing(s) information is provided for consumers personal, non-commercial use and may not be used for any purpose other than to identify prospective properties consumers may be interested in purchasing.
Updated on August 21, 2026 8:58 PM UTC
