

Price Reduction - New Construction - Primary on Main
Address
1759 Waldemere Street, SARASOTA, FL
Price
$ 4,199,999
Property Attributes
- MLS#A4666725
- TypeSingle Family
- Listing Status Active
- CountySarasota
- CitySARASOTA
- AreaSarasota/Pinecraft
- NeighborhoodMIDWOOD MANOR
- Zip34239
- StyleSingle Family Residence
- Year Built2025
- Taxes$ 13347
- Price$ 4,199,999
- Bedrooms4
- Full Bathrooms4
- Half Bathrooms1
- Sqr Footage4513
- Lot Size0.33 Acres
Data Source:
Stellar MLS
Property Description
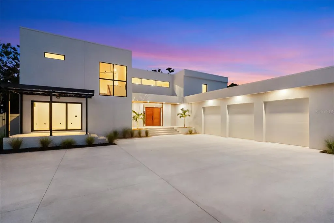
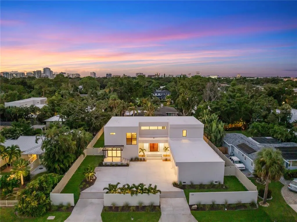
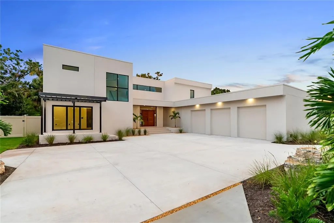
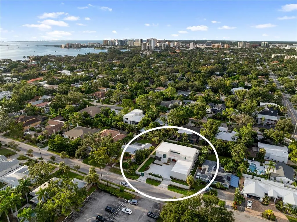
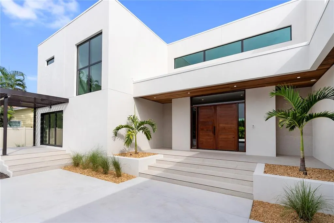
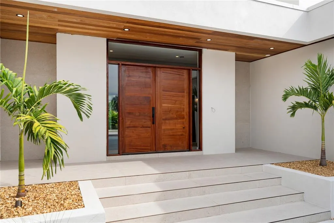
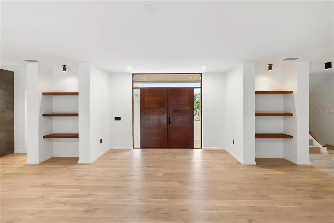
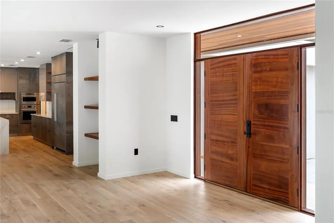
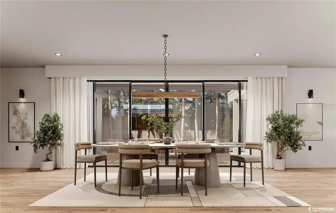
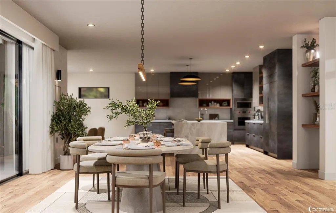
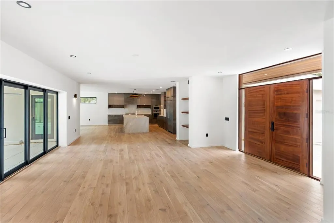
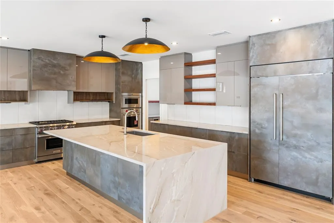
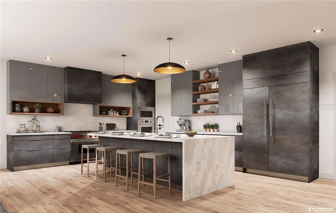
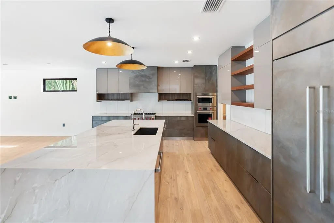
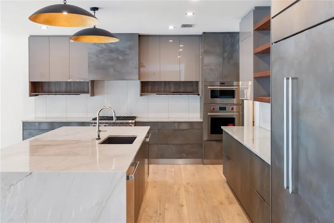
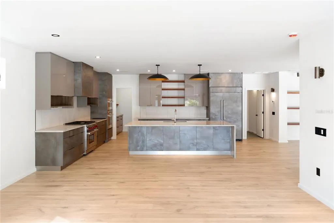
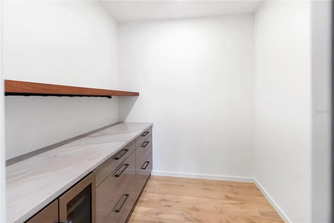
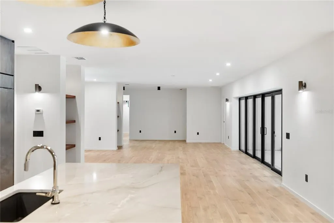
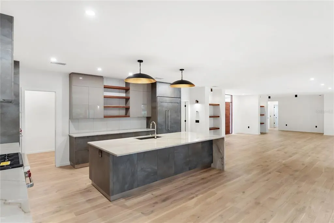
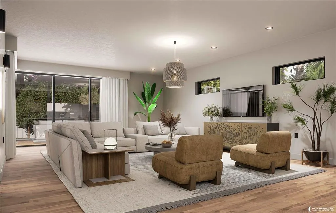
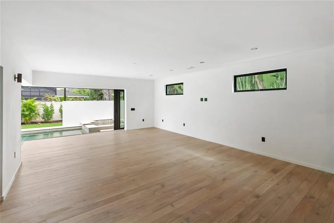
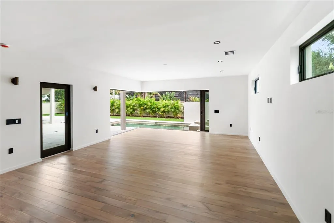
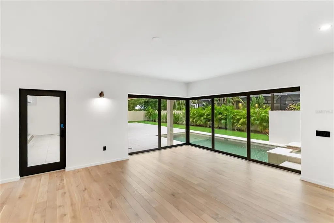
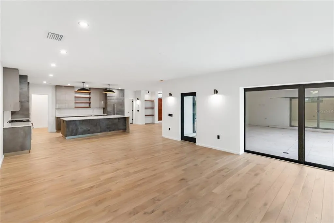
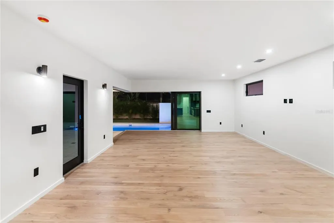
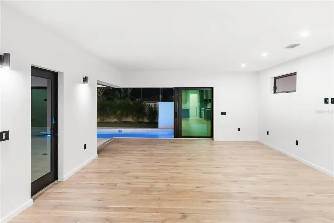
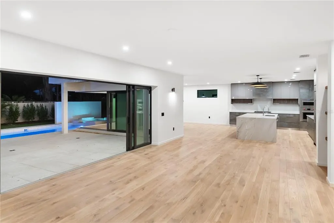
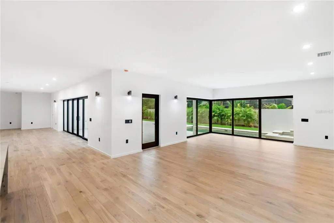
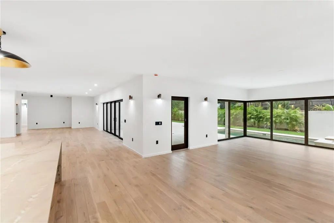
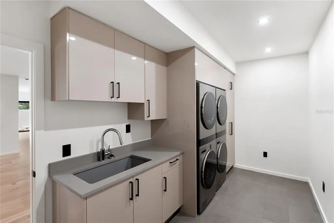
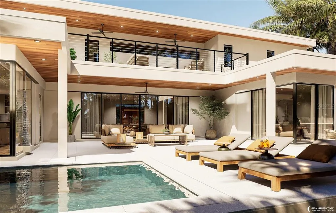
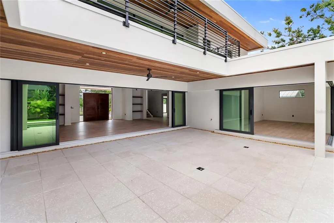
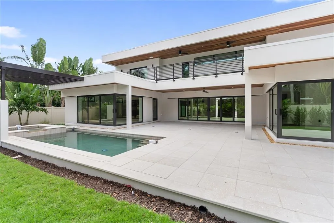
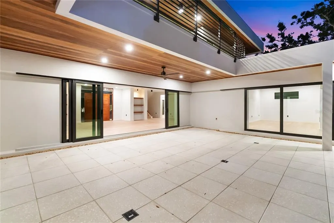
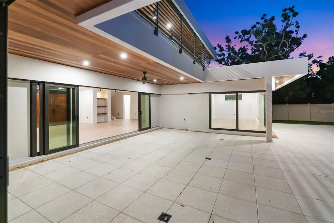
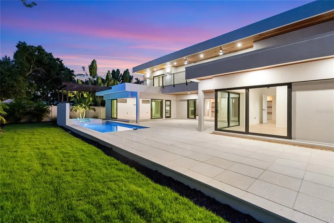
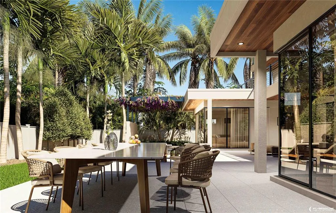
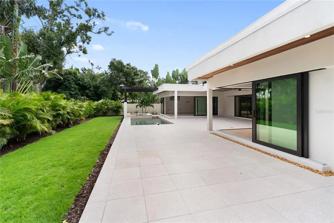
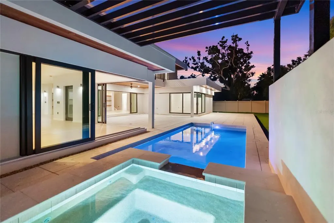
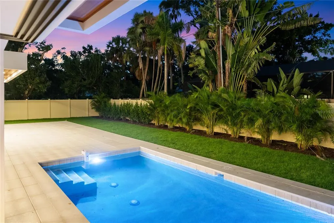
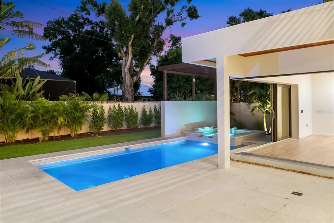
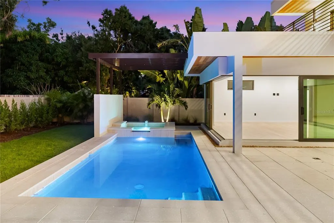
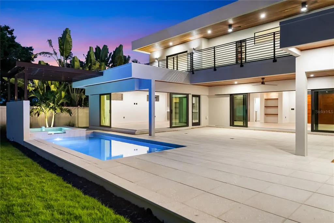
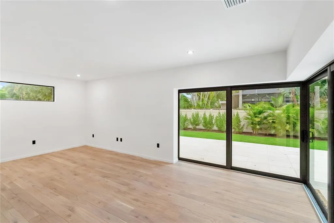
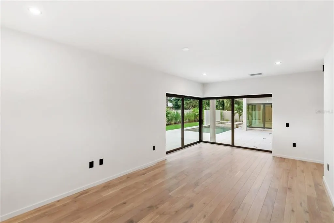
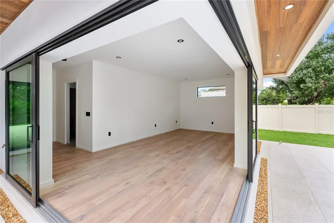
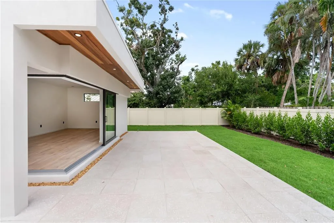
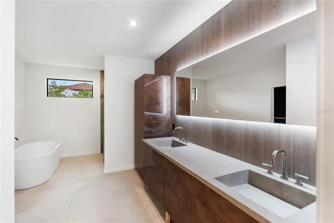
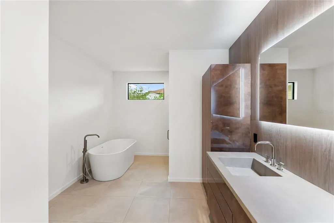
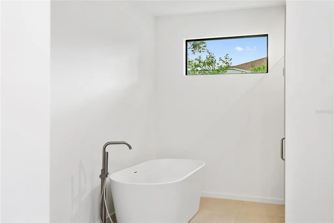
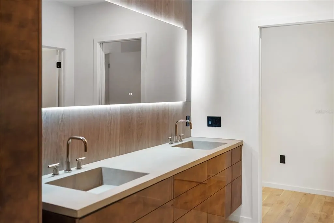
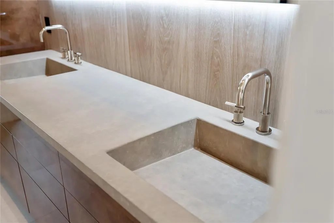
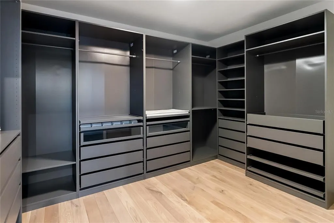
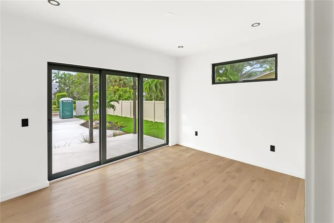
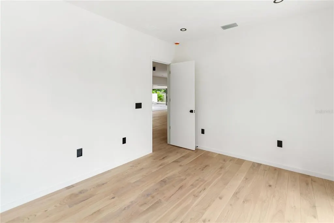
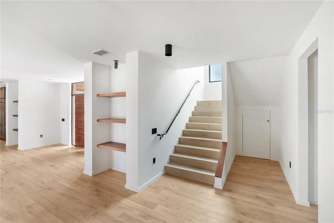
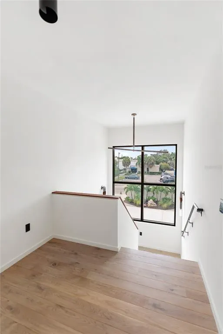
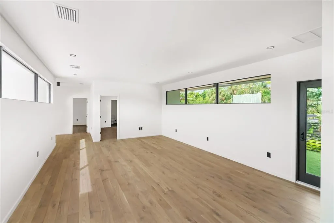
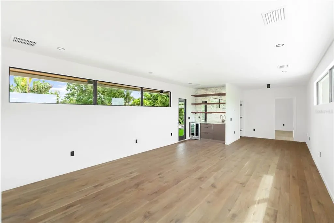
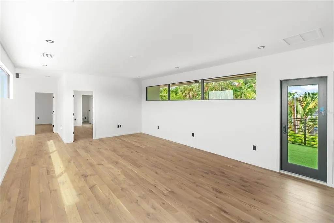
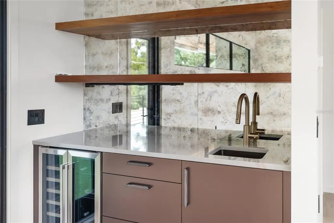
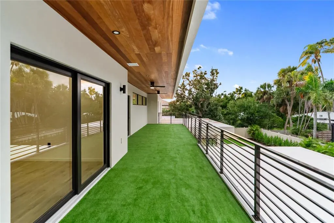
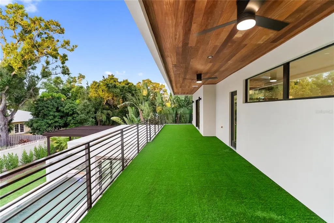
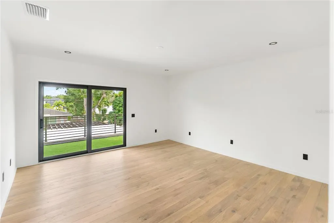
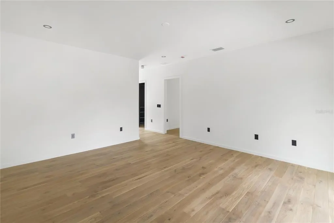
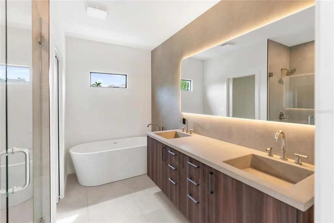
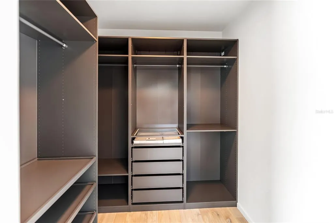
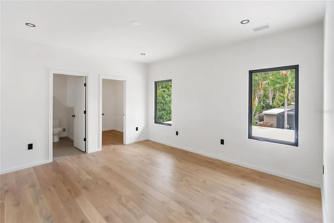
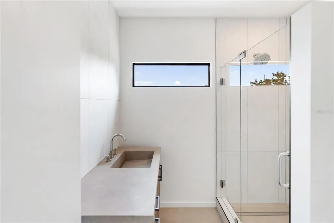
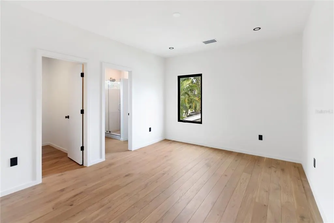
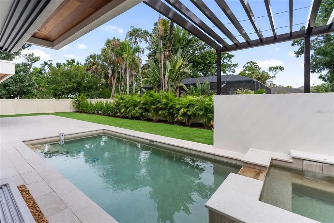
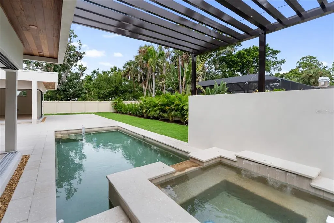
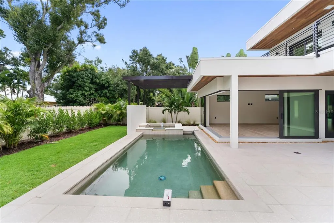
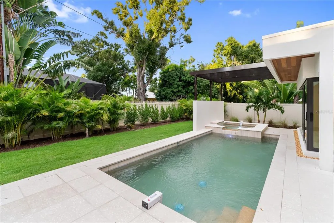
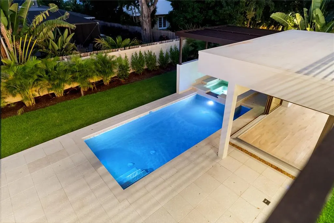
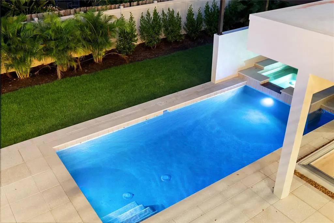
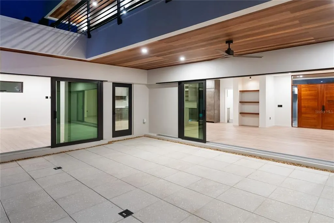
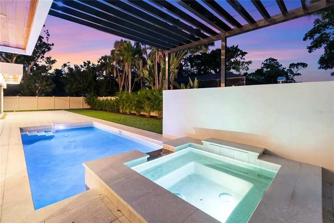
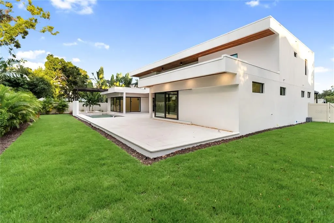
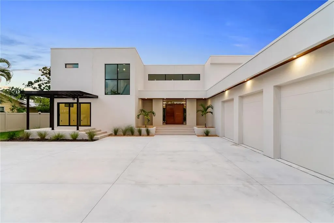
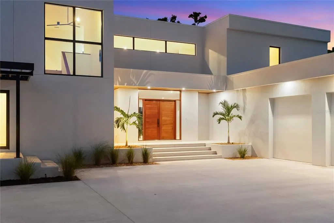
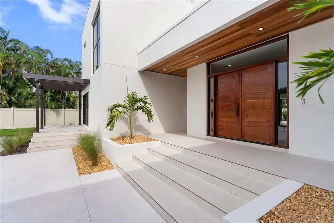
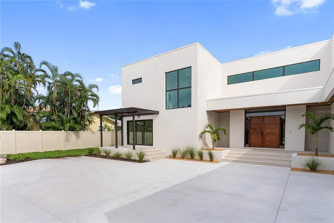
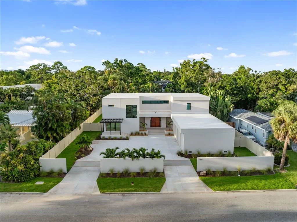
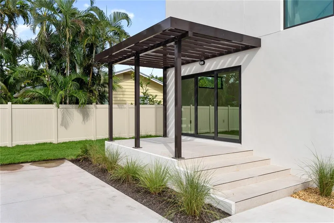
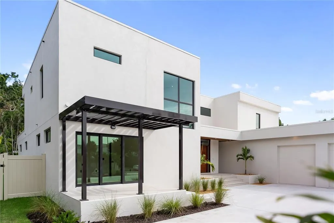
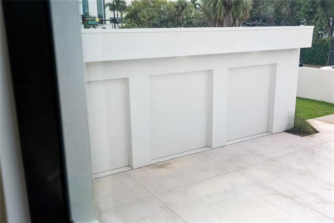
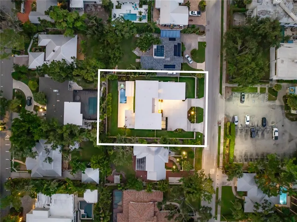
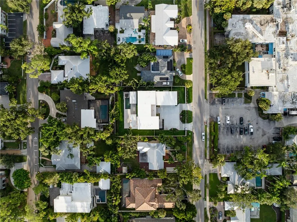
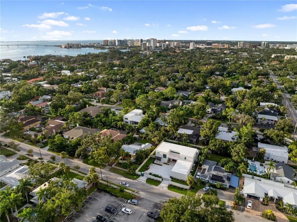
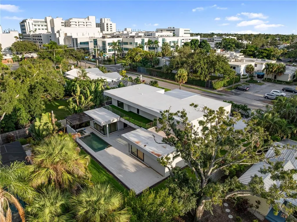
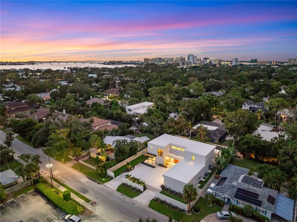
Virtually Staged. West of Trail luxury meets modern innovation at 1759 Waldemere Street. This brand-new, custom-built residence embodies timeless design, contemporary craftsmanship, and intentional indoor–outdoor living. Set on a .33-acre lot just steps from Southside Village and Sarasota Memorial, the home delivers sophistication, convenience, and exceptional attention to detail in one of Sarasota’s most sought-after neighborhoods — a rare opportunity in the coveted West of Trail community. Spanning 4,513 square feet, the two-story floor plan features four bedrooms, five baths, an office with private entry, and a media room that opens to a 480-square-foot balcony overlooking the property. Designed for both everyday living and elegant entertaining, the home showcases expansive sliding glass doors that blur the line between indoors and out, opening to a heated saltwater pool, spa, and lush landscaped backyard for year-round enjoyment. The designer kitchen serves as the heart of the home, featuring Sub-Zero and Wolf appliances, custom cabinetry, imported stone, and a hidden butler’s pantry. The first-floor primary suite epitomizes luxury with zero-corner sliders that open directly to the pool and outdoor living area. Inside, a spa-inspired bath includes a freestanding tub, walk-in shower, and a custom built-in walk-in closet. Upstairs, two en suite bedrooms and a second-floor primary suite give privacy for family or guests. A versatile media room and expansive outdoor terrace complete the level, overlooking the serene backyard oasis. Every detail has been thoughtfully curated — from the bespoke, locally handcrafted Sapele wood entry door to hurricane-impact windows and doors, a three-car garage with epoxy flooring, and professional landscaping surrounding the fenced backyard. Ideally located in the highly regarded Southside Elementary School district, near Sarasota Memorial Hospital and the shops and dining of Southside Village, with downtown Sarasota, Siesta Key, Lido Key, and St. Armands Circle just minutes away. This is more than a home — it’s a statement of Sarasota luxury living.
| Elementary School | Middle School | High School |
|---|---|---|
| Southside Elementary Elementary School | Brookside Middle Middle School | Sarasota High High School |
| Price History | |
|---|---|
| 3/12/2026 | Listed $4,449,999 |
| 7/8/2026 | 3$4,299,999 |
| 8/17/2026 | 2$4,199,999 |
General Features
| Sewer | Public Sewer |
|---|---|
| Heating | Central |
| Cooling | Central Air |
| Utilities | Electricity Connected |
| Roof | Other |
| Appliances | Bar Fridge,Built-In Oven,Dishwasher,Dryer,Microwave,Range,Range Hood,Refrigerator,Washer,Wine Refrigerator |
| Zoning | RSF@ |
| Garage Spaces | 3 |
| Pool Features | Child Safety Fence,Heated,In Ground,Lighting,Salt Water |
| Construction Materials | Block,Stucco |
| Year Built | 2025 |
| Levels | Two |
| Property Subtype | Single Family Residence |
| Tax Year | 2024 |
| Ownership | Fee Simple |
| County | Sarasota |
| New Construction | true |
| Property Type | Residential |
| Attached Garage | true |
| Subdivision Name | MIDWOOD MANOR |
| Facing Direction | South |
| Garage Y/N | true |
| Total Rooms | 14 |
| Full Baths | 4 |
| Status | Active |
| Directions | The property's location can be accessed by traveling westbound on Waldemere Street, which intersects Tamiami Trail. This particular section of Waldemere Street is situated between the cross streets of Orange Avenue and Osprey Avenue. |
| High School | Sarasota High |
| City | SARASOTA |
| Senior Community Y/N | false |
| MLS Area | 34239 - Sarasota/Pinecraft |
| Lot Size Units | Square Feet |
| Lot Size Square Feet | 14242 |
| Carport Y/N | false |
| Listing Terms | Cash,Conventional |
| Spa Features | Heated |
| Elementary School | Southside Elementary |
| Land Lease Y/N | false |
| Tax Annual Amount | 13347.91 |
| Middle/Junior High School | Brookside Middle |
| Property Condition | Completed |
| Additional Parcels Y/N | false |
| Lease Considered Y/N | true |
| Virtual Tour | https://www.zillow.com/view-imx/aeca2834-48b1-42b9-a4c8-1264495fc41e?setAttribution=mls&wl=true&initialViewType=pano&utm_source=dashboard |
| Building Area Units | Square Feet |
| Living Area Units | Square Feet |
| Standard Status | Active |
| Occupancy Type | Vacant |
| Tax Lot | 23 |
| Virtual Tour | https://youtu.be/GAbB0xJnqqc |
| Legal Description | LOTS 23 & 24 MIDWOOD MANOR |
| Minimum Lease | No Minimum |
| Water Access Y/N | false |
| Additional Rooms | Bonus Room,Den/Library/Office,Great Room,Media Room |
| Water View Y/N | false |
| Flood Zone Code | X |
| In Law Suite YN | false |
| Flood Zone Code X | Yes |
| DockY/N | false |
Interior Features
| Interior Amenities | Built-in Features,Kitchen/Family Room Combo,Living Room/Dining Room Combo,Open Floorplan,Primary Bedroom Main Floor,PrimaryBedroom Upstairs,Smart Home,Walk-In Closet(s) |
|---|---|
| Flooring | Engineered Hardwood |
| Total Stories | 2 |
| Air Conditioning Y/N | true |
| Heating Y/N | true |
| Fireplace Y/N | false |
| Half Baths | 1 |
| Laundry Features | Laundry Room |
| Total Bedrooms | 4 |
| LivingAreaSource | Owner |
| Total Baths | 5 |
Exterior Features
| Exterior Amenities | Balcony,Irrigation System,Lighting,Private Mailbox,Sliding Doors |
|---|---|
| Fencing | Vinyl |
| Parking Features | Circular Driveway |
| Water Source | Public |
| Lot Size Area | 14242 |
| Foundation Details | Block |
| Spa | true |
| Building Area Total | 5829 |
| Lot Size Acres | 0.33 |
| Road Surface Type | Concrete |
| Private Pool | true |
| Waterfront Y/N | false |
| Covered Spaces | 3 |
Amenities
- Foreclosure
- Views
- Short Sale
- New Construction
- Adult 55+
- Lease To Own
- No HOA Fees
- Furnished
- Primary On Main
- Air Conditioning
- Seller Finance
- Green
- Fixer Upper
- Horse
- Golf
- Fireplace
- Deck
- Garage
- Basement
- Pool
Property vs Single Family Average in 34239
Price
Taxes
Year Built
 Copyright © MFRMLS.com All information deemed reliable but not guaranteed. All properties are subject to prior sale, change or withdrawal. Neither listing broker(s) or information provider(s) shall be responsible for any typographical errors, misinformation, misprints and shall be held totally harmless. Listing(s) information is provided for consumers personal, non-commercial use and may not be used for any purpose other than to identify prospective properties consumers may be interested in purchasing. Information on this site was last updated Last updated on August 21, 2026 8:58 PM UTC The listing information on this page last changed on Last updated on August 21, 2026 8:58 PM UTCd. The data relating to real estate for sale on this website comes in part from the Internet Data Exchange program of MFR MLS.
All information deemed reliable but not guaranteed. All properties are subject to prior sale, change or withdrawal. Neither listing broker(s) or information provider(s) shall be responsible for any typographical errors, misinformation, misprints and shall be held totally harmless. Listing(s) information is provided for consumers personal, non-commercial use and may not be used for any purpose other than to identify prospective properties consumers may be interested in purchasing.
Updated on August 21, 2026 8:58 PM UTC
Copyright © MFRMLS.com All information deemed reliable but not guaranteed. All properties are subject to prior sale, change or withdrawal. Neither listing broker(s) or information provider(s) shall be responsible for any typographical errors, misinformation, misprints and shall be held totally harmless. Listing(s) information is provided for consumers personal, non-commercial use and may not be used for any purpose other than to identify prospective properties consumers may be interested in purchasing. Information on this site was last updated Last updated on August 21, 2026 8:58 PM UTC The listing information on this page last changed on Last updated on August 21, 2026 8:58 PM UTCd. The data relating to real estate for sale on this website comes in part from the Internet Data Exchange program of MFR MLS.
All information deemed reliable but not guaranteed. All properties are subject to prior sale, change or withdrawal. Neither listing broker(s) or information provider(s) shall be responsible for any typographical errors, misinformation, misprints and shall be held totally harmless. Listing(s) information is provided for consumers personal, non-commercial use and may not be used for any purpose other than to identify prospective properties consumers may be interested in purchasing.
Updated on August 21, 2026 8:58 PM UTC
