

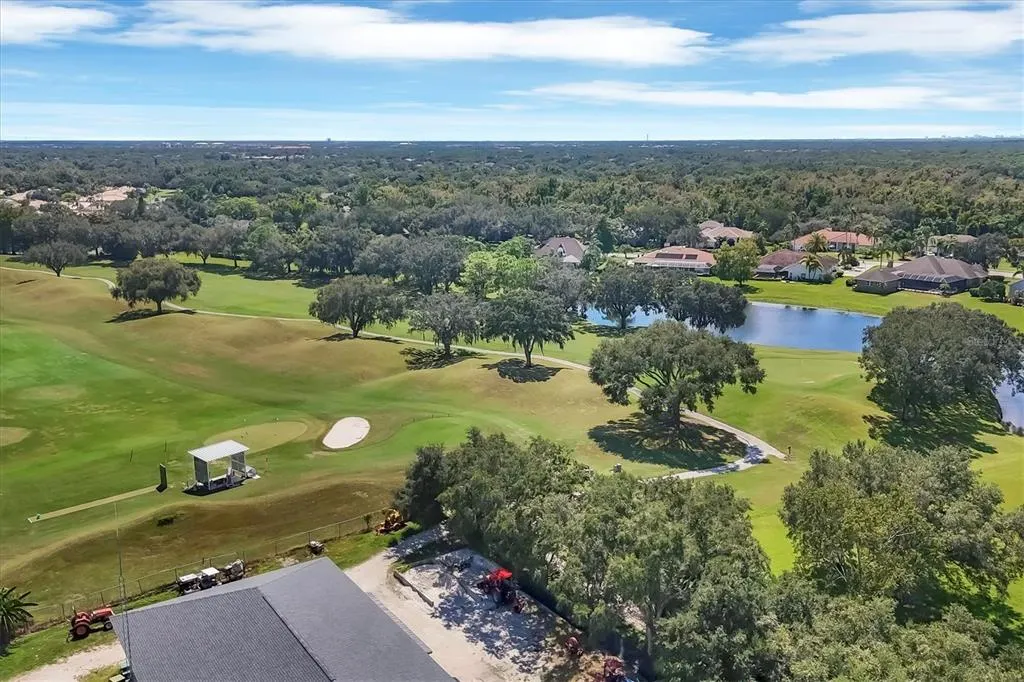
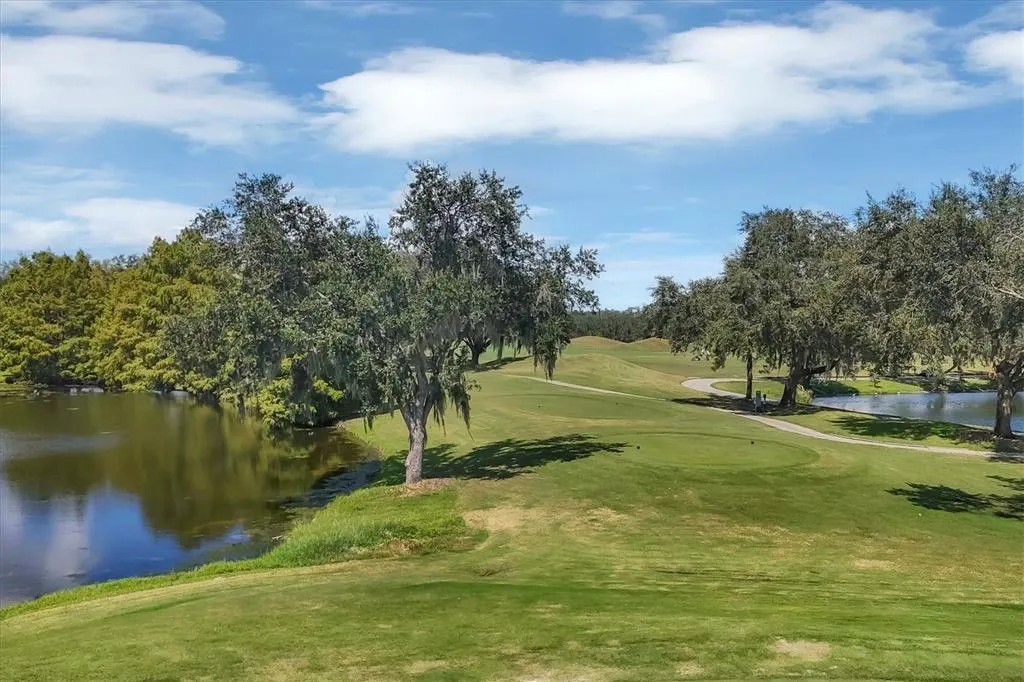
Water Views - Golf Course - Primary on Main
Address
9979 Cherry Hills Avenue Circle, BRADENTON, FL
Price
$ 1,270,000
Property Attributes
- MLS#A4666883
- TypeSingle Family
- Listing Status Pending
- CountyManatee
- CityBRADENTON
- AreaBradenton/Lakewood Ranch/Lakewood Rch
- NeighborhoodRIVER CLUB SOUTH SUBPHASE III
- Zip34202
- StyleSingle Family Residence
- Year Built1999
- Taxes$ 11871
- Price$ 1,270,000
- Bedrooms3
- Full Bathrooms3
- Half Bathrooms0
- Sqr Footage3097
- Lot Size2.68 Acres
Data Source:
Stellar MLS
Property Description
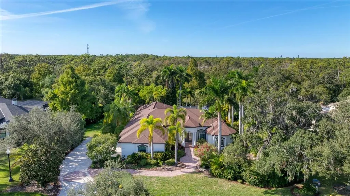
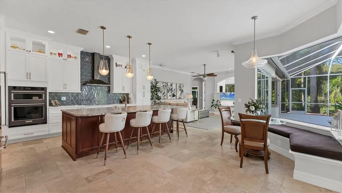
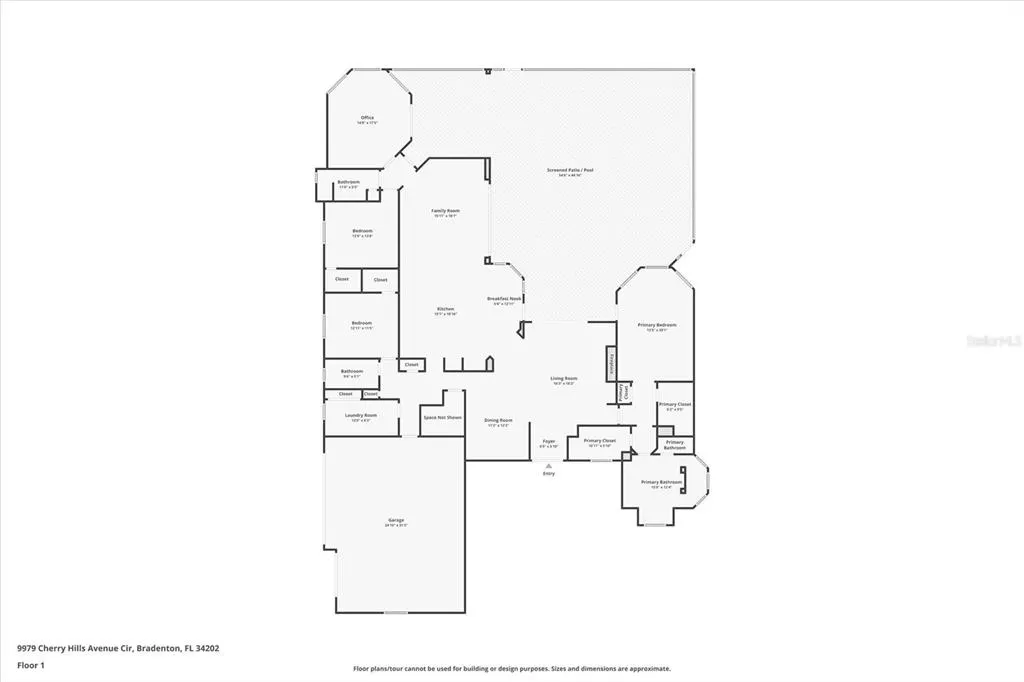
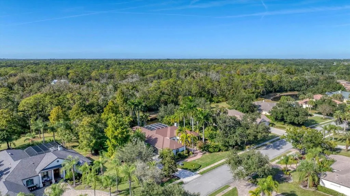
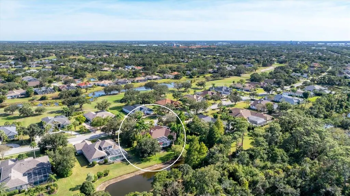
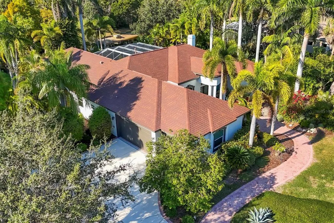
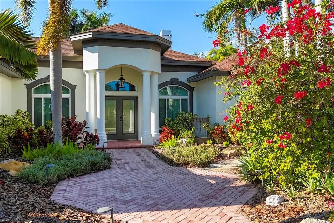
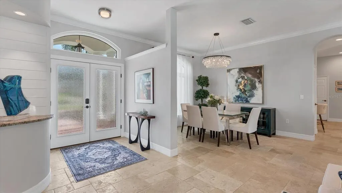
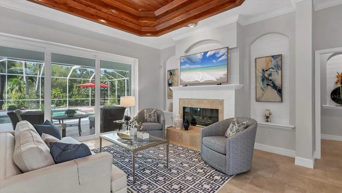


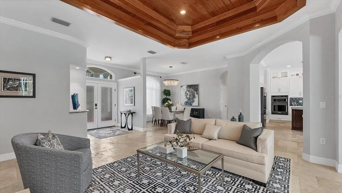
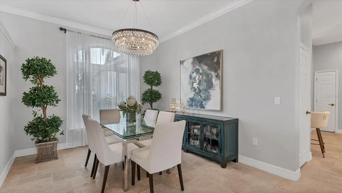
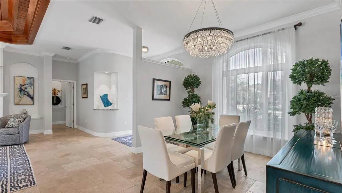
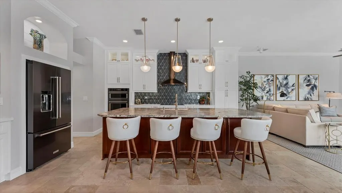
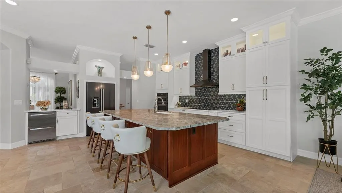

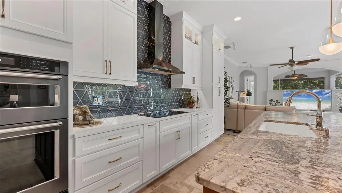
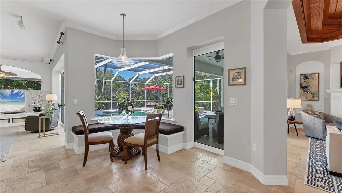
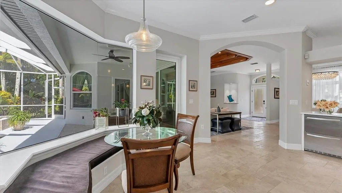




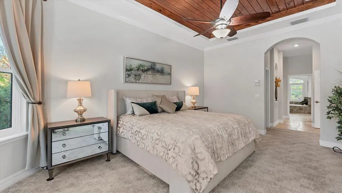
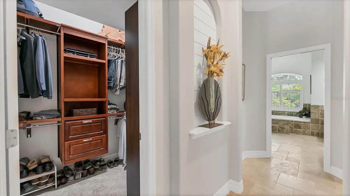
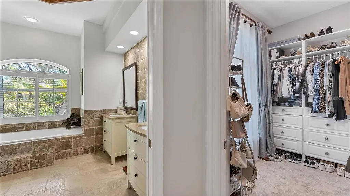
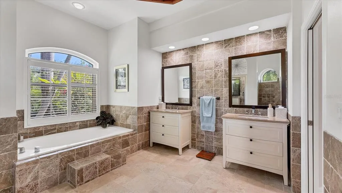
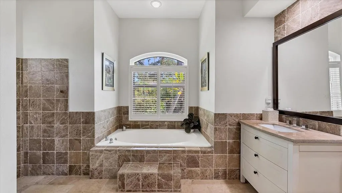
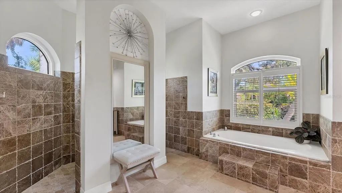
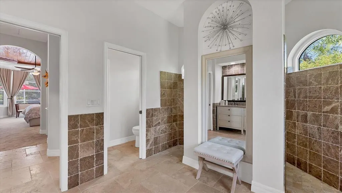

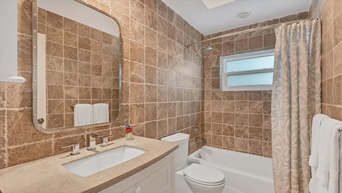

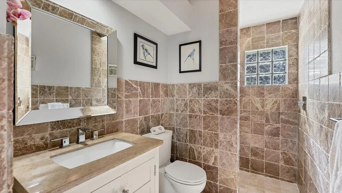
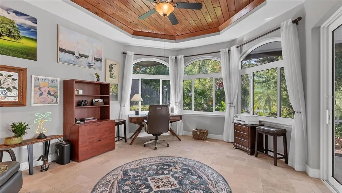
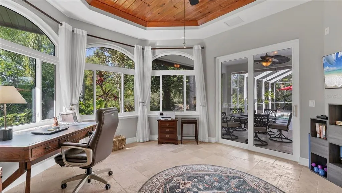


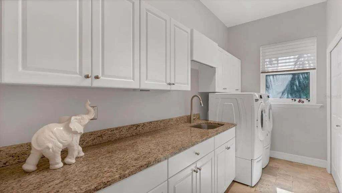
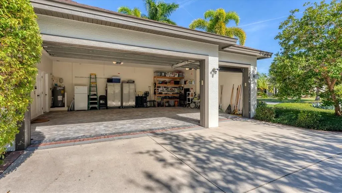
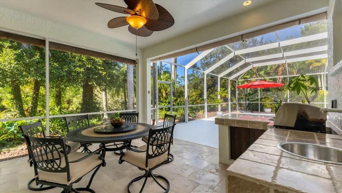
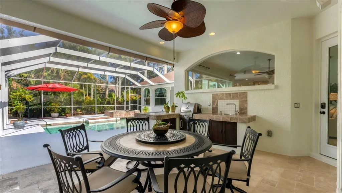
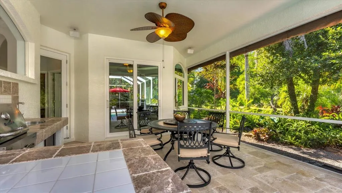

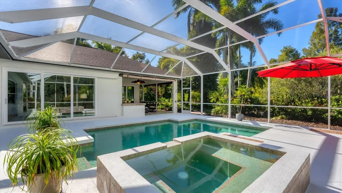

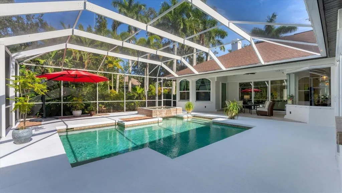

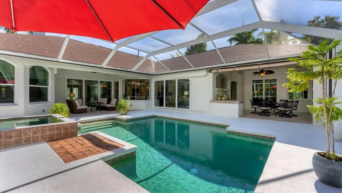

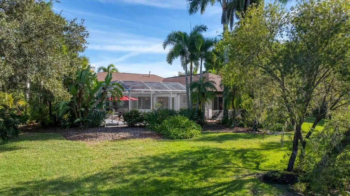
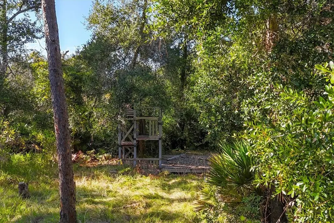

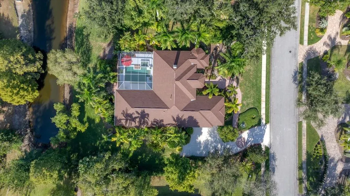
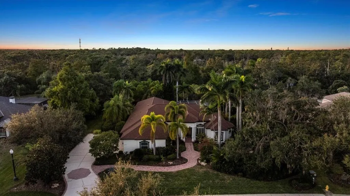
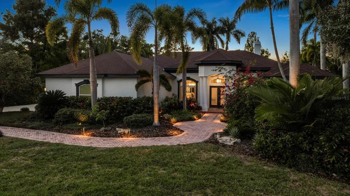
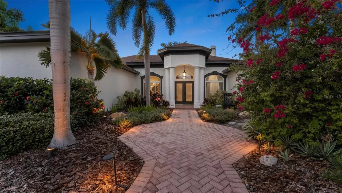
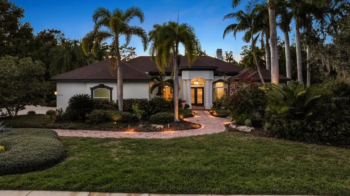
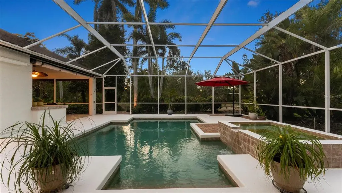
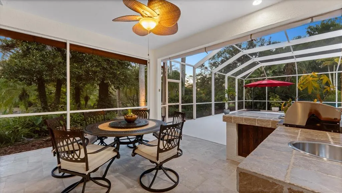
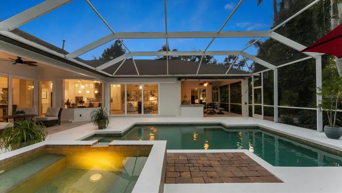
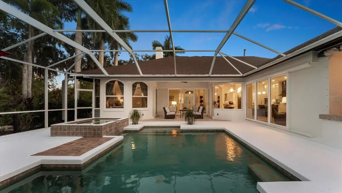
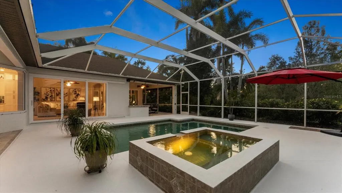
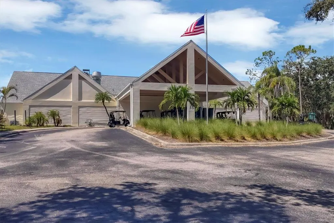
Under contract-accepting backup offers. Stunning River Club Estate is set on almost three acres and backing to the tranquil Braden River, offering sweeping views of water, mature woods and abundant wildlife. Thoughtfully redesigned for modern living, this residence blends refined interior upgrades with exceptional outdoor spaces. At heart of the home is the completely remodeled kitchen, showcasing an impressive 5-by-10-foot center island, premium cabinetry, quartz and granite countertops, high-end appliances and open connection to the family room. Hurricane impact windows and disappearing sliders create seamless indoor–outdoor living and fill the home with natural light. Designed for year-round enjoyment, the home features two under-roof outdoor living areas, one with a full outdoor kitchen and dining space, and a second covered outdoor living room ideal for relaxing or entertaining. The screened lanai overlooks the gas-heated pool and spa, with peaceful views of the surrounding landscape. Inside, the split-open floor plan offers three bedrooms, each with its own private wing, along with a den/bonus room, formal living and dining areas, and a spacious family room, all finished with travertine flooring. The living room is enhanced by a gas fireplace with custom detailing. The primary suite offers direct access to the outdoor living area, two walk-in closets, and a luxurious bath with a walk-around double shower and separate soaking tub. Additional highlights include a recently painted exterior and an oversized three-car side-load garage with 93” inch high garage door to fit your large truck or suv and paver flooring, a rare and attractive feature in a garage. A new roof (2018) and new air conditioner (2019) provide added peace of mind. The home itself is in X flood zone, while portions of the expansive acreage extend into the AE zone, offering protection and scenic beauty. In desired River Club, a golfing community known for low HOA fees and no CDDs, this exceptional property is just minutes from Lakewood Ranch’s shopping, dining, UTC Mall, the new Mote Marine Laboratory, top-rated schools, downtown Sarasota and Gulf beaches. A rare combination of luxury updates, privacy and breathtaking natural surroundings, this estate represents an extraordinary opportunity in one of the area’s desirable communities.
| Elementary School | Middle School | High School |
|---|---|---|
| Braden River Elementary Elementary School | Braden River Middle Middle School | Lakewood Ranch High High School |
| Price History | |
|---|---|
| 2/15/2026 | Listed $1,300,000 |
| 2/16/2026 | 1$1,290,000 |
| 3/15/2026 | 1$1,280,000 |
| 7/1/2026 | 1$1,270,000 |
General Features
| Sewer | Public Sewer |
|---|---|
| Heating | Central |
| Cooling | Central Air |
| Utilities | Electricity Connected |
| Roof | Shingle |
| Appliances | Built-In Oven,Cooktop,Dishwasher,Microwave,Range Hood,Refrigerator |
| Zoning | PDR/WPE/ |
| HOA Fee | 896 |
| Garage Spaces | 3 |
| Patio/Porch Features | Covered,Deck,Enclosed,Screened |
| Pool Features | Heated,In Ground |
| Construction Materials | Block,Stucco |
| Pets Allowed | Yes |
| Year Built | 1999 |
| View | Pool,Trees/Woods,Water |
| Levels | One |
| Property Subtype | Single Family Residence |
| Tax Year | 2024 |
| Ownership | Fee Simple |
| Assoc Fee Paid Per | Annually |
| County | Manatee |
| New Construction | false |
| Property Type | Residential |
| Association Amenities | Golf Course |
| Attached Garage | true |
| Subdivision Name | RIVER CLUB SOUTH SUBPHASE III |
| Facing Direction | Southeast |
| Garage Y/N | true |
| Total Rooms | 9 |
| Full Baths | 3 |
| Status | Pending |
| Directions | University Pkwy East off I-75, take a Left on Lakewood Ranch Blvd then Left into River Club. Left on Cherry Hills Ave, home will be on the Left. |
| High School | Lakewood Ranch High |
| City | BRADENTON |
| Association Name | Castle Group |
| Senior Community Y/N | false |
| MLS Area | 34202 - Bradenton/Lakewood Ranch/Lakewood Rch |
| Lot Size Units | Acres |
| Lot Size Square Feet | 116523 |
| Carport Y/N | false |
| Listing Terms | Cash,Conventional |
| Spa Features | Heated,In Ground |
| Elementary School | Braden River Elementary |
| Land Lease Y/N | false |
| Tax Annual Amount | 11871.7 |
| Middle/Junior High School | Braden River Middle |
| Additional Parcels Y/N | false |
| Lease Considered Y/N | true |
| Virtual Tour | https://www.zillow.com/view-imx/8ed91afd-77bb-40ed-b00b-2efc3c2fb4f5?setAttribution=mls&wl=true&initialViewType=pano&utm_source=dashboard |
| Building Area Units | Square Feet |
| Living Area Units | Square Feet |
| Standard Status | Active Under Contract |
| Occupancy Type | Owner |
| Tax Lot | 3011 |
| Virtual Tour | https://cmsphotography.hd.pics/9979-Cherry-Hills-Ave-Cir/idx |
| Legal Description | LOT 3011 RIVER CLUB SOUTH SUBPHASE III SUB PI#5876.3700/0 |
| Water View | Pond,River |
| Minimum Lease | 6 Months |
| Water Access Y/N | false |
| Monthly HOA Amount | 74.67 |
| Additional Rooms | Bonus Room,Den/Library/Office,Formal Dining Room Separate,Formal Living Room Separate,Storage Rooms |
| Water View Y/N | true |
| Flood Zone Code | X, AE |
| In Law Suite YN | false |
| Flood Zone Code X | Yes |
Interior Features
| Interior Amenities | Ceiling Fan(s),Coffered Ceiling(s),Crown Molding,Eating Space In Kitchen,High Ceilings,Kitchen/Family Room Combo,Living Room/Dining Room Combo,Open Floorplan,Primary Bedroom Main Floor,Solid Surface Counters,Solid Wood Cabinets,Stone Counters,Tray Ceiling(s),Walk-In Closet(s) |
|---|---|
| Flooring | Carpet,Travertine |
| Fireplace Features | Gas |
| Total Stories | 1 |
| Air Conditioning Y/N | true |
| Heating Y/N | true |
| Window Features | Storm Window(s) |
| Fireplace Y/N | true |
| Laundry Features | Laundry Room |
| Total Bedrooms | 3 |
| LivingAreaSource | Public Records |
| Total Baths | 3 |
Exterior Features
| Exterior Amenities | Irrigation System,Lighting,Outdoor Kitchen,Outdoor Shower,Rain Gutters,Sidewalk,Sliding Doors,Storage |
|---|---|
| Vegetation | Mature Landscaping,Oak Trees,Trees/Landscaped,Wooded |
| Parking Features | Driveway,Garage Faces Side |
| Lot Features | Conservation Area,Landscaped,Near Golf Course,Sidewalk |
| Water Source | Public |
| Lot Size Area | 2.675 |
| Foundation Details | Slab |
| Spa | true |
| Building Area Total | 4349 |
| Lot Size Acres | 2.68 |
| Road Surface Type | Paved,Asphalt |
| Private Pool | true |
| Waterfront Y/N | false |
| Covered Spaces | 3 |
| Road Frontage Type | Street Paved |
Amenities
- Foreclosure
- Views
- Short Sale
- New Construction
- Adult 55+
- Lease To Own
- No HOA Fees
- Furnished
- Primary On Main
- Air Conditioning
- Seller Finance
- Green
- Fixer Upper
- Horse
- Golf
- Fireplace
- Deck
- Garage
- Basement
- Pool
Property vs Single Family Average in 34202
Price
Taxes
Year Built
 Copyright © MFRMLS.com All information deemed reliable but not guaranteed. All properties are subject to prior sale, change or withdrawal. Neither listing broker(s) or information provider(s) shall be responsible for any typographical errors, misinformation, misprints and shall be held totally harmless. Listing(s) information is provided for consumers personal, non-commercial use and may not be used for any purpose other than to identify prospective properties consumers may be interested in purchasing. Information on this site was last updated Last updated on August 21, 2026 8:58 PM UTC The listing information on this page last changed on Last updated on August 21, 2026 8:58 PM UTCd. The data relating to real estate for sale on this website comes in part from the Internet Data Exchange program of MFR MLS.
All information deemed reliable but not guaranteed. All properties are subject to prior sale, change or withdrawal. Neither listing broker(s) or information provider(s) shall be responsible for any typographical errors, misinformation, misprints and shall be held totally harmless. Listing(s) information is provided for consumers personal, non-commercial use and may not be used for any purpose other than to identify prospective properties consumers may be interested in purchasing.
Updated on August 21, 2026 8:58 PM UTC
Copyright © MFRMLS.com All information deemed reliable but not guaranteed. All properties are subject to prior sale, change or withdrawal. Neither listing broker(s) or information provider(s) shall be responsible for any typographical errors, misinformation, misprints and shall be held totally harmless. Listing(s) information is provided for consumers personal, non-commercial use and may not be used for any purpose other than to identify prospective properties consumers may be interested in purchasing. Information on this site was last updated Last updated on August 21, 2026 8:58 PM UTC The listing information on this page last changed on Last updated on August 21, 2026 8:58 PM UTCd. The data relating to real estate for sale on this website comes in part from the Internet Data Exchange program of MFR MLS.
All information deemed reliable but not guaranteed. All properties are subject to prior sale, change or withdrawal. Neither listing broker(s) or information provider(s) shall be responsible for any typographical errors, misinformation, misprints and shall be held totally harmless. Listing(s) information is provided for consumers personal, non-commercial use and may not be used for any purpose other than to identify prospective properties consumers may be interested in purchasing.
Updated on August 21, 2026 8:58 PM UTC
