

Primary on Main
Address
601 Hamlin Street, NOKOMIS, FL
Price
$ 499,000
Property Attributes
- MLS#A4668073
- TypeSingle Family
- Listing Status Active
- CountySarasota
- CityNOKOMIS
- AreaNokomis/North Venice
- NeighborhoodCITRUS HIGHLANDS
- Zip34275
- StyleRanch
- Year Built2006
- Taxes$ 3119
- Price$ 499,000
- Bedrooms3
- Full Bathrooms2
- Half Bathrooms1
- Sqr Footage1830
- Lot Size0.23 Acres
Data Source:
Stellar MLS
Property Description
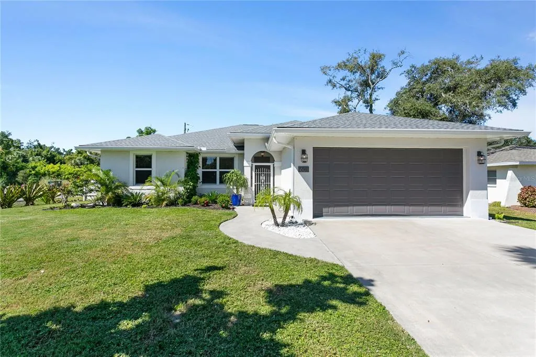
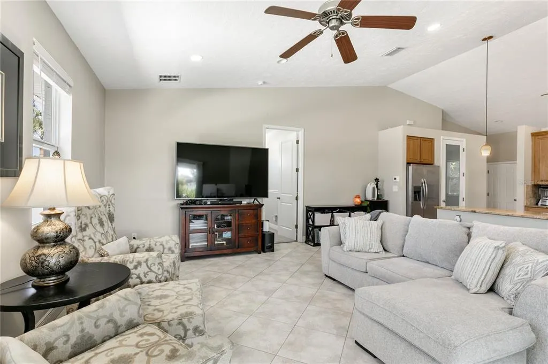
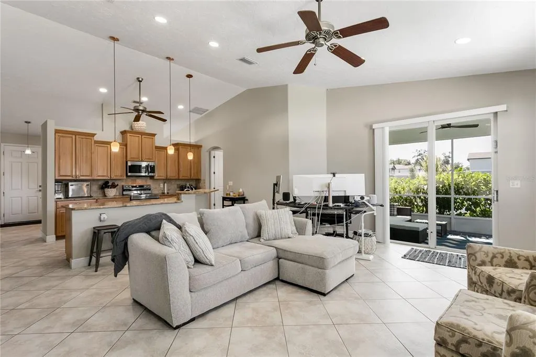
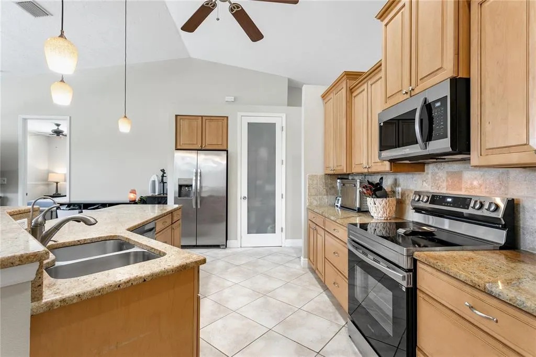
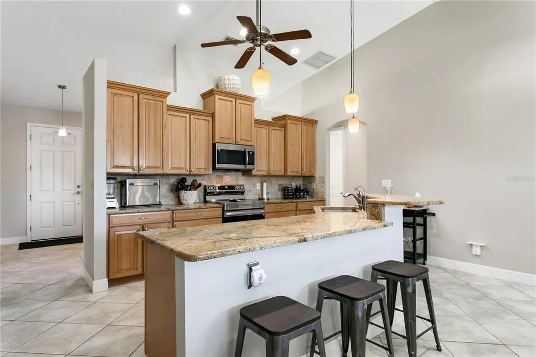
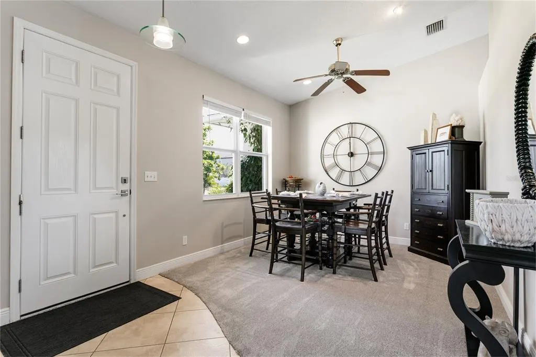
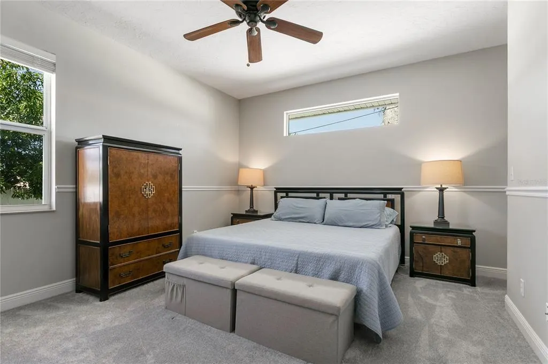
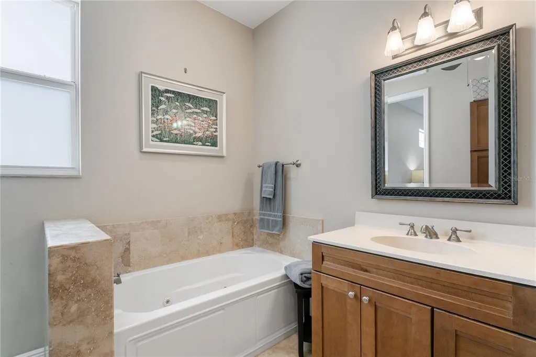
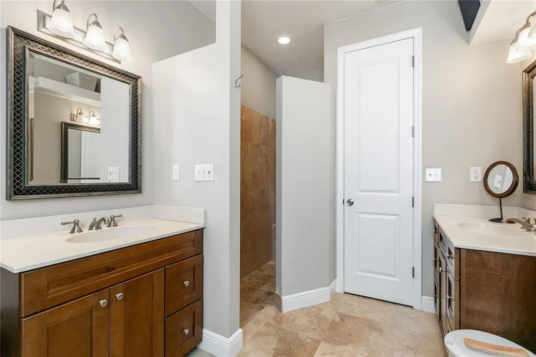
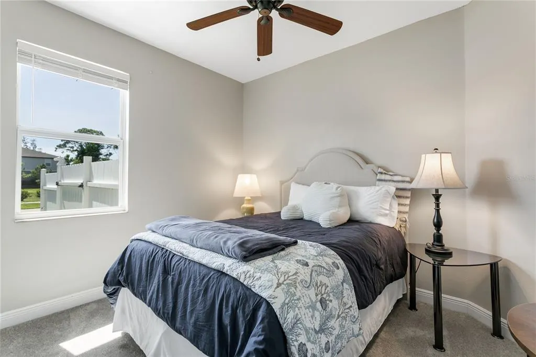
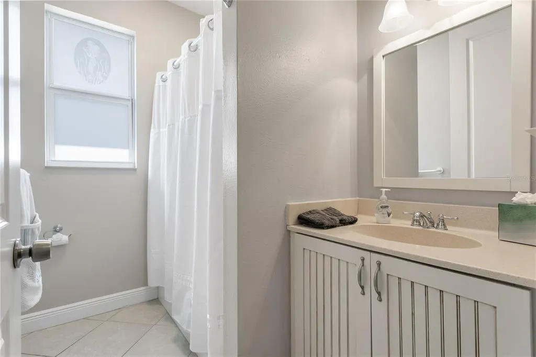
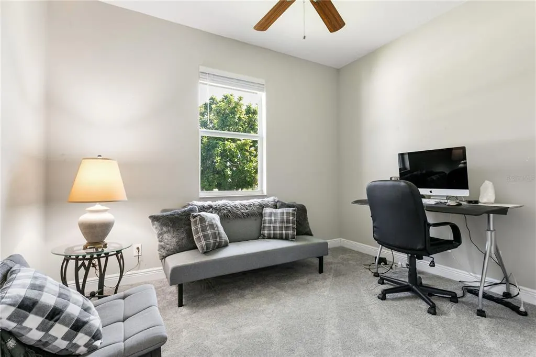
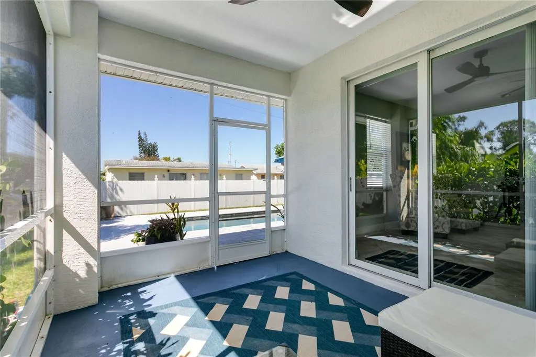
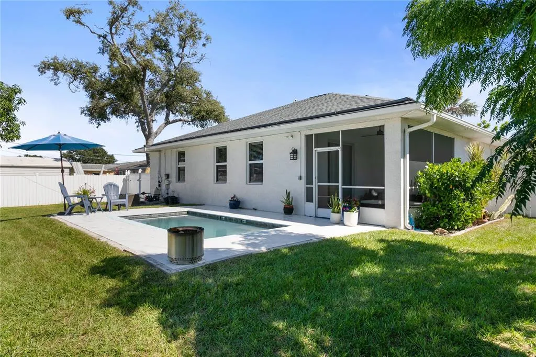
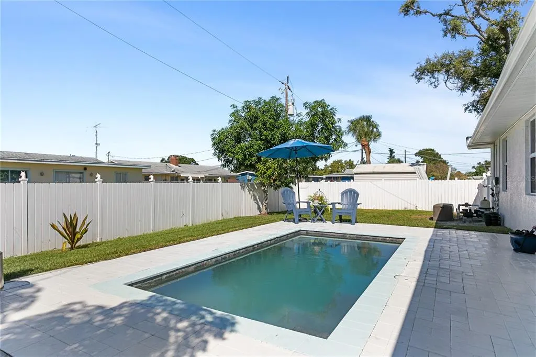
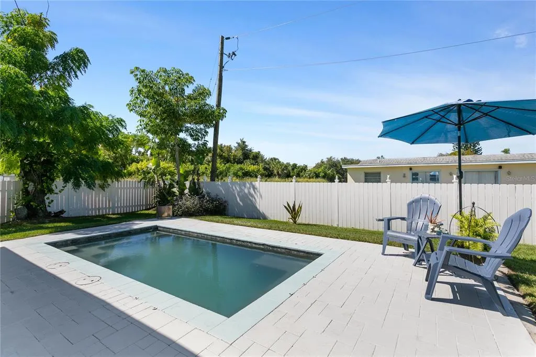
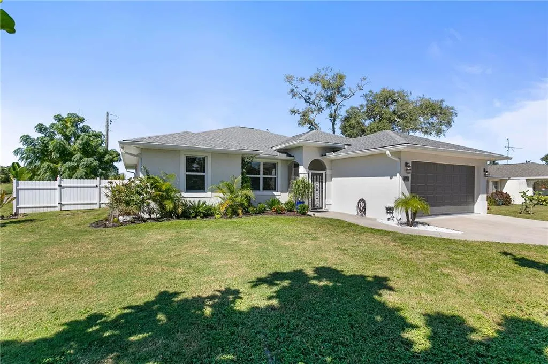
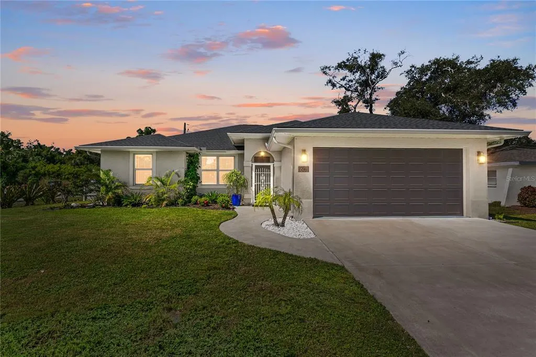
Location, Location, Location Nestled in the heart of Nokomis, Florida, between the vibrant cities of Sarasota and Venice, this beautiful custom-built 3-bedroom, 2.5-bath home offers 1,830 square feet of thoughtfully designed living space. The open floor plan features high ceilings, eight-foot doors, and abundant natural light, creating a bright and inviting atmosphere. The kitchen is equipped with custom cabinetry and granite countertops, perfect for those who enjoy both style and functionality. Step outside to your private solar-heated dipping pool and spacious yard—ideal for relaxing or entertaining. With no HOA, you have the freedom to personalize your property and enjoy your home your way. Recent upgrades include a 2023 roof replacement, updated HVAC system, and new pool pump, providing peace of mind and added value. Located just 1.7 miles from Nokomis Beach and offering easy access to the Legacy Trail, this property is perfect for beach enthusiasts, outdoor adventurers, and retirees alike. Shopping, dining, and healthcare facilities are nearby, ensuring everyday convenience. The community is recognized for its safety and is currently experiencing an exciting phase of redevelopment, making this an excellent time to invest in the area. 601 Hamlin Street is more than just a home—it's an opportunity to embrace the relaxed, sun-soaked Florida lifestyle in a highly desirable coastal location. Offered at $549,000.00
| Elementary School | Middle School | High School |
|---|---|---|
| Laurel Nokomis Elementary Elementary School | Laurel Nokomis Middle Middle School | Venice Senior High High School |
| Price History | |
|---|---|
| 12/19/2025 | Listed $549,000 |
| 4/23/2026 | 4$529,000 |
| 5/29/2026 | 6$499,000 |
General Features
| Sewer | Septic Tank |
|---|---|
| Heating | Central,Electric |
| Cooling | Central Air |
| Utilities | Cable Connected,Electricity Available,Electricity Connected,Fiber Optics,Fire Hydrant,Phone Available,Water Available |
| Roof | Shingle |
| Appliances | Dishwasher,Disposal,Dryer,Electric Water Heater,Kitchen Reverse Osmosis System,Microwave,Range,Refrigerator,Washer,Water Filtration System,Water Softener |
| Zoning | RSF3 |
| Garage Spaces | 2 |
| Architectural Style | Ranch |
| Pool Features | Heated,In Ground,Salt Water |
| Security Features | Smoke Detector(s) |
| Construction Materials | Stucco |
| Pets Allowed | Yes |
| Year Built | 2006 |
| Levels | One |
| Property Subtype | Single Family Residence |
| Tax Year | 2024 |
| Ownership | Fee Simple |
| County | Sarasota |
| New Construction | false |
| Property Type | Residential |
| Attached Garage | true |
| Subdivision Name | CITRUS HIGHLANDS |
| Facing Direction | East |
| Garage Y/N | true |
| Total Rooms | 6 |
| Full Baths | 2 |
| Status | Active |
| Directions | House is located at the corner of Spencer Avenue and Hamlin Street. Two blocks east on Spencer Street off Tamiami Trail. |
| High School | Venice Senior High |
| City | NOKOMIS |
| Senior Community Y/N | false |
| MLS Area | 34275 - Nokomis/North Venice |
| Lot Size Units | Square Feet |
| Lot Size Square Feet | 9837 |
| Carport Y/N | false |
| Listing Terms | Cash,Conventional,FHA,VA Loan |
| Spa Features | Swim Spa |
| Elementary School | Laurel Nokomis Elementary |
| Land Lease Y/N | false |
| Tax Annual Amount | 3119.54 |
| Middle/Junior High School | Laurel Nokomis Middle |
| Property Condition | Completed |
| Additional Parcels Y/N | false |
| Lease Considered Y/N | true |
| Virtual Tour | https://www.propertypanorama.com/instaview/stellar/A4668073 |
| Building Area Units | Square Feet |
| Living Area Units | Square Feet |
| Standard Status | Active |
| Occupancy Type | Owner |
| Tax Lot | 11 |
| Legal Description | LOT 11 BLK 3 CITRUS HIGHLANDS |
| Minimum Lease | No Minimum |
| Water Access Y/N | false |
| Additional Rooms | Inside Utility |
| Water View Y/N | false |
| Flood Zone Code | X500 |
| In Law Suite YN | false |
| Flood Zone Code X500 | Yes |
| DockY/N | false |
Interior Features
| Interior Amenities | Attic Fan,Attic Ventilator,Cathedral Ceiling(s),Ceiling Fan(s),High Ceilings,Kitchen/Family Room Combo,Open Floorplan,Primary Bedroom Main Floor,Solid Wood Cabinets,Thermostat,Vaulted Ceiling(s),Window Treatments |
|---|---|
| Flooring | Tile |
| Total Stories | 1 |
| Air Conditioning Y/N | true |
| Heating Y/N | true |
| Window Features | Blinds,ENERGY STAR Qualified Windows |
| Fireplace Y/N | false |
| Half Baths | 1 |
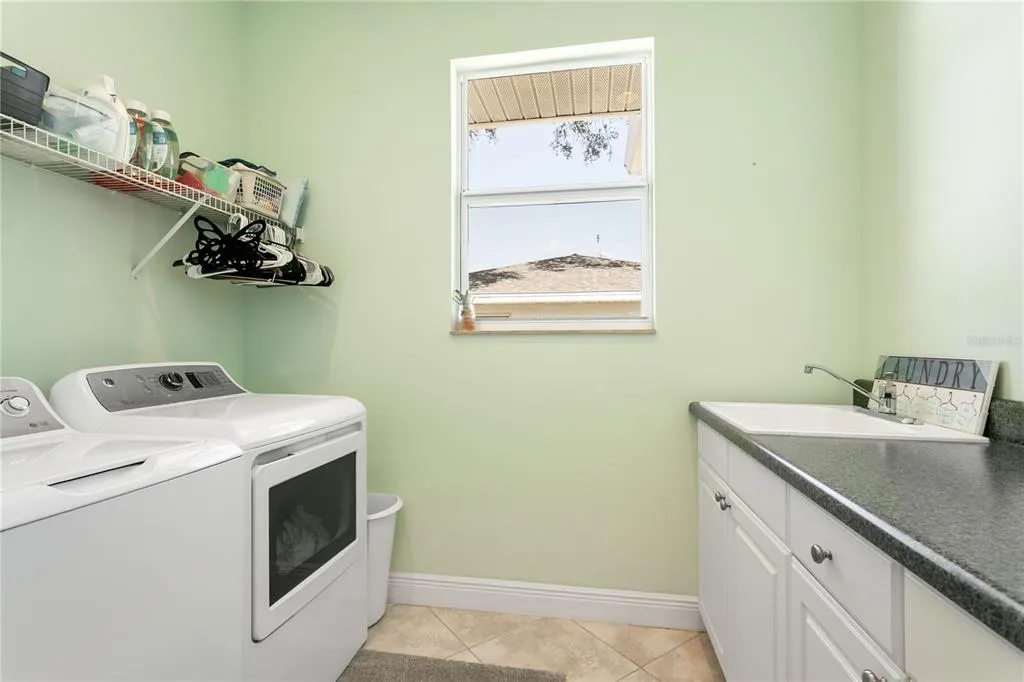
| Laundry Features | Electric Dryer Hookup,Laundry Room,Other,Washer Hookup |
| Total Bedrooms | 3 |
| LivingAreaSource | Public Records |
| Total Baths | 3 |
Exterior Features
| Exterior Amenities | Garden,Private Mailbox,Rain Gutters,Sliding Doors |
|---|---|
| Vegetation | Bamboo |
| Fencing | Vinyl |
| Parking Features | Deeded,Driveway,Garage Door Opener,Ground Level,Oversized |
| Lot Features | Cleared |
| Water Source | Private,Well |
| Lot Size Area | 9837 |
| Foundation Details | Slab |
| Building Area Total | 2518 |
| Lot Dimensions | 82 x 120 |
| Lot Size Acres | 0.23 |
| Road Surface Type | Asphalt,Paved |
| Private Pool | true |
| Waterfront Y/N | false |
| Covered Spaces | 2 |
| Road Responsibility | Public Maintained Road |
Amenities
- Foreclosure
- Views
- Short Sale
- New Construction
- Adult 55+
- Lease To Own
- No HOA Fees
- Furnished
- Primary On Main
- Air Conditioning
- Seller Finance
- Green
- Fixer Upper
- Horse
- Golf
- Fireplace
- Deck
- Garage
- Basement
- Pool
Property vs Single Family Average in 34275
Price
Taxes
Year Built
 Copyright © MFRMLS.com All information deemed reliable but not guaranteed. All properties are subject to prior sale, change or withdrawal. Neither listing broker(s) or information provider(s) shall be responsible for any typographical errors, misinformation, misprints and shall be held totally harmless. Listing(s) information is provided for consumers personal, non-commercial use and may not be used for any purpose other than to identify prospective properties consumers may be interested in purchasing. Information on this site was last updated Last updated on August 21, 2026 8:58 PM UTC The listing information on this page last changed on Last updated on August 21, 2026 8:58 PM UTCd. The data relating to real estate for sale on this website comes in part from the Internet Data Exchange program of MFR MLS.
All information deemed reliable but not guaranteed. All properties are subject to prior sale, change or withdrawal. Neither listing broker(s) or information provider(s) shall be responsible for any typographical errors, misinformation, misprints and shall be held totally harmless. Listing(s) information is provided for consumers personal, non-commercial use and may not be used for any purpose other than to identify prospective properties consumers may be interested in purchasing.
Updated on August 21, 2026 8:58 PM UTC
Copyright © MFRMLS.com All information deemed reliable but not guaranteed. All properties are subject to prior sale, change or withdrawal. Neither listing broker(s) or information provider(s) shall be responsible for any typographical errors, misinformation, misprints and shall be held totally harmless. Listing(s) information is provided for consumers personal, non-commercial use and may not be used for any purpose other than to identify prospective properties consumers may be interested in purchasing. Information on this site was last updated Last updated on August 21, 2026 8:58 PM UTC The listing information on this page last changed on Last updated on August 21, 2026 8:58 PM UTCd. The data relating to real estate for sale on this website comes in part from the Internet Data Exchange program of MFR MLS.
All information deemed reliable but not guaranteed. All properties are subject to prior sale, change or withdrawal. Neither listing broker(s) or information provider(s) shall be responsible for any typographical errors, misinformation, misprints and shall be held totally harmless. Listing(s) information is provided for consumers personal, non-commercial use and may not be used for any purpose other than to identify prospective properties consumers may be interested in purchasing.
Updated on August 21, 2026 8:58 PM UTC
