

Waterfront - Primary on Main

Address
18 N Casey Key Road, OSPREY, FL
Price
$ 1,750,000
Property Attributes
- MLS#A4669083
- TypeSingle Family
- Listing Status Pending
- CountySarasota
- CityOSPREY
- AreaOsprey
- NeighborhoodCASEY KEY
- Zip34229
- StyleSingle Family Residence
- Year Built1973
- Taxes$ 24015
- Price$ 1,750,000
- Bedrooms3
- Full Bathrooms2
- Half Bathrooms0
- Sqr Footage1977
- Lot Size0.59 Acres
Data Source:
Stellar MLS
Property Description
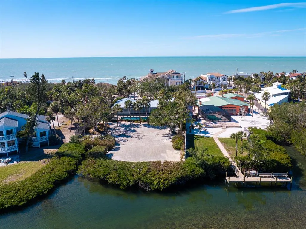
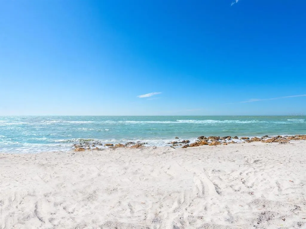
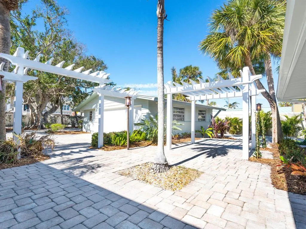
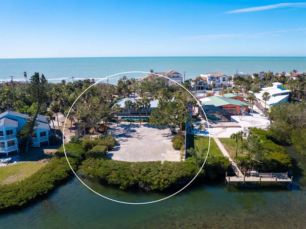
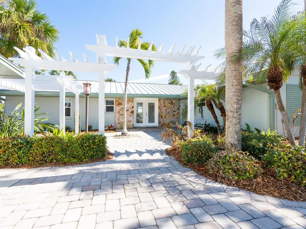
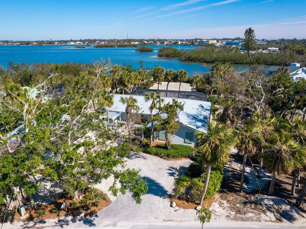
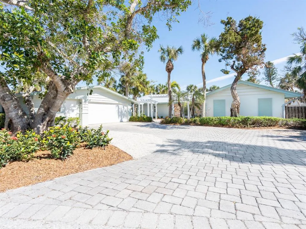
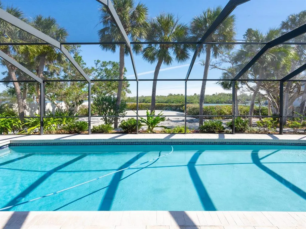
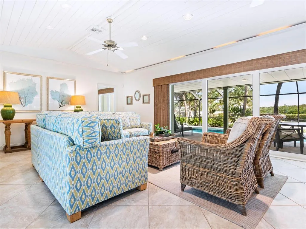
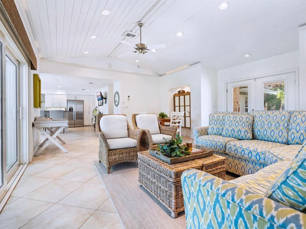
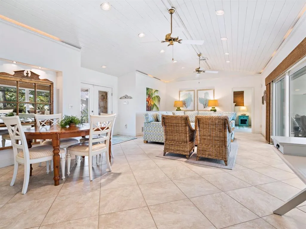
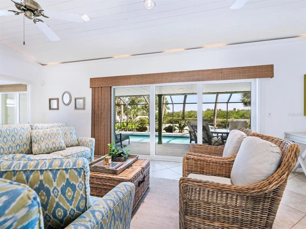
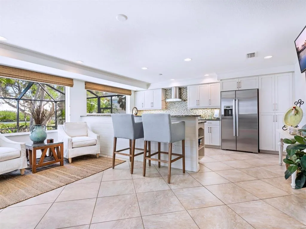
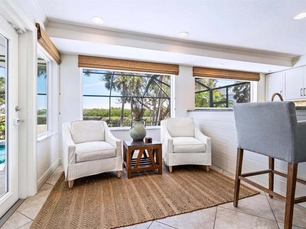
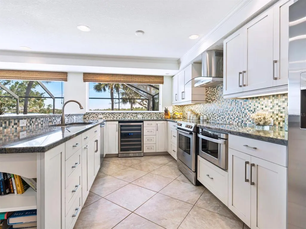
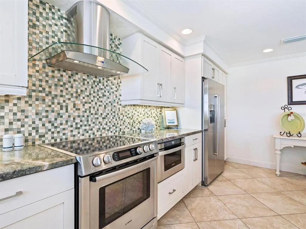
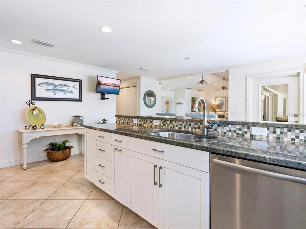
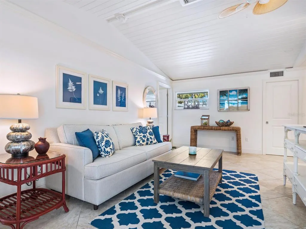
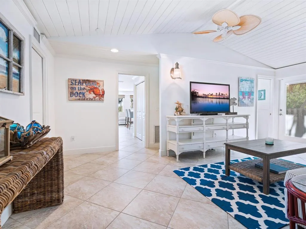
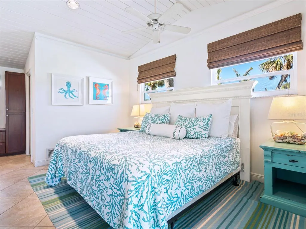
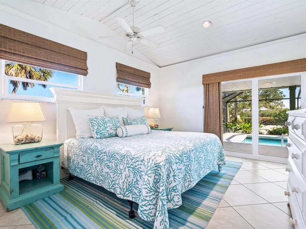
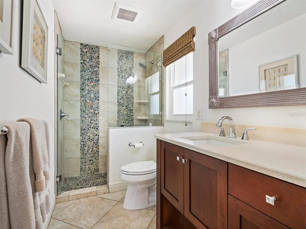
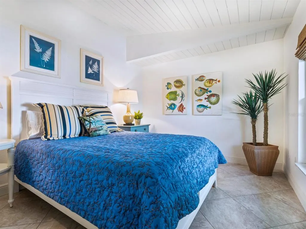
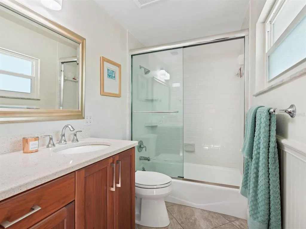
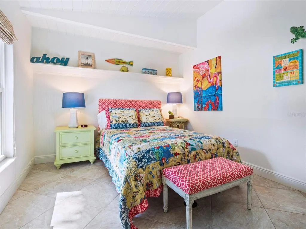
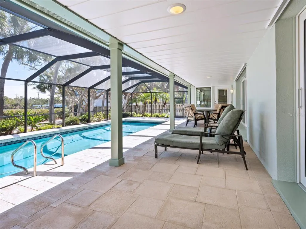
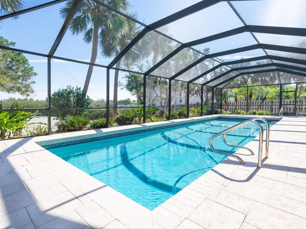
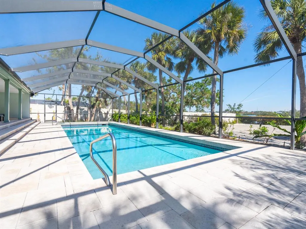
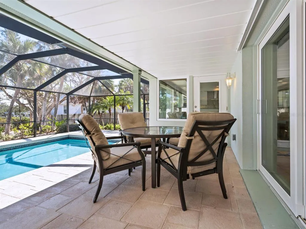
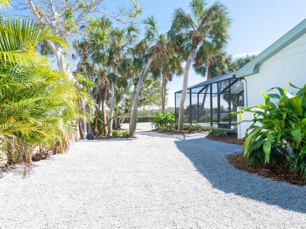
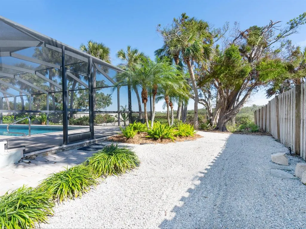
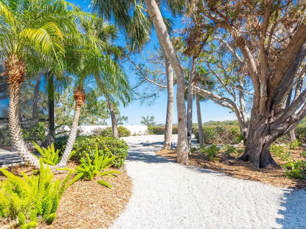
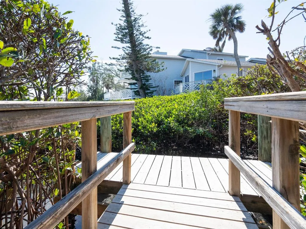
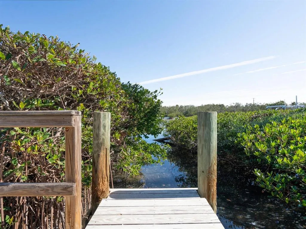
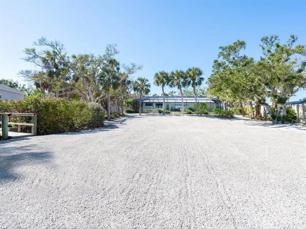
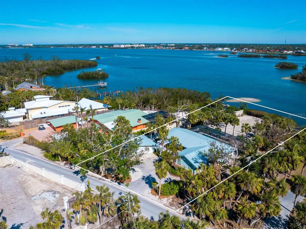
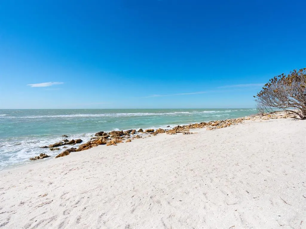
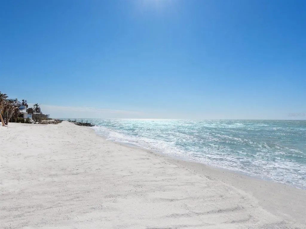
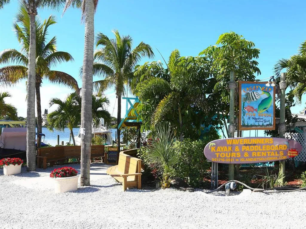
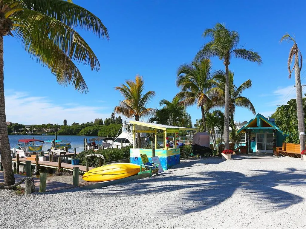
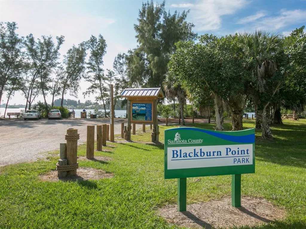
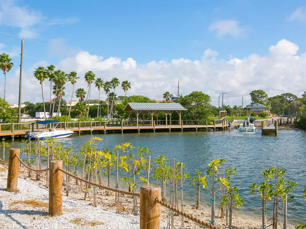
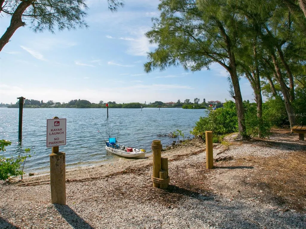
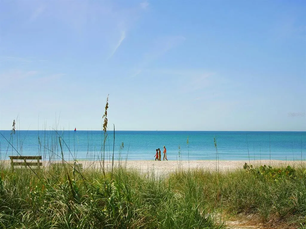
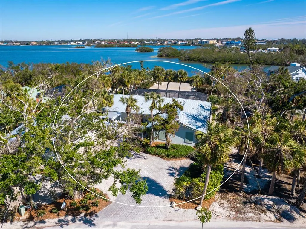
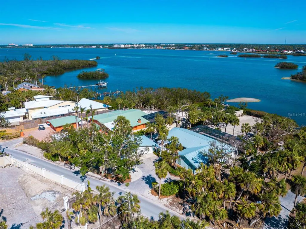
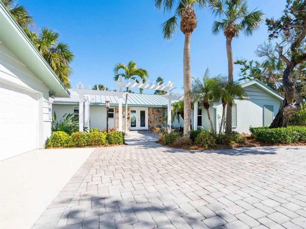
Under contract-accepting backup offers. Elegantly renovated bayfront retreat on Casey Key and tastefully remodeled in 2012, this stunning bayfront home blends timeless coastal elegance with modern functionality, all in one of the desired locations on Casey Key. Designed for relaxing and entertaining, the open-concept living room, kitchen, and family room offer inviting spaces to gather, while the split floor plan ensures privacy, ideal for quiet retreats, reading or working from home. Enjoy serene views of the bay and Intracoastal Waterway from the primary suite, a coastal sanctuary. Set on over half an acre, the expansive backyard features a large screened-in pool and lush landscaping, creating your own private tropical paradise by the water. The deeded easement directly across the street leads to a secluded sandy beach, offering endless days of sun, sea, and tranquility. The property remained unaffected by recent storms, a testament to its solid construction and meticulous upkeep. Recent upgrades include mew metal roofs on the home and garage (2020), HVAC system replacement (2020), new water heater (2021), PGT impact-rated windows and doors (2012) and new garage door (2012). Ideally situated for easy access on and off the key, this residence is also close to top-tier shopping, dining, golf, tennis and recreational amenities. With Sarasota and Venice just a short drive away, you’ll enjoy a balance of island living and urban convenience.
| Elementary School | Middle School | High School |
|---|---|---|
| Laurel Nokomis Elementary Elementary School | Laurel Nokomis Middle Middle School | Venice Senior High High School |
| Price History | |
|---|---|
| 12/19/2025 | Listed $2,350,000 |
| 3/24/2026 | 15$2,000,000 |
| 5/8/2026 | 12$1,750,000 |
General Features
| Sewer | Septic Tank |
|---|---|
| Heating | Electric |
| Cooling | Central Air |
| Utilities | Cable Connected,Electricity Connected,Public,Water Connected |
| Roof | Metal |
| Appliances | Built-In Oven,Cooktop,Dishwasher,Disposal,Microwave,Range Hood,Refrigerator,Washer |
| Zoning | RE2 |
| Garage Spaces | 2 |
| Association Fee Includes | Other,Security |
| Pool Features | In Ground,Pool Sweep |
| Construction Materials | Block,Stucco |
| Pets Allowed | Yes |
| Year Built | 1973 |
| Levels | One |
| Property Subtype | Single Family Residence |
| Tax Year | 2024 |
| Ownership | Fee Simple |
| Waterfront Features | Bay/Harbor |
| Assoc Fee Paid Per | Annually |
| County | Sarasota |
| New Construction | false |
| Property Type | Residential |
| Attached Garage | true |
| Subdivision Name | CASEY KEY |
| Facing Direction | West |
| Garage Y/N | true |
| Total Rooms | 7 |
| Full Baths | 2 |
| Status | Pending |
| Directions | US 41 to west on Blackburn Point Road. Turn right onto North Casey Key Road, 3rd house on the right |
| High School | Venice Senior High |
| City | OSPREY |
| Body of Water | INTRACOASTAL WATERWAY |
| Senior Community Y/N | false |
| MLS Area | 34229 - Osprey |
| Lot Size Units | Square Feet |
| Lot Size Square Feet | 25528 |
| Carport Y/N | false |
| Elementary School | Laurel Nokomis Elementary |
| Land Lease Y/N | false |
| Tax Annual Amount | 24015 |
| Middle/Junior High School | Laurel Nokomis Middle |
| Additional Parcels Y/N | false |
| Lease Considered Y/N | true |
| Building Area Units | Square Feet |
| Living Area Units | Square Feet |
| Standard Status | Active Under Contract |
| Occupancy Type | Owner |
| Legal Description | COM AT US MEANDER COR AT INTRS OF N LINE OF SEC 16-38-18, & HIGH WATER LINE OF SARASOTA BAY, TH N-89-49-50-W 388.7 FT TH S-21-46-20-E 431.2 FT FOR POB TH S-89-49-50-E 505 FT M/L TO WATERS OF |
| Water View | Bay/Harbor - Full |
| Water Access Type | Bay/Harbor,Gulf/Ocean,Gulf/Ocean to Bay,Intracoastal Waterway |
| Pet Size Limit | Extra Large (101+ Lbs.) |
| Minimum Lease | 1 Month |
| Water Access Y/N | true |
| Water View Y/N | true |
| Flood Zone Code | AE |
| In Law Suite YN | false |
| DockY/N | false |
Interior Features
| Interior Amenities | Ceiling Fan(s),Crown Molding,High Ceilings,Living Room/Dining Room Combo,Primary Bedroom Main Floor,Solid Wood Cabinets,Split Bedroom,Stone Counters,Thermostat,Walk-In Closet(s),Window Treatments |
|---|---|
| Flooring | Ceramic Tile |
| Air Conditioning Y/N | true |
| Heating Y/N | true |
| Window Features | Blinds,Storm Window(s) |
| Fireplace Y/N | false |
| Laundry Features | Laundry Closet |
| Total Bedrooms | 3 |
| LivingAreaSource | Public Records |
| Total Baths | 2 |
Exterior Features
| Exterior Amenities | Sliding Doors |
|---|---|
| Water Source | Public |
| Lot Size Area | 25528 |
| Foundation Details | Slab |
| Building Area Total | 2322 |
| Lot Size Acres | 0.59 |
| Road Surface Type | Paved |
| Private Pool | true |
| Waterfront Y/N | true |
| Covered Spaces | 2 |
Amenities
- Foreclosure
- Views
- Short Sale
- New Construction
- Adult 55+
- Lease To Own
- No HOA Fees
- Furnished
- Primary On Main
- Air Conditioning
- Seller Finance
- Green
- Fixer Upper
- Horse
- Golf
- Fireplace
- Deck
- Garage
- Basement
- Pool
Property vs Single Family Average in 34229
Price
Taxes
Year Built
 Copyright © MFRMLS.com All information deemed reliable but not guaranteed. All properties are subject to prior sale, change or withdrawal. Neither listing broker(s) or information provider(s) shall be responsible for any typographical errors, misinformation, misprints and shall be held totally harmless. Listing(s) information is provided for consumers personal, non-commercial use and may not be used for any purpose other than to identify prospective properties consumers may be interested in purchasing. Information on this site was last updated Last updated on August 22, 2026 8:32 PM UTC The listing information on this page last changed on Last updated on August 22, 2026 8:32 PM UTCd. The data relating to real estate for sale on this website comes in part from the Internet Data Exchange program of MFR MLS.
All information deemed reliable but not guaranteed. All properties are subject to prior sale, change or withdrawal. Neither listing broker(s) or information provider(s) shall be responsible for any typographical errors, misinformation, misprints and shall be held totally harmless. Listing(s) information is provided for consumers personal, non-commercial use and may not be used for any purpose other than to identify prospective properties consumers may be interested in purchasing.
Updated on August 22, 2026 8:32 PM UTC
Copyright © MFRMLS.com All information deemed reliable but not guaranteed. All properties are subject to prior sale, change or withdrawal. Neither listing broker(s) or information provider(s) shall be responsible for any typographical errors, misinformation, misprints and shall be held totally harmless. Listing(s) information is provided for consumers personal, non-commercial use and may not be used for any purpose other than to identify prospective properties consumers may be interested in purchasing. Information on this site was last updated Last updated on August 22, 2026 8:32 PM UTC The listing information on this page last changed on Last updated on August 22, 2026 8:32 PM UTCd. The data relating to real estate for sale on this website comes in part from the Internet Data Exchange program of MFR MLS.
All information deemed reliable but not guaranteed. All properties are subject to prior sale, change or withdrawal. Neither listing broker(s) or information provider(s) shall be responsible for any typographical errors, misinformation, misprints and shall be held totally harmless. Listing(s) information is provided for consumers personal, non-commercial use and may not be used for any purpose other than to identify prospective properties consumers may be interested in purchasing.
Updated on August 22, 2026 8:32 PM UTC
