

Water Views - Primary on Main
Address
18702 69th Avenue E, BRADENTON, FL
Price
$ 3,100,000
Property Attributes
- MLS#A4670128
- TypeSingle Family
- Listing Status Pending
- CountyManatee
- CityBRADENTON
- AreaBradenton/Lakewood Ranch Area
- NeighborhoodPANTHER RIDGE
- Zip34211
- StyleContemporary Mid-Century Modern
- Year Built1999
- Taxes$ 20144
- Price$ 3,100,000
- Bedrooms6
- Full Bathrooms5
- Half Bathrooms1
- Sqr Footage6023
- Lot Size7.83 Acres
Data Source:
Stellar MLS
Property Description
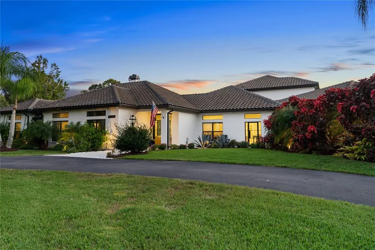
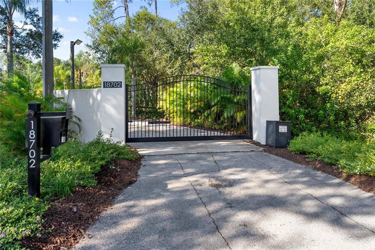

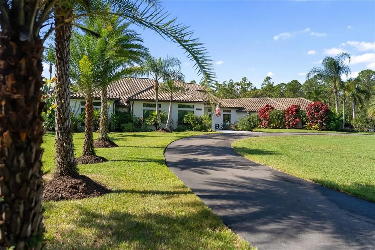
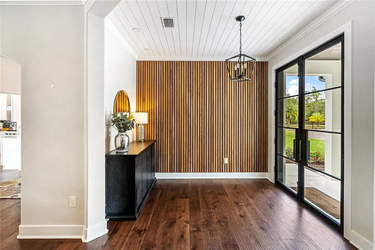
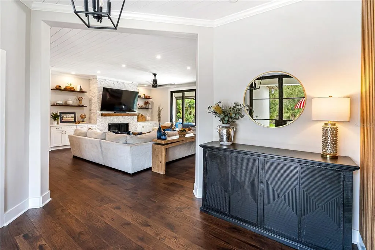
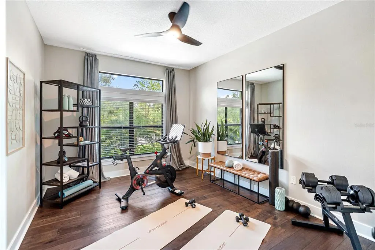




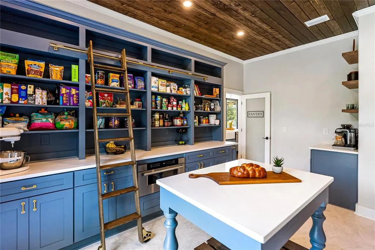
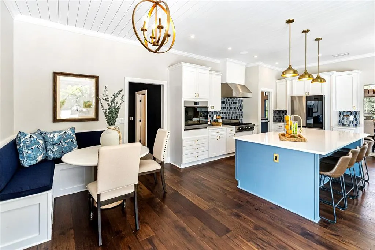
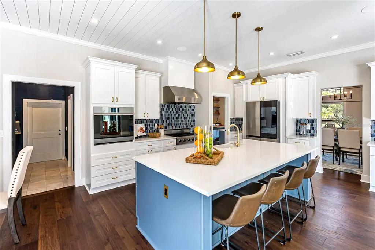
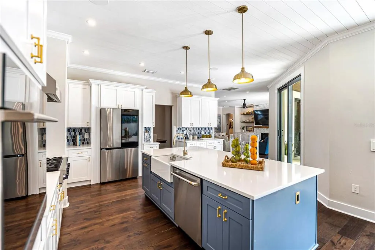



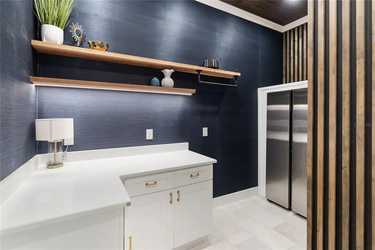
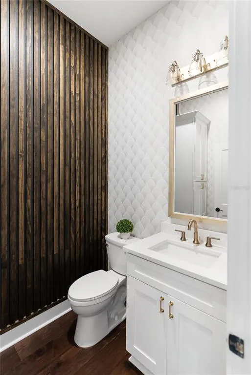
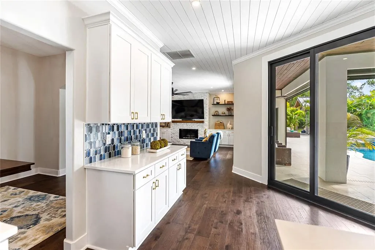
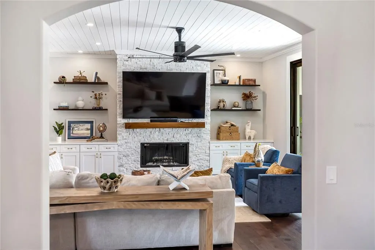
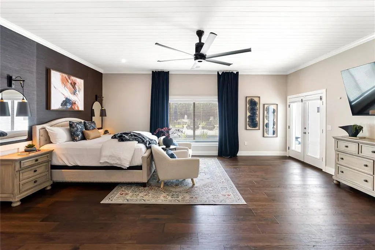


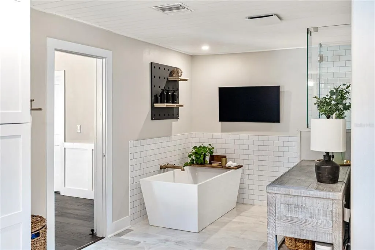
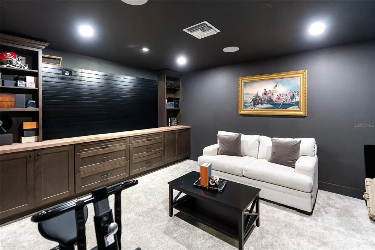
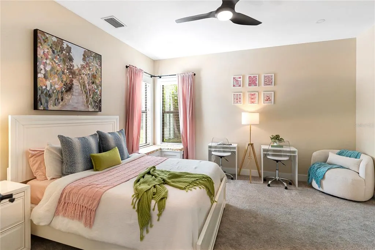
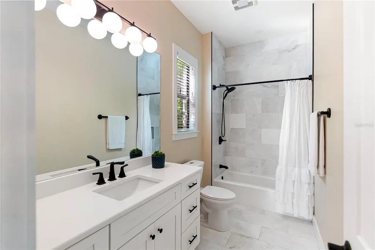

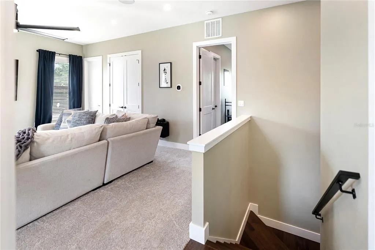
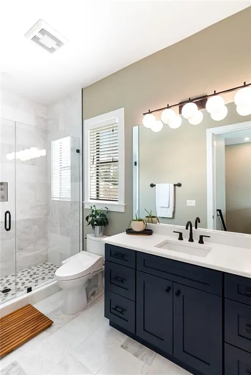
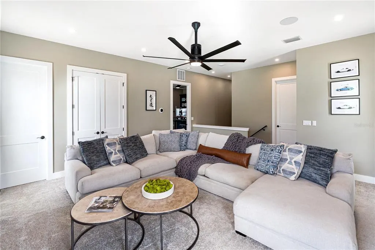

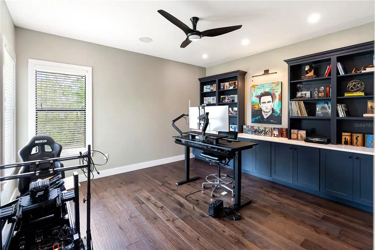
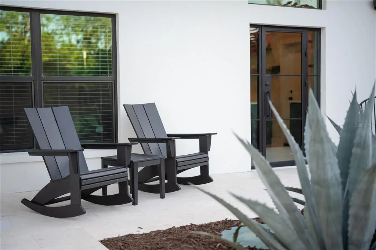
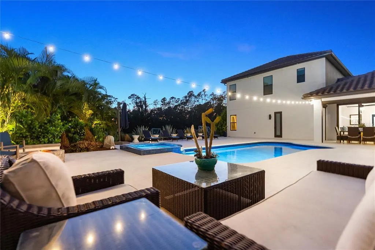
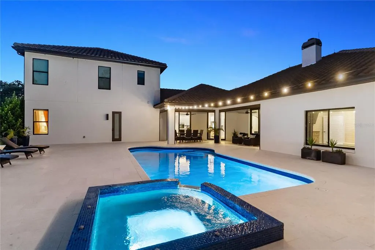
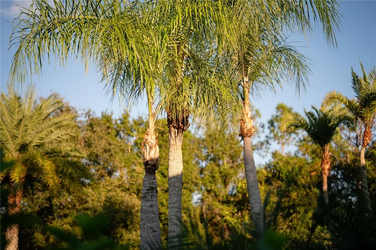

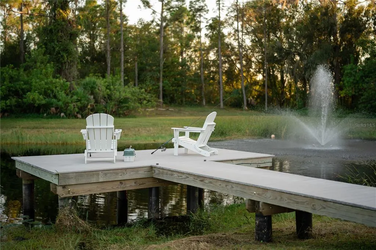
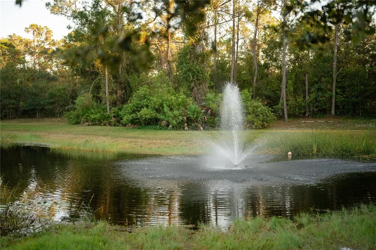
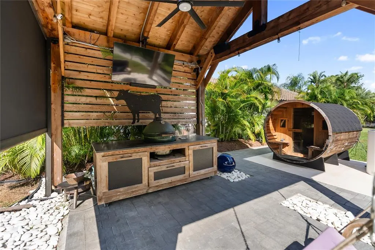
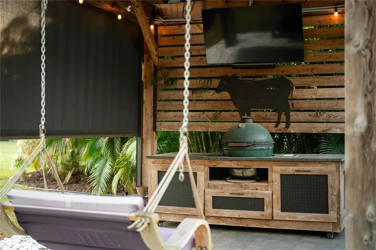
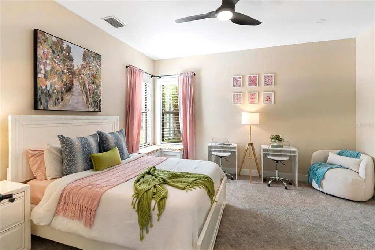
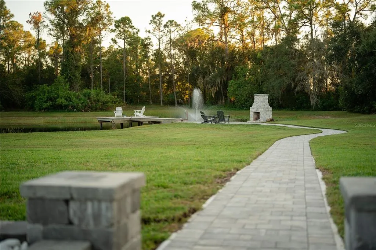


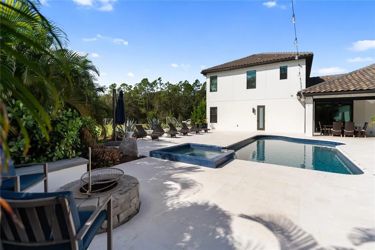
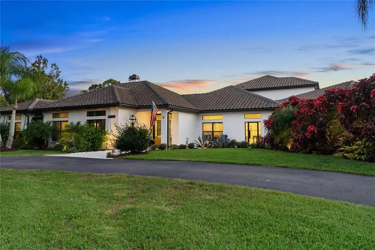
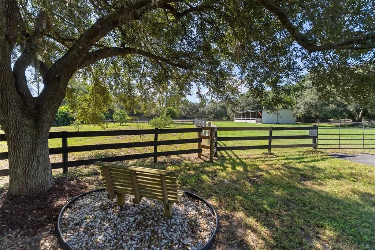

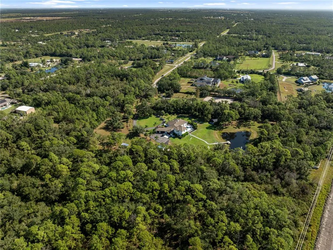
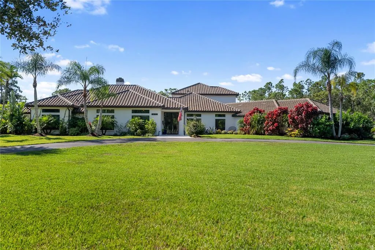
Under contract-accepting backup offers. Set on over seven acres within Panther Ridge, this private estate offers a rare combination of acreage, privacy, and flexibility in a deed-restricted community. Surrounded by mature landscaping, open pasture, and preserve views, the property is designed for buyers seeking space, privacy, and the ability to shape a property over time. The custom-built residence offers six bedrooms, five and a half baths, and multiple living zones that support multigenerational living, hosting, or working from home. Natural light fills the home through large windows that frame views of the surrounding acreage, creating a calm connection between indoor and outdoor spaces. The primary suite functions as a private retreat, while additional bedrooms, including an upstairs suite, provide separation and versatility for guests or extended family. Formal and casual dining areas, a breakfast nook, and an upstairs office allow the home to function comfortably at scale. Outdoors, the lifestyle truly expands. A resort-style pool and spa, outdoor sauna, and expansive lanai overlook a private pond and open green space ideal for horses, gardens, trails, or future structures. Agricultural zoning allows for barns, additional buildings, or expansion opportunities rarely available in luxury communities. Located in Panther Ridge, residents enjoy equestrian trails, nature preserves, and an estate-style setting while remaining minutes from the dining, shopping, and conveniences of Lakewood Ranch. This property offers a rare opportunity to own significant acreage with flexibility, privacy, and long-term value in one of East Manatee County’s most sought-after communities.
| Price History | |
|---|---|
| 3/8/2026 | Listed $3,300,000 |
| 4/7/2026 | 6$3,100,000 |
General Features
| Sewer | Septic Tank |
|---|---|
| Heating | Electric |
| Cooling | Central Air |
| Utilities | Cable Available,Electricity Connected,Water Available,Water Connected |
| Roof | Tile |
| Appliances | Dishwasher,Dryer,Electric Water Heater,Microwave,Range,Range Hood,Refrigerator,Washer,Water Filtration System |
| Zoning | A/WPE/ST |
| HOA Fee | 870 |
| Garage Spaces | 5 |
| Architectural Style | Contemporary,Mid-Century Modern |
| Pool Features | Heated,In Ground,Lighting,Outside Bath Access,Tile |
| Construction Materials | Block,Stucco |
| Pets Allowed | Yes |
| Year Built | 1999 |
| View | Trees/Woods |
| Levels | Two |
| Property Subtype | Single Family Residence |
| Tax Year | 2024 |
| Ownership | Fee Simple |
| Assoc Fee Paid Per | Annually |
| County | Manatee |
| New Construction | false |
| Property Type | Residential |
| Attached Garage | true |
| Subdivision Name | PANTHER RIDGE |
| Facing Direction | North |
| Garage Y/N | true |
| Other Structures | Storage |
| Total Rooms | 10 |
| Full Baths | 5 |
| Status | Pending |
| Directions | From I-75, take Exit 220 (SR-64 East) toward Lakewood Ranch / Bradenton. Continue east on SR-64 for approximately 10 miles past Lorraine Road and down to Panther Ridge. Turn right onto 187th St E (Panther Ridge entrance), then follow to 69th Ave E and turn left. The property will be on your right-hand side. |
| City | BRADENTON |
| Association Name | BONNIE KISSEL |
| Senior Community Y/N | false |
| MLS Area | 34211 - Bradenton/Lakewood Ranch Area |
| Lot Size Units | Acres |
| Lot Size Square Feet | 341249 |
| Carport Y/N | false |
| Listing Terms | Cash,Conventional,FHA,VA Loan |
| Spa Features | Heated,In Ground |
| Land Lease Y/N | false |
| Tax Annual Amount | 20144 |
| Additional Parcels Y/N | false |
| Lease Considered Y/N | true |
| Virtual Tour | https://www.propertypanorama.com/instaview/stellar/A4670128 |
| Building Area Units | Square Feet |
| Living Area Units | Square Feet |
| Standard Status | Active Under Contract |
| Occupancy Type | Owner |
| Tax Lot | 1 |
| Virtual Tour | https://www.youtube.com/watch?v=kAzfn9mzWws |
| Legal Description | TRACT 1, POMELLO PARK (1520/0457) PI#3312.0130/1 |
| Water View | Pond |
| Minimum Lease | No Minimum |
| Water Access Y/N | false |
| Monthly HOA Amount | 72.5 |
| Water View Y/N | true |
| Flood Zone Code | X |
| In Law Suite YN | false |
| Flood Zone Code X | Yes |
| DockY/N | true |
Interior Features
| Interior Amenities | Eating Space In Kitchen,High Ceilings,Living Room/Dining Room Combo,Primary Bedroom Main Floor,Solid Surface Counters,Solid Wood Cabinets,Stone Counters |
|---|---|
| Flooring | Tile,Hardwood |
| Fireplace Features | Electric,Family Room,Stone,Wood Burning |
| Air Conditioning Y/N | true |
| Heating Y/N | true |
| Fireplace Y/N | true |
| Half Baths | 1 |
| Laundry Features | Laundry Room |
| Total Bedrooms | 6 |
| LivingAreaSource | Public Records |
| Total Baths | 6 |
Exterior Features
| Exterior Amenities | Irrigation System,Lighting,Outdoor Grill,Outdoor Shower,Private Mailbox,Sauna,Sliding Doors,Storage |
|---|---|
| Vegetation | Mature Landscaping,Oak Trees,Trees/Landscaped |
| Lot Features | Landscaped,Level,Oversized Lot,Pasture,Private,Zoned for Horses |
| Water Source | Well |
| Lot Size Area | 7.834 |
| Foundation Details | Slab |
| Spa | true |
| Building Area Total | 7192 |
| Lot Size Acres | 7.83 |
| Road Surface Type | Paved |
| Private Pool | true |
| Waterfront Y/N | false |
| Covered Spaces | 5 |
| Road Frontage Type | Private Road |
Amenities
- Foreclosure
- Views
- Short Sale
- New Construction
- Adult 55+
- Lease To Own
- No HOA Fees
- Furnished
- Primary On Main
- Air Conditioning
- Seller Finance
- Green
- Fixer Upper
- Horse
- Golf
- Fireplace
- Deck
- Garage
- Basement
- Pool
Property vs Single Family Average in 34211
Price
Taxes
Year Built
 Copyright © MFRMLS.com All information deemed reliable but not guaranteed. All properties are subject to prior sale, change or withdrawal. Neither listing broker(s) or information provider(s) shall be responsible for any typographical errors, misinformation, misprints and shall be held totally harmless. Listing(s) information is provided for consumers personal, non-commercial use and may not be used for any purpose other than to identify prospective properties consumers may be interested in purchasing. Information on this site was last updated Last updated on August 22, 2026 8:32 PM UTC The listing information on this page last changed on Last updated on August 22, 2026 8:32 PM UTCd. The data relating to real estate for sale on this website comes in part from the Internet Data Exchange program of MFR MLS.
All information deemed reliable but not guaranteed. All properties are subject to prior sale, change or withdrawal. Neither listing broker(s) or information provider(s) shall be responsible for any typographical errors, misinformation, misprints and shall be held totally harmless. Listing(s) information is provided for consumers personal, non-commercial use and may not be used for any purpose other than to identify prospective properties consumers may be interested in purchasing.
Updated on August 22, 2026 8:32 PM UTC
Copyright © MFRMLS.com All information deemed reliable but not guaranteed. All properties are subject to prior sale, change or withdrawal. Neither listing broker(s) or information provider(s) shall be responsible for any typographical errors, misinformation, misprints and shall be held totally harmless. Listing(s) information is provided for consumers personal, non-commercial use and may not be used for any purpose other than to identify prospective properties consumers may be interested in purchasing. Information on this site was last updated Last updated on August 22, 2026 8:32 PM UTC The listing information on this page last changed on Last updated on August 22, 2026 8:32 PM UTCd. The data relating to real estate for sale on this website comes in part from the Internet Data Exchange program of MFR MLS.
All information deemed reliable but not guaranteed. All properties are subject to prior sale, change or withdrawal. Neither listing broker(s) or information provider(s) shall be responsible for any typographical errors, misinformation, misprints and shall be held totally harmless. Listing(s) information is provided for consumers personal, non-commercial use and may not be used for any purpose other than to identify prospective properties consumers may be interested in purchasing.
Updated on August 22, 2026 8:32 PM UTC
