

Waterfront
Address
4136 Roberts Point Circle, SARASOTA, FL
Price
$ 4,900,000
Property Attributes
- MLS#A4670896
- TypeSingle Family
- Listing Status Active
- CountySarasota
- CitySARASOTA
- AreaSarasota/Crescent Beach/Siesta Key
- NeighborhoodROBERTS POINT 2
- Zip34242
- StyleCustom
- Year Built2008
- Taxes$ 49708
- Price$ 4,900,000
- Bedrooms6
- Full Bathrooms5
- Half Bathrooms2
- Sqr Footage7099
- Lot Size0.37 Acres
Data Source:
Stellar MLS
Property Description
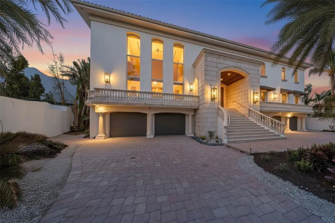
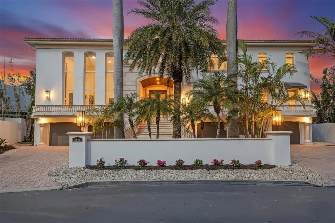
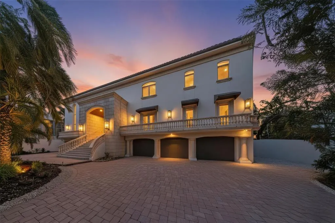
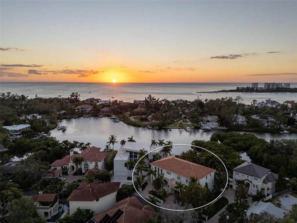
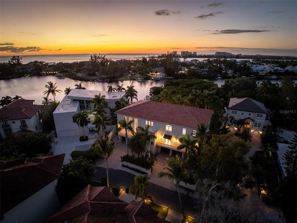
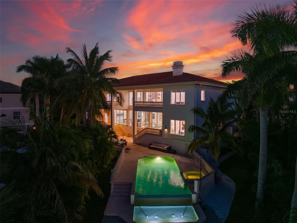
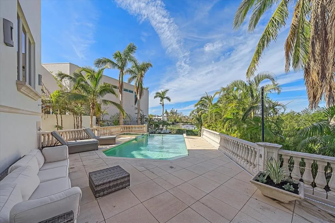
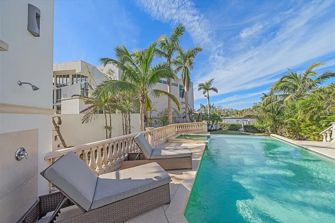
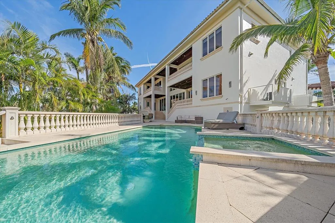
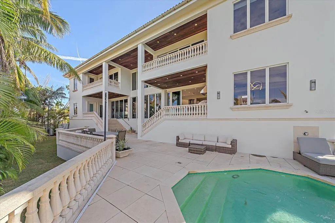
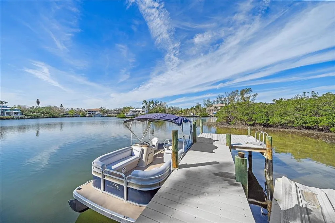
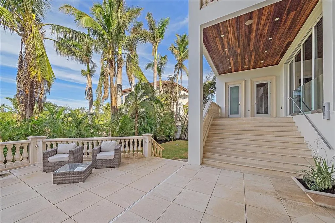
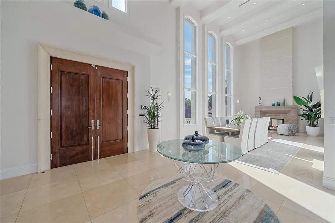
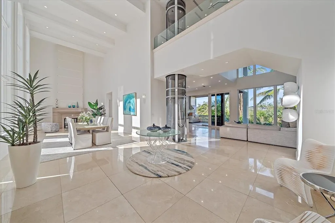
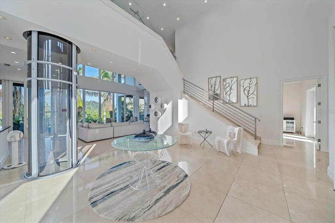
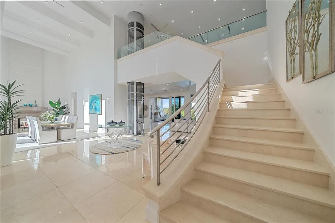
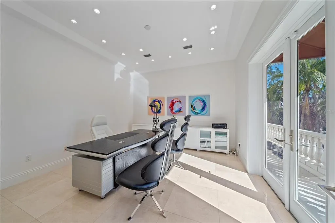
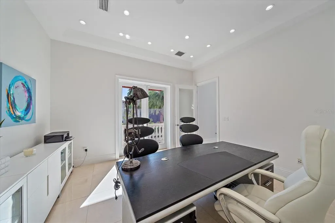
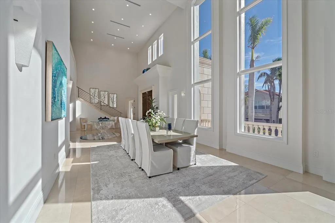
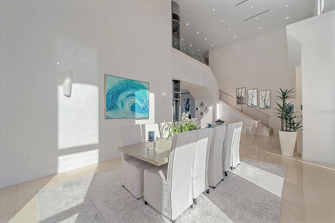
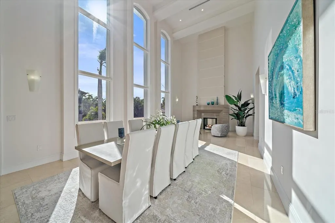
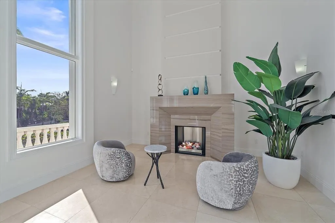
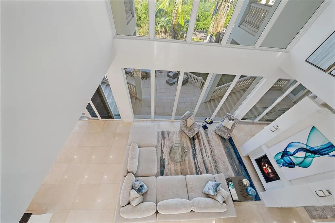
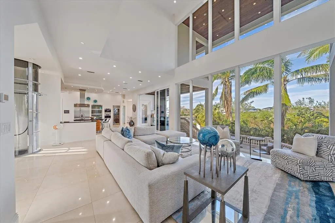
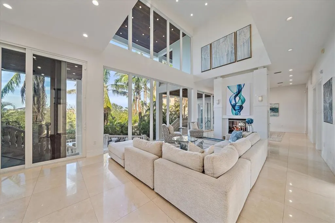
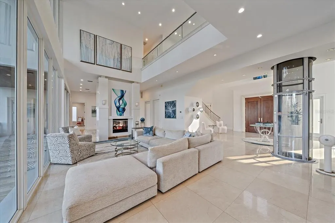
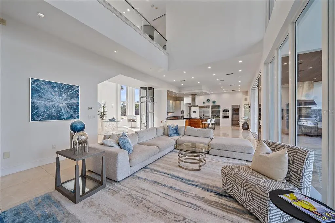
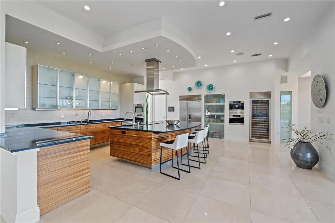
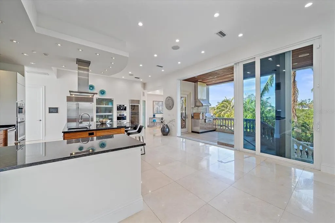
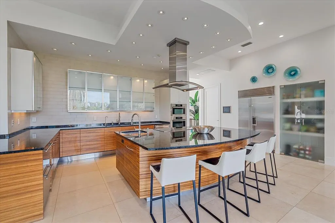
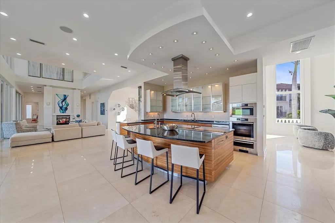
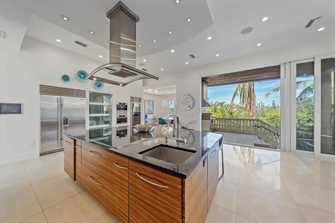
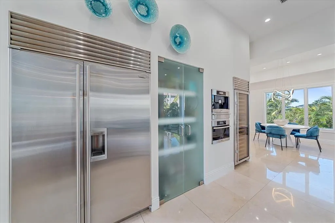
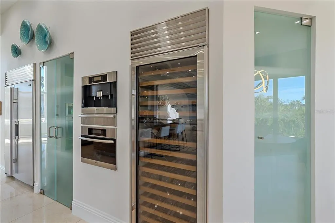
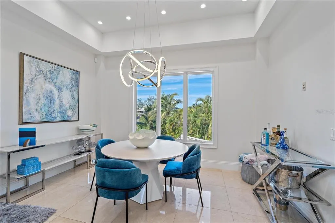
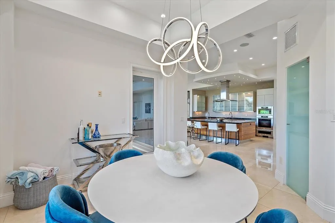
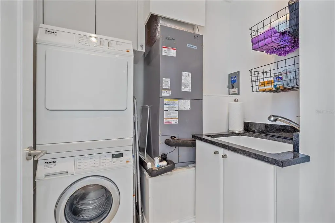
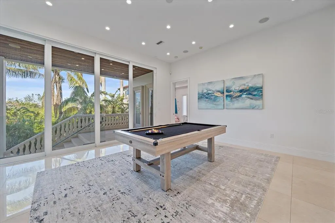
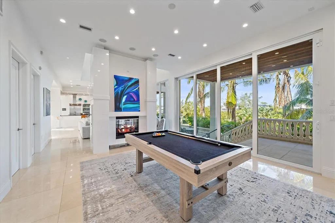
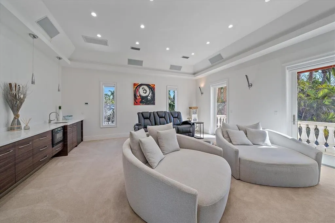
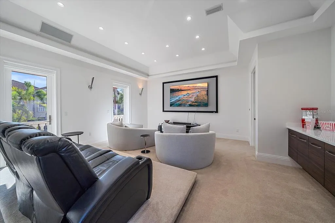
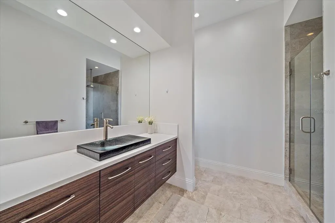
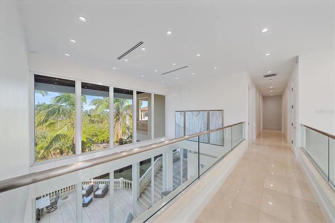
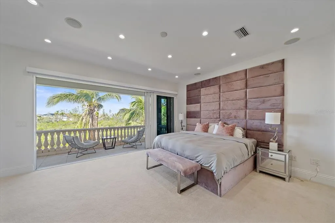
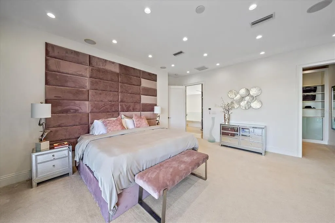
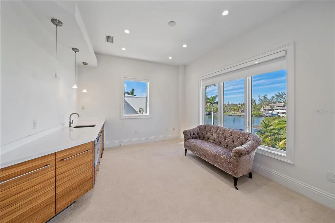
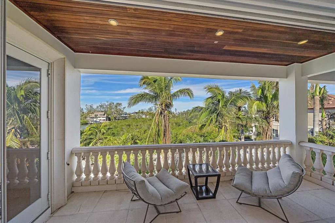
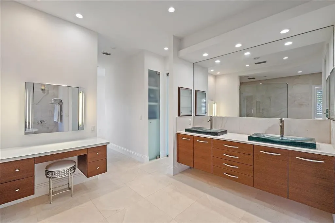
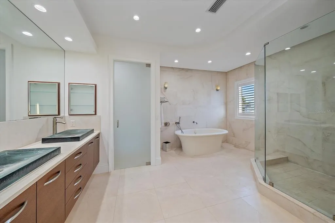
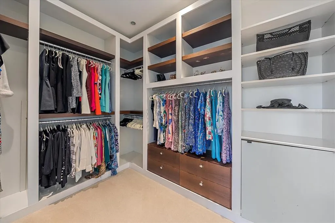
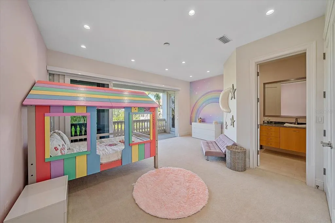
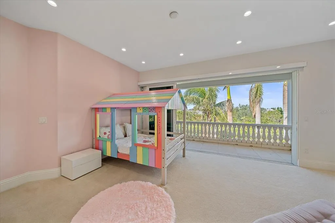
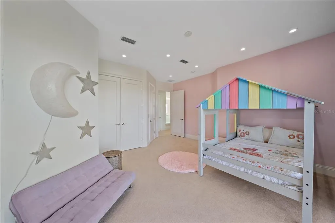
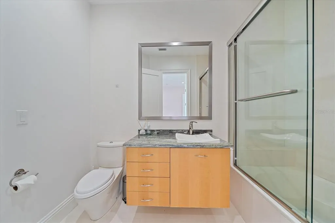
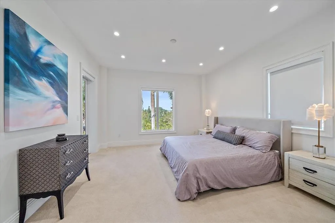
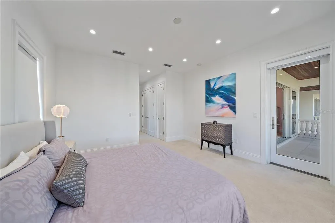
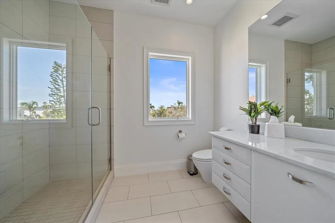
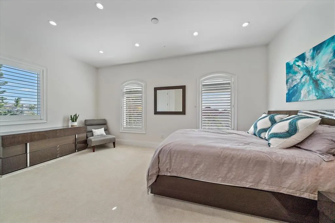
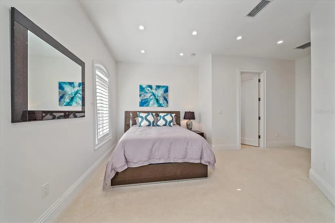
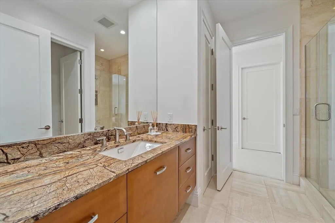
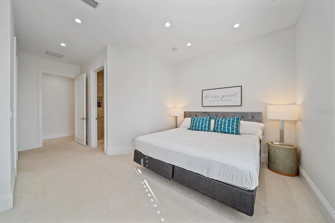
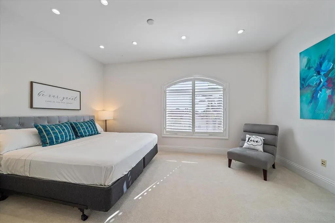
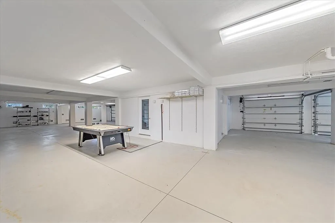
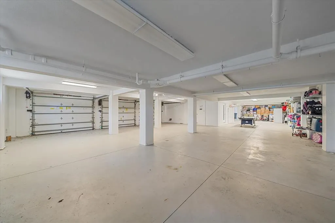
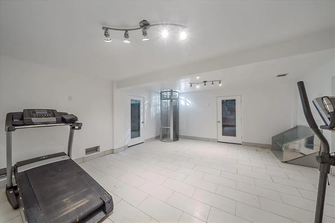
Discover waterfront living on the coveted north end of Siesta Key. Set along South Coconut Bay with access to Roberts Bay and the Intracoastal Waterway, this sprawling estate offers exceptional privacy, water views, and over 7,000 square feet of refined living space. Soaring ceilings and walls of glass fill the home with natural light, while the open-concept layout and contemporary design create an ideal setting for both everyday living and entertaining. A cylindrical glass elevator serves as a subtle architectural feature within the home’s modern design. The gourmet kitchen is appointed with custom cabinetry, premium appliances, and Sub-Zero refrigeration, complemented by a built-in coffee system, 140-bottle wine cooler, and an oversized island designed for gathering. Multiple fireplaces add warmth throughout the home, while the private home theater with refreshment bar offers an elevated entertainment experience. Outdoor living includes expansive terraces, an infinity-edge pool and spa, and peaceful bayfront surroundings. The primary suite features a private waterfront terrace, fireplace, sitting area, dual walk-in closets, and morning bar. Built with reinforced concrete construction and Anderson hurricane casement windows, the home blends luxury with durability. Additional highlights include a 10-car garage, gym, office, and generously sized guest accommodations. Meticulously maintained, the home also features a freshly painted exterior. A rare opportunity on one of Siesta Key’s most sought-after streets.
| Elementary School | Middle School | High School |
|---|---|---|
| Phillippi Shores Elementary Elementary School | Brookside Middle Middle School | Sarasota High High School |
| Price History | |
|---|---|
| 12/19/2025 | Listed $5,499,000 |
| 5/15/2026 | 11$4,900,000 |
General Features
| Sewer | Private Sewer |
|---|---|
| Heating | Central,Electric |
| Cooling | Central Air,Zoned |
| Utilities | Electricity Available,Public,Water Available |
| Roof | Tile |
| Appliances | Built-In Oven,Cooktop,Disposal,Dryer,Microwave,Refrigerator,Washer,Water Filtration System,Wine Refrigerator |
| Zoning | RSF1 |
| Garage Spaces | 10 |
| Architectural Style | Custom |
| Pool Features | Heated,In Ground,Infinity,Salt Water |
| Construction Materials | Block |
| Year Built | 2008 |
| View | Water |
| Levels | Two |
| Property Subtype | Single Family Residence |
| Tax Year | 2024 |
| Ownership | Fee Simple |
| Waterfront Features | Bayou |
| County | Sarasota |
| New Construction | false |
| Property Type | Residential |
| Attached Garage | true |
| Subdivision Name | ROBERTS POINT 2 |
| Facing Direction | East |
| Garage Y/N | true |
| Total Rooms | 13 |
| Full Baths | 5 |
| Status | Active |
| Directions | Siesta dr. or Midnight Pass to Higel. From Higel, turn into Roberts Point. Follow road and make a right on Roberts Point Circle. |
| High School | Sarasota High |
| City | SARASOTA |
| Body of Water | NETTIE BAYOU |
| Senior Community Y/N | false |
| MLS Area | 34242 - Sarasota/Crescent Beach/Siesta Key |
| Lot Size Units | Square Feet |
| Lot Size Square Feet | 16021 |
| Carport Y/N | false |
| Listing Terms | Cash,Conventional |
| Spa Features | Heated |
| Elementary School | Phillippi Shores Elementary |
| Land Lease Y/N | false |
| Tax Annual Amount | 49708 |
| Middle/Junior High School | Brookside Middle |
| Property Condition | Completed |
| Additional Parcels Y/N | false |
| Lease Considered Y/N | true |
| Virtual Tour | https://www.youtube.com/watch?v=R2ZWPuUHA1U |
| Building Area Units | Square Feet |
| Living Area Units | Square Feet |
| Standard Status | Active |
| Occupancy Type | Vacant |
| Tax Lot | 34 |
| Legal Description | BEG SELY COR OF LOT 34, RESUB OF BLKS 1, 2, 3 & 4 ROBERTS POINT OF PLAT OF SIESTA, TH S-44-02-56-W 93.96 FT TO ELY R/W OF VACATED EAST AVE TH N-65-24-W 174.84 FT TO BAYOU NETTIE, TH |
| Water View | Bayou |
| Water Access Type | Bay/Harbor,Bayou,Gulf/Ocean,Gulf/Ocean to Bay |
| Minimum Lease | No Minimum |
| Water Access Y/N | true |
| Additional Rooms | Den/Library/Office,Family Room,Formal Dining Room Separate,Media Room,Storage Rooms |
| Water View Y/N | true |
| Flood Zone Code | AE |
| In Law Suite YN | false |
| DockY/N | true |
Interior Features
| Interior Amenities | Built-in Features,Eating Space In Kitchen,Elevator,High Ceilings,Open Floorplan,PrimaryBedroom Upstairs,Solid Surface Counters,Thermostat,Walk-In Closet(s) |
|---|---|
| Flooring | Carpet,Marble |
| Fireplace Features | Family Room,Living Room,Master Bedroom |
| Air Conditioning Y/N | true |
| Heating Y/N | true |
| Fireplace Y/N | true |
| Half Baths | 2 |
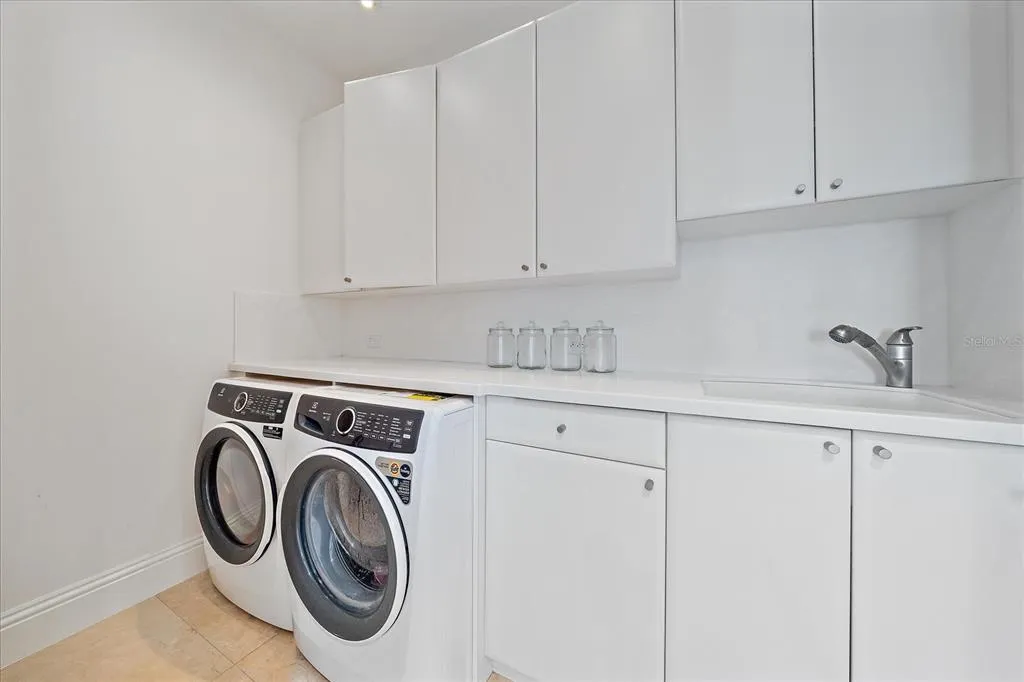
| Laundry Features | In Kitchen,Laundry Room,Upper Level |
| Total Bedrooms | 6 |
| LivingAreaSource | Public Records |
| Total Baths | 7 |
Exterior Features
| Exterior Amenities | Balcony,Irrigation System,Lighting,Outdoor Grill,Outdoor Shower,Private Mailbox,Rain Gutters,Sliding Doors,Storage |
|---|---|
| Parking Features | Oversized |
| Water Source | Public |
| Lot Size Area | 16021 |
| Foundation Details | Slab |
| Spa | true |
| Building Area Total | 12039 |
| Lot Size Acres | 0.37 |
| Road Surface Type | Paved,Asphalt |
| Private Pool | true |
| Waterfront Y/N | true |
| Covered Spaces | 10 |
| Road Frontage Type | Street Paved |
Amenities
- Foreclosure
- Views
- Short Sale
- New Construction
- Adult 55+
- Lease To Own
- No HOA Fees
- Furnished
- Primary On Main
- Air Conditioning
- Seller Finance
- Green
- Fixer Upper
- Horse
- Golf
- Fireplace
- Deck
- Garage
- Basement
- Pool
Property vs Single Family Average in 34242
Price
Taxes
Year Built
 Copyright © MFRMLS.com All information deemed reliable but not guaranteed. All properties are subject to prior sale, change or withdrawal. Neither listing broker(s) or information provider(s) shall be responsible for any typographical errors, misinformation, misprints and shall be held totally harmless. Listing(s) information is provided for consumers personal, non-commercial use and may not be used for any purpose other than to identify prospective properties consumers may be interested in purchasing. Information on this site was last updated Last updated on August 21, 2026 8:58 PM UTC The listing information on this page last changed on Last updated on August 21, 2026 8:58 PM UTCd. The data relating to real estate for sale on this website comes in part from the Internet Data Exchange program of MFR MLS.
All information deemed reliable but not guaranteed. All properties are subject to prior sale, change or withdrawal. Neither listing broker(s) or information provider(s) shall be responsible for any typographical errors, misinformation, misprints and shall be held totally harmless. Listing(s) information is provided for consumers personal, non-commercial use and may not be used for any purpose other than to identify prospective properties consumers may be interested in purchasing.
Updated on August 21, 2026 8:58 PM UTC
Copyright © MFRMLS.com All information deemed reliable but not guaranteed. All properties are subject to prior sale, change or withdrawal. Neither listing broker(s) or information provider(s) shall be responsible for any typographical errors, misinformation, misprints and shall be held totally harmless. Listing(s) information is provided for consumers personal, non-commercial use and may not be used for any purpose other than to identify prospective properties consumers may be interested in purchasing. Information on this site was last updated Last updated on August 21, 2026 8:58 PM UTC The listing information on this page last changed on Last updated on August 21, 2026 8:58 PM UTCd. The data relating to real estate for sale on this website comes in part from the Internet Data Exchange program of MFR MLS.
All information deemed reliable but not guaranteed. All properties are subject to prior sale, change or withdrawal. Neither listing broker(s) or information provider(s) shall be responsible for any typographical errors, misinformation, misprints and shall be held totally harmless. Listing(s) information is provided for consumers personal, non-commercial use and may not be used for any purpose other than to identify prospective properties consumers may be interested in purchasing.
Updated on August 21, 2026 8:58 PM UTC
