

Water Views - Primary on Main
Address
16113 Tradewind Terrace, LAKEWOOD RANCH, FL
Price
$ 899,900
Property Attributes
- MLS#A4671100
- TypeSingle Family
- Listing Status Active
- CountyManatee
- CityLAKEWOOD RANCH
- AreaBradenton/Lakewood Ranch Area
- NeighborhoodLORRAINE LAKES PH I
- Zip34211
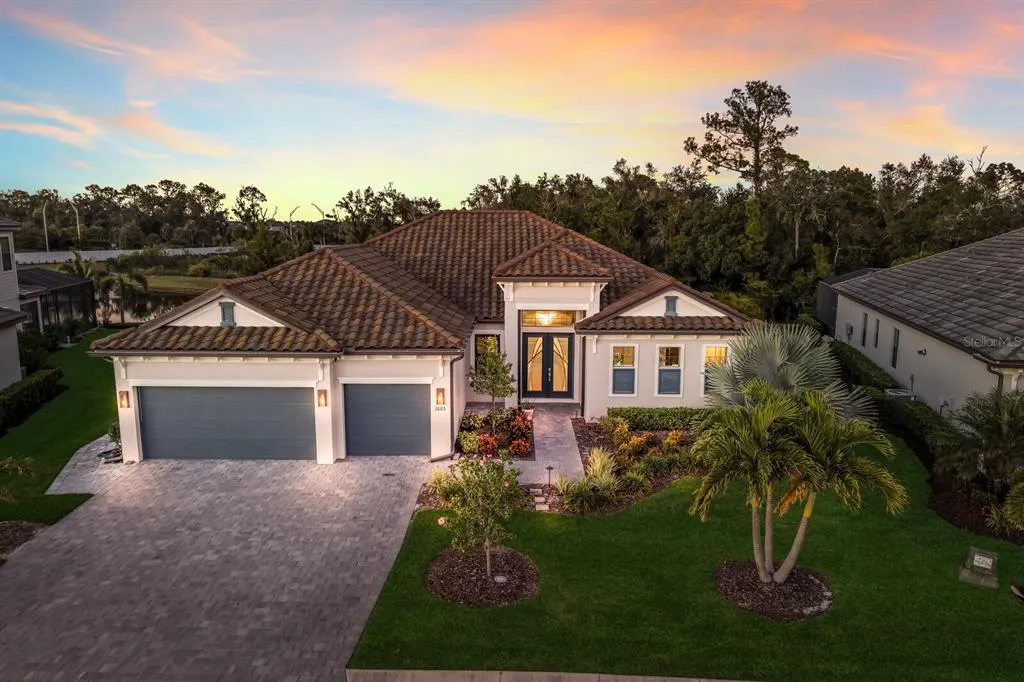
- StyleFlorida
- Year Built2021
- Taxes$ 9512
- Price$ 899,900
- Bedrooms3
- Full Bathrooms3
- Half Bathrooms0
- Sqr Footage2587
- Lot Size0.27 Acres
Data Source:
Stellar MLS
Property Description
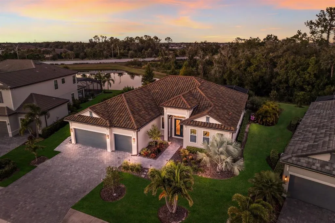
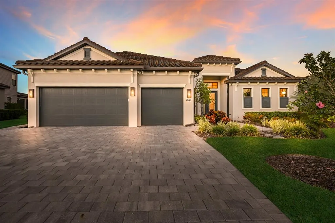
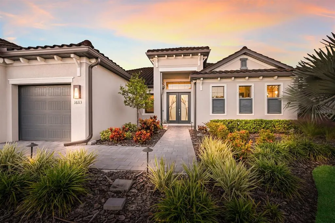
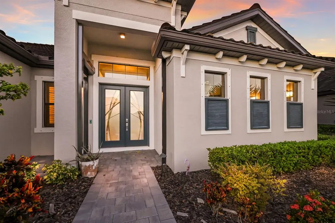
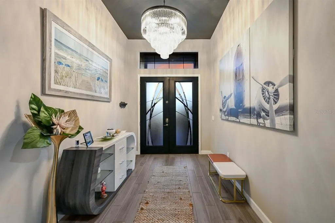
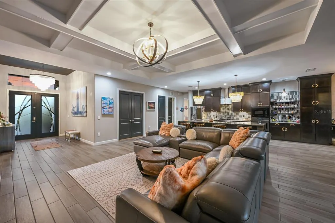
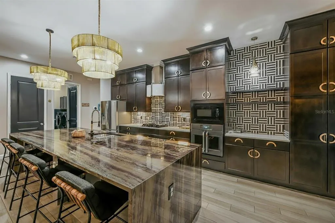

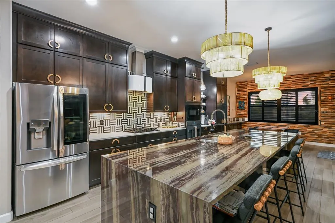
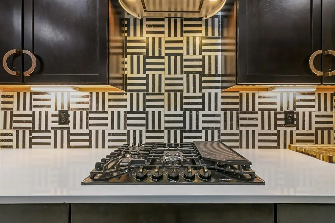
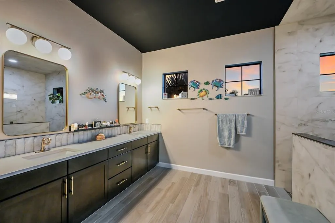
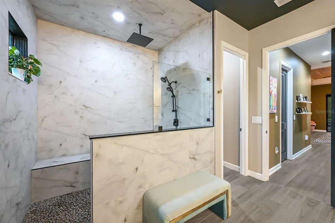
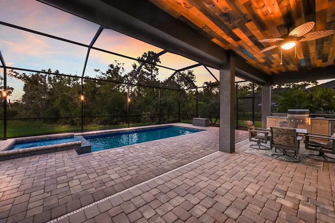
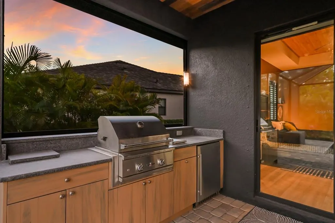
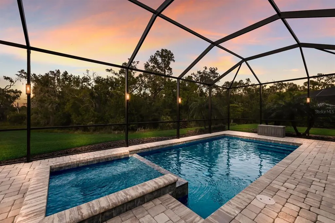

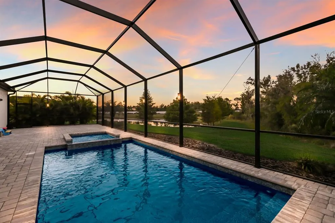
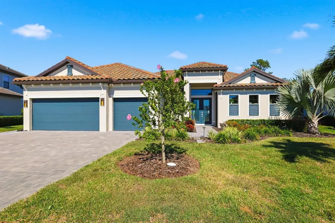
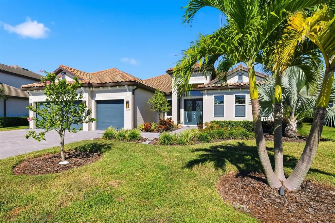
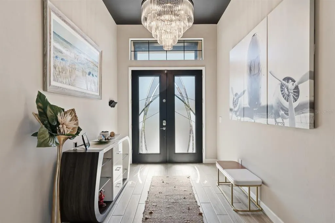
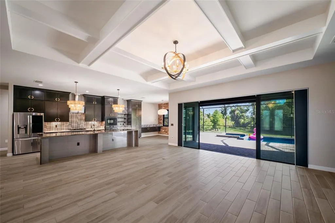
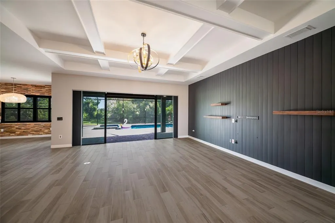
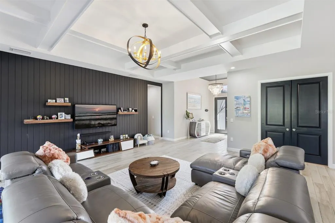
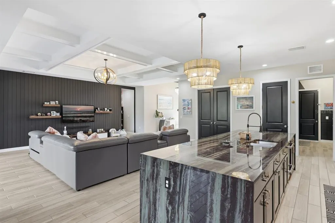

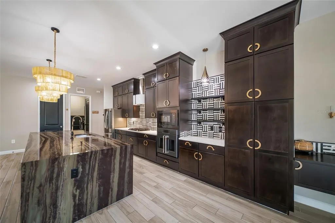

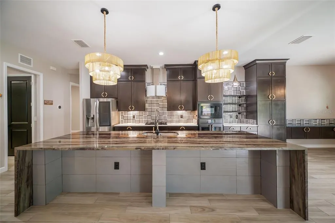

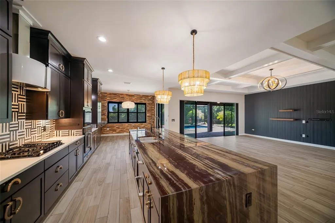
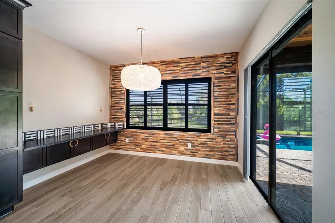
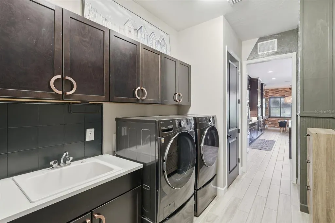
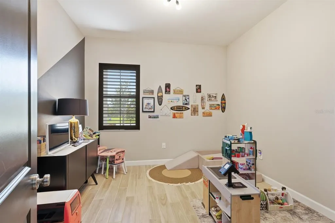
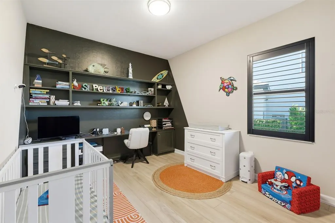
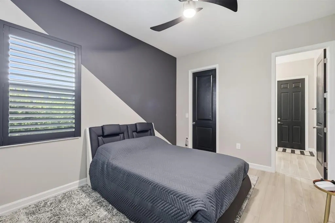

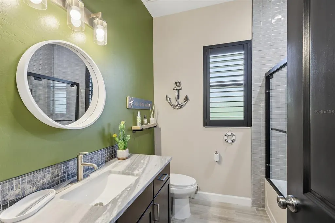
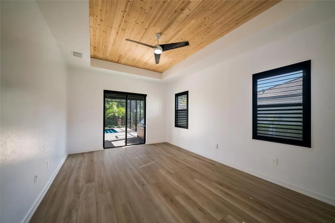
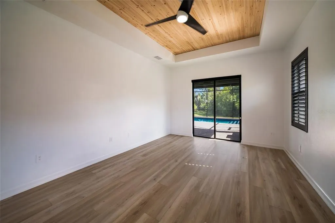

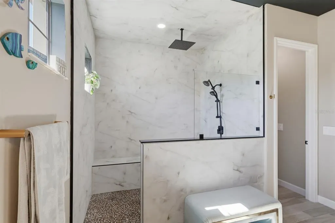

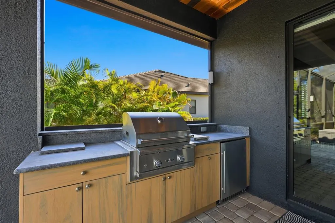

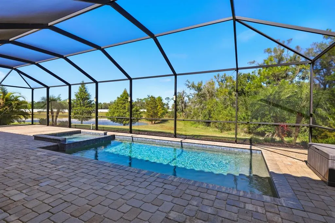

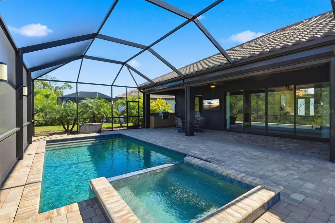
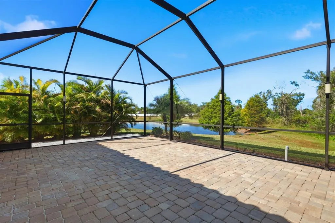

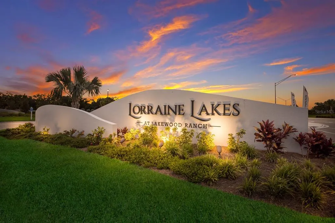
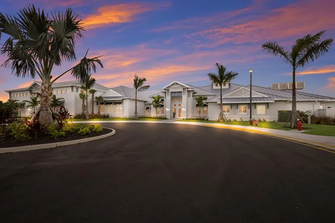

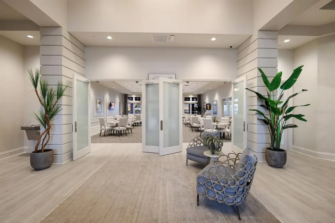
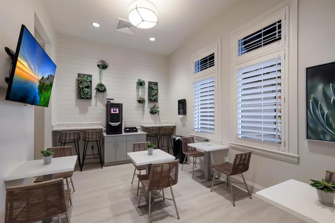

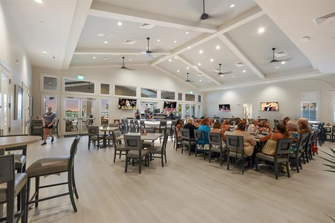
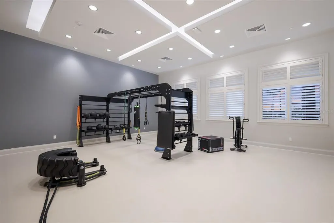
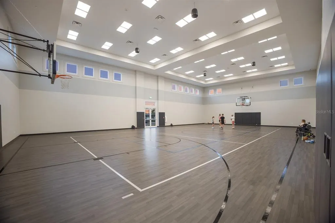
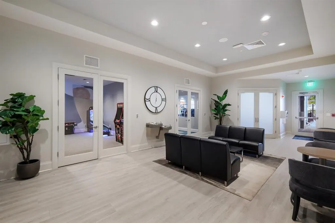
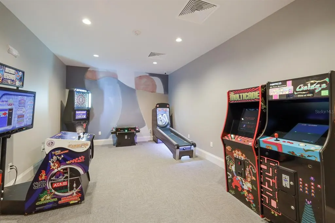
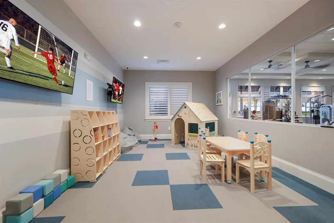
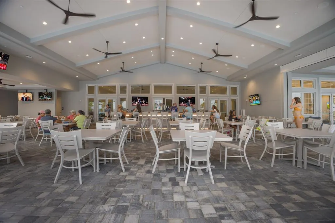
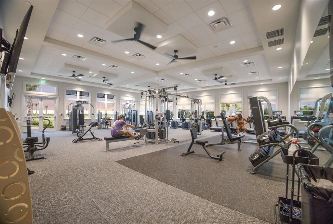

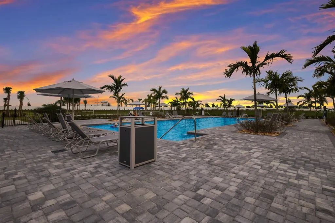

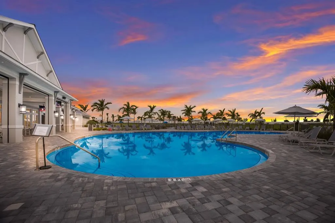
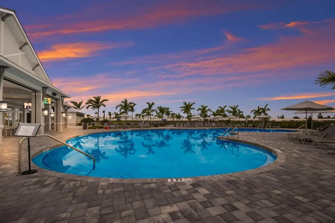
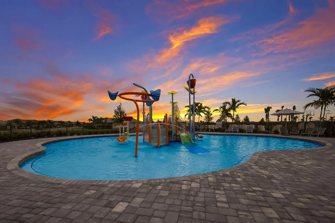
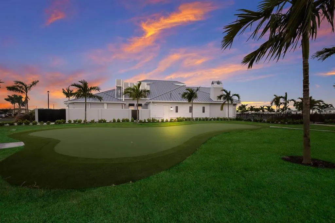
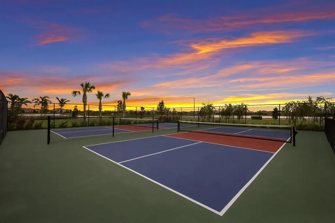

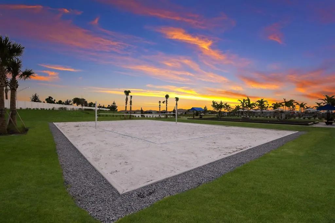
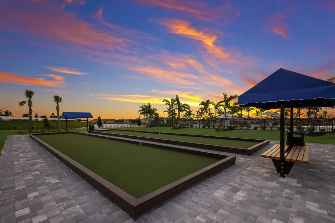
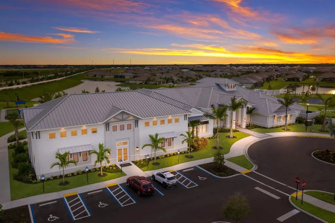
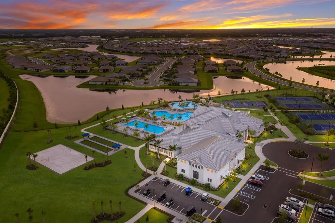


STEP into this STUNNING 3 bedroom, 3 bathroom, 3 car garage Sunset model by Lennar, located in the highly sought-after GATED community of Lorraine Lakes in Lakewood Ranch!! This home has undergone a complete REMODEL and is truly one-of-a-kind, offering MODERN LUXURY, comfort, protection, and PRIVACY with every possible upgrade you could imagine. As you step through the GRAND double front doors, you’re greeted by an ASTONISHING chandelier and ELEGANT entryway that gives you a glimpse of the home’s open concept floor plan. The living room features a beautiful COFFERED ceiling, a CUSTOM shiplap feature wall, and four panel sliding glass doors with CUSTOM SHADES for privacy that open to the lanai and pool area, creating the perfect space to unwind after a long day. The modern, UPGRADED kitchen is a SHOWSTOPPER, showcasing ceiling-to-floor cabinets with pull out drawers, pull out spice racks, a built-in oven/air fryer, gas cooktop with a STYLISH hood, modern backsplash, a walk-in pantry, a built-in coffee bar, and a large WATERFALL EDGE island with seating that’s perfect for everyday meals or entertaining guests. The cabinets extend into the dining area, which includes a wood accent wall and sliding doors offering beautiful views of the backyard. The primary suite is privately located on one side of the home, featuring sliders leading to the lanai, a tray ceiling with CUSTOM WOOD ACCENTS, two spacious WALK-IN CLOSETS, and a LUXURIOUS ENSUITE bathroom complete with dual sinks, a large tiled walk-in shower featuring two shower heads, a rain head, and a built-in shower seat for a true spa-like experience. On the other side of the home, one bedroom features a custom BUILT-IN WALL SEAT with storage, while another bedroom includes its own PRIVATE bathroom that conveniently opens to the lanai, making it perfect for use as a POOL BATH. There is also a spacious STUDY/DEN, ideal for a home office, playroom, or fitness space. The laundry room includes cabinetry, a sink, upgraded washer and dryer, and a custom built-in mudroom. Step outside to your private backyard OASIS with a fully screened lanai featuring a HEATED SALTWATER POOL AND SPA, custom WOOD CEILING, and LANAI CAGE LIGHTING that enhances the ambiance. The OUTDOOR KITCHEN comes equipped with a refrigerator and cabinets, ideal for entertaining family and friends while enjoying views of the breathtaking sunsets. For extra protection and peace of mind, this home includes MOTORIZED HURRICANE SHUTTERS on both the front door and lanai, and ATTIC INSULATION for enhanced energy efficiency. Additional upgrades include LUXURY VINYL FLOORING throughout, CUSTOM CLOSETS, PLANTATION SHUTTERS, a whole-home WATER SOFTENER SYSTEM, and a garage equipped with TRX flooring, CEILING RACKS, and CABINETRY for ample storage. The EXTENDED PAVER WALKWAY, upgraded landscaping, and outdoor lighting complete the home’s refined curb appeal. Located in Lorraine Lakes, this resort-style community offers a clubhouse, multiple community pools, a state-of-the-art fitness center, tennis, pickleball, basketball, and volleyball courts, a splash park, and even an on-site restaurant so you can enjoy Florida living to the fullest without ever leaving your neighborhood. Lakewood Ranch is known for their A+ rated school system and is perfectly located just a short ride to downtown Sarasota, St. Pete, world class shopping, fine dining and the FAMOUS Gulf beaches! Don't wait to make this your home and begin your FLORIDA Lifestyle!
| Elementary School | Middle School | High School |
|---|---|---|
| Gullett Elementary Elementary School | Dr Mona Jain Middle Middle School | Lakewood Ranch High High School |
| Price History | |
|---|---|
| 12/19/2025 | Listed $975,000 |
| 1/23/2026 | 1$965,000 |
| 3/24/2026 | 3$939,900 |
| 4/23/2026 | 2$924,900 |
| 5/4/2026 | 3$899,900 |
General Features
| Sewer | Public Sewer |
|---|---|
| Heating | Electric |
| Cooling | Central Air |
| Utilities | BB/HS Internet Available,Cable Available,Electricity Available,Natural Gas Connected,Public,Sewer Connected,Sprinkler Recycled,Water Connected |
| Roof | Tile |
| Appliances | Built-In Oven,Cooktop,Dishwasher,Disposal,Dryer,Microwave,Refrigerator,Tankless Water Heater,Washer,Water Softener |
| Zoning | PD-R |
| HOA Fee | 795 |
| Garage Spaces | 3 |
| Association Fee Includes | Cable TV,Community Pool,Maintenance Grounds,Pool Maintenance |
| Patio/Porch Features | Covered,Screened |
| Architectural Style | Florida |
| Pool Features | Gunite,In Ground,Screen Enclosure,Tile |
| Construction Materials | Block,Stucco |
| Pets Allowed | Yes |
| Year Built | 2021 |
| View | Trees/Woods,Water |
| Levels | One |
| Property Subtype | Single Family Residence |
| Tax Year | 2024 |
| Ownership | Fee Simple |
| Community Features | Clubhouse,Community Mailbox,Deed Restrictions,Dog Park,Fitness Center,Gated Community - Guard,Irrigation-Reclaimed Water,Park,Playground,Pool,Restaurant,Sidewalks,Tennis Court(s) |
| HOA Fee 2 | 433 |
| Assoc Fee Paid Per | Quarterly |
| County | Manatee |
| New Construction | false |
| Property Type | Residential |
| Association Amenities | Basketball Court,Cable TV,Clubhouse,Fitness Center,Gated,Maintenance,Park,Pickleball Court(s),Playground,Pool,Shuffleboard Court,Tennis Court(s) |
| Attached Garage | true |
| Subdivision Name | LORRAINE LAKES PH I |
| Facing Direction | South |
| Garage Y/N | true |
| Total Rooms | 10 |
| Full Baths | 3 |
| Status | Active |
| Directions | From I-75 N - take Exit 220 onto SR 64, turn LEFT onto E State Rd 64, stay straight through 2 roundabouts and on the third take the first exit onto Lorraine Rd, turn LEFT onto 44th Ave E, turn RIGHT onto Seafoam Trail, turn LEFT onto Silver Sky Cir, turn LEFT onto Sparkling Sea Ln, turn RIGHT onto Tradewind Ter and HOME will be on your LEFT. |
| High School | Lakewood Ranch High |
| City | LAKEWOOD RANCH |
| Association Name | Annie Marlow |
| Senior Community Y/N | false |
| MLS Area | 34211 - Bradenton/Lakewood Ranch Area |
| Lot Size Units | Square Feet |
| Lot Size Square Feet | 11787 |
| Carport Y/N | false |
| Listing Terms | Cash,Conventional,FHA,VA Loan |
| Spa Features | Heated,In Ground |
| HOA Fee 2 Frequency | Quarterly |
| Elementary School | Gullett Elementary |
| Land Lease Y/N | false |
| Tax Annual Amount | 9512.94 |
| Middle/Junior High School | Dr Mona Jain Middle |
| Additional Parcels Y/N | false |
| Lease Considered Y/N | true |
| Virtual Tour | https://player.vimeo.com/video/1194341371?byline=0&title=0&owner=0&name=0&logos=0&profile=0&profilepicture=0&vimeologo=0&portrait=0 |
| AssociationName2 | Town Center |
| Building Area Units | Square Feet |
| Living Area Units | Square Feet |
| Standard Status | Active |
| Occupancy Type | Owner |
| TaxOtherAnnualAssessmentAmount | 2340 |
| Tax Lot | 64 |
| Virtual Tour | https://player.vimeo.com/video/1194341371?byline=0&title=0&owner=0&name=0&logos=0&profile=0&profilepicture=0&vimeologo=0&portrait=0 |
| Legal Description | LOT 64, LORRAINE LAKES PH I PI #5812.0320/9 |
| Water View | Pond |
| Minimum Lease | 8-12 Months |
| Water Access Y/N | false |
| Monthly HOA Amount | 265 |
| Additional Rooms | Attic,Den/Library/Office,Great Room,Inside Utility |
| Water View Y/N | true |
| Flood Zone Code | X |
| In Law Suite YN | false |
| Flood Zone Code X | Yes |
Interior Features
| Interior Amenities | Built-in Features,Ceiling Fan(s),Coffered Ceiling(s),Eating Space In Kitchen,High Ceilings,Kitchen/Family Room Combo,Open Floorplan,Primary Bedroom Main Floor,Solid Surface Counters,Split Bedroom,Tray Ceiling(s),Walk-In Closet(s),Window Treatments |
|---|---|
| Flooring | Luxury Vinyl,Tile |
| Total Stories | 1 |
| Air Conditioning Y/N | true |
| Heating Y/N | true |
| Window Features | Shades,Shutters,Window Treatments |
| Fireplace Y/N | false |
| Laundry Features | Inside,Laundry Room |
| Total Bedrooms | 3 |
| LivingAreaSource | Public Records |
| Total Baths | 3 |
Exterior Features
| Exterior Amenities | Lighting,Outdoor Grill,Sidewalk |
|---|---|
| Vegetation | Trees/Landscaped |
| Lot Features | City Lot,Landscaped,Sidewalk |
| Water Source | Public |
| Lot Size Area | 11787 |
| Foundation Details | Slab |
| Spa | true |
| Building Area Total | 3628 |
| Lot Size Acres | 0.27 |
| Road Surface Type | Paved |
| Private Pool | true |
| Waterfront Y/N | false |
| Covered Spaces | 3 |
| Road Frontage Type | Street Paved |
Amenities
- Foreclosure
- Views
- Short Sale
- New Construction
- Adult 55+
- Lease To Own
- No HOA Fees
- Furnished
- Primary On Main
- Air Conditioning
- Seller Finance
- Green
- Fixer Upper
- Horse
- Golf
- Fireplace
- Deck
- Garage
- Basement
- Pool
Property vs Single Family Average in 34211
Price
Taxes
Year Built
 Copyright © MFRMLS.com All information deemed reliable but not guaranteed. All properties are subject to prior sale, change or withdrawal. Neither listing broker(s) or information provider(s) shall be responsible for any typographical errors, misinformation, misprints and shall be held totally harmless. Listing(s) information is provided for consumers personal, non-commercial use and may not be used for any purpose other than to identify prospective properties consumers may be interested in purchasing. Information on this site was last updated Last updated on August 22, 2026 8:32 PM UTC The listing information on this page last changed on Last updated on August 22, 2026 8:32 PM UTCd. The data relating to real estate for sale on this website comes in part from the Internet Data Exchange program of MFR MLS.
All information deemed reliable but not guaranteed. All properties are subject to prior sale, change or withdrawal. Neither listing broker(s) or information provider(s) shall be responsible for any typographical errors, misinformation, misprints and shall be held totally harmless. Listing(s) information is provided for consumers personal, non-commercial use and may not be used for any purpose other than to identify prospective properties consumers may be interested in purchasing.
Updated on August 22, 2026 8:32 PM UTC
Copyright © MFRMLS.com All information deemed reliable but not guaranteed. All properties are subject to prior sale, change or withdrawal. Neither listing broker(s) or information provider(s) shall be responsible for any typographical errors, misinformation, misprints and shall be held totally harmless. Listing(s) information is provided for consumers personal, non-commercial use and may not be used for any purpose other than to identify prospective properties consumers may be interested in purchasing. Information on this site was last updated Last updated on August 22, 2026 8:32 PM UTC The listing information on this page last changed on Last updated on August 22, 2026 8:32 PM UTCd. The data relating to real estate for sale on this website comes in part from the Internet Data Exchange program of MFR MLS.
All information deemed reliable but not guaranteed. All properties are subject to prior sale, change or withdrawal. Neither listing broker(s) or information provider(s) shall be responsible for any typographical errors, misinformation, misprints and shall be held totally harmless. Listing(s) information is provided for consumers personal, non-commercial use and may not be used for any purpose other than to identify prospective properties consumers may be interested in purchasing.
Updated on August 22, 2026 8:32 PM UTC
