

Price Reduction
Address
5262 Rhapsody Avenue, NORTH PORT, FL
Price
$ 469,000
Property Attributes
- MLS#A4671538
- TypeSingle Family
- Listing Status Active
- CountySarasota
- CityNORTH PORT
- AreaNorth Port
- NeighborhoodPORT CHARLOTTE SUB 23
- Zip34288
- StyleSingle Family Residence
- Year Built2006
- Taxes$ 2337
- Price$ 469,000
- Bedrooms3
- Full Bathrooms2
- Half Bathrooms0
- Sqr Footage1851
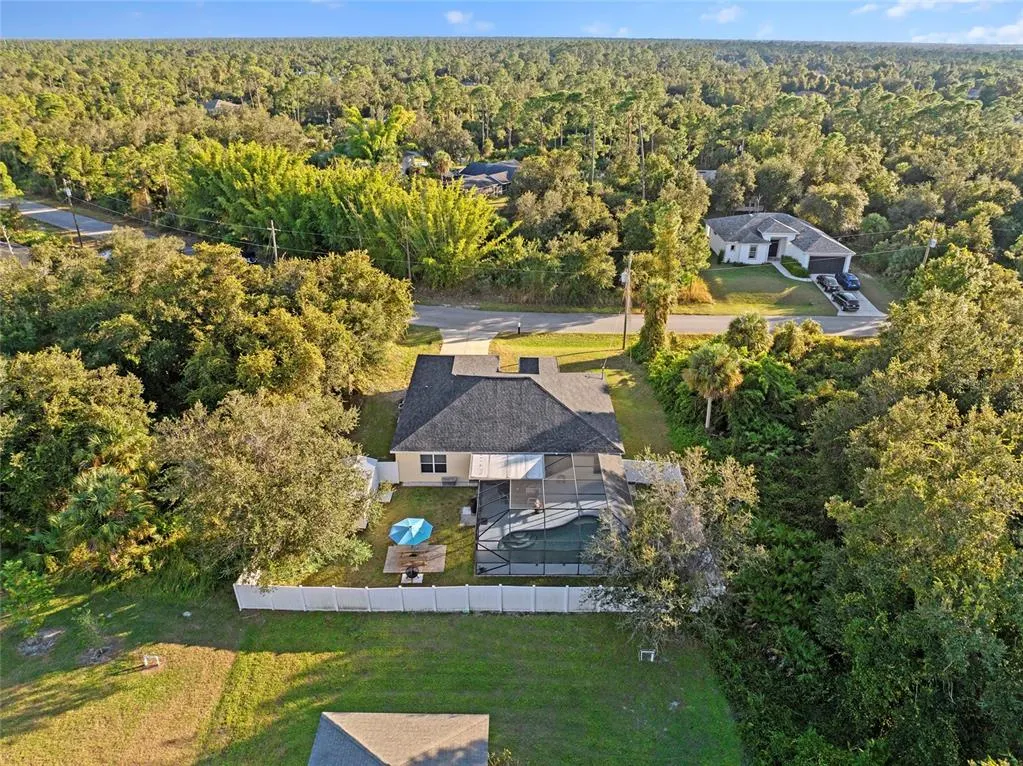
- Lot Size0.25 Acres
Data Source:
Stellar MLS
Property Description
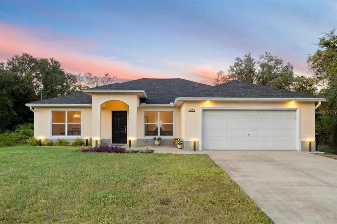
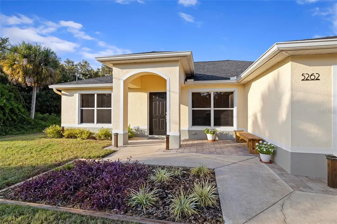
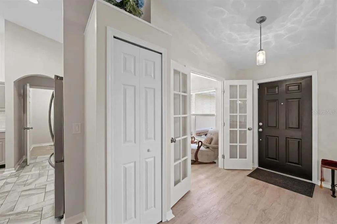
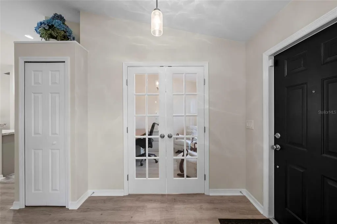
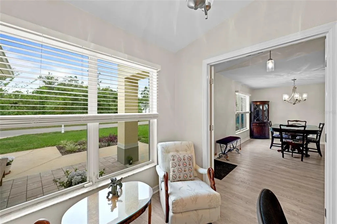
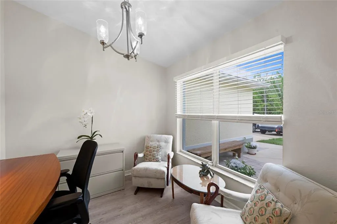
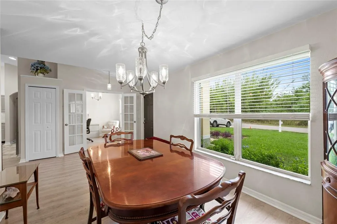
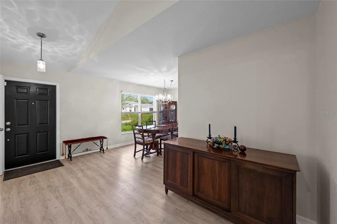
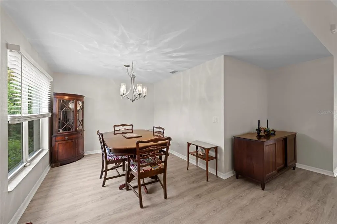
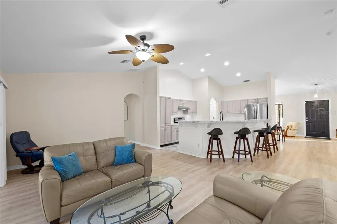
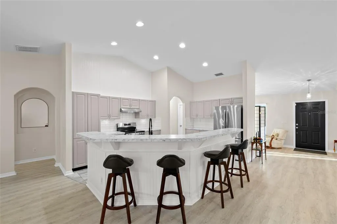
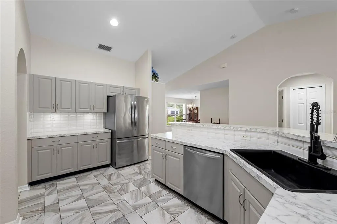
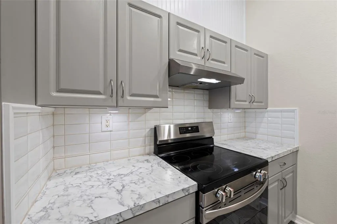
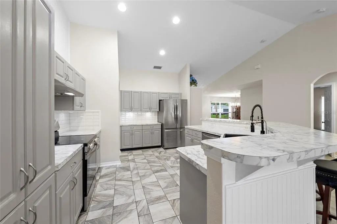
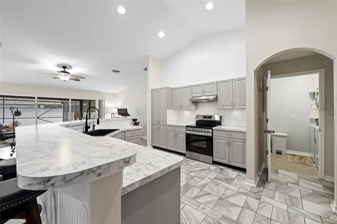
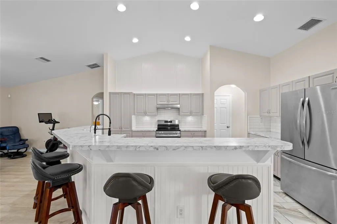
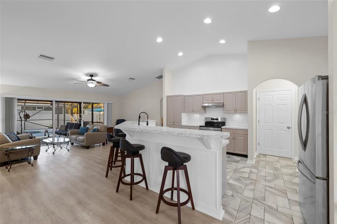
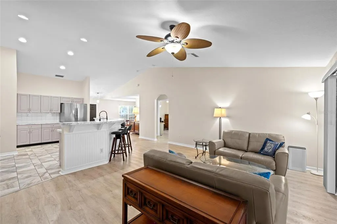
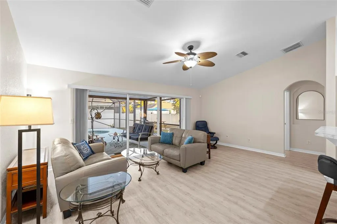
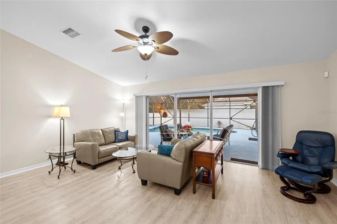
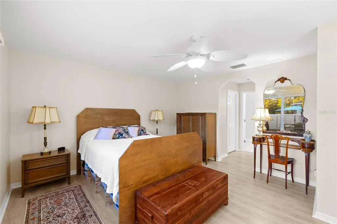
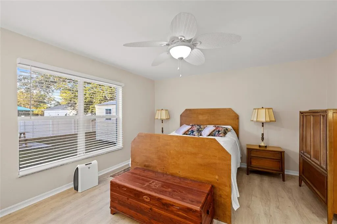
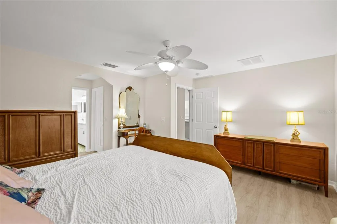
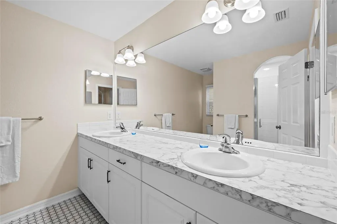
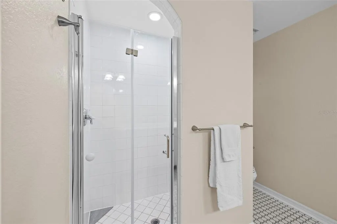
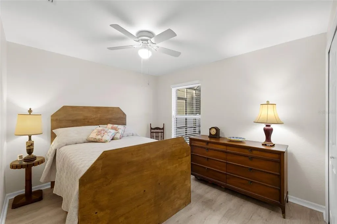
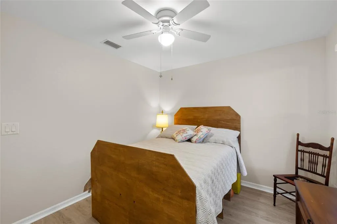
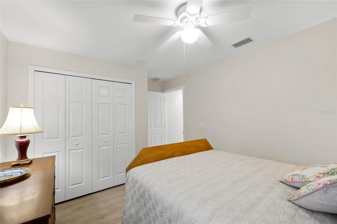
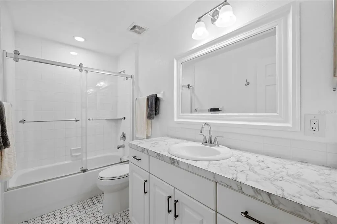
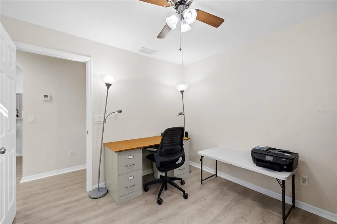
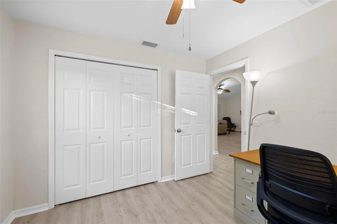
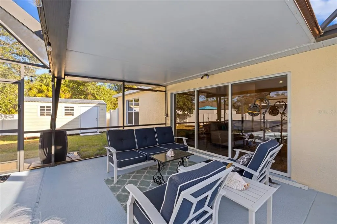
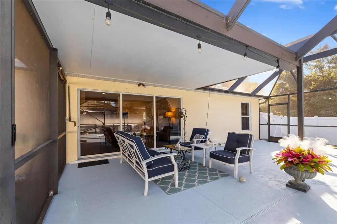
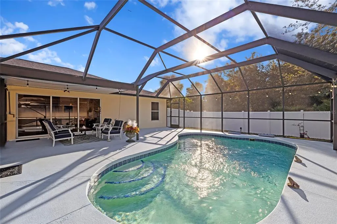
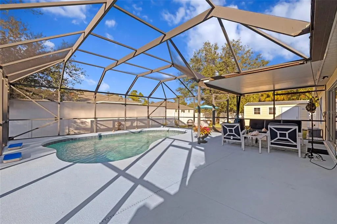
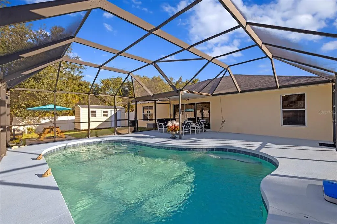
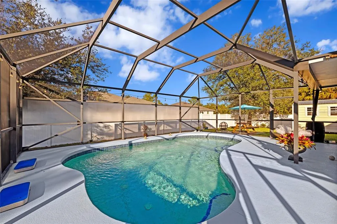
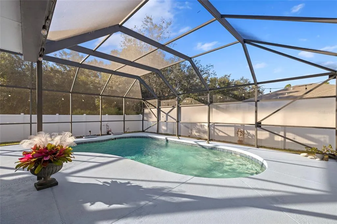
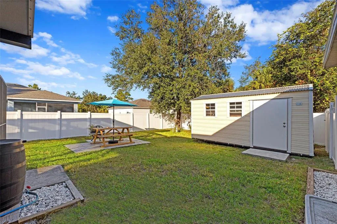
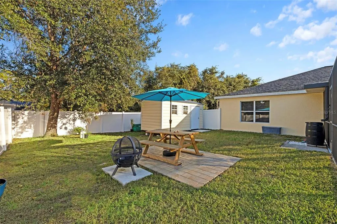
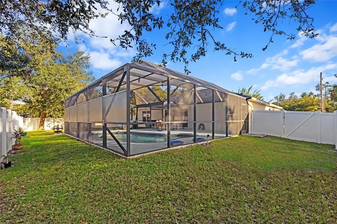
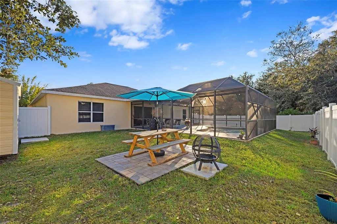
Welcome to this beautifully maintained pool home where comfort, style, and the Florida lifestyle come together seamlessly. Thoughtfully designed for both everyday living and entertaining, this residence features a spacious open-concept floor plan enhanced by soaring vaulted ceilings, recessed lighting, arched doorways, and abundant natural light throughout. Double 10 - light French doors invite you into the quiet front office or bonus room overlooking the front courtyard. At the heart of the home, the well-appointed kitchen offers generous cabinetry, ample storage, and an inviting layout that opens effortlessly to the main living areas. A separate dining room provides the perfect setting for formal gatherings, while the expansive living room creates a warm and welcoming space for family and friends. Triple sliding glass doors merge indoor and outdoor spaces, opening the home to the pool and the private backyard retreat beyond. Step outside to enjoy your own tropical oasis featuring a sparkling saltwater pool and spacious screened lanai, ideal for year-round enjoyment. The backyard offers plenty of room for relaxation and entertaining, complete with patio, picnic table and additional storage provided by a detached shed. Luxury vinyl flooring extends throughout the home, adding both beauty and durability. The generously sized primary suite serves as a peaceful retreat with dual walk-in closets and an en-suite bath featuring dual vanities. Numerous recent upgrades provide exceptional value and peace of mind, including a new roof (2023), fence (2023), HVAC system (2024), Kinetico Whole-House Water Treatment and Reverse Osmosis System (2024), 33-gallon Challenger well water tank (2024), luxury vinyl flooring (2024), updated bathrooms including tile flooring, shower doors and fixtures (2024), interior and exterior paint (2024–2025), rescreened pool cage (2025), and permitted storage shed (2022). Nestled on a quiet street with attractive curb appeal, this exceptional residence offers convenient access to shopping, dining, healthcare facilities, and highly regarded educational options. Located in the thriving community of North Port, residents enjoy miles of scenic freshwater canals, abundant parks and outdoor recreation, and easy access to the Gulf Coast's renowned beaches. The area continues to experience exciting growth and development, further enhancing its appeal as one of Southwest Florida's most desirable places to call home. Combining thoughtful updates, inviting indoor-outdoor living, and an outstanding location, this property presents a rare opportunity to experience the very best of the Florida lifestyle. Is this home your perfect match!?
| Elementary School | Middle School | High School |
|---|---|---|
| Atwater Bay Elementary Elementary School | Woodland Middle School Middle School | North Port High High School |
| Price History | |
|---|---|
| 12/19/2025 | Listed $450,000 |
| 6/17/2026 | 6$479,000 |
| 7/27/2026 | 2$469,000 |
General Features
| Sewer | Septic Tank |
|---|---|
| Heating | Central |
| Cooling | Central Air |
| Utilities | Cable Connected,Electricity Connected |
| Roof | Shingle |
| Appliances | Dishwasher,Dryer,Range,Refrigerator,Washer |
| Zoning | RSF2 |
| Garage Spaces | 2 |
| Patio/Porch Features | Covered,Screened |
| Pool Features | Deck,Gunite,In Ground,Salt Water,Screen Enclosure |
| Security Features | Security System,Smoke Detector(s) |
| Construction Materials | Block,Stucco |
| Pets Allowed | Yes |
| Year Built | 2006 |
| Levels | One |
| Property Subtype | Single Family Residence |
| Tax Year | 2025 |
| Ownership | Fee Simple |
| County | Sarasota |
| New Construction | false |
| Property Type | Residential |
| Attached Garage | true |
| Subdivision Name | PORT CHARLOTTE SUB 23 |
| Facing Direction | South |
| Garage Y/N | true |
| Total Rooms | 10 |
| Full Baths | 2 |
| Status | Active |
| Directions | From I-75 take exit 179 toward North Port/CR-779/Toledo Blad Blvd/Port Charlotte/Hospital/US-41 onto N. Toledo Blade Blvd. Turn left onto Price Blvd. Turn right onto Atwater Dr. Turn left onto Rhapsody Ave. End at 5262 Rhapsody Ave. |
| High School | North Port High |
| City | NORTH PORT |
| Senior Community Y/N | false |
| MLS Area | 34288 - North Port |
| Lot Size Units | Square Feet |
| Lot Size Square Feet | 10920 |
| Carport Y/N | false |
| Listing Terms | Cash,Conventional,FHA,VA Loan |
| Elementary School | Atwater Bay Elementary |
| Property Attached Y/N | false |
| Land Lease Y/N | false |
| Tax Annual Amount | 2337 |
| Middle/Junior High School | Woodland Middle School |
| Additional Parcels Y/N | false |
| Lease Considered Y/N | true |
| Virtual Tour | https://player.vimeo.com/video/1134716546?byline=0&title=0&owner=0&name=0&logos=0&profile=0&profilepicture=0&vimeologo=0&portrait=0 |
| Building Area Units | Square Feet |
| Living Area Units | Square Feet |
| Standard Status | Active |
| Occupancy Type | Owner |
| Tax Lot | 25 |
| Legal Description | LOT 25 BLK 1089 23RD ADD TO PORT CHARLOTTE |
| Minimum Lease | No Minimum |
| Water Access Y/N | false |
| Water View Y/N | false |
| Flood Zone Code | X |
| In Law Suite YN | false |
| Flood Zone Code X | Yes |
Interior Features
| Interior Amenities | Ceiling Fan(s),Split Bedroom,Vaulted Ceiling(s),Walk-In Closet(s),Window Treatments |
|---|---|
| Flooring | Ceramic Tile,Vinyl |
| Furnished Y/N | Unfurnished |
| Total Stories | 1 |
| Air Conditioning Y/N | true |
| Heating Y/N | true |
| Window Features | Window Treatments |
| Fireplace Y/N | false |
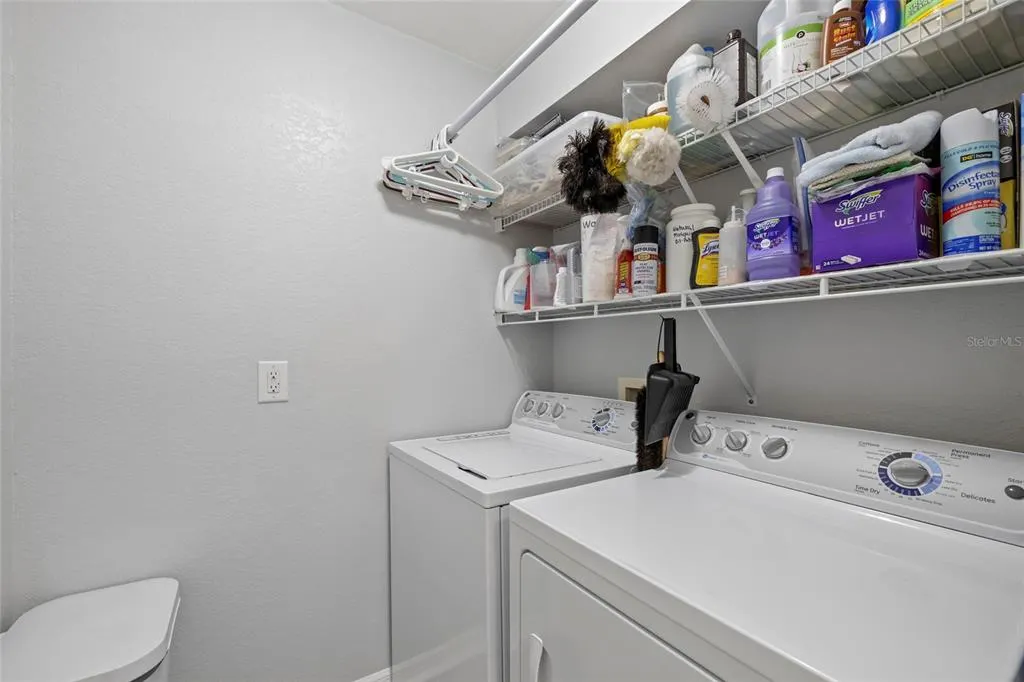
| Laundry Features | Inside,Laundry Room |
| Total Bedrooms | 3 |
| LivingAreaSource | Public Records |
| Total Baths | 2 |
Exterior Features
| Exterior Amenities | Hurricane Shutters,Lighting,Other,Private Mailbox,Rain Gutters |
|---|---|
| Parking Features | Driveway,Garage Door Opener |
| Water Source | Well |
| Lot Size Area | 10920 |
| Foundation Details | Slab |
| Spa | false |
| Building Area Total | 2508 |
| Lot Size Acres | 0.25 |
| Road Surface Type | Paved |
| Private Pool | true |
| Waterfront Y/N | false |
| Covered Spaces | 2 |
Amenities
- Foreclosure
- Views
- Short Sale
- New Construction
- Adult 55+
- Lease To Own
- No HOA Fees
- Furnished
- Primary On Main
- Air Conditioning
- Seller Finance
- Green
- Fixer Upper
- Horse
- Golf
- Fireplace
- Deck
- Garage
- Basement
- Pool
Property vs Single Family Average in 34288
Price
Taxes
Year Built
 Copyright © MFRMLS.com All information deemed reliable but not guaranteed. All properties are subject to prior sale, change or withdrawal. Neither listing broker(s) or information provider(s) shall be responsible for any typographical errors, misinformation, misprints and shall be held totally harmless. Listing(s) information is provided for consumers personal, non-commercial use and may not be used for any purpose other than to identify prospective properties consumers may be interested in purchasing. Information on this site was last updated Last updated on August 21, 2026 8:58 PM UTC The listing information on this page last changed on Last updated on August 21, 2026 8:58 PM UTCd. The data relating to real estate for sale on this website comes in part from the Internet Data Exchange program of MFR MLS.
All information deemed reliable but not guaranteed. All properties are subject to prior sale, change or withdrawal. Neither listing broker(s) or information provider(s) shall be responsible for any typographical errors, misinformation, misprints and shall be held totally harmless. Listing(s) information is provided for consumers personal, non-commercial use and may not be used for any purpose other than to identify prospective properties consumers may be interested in purchasing.
Updated on August 21, 2026 8:58 PM UTC
Copyright © MFRMLS.com All information deemed reliable but not guaranteed. All properties are subject to prior sale, change or withdrawal. Neither listing broker(s) or information provider(s) shall be responsible for any typographical errors, misinformation, misprints and shall be held totally harmless. Listing(s) information is provided for consumers personal, non-commercial use and may not be used for any purpose other than to identify prospective properties consumers may be interested in purchasing. Information on this site was last updated Last updated on August 21, 2026 8:58 PM UTC The listing information on this page last changed on Last updated on August 21, 2026 8:58 PM UTCd. The data relating to real estate for sale on this website comes in part from the Internet Data Exchange program of MFR MLS.
All information deemed reliable but not guaranteed. All properties are subject to prior sale, change or withdrawal. Neither listing broker(s) or information provider(s) shall be responsible for any typographical errors, misinformation, misprints and shall be held totally harmless. Listing(s) information is provided for consumers personal, non-commercial use and may not be used for any purpose other than to identify prospective properties consumers may be interested in purchasing.
Updated on August 21, 2026 8:58 PM UTC
