

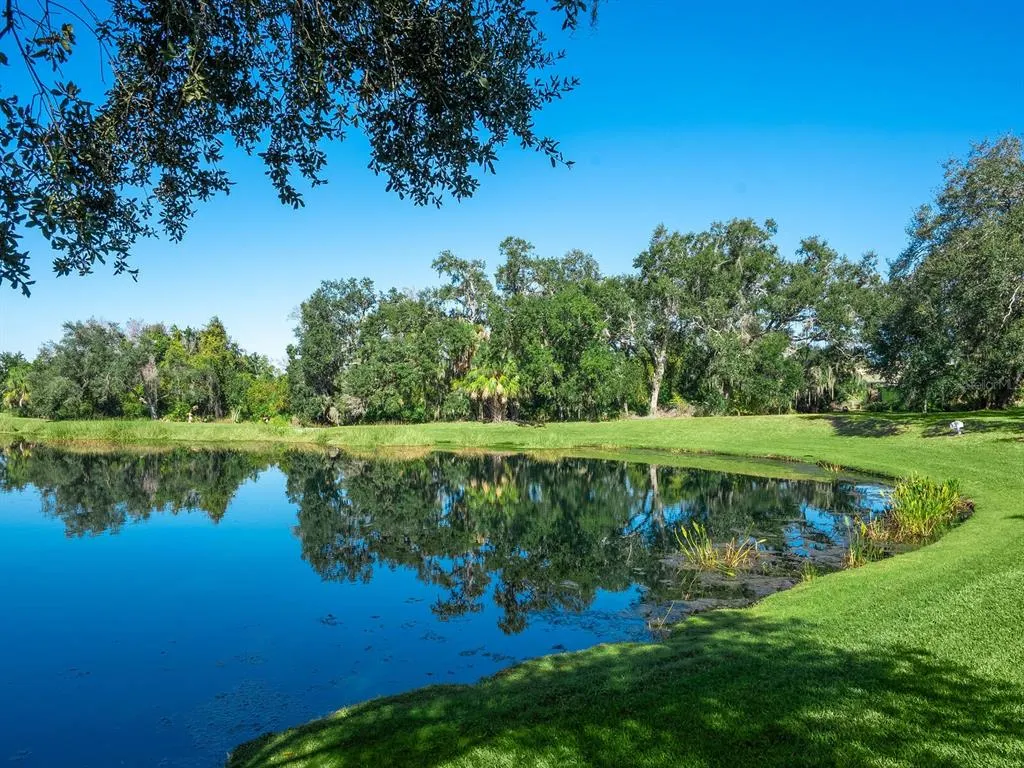
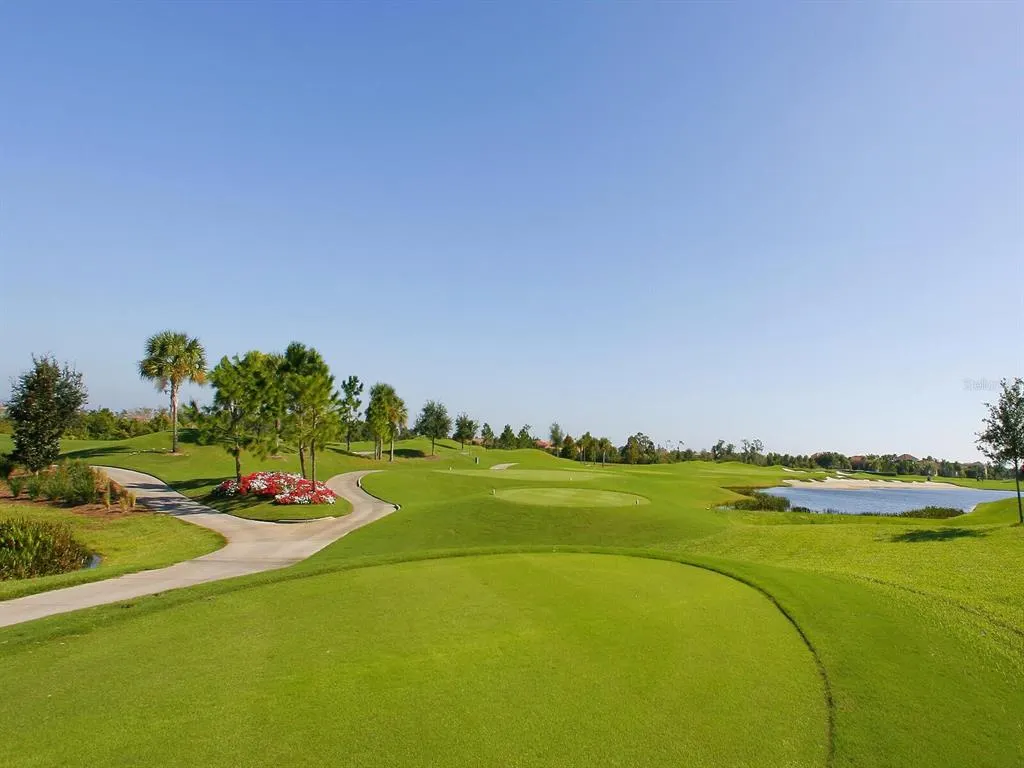
Water Views - Golf Course

Address
12129 Thornhill Court, LAKEWOOD RANCH, FL
Price
$ 928,000
Property Attributes
- MLS#A4672799
- TypeSingle Family
- Listing Status Active
- CountyManatee
- CityLAKEWOOD RANCH
- AreaBradenton/Lakewood Ranch/Lakewood Rch
- NeighborhoodLAKEWOOD RANCH COUNTRY CLUB VILLAGE EE 3A-3C
- Zip34202
- StyleSingle Family Residence
- Year Built2010
- Taxes$ 12711
- Price$ 928,000
- Bedrooms3
- Full Bathrooms2
- Half Bathrooms0
- Sqr Footage2011
- Lot Size0.2 Acres
Data Source:
Stellar MLS
Property Description
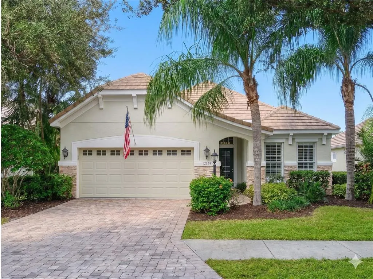
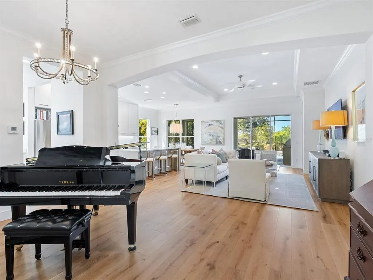
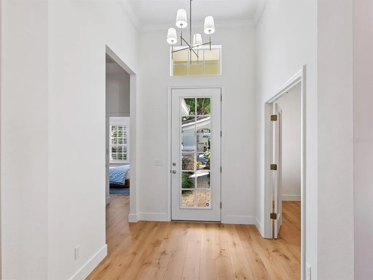
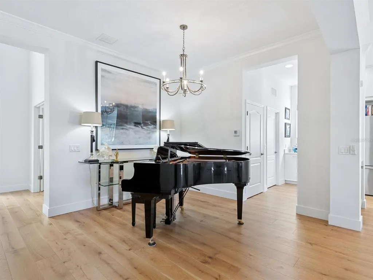
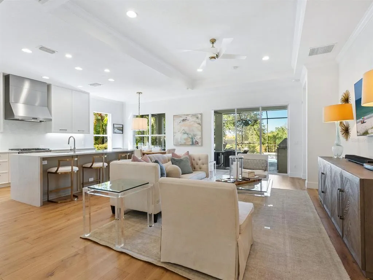
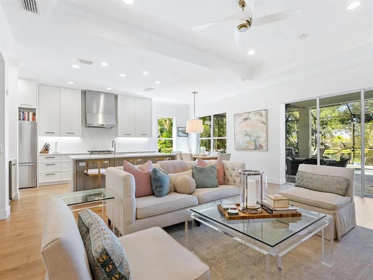
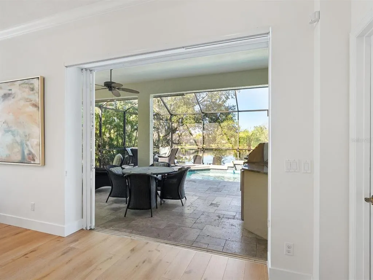
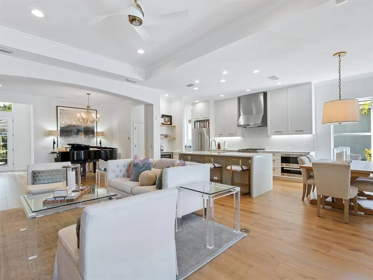
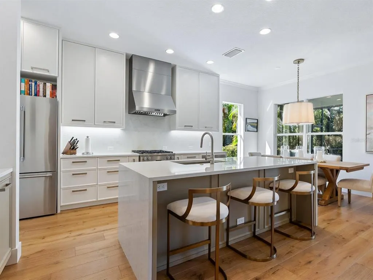
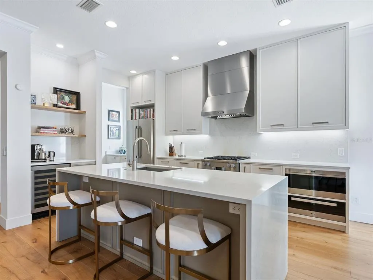
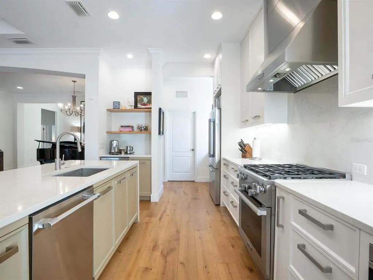
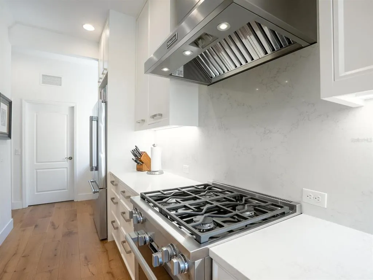
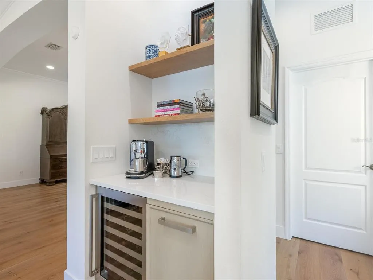
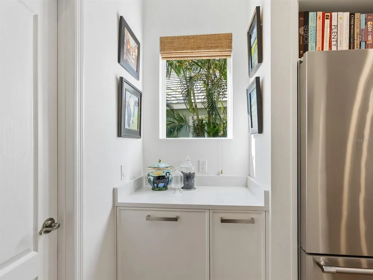
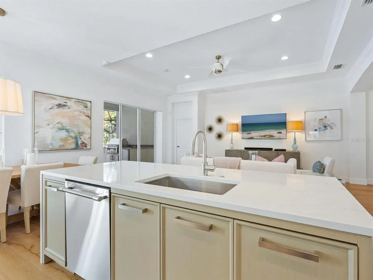
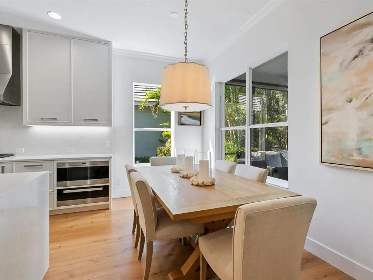
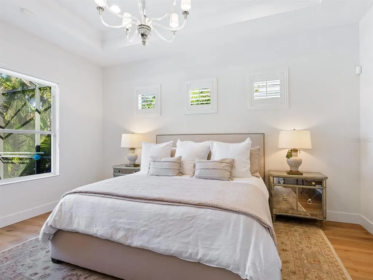
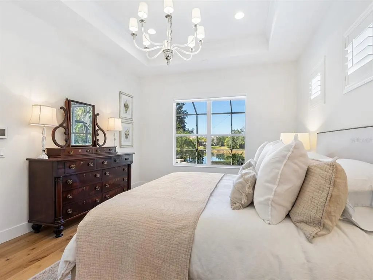
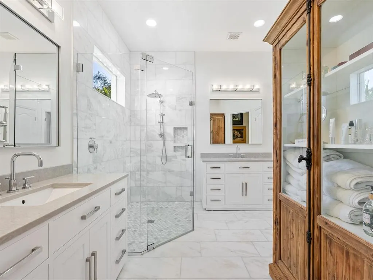
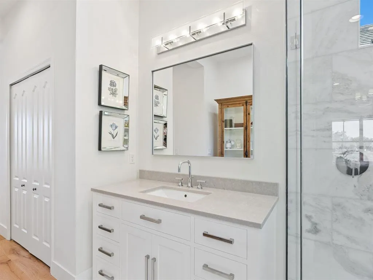
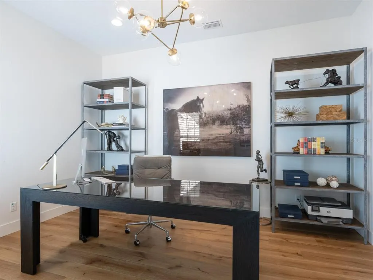
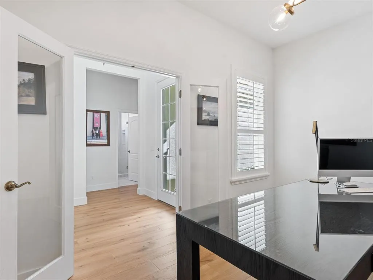
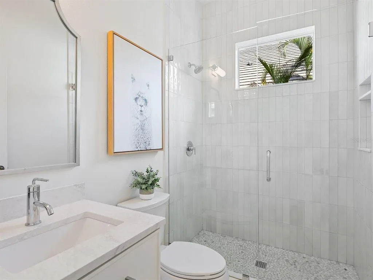
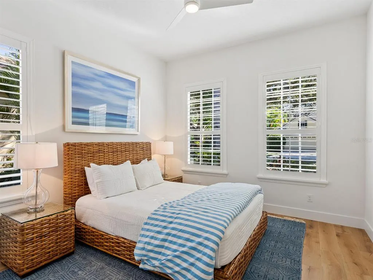
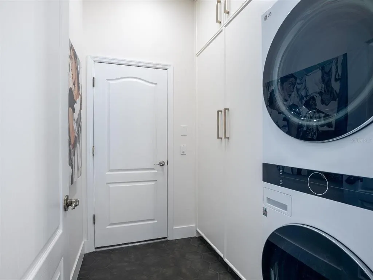
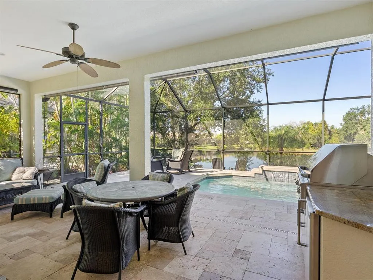
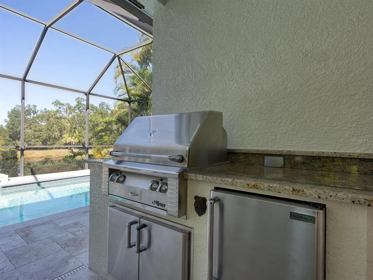
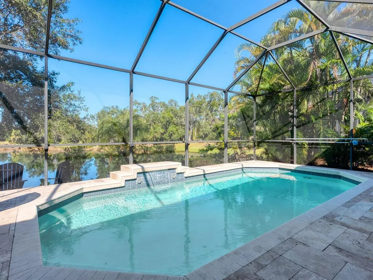
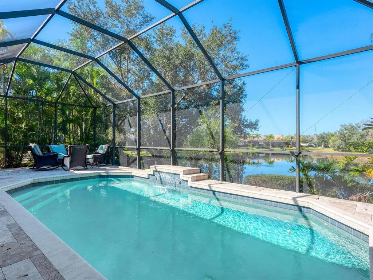
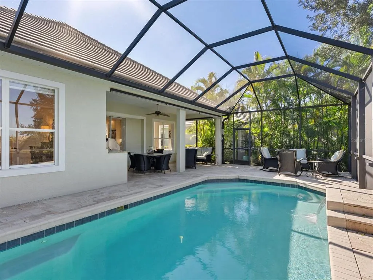
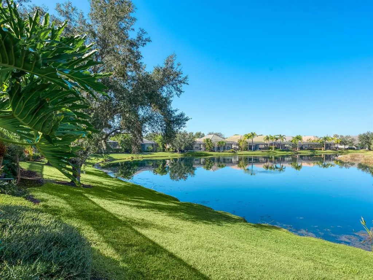
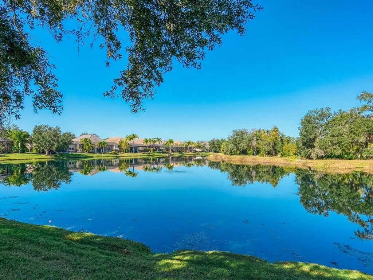
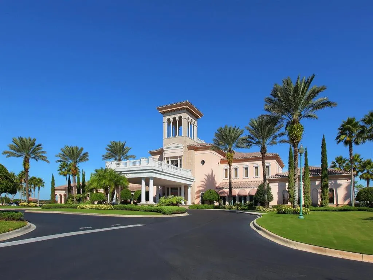
Discover refined Florida luxury living in this extensively remodeled residence, ideally situated behind the gates of the prestigious Lakewood Ranch Country Club. Thoughtfully reimagined in 2024, this move-in-ready, single-story pool home offers three bedrooms, two bathrooms, a private home office, and 2,011 square feet of sophisticated living space—all complemented by tranquil long-water and preserve views. The light-filled, open-concept floor plan showcases soaring 10-foot tray ceilings, wide-plank engineered hardwood flooring, plantation shutters, designer lighting, and exceptional craftsmanship throughout. At the heart of the home, the gourmet kitchen blends timeless design with premium functionality. Features include a Miele gas range with warming drawer, Thermador refrigerator and dishwasher, Wolf microwave drawer, and custom solid-wood cabinetry with dovetail construction, full-extension drawers, and soft-close operation. A dramatic quartz waterfall island with a built-in wine refrigerator creates an impressive centerpiece for entertaining and everyday living. The luxurious primary suite offers a private, spa-inspired retreat with dual designer vanities, abundant storage, marble flooring, a zero-entry frameless glass shower, and custom-designed closet systems with built-in organization. Both secondary bedrooms also include custom closets. The sophisticated home office, complete with French glass doors and plantation shutters, provides an ideal setting for remote work, a guest retreat, or a flexible lounge space. Experience exceptional indoor-outdoor living on the private screened lanai, where a solar-heated pool with a Krystalkrete® Krystal Blue Quartz finish and elegant travertine decking overlooks the peaceful water and preserve. The fully equipped outdoor kitchen features a built-in gas grill, granite countertops, and a beverage refrigerator—perfect for year-round Florida entertaining. Recent pool improvements include a new salt cell system, SuperFlo pump, filter cartridge, GVA-24 actuator valve, and Hayward GL-235 power station, along with an updated inspection of the solar pool equipment. These enhancements provide improved efficiency, reliability, and peace of mind. Additional upgrades include fresh interior and exterior paint, a Moen electronic remote-controlled tankless bidet, an ADT security system, retractable sunshades, and an LG ThinQ WashTower. Every detail has been carefully curated to deliver an elegant, low-maintenance, resort-style lifestyle. Located in one of Lakewood Ranch’s most desirable gated communities, this beautifully renovated luxury pool home is just minutes from championship golf, fine dining, upscale shopping, entertainment, and world-class amenities. This exceptional property offers the perfect combination of privacy, modern luxury, water and preserve views, and the premier Lakewood Ranch lifestyle.
| Price History | |
|---|---|
| 12/19/2025 | Listed $929,000 |
| 7/21/2026 | Listed $928,000 |
General Features
| Sewer | Public Sewer |
|---|---|
| Heating | Central |
| Cooling | Central Air |
| Utilities | BB/HS Internet Available,Cable Connected,Electricity Connected,Natural Gas Connected,Sewer Connected,Water Connected |
| Roof | Tile |
| Appliances | Bar Fridge,Built-In Oven,Convection Oven,Dishwasher,Disposal,Dryer,Gas Water Heater,Microwave,Range,Range Hood,Refrigerator,Washer,Wine Refrigerator |
| Zoning | PDMU |
| HOA Fee | 765 |
| Garage Spaces | 2 |
| Patio/Porch Features | Screened |
| Pool Features | In Ground,Lighting,Salt Water,Solar Heat |
| Security Features | Closed Circuit Camera(s),Gated Community,Security Gate,Security System Owned,Smoke Detector(s) |
| Construction Materials | Block,Stucco |
| Pets Allowed | Number Limit,Yes |
| Year Built | 2010 |
| View | Water |
| Levels | One |
| Property Subtype | Single Family Residence |
| Tax Year | 2024 |
| Ownership | Fee Simple |
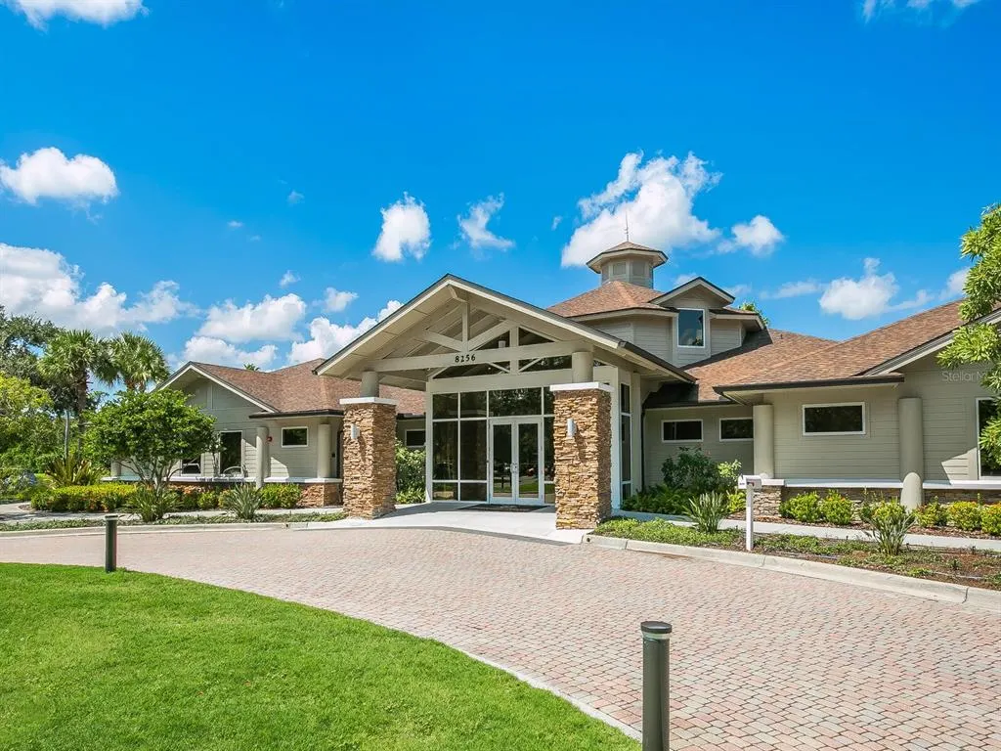
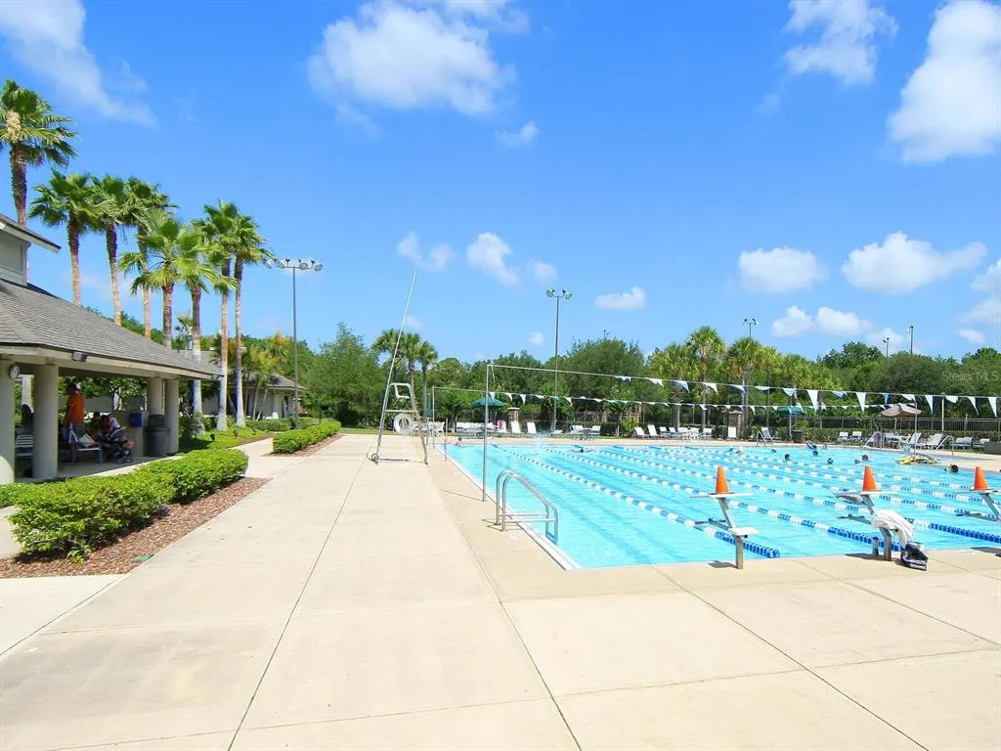
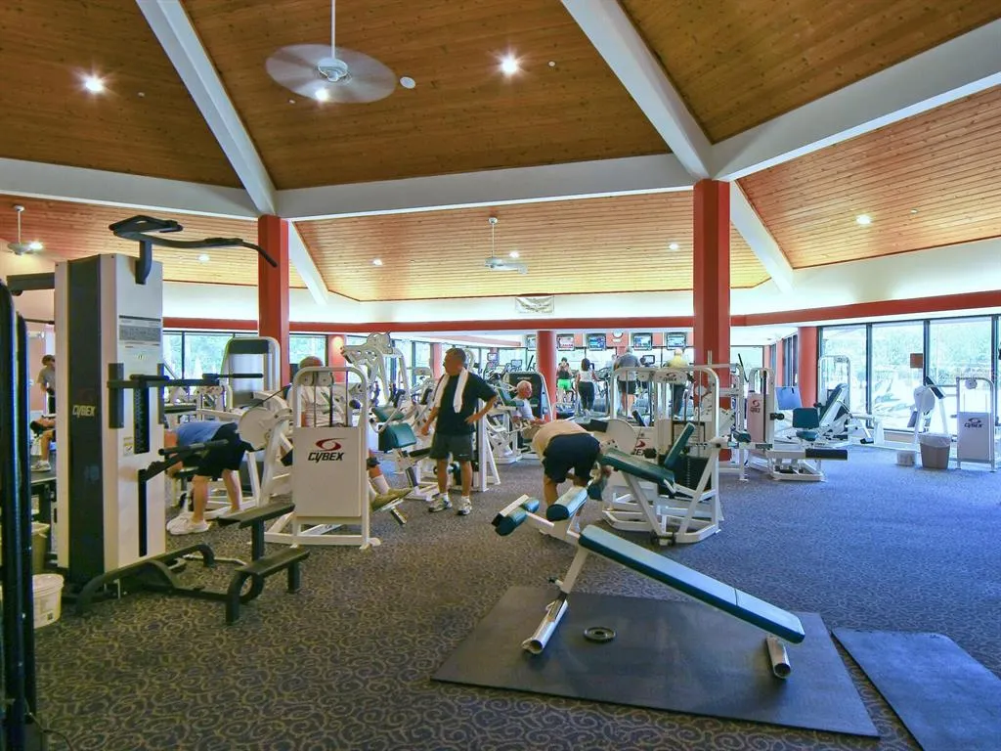
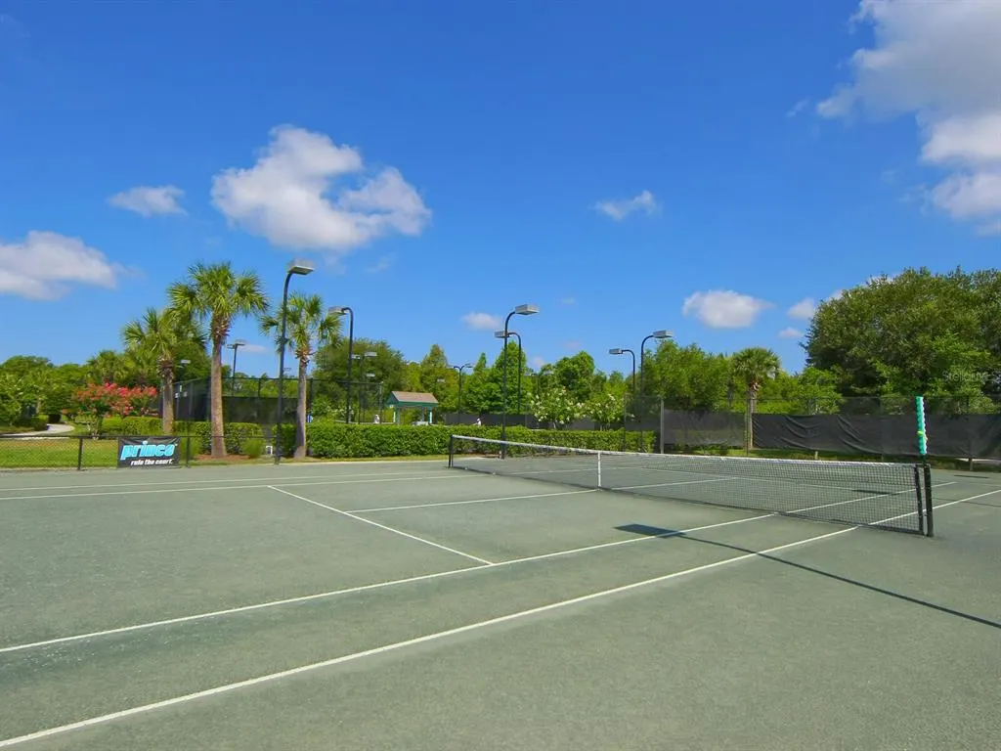
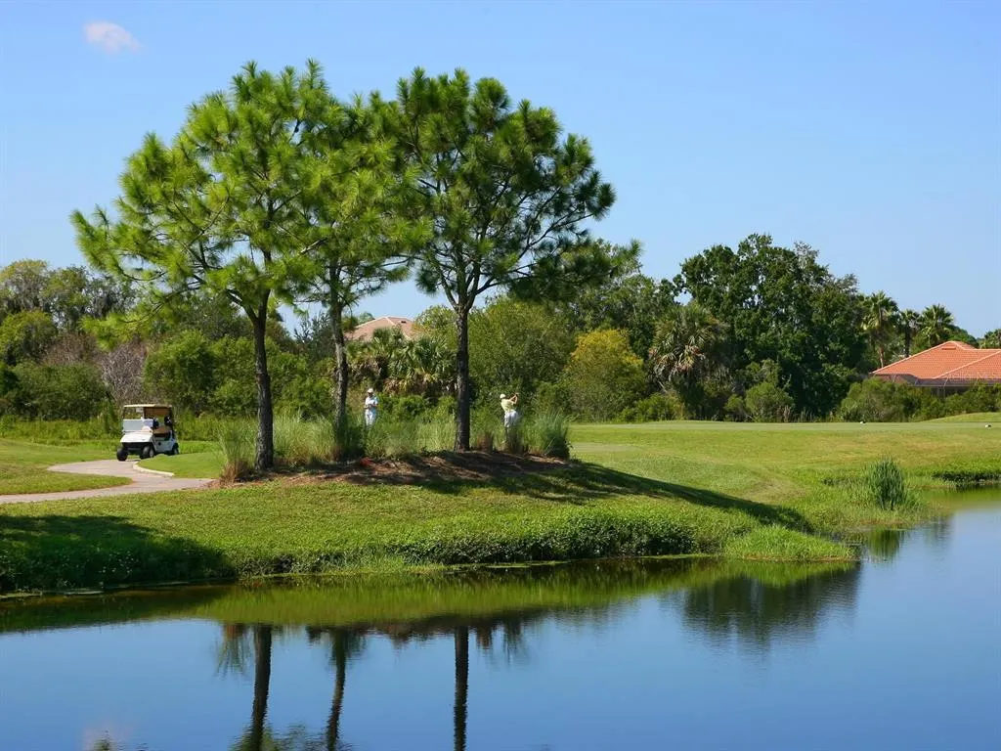
| Community Features | Deed Restrictions,Fitness Center,Gated Community - Guard,Golf Carts OK,Golf,Pool,Restaurant,Sidewalks |
| HOA Fee 2 | 216 |
| Assoc Fee Paid Per | Quarterly |
| County | Manatee |
| New Construction | false |
| Property Type | Residential |
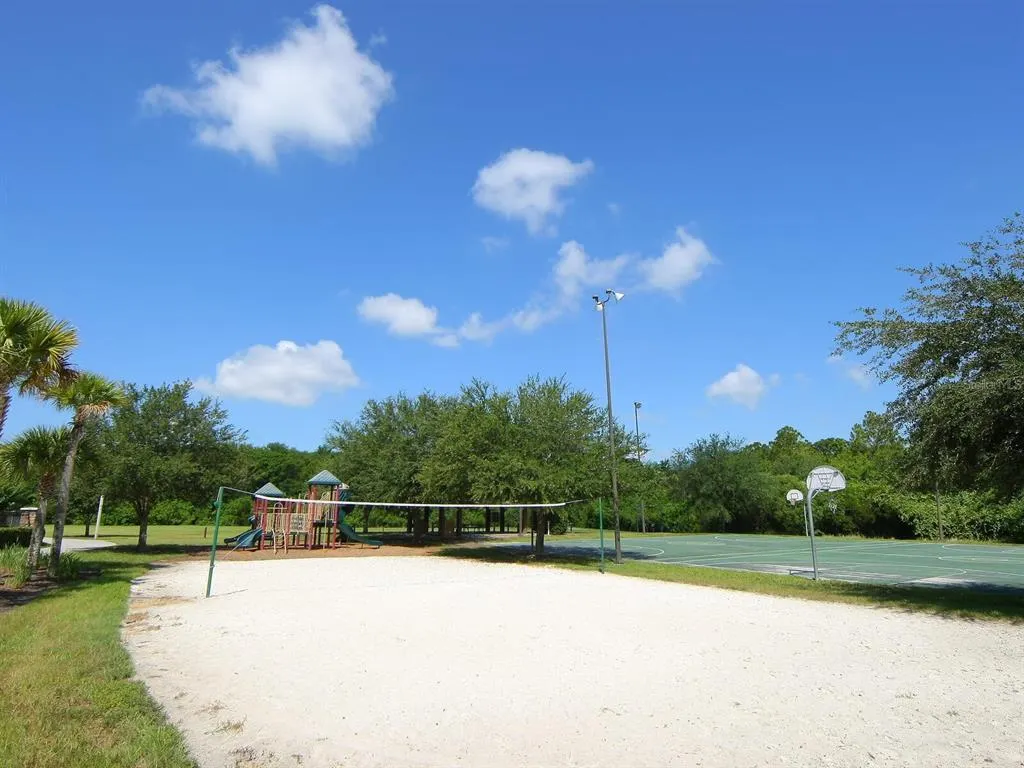
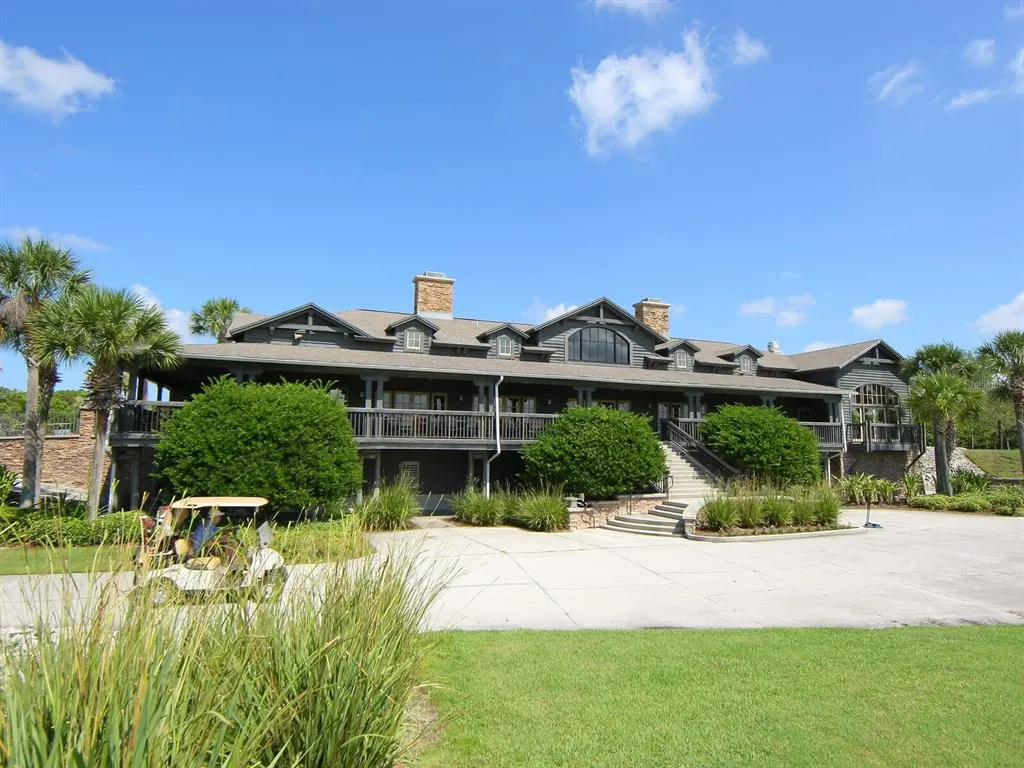
| Association Amenities | Basketball Court,Cable TV,Clubhouse,Fitness Center,Gated,Golf Course,Pickleball Court(s),Pool,Security,Tennis Court(s) |
| Attached Garage | true |
| Subdivision Name | LAKEWOOD RANCH COUNTRY CLUB VILLAGE EE 3A-3C |
| Facing Direction | Southeast |
| Garage Y/N | true |
| Total Rooms | 8 |
| Full Baths | 2 |
| Status | Active |
| Directions | Start at University Parkway and head north on LWR Blvd. Turn right onto Balmoral Woods Blvd. Next, turn left onto Edenmore St., and then turn right onto Thornhill Court. |
| City | LAKEWOOD RANCH |
| Association Name | Advanced Management, Inc. |
| Senior Community Y/N | false |
| MLS Area | 34202 - Bradenton/Lakewood Ranch/Lakewood Rch |
| Lot Size Units | Square Feet |
| Lot Size Square Feet | 8895 |
| Carport Y/N | false |
| Listing Terms | Cash,Conventional |
| HOA Fee 2 Frequency | Annually |
| Land Lease Y/N | false |
| Tax Annual Amount | 12711 |
| Additional Parcels Y/N | false |
| Lease Considered Y/N | true |
| Virtual Tour | https://tours.coastalhomephotography.net/2362434?idx=1 |
| AssociationName2 | LWR Town Hall |
| Building Area Units | Square Feet |
| Living Area Units | Square Feet |
| Builder Name | Neal Communities |
| Standard Status | Active |
| Occupancy Type | Owner |
| TaxOtherAnnualAssessmentAmount | 4406 |
| Tax Lot | 39 |
| Legal Description | LOT 39 UNIT 3B LAKEWOOD RANCH COUNTRY CLUB VILLAGE SUBPHASE EE UNITS 3A 3B AND 3C PI#5873.1085/9 |
| Water View | Pond |
| Pet Size Limit | Extra Large (101+ Lbs.) |
| Minimum Lease | 6 Months |
| Water Access Y/N | false |
| Monthly HOA Amount | 255 |
| Water View Y/N | true |
| Flood Zone Code | X |
| In Law Suite YN | false |
| Flood Zone Code X | Yes |
Interior Features
| Interior Amenities | Ceiling Fan(s),Crown Molding,Eating Space In Kitchen,High Ceilings,Living Room/Dining Room Combo,Open Floorplan,Solid Surface Counters,Solid Wood Cabinets,Thermostat,Walk-In Closet(s),Window Treatments |
|---|---|
| Flooring | Engineered Hardwood |
| Furnished Y/N | Unfurnished |
| Air Conditioning Y/N | true |
| Heating Y/N | true |
| Window Features | Shutters |
| Fireplace Y/N | false |
| Laundry Features | Laundry Room |
| Total Bedrooms | 3 |
| LivingAreaSource | Public Records |
| Total Baths | 2 |
Exterior Features
| Exterior Amenities | Hurricane Shutters,Irrigation System,Lighting,Outdoor Kitchen,Sidewalk,Sliding Doors |
|---|---|
| Parking Features | Driveway,Garage Door Opener |
| Lot Features | In County,Sidewalk |
| Water Source | Public |
| Lot Size Area | 8895 |
| Foundation Details | Slab |
| Spa | false |
| Building Area Total | 2916 |
| Lot Size Acres | 0.2 |
| Road Surface Type | Paved |
| Private Pool | true |
| Waterfront Y/N | false |
| Covered Spaces | 2 |
| Road Frontage Type | Street Paved |
Amenities
- Foreclosure
- Views
- Short Sale
- New Construction
- Adult 55+
- Lease To Own
- No HOA Fees
- Furnished
- Primary On Main
- Air Conditioning
- Seller Finance
- Green
- Fixer Upper
- Horse
- Golf
- Fireplace
- Deck
- Garage
- Basement
- Pool
Property vs Single Family Average in 34202
Price
Taxes
Year Built
 Copyright © MFRMLS.com All information deemed reliable but not guaranteed. All properties are subject to prior sale, change or withdrawal. Neither listing broker(s) or information provider(s) shall be responsible for any typographical errors, misinformation, misprints and shall be held totally harmless. Listing(s) information is provided for consumers personal, non-commercial use and may not be used for any purpose other than to identify prospective properties consumers may be interested in purchasing. Information on this site was last updated Last updated on August 22, 2026 8:32 PM UTC The listing information on this page last changed on Last updated on August 22, 2026 8:32 PM UTCd. The data relating to real estate for sale on this website comes in part from the Internet Data Exchange program of MFR MLS.
All information deemed reliable but not guaranteed. All properties are subject to prior sale, change or withdrawal. Neither listing broker(s) or information provider(s) shall be responsible for any typographical errors, misinformation, misprints and shall be held totally harmless. Listing(s) information is provided for consumers personal, non-commercial use and may not be used for any purpose other than to identify prospective properties consumers may be interested in purchasing.
Updated on August 22, 2026 8:32 PM UTC
Copyright © MFRMLS.com All information deemed reliable but not guaranteed. All properties are subject to prior sale, change or withdrawal. Neither listing broker(s) or information provider(s) shall be responsible for any typographical errors, misinformation, misprints and shall be held totally harmless. Listing(s) information is provided for consumers personal, non-commercial use and may not be used for any purpose other than to identify prospective properties consumers may be interested in purchasing. Information on this site was last updated Last updated on August 22, 2026 8:32 PM UTC The listing information on this page last changed on Last updated on August 22, 2026 8:32 PM UTCd. The data relating to real estate for sale on this website comes in part from the Internet Data Exchange program of MFR MLS.
All information deemed reliable but not guaranteed. All properties are subject to prior sale, change or withdrawal. Neither listing broker(s) or information provider(s) shall be responsible for any typographical errors, misinformation, misprints and shall be held totally harmless. Listing(s) information is provided for consumers personal, non-commercial use and may not be used for any purpose other than to identify prospective properties consumers may be interested in purchasing.
Updated on August 22, 2026 8:32 PM UTC
