

Waterfront - New Construction - Primary on Main - Eco Friendly
Address
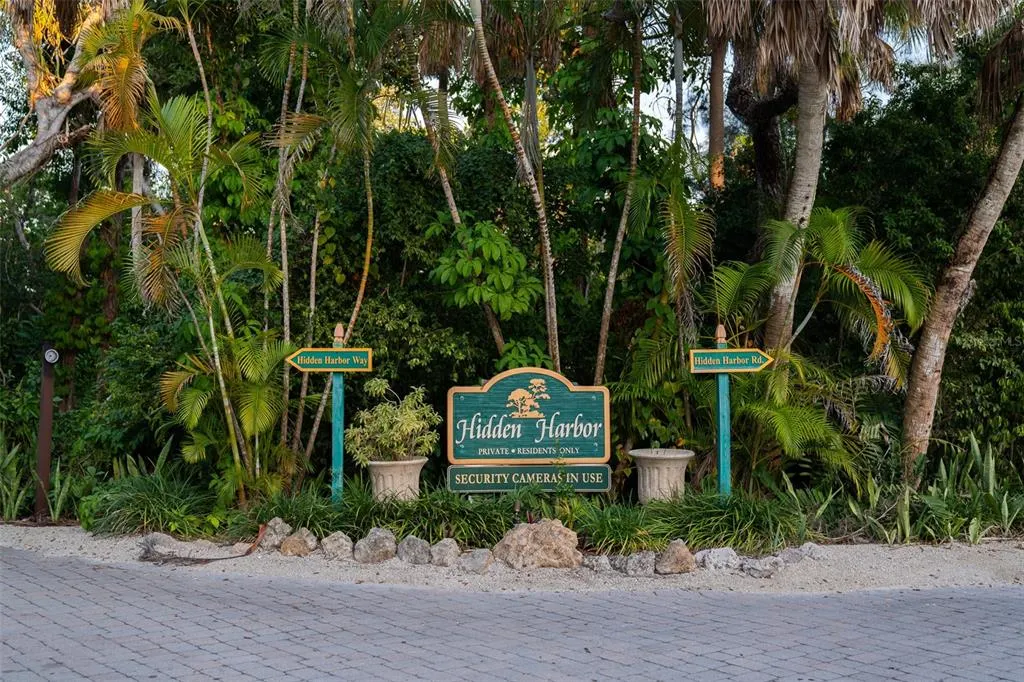
1290 Hidden Harbor Way, SARASOTA, FL
Price
$ 11,975,000
Property Attributes
- MLS#A4673273
- TypeSingle Family
- Listing Status Active
- CountySarasota
- CitySARASOTA
- AreaSarasota/Crescent Beach/Siesta Key
- NeighborhoodHIDDEN HARBOR ADD
- Zip34242
- StyleCoastal
- Year Built2026
- Taxes$ 47703
- Price$ 11,975,000
- Bedrooms5
- Full Bathrooms5
- Half Bathrooms3
- Sqr Footage6079
- Lot Size0.67 Acres
Data Source:
Stellar MLS
Property Description
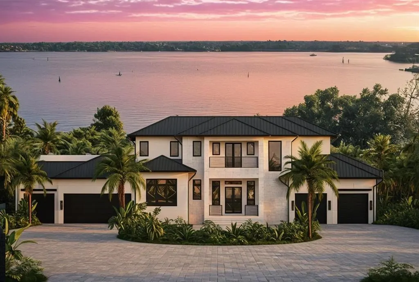
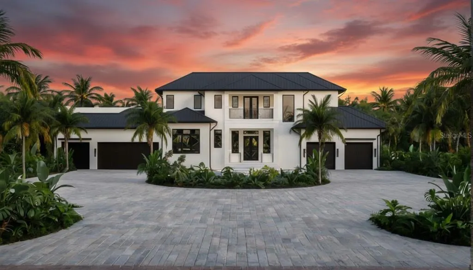
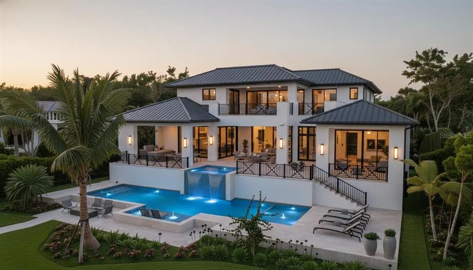
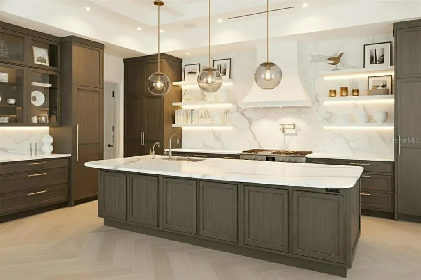
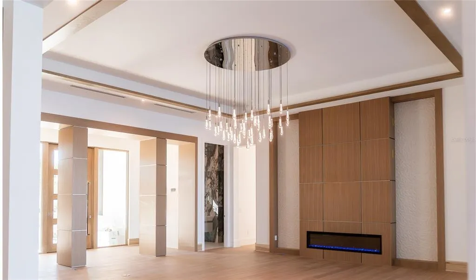
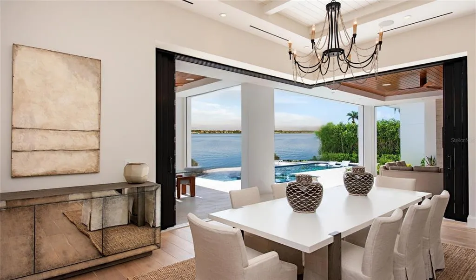
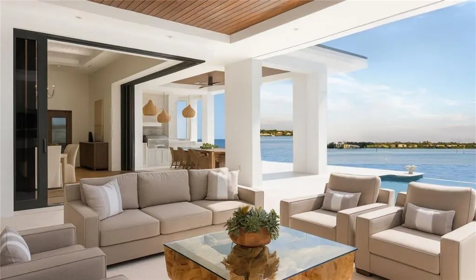
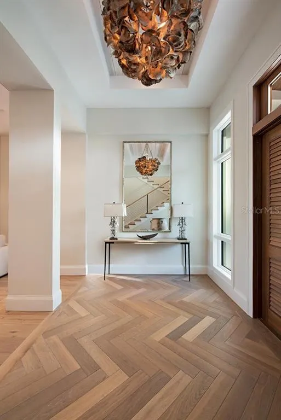
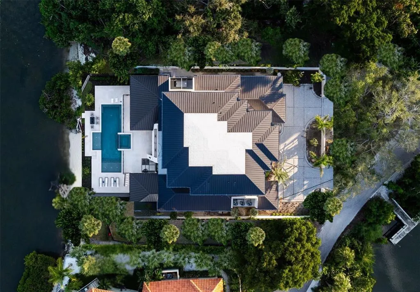
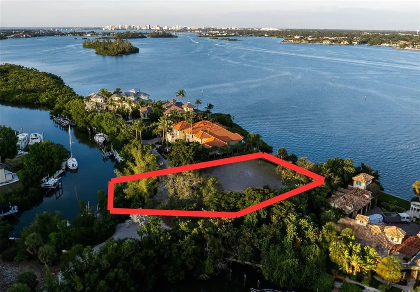
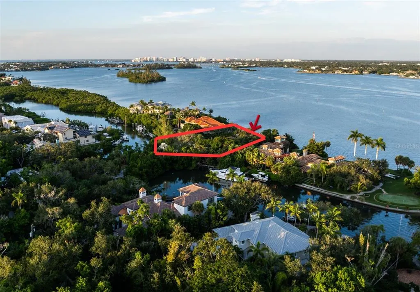
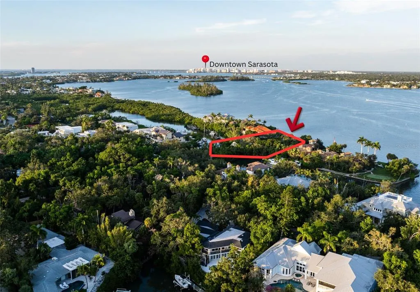
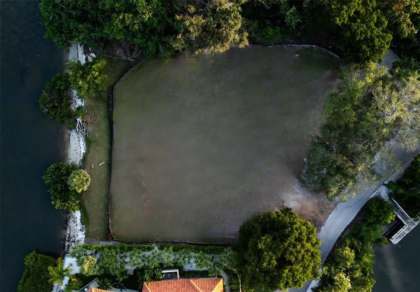
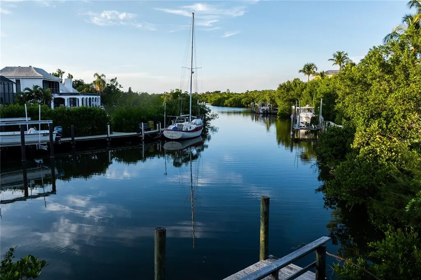
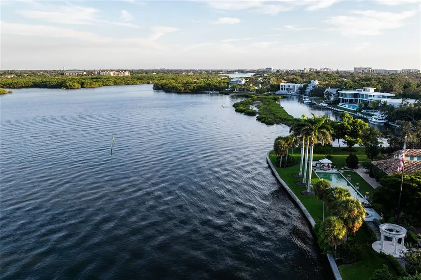
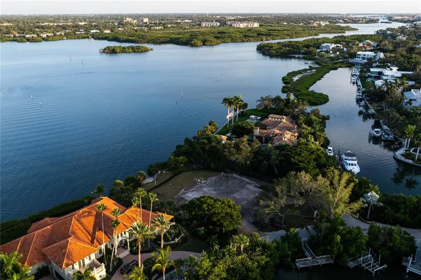
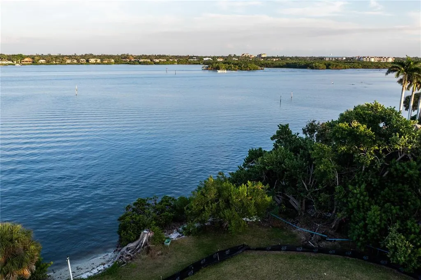
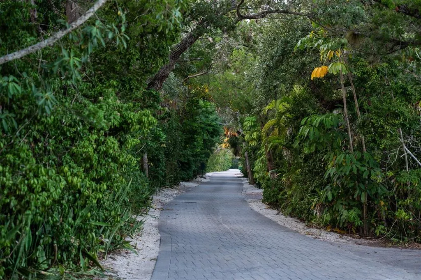
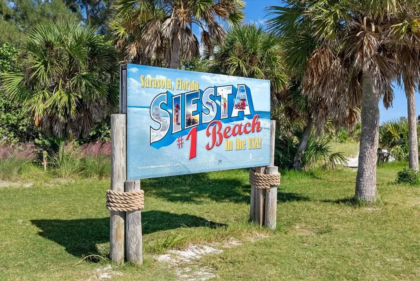
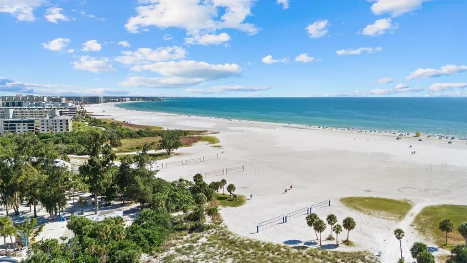
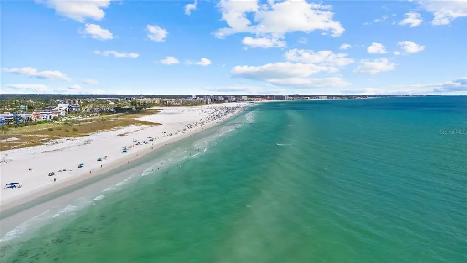
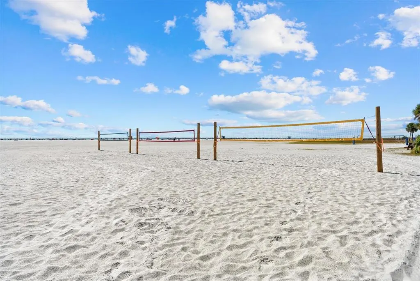
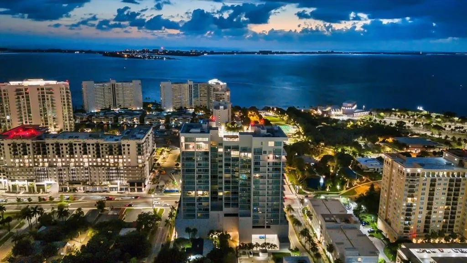
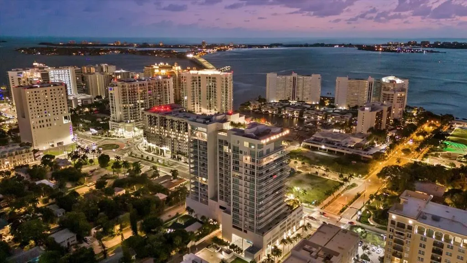
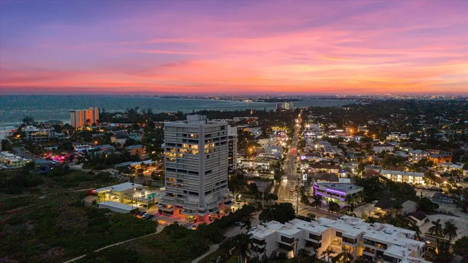
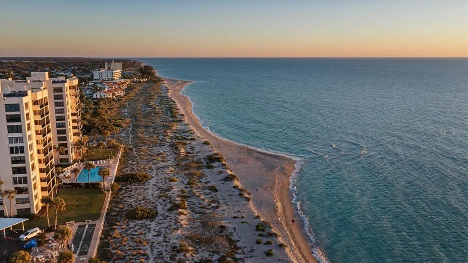
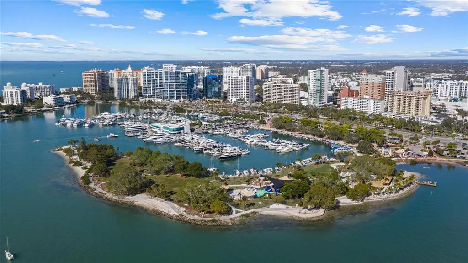
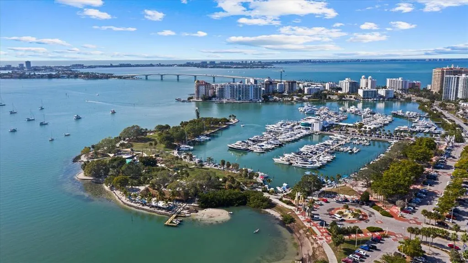
Under Construction. Introducing one of Hidden Harbor’s most significant new offerings—a waterfront estate meticulously crafted by Dynan Construction Co. one of Sarasota’s most respected and sought-after luxury builders. Known for their uncompromising standards, Fortified Gold engineering, and elite coastal construction methods, Dynan Construction Co. has earned a prestigious reputation across Florida for delivering residences that marry innovative design with enduring structural integrity. This home represents a rare level of elevated coastal living, where artistry and engineering come together in flawless harmony. This bay front property’s unique footprint extends across to a deep saltwater canal, allowing unobstructed panoramic Bay views while still providing protected harbor docking—an extraordinary combination rarely found in Sarasota. Just beyond the resort-level pool and terraces, a stretch of private white-sand shoreline delivers a true barefoot-beach experience, steps from your outdoor living spaces. Designed for both grand entertaining and effortless everyday living, the home features a full outdoor kitchen, covered dining pavilion, outdoor shower, and an expansive poolscape that blends seamlessly with the surrounding water and sky. Inside, every surface, finish, and detail has been curated to reflect a standard of luxury that defines Sarasota’s elite design culture—custom millwork, designer lighting, elevated stone selections, and a palette inspired by refined coastal sophistication. The estate plan offers 5 bedrooms, a dedicated office, gym with built in Sauna, plus additional wellness/lifestyle spaces, and thoughtful livability throughout. The primary suite is conveniently located on the main level, offering privacy, water views, and immediate access to the outdoor living areas. Two laundry rooms, an elevator, and multiple flexible-use rooms create convenience for multigenerational living, extended guests, or long-term functionality. Car enthusiasts and coastal adventurers will appreciate the 4-car garage plus a golf cart/motorcycle garage, providing exceptional storage and flexibility. Located just minutes from Siesta Key, this home not only offers immediate access to world-renowned beaches but beyond the waterfront lifestyle, the estate is a short drive to Sarasota’s vibrant cultural scene—from performances at the Van Wezel and Sarasota Opera House to exhibitions at The Ringling Museum. A rare convergence of architectural pedigree, luxury construction, and irreplaceable waterfront setting—this Hidden Harbor estate stands as a defining example of elevated coastal living on Florida’s Gulf Coast.
| Elementary School | Middle School | High School |
|---|---|---|
| Phillippi Shores Elementary Elementary School | Brookside Middle Middle School | Sarasota High High School |
| Price History | |
|---|---|
| 12/19/2025 | Listed $11,975,000 |
General Features
| Sewer | Public Sewer |
|---|---|
| Heating | Central |
| Cooling | Central Air |
| Utilities | BB/HS Internet Available,Electricity Connected,Propane,Public,Sewer Connected,Water Connected |
| Roof | Tile |
| Appliances | Dishwasher,Disposal,Dryer,Gas Water Heater,Microwave,Range,Tankless Water Heater,Wine Refrigerator |
| Zoning | RE2 |
| HOA Fee | 1480 |
| Garage Spaces | 5 |
| Patio/Porch Features | Covered,Deck,Patio,Rear Porch |
| Architectural Style | Coastal |
| Pool Features | Gunite,Heated,In Ground,Lighting,Outside Bath Access,Salt Water |
| Construction Materials | Block,Concrete,Stucco |
| Pets Allowed | Yes |
| Year Built | 2026 |
| View | Water |
| Levels | Two |
| Property Subtype | Single Family Residence |
| Tax Year | 2024 |
| Ownership | Fee Simple |
| Waterfront Features | Bay/Harbor Front,Waterfront,Bay/Harbor,Canal - Saltwater |
| Community Features | Bay/Harbor Front,Water Access,Waterfront |
| Assoc Fee Paid Per | Semi-Annually |
| County | Sarasota |
| New Construction | true |
| Property Type | Residential |
| Attached Garage | true |
| Energy Efficient | Appliances,Construction,HVAC,Insulation,Roof,Water Heater,Windows |
| Subdivision Name | HIDDEN HARBOR ADD |
| Facing Direction | West |
| Garage Y/N | true |
| Total Rooms | 3 |
| Full Baths | 5 |
| Status | Active |
| Directions | Head West over Siesta Drive bridge - Turn left onto Midnight Pass Rd. Go for 0.9 mi. Turn left onto Hidden Harbor Way. Turn left onto Hidden Harbor Way. |
| High School | Sarasota High |
| City | SARASOTA |
| Association Name | David Pilkey |
| Senior Community Y/N | false |
| MLS Area | 34242 - Sarasota/Crescent Beach/Siesta Key |
| Lot Size Units | Square Feet |
| Lot Size Square Feet | 29234 |
| Carport Y/N | false |
| Listing Terms | Cash,Conventional |
| Spa Features | Heated,In Ground |
| Elementary School | Phillippi Shores Elementary |
| Land Lease Y/N | false |
| Tax Annual Amount | 47703.3 |
| Home Warranty Y/N | true |
| Middle/Junior High School | Brookside Middle |
| Property Condition | Under Construction |
| Additional Parcels Y/N | false |
| Lease Considered Y/N | true |
| Virtual Tour | https://www.propertypanorama.com/instaview/stellar/A4673273 |
| Building Area Units | Square Feet |
| Living Area Units | Square Feet |
| Builder Name | Dynan Construction Co |
| Standard Status | Active |
| Occupancy Type | Vacant |
| Tax Lot | 32 |
| Legal Description | LOT 32 & PORTION OF YACHT BASIN HIDDEN HARBOR ADD |
| Water View | Bay/Harbor - Full |
| Water Access Type | Bay/Harbor,Canal - Saltwater,Gulf/Ocean |
| Minimum Lease | 1-2 Years |
| Water Access Y/N | true |
| Monthly HOA Amount | 246.67 |
| Additional Rooms | Bonus Room,Den/Library/Office,Family Room,Great Room,Inside Utility,Loft |
| Water View Y/N | true |
| Flood Zone Code | AE |
| STELLAR_InLawSuiteYN | false |
| DockY/N | true |
Interior Features
| Interior Amenities | Built-in Features,Cathedral Ceiling(s),Ceiling Fan(s),Coffered Ceiling(s),Crown Molding,Eating Space In Kitchen,High Ceilings,Open Floorplan,Primary Bedroom Main Floor,Smart Home,Solid Wood Cabinets,Stone Counters,Thermostat,Tray Ceiling(s),Vaulted Ceiling(s),Walk-In Closet(s),Wet Bar |
|---|---|
| Flooring | Engineered Hardwood,Marble,Tile |
| Furnished Y/N | Unfurnished |
| Fireplace Features | Living Room |
| Total Stories | 2 |
| Air Conditioning Y/N | true |
| Heating Y/N | true |
| Window Features | ENERGY STAR Qualified Windows,Insulated Windows,Low-Emissivity Windows,Storm Window(s) |
| Fireplace Y/N | true |
| Half Baths | 3 |
| Laundry Features | Inside,Laundry Room |
| Total Bedrooms | 5 |
| LivingAreaSource | Builder |
| Total Baths | 8 |
Exterior Features
| Exterior Amenities | Balcony,Irrigation System,Lighting,Outdoor Kitchen,Outdoor Shower |
|---|---|
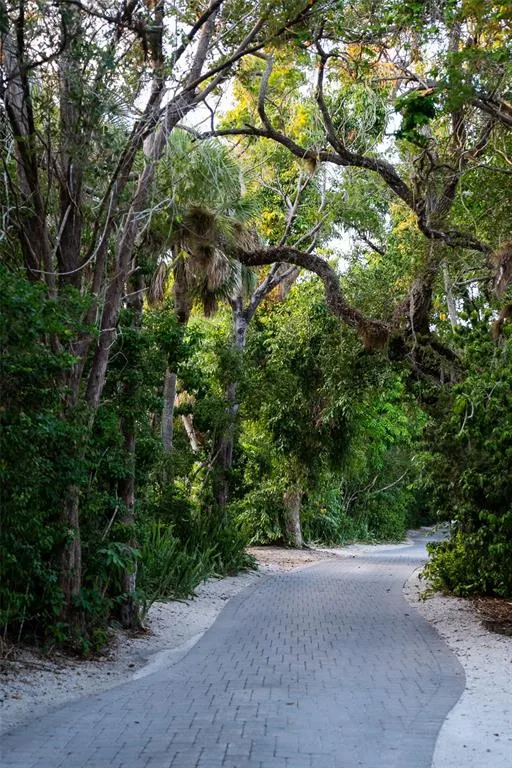
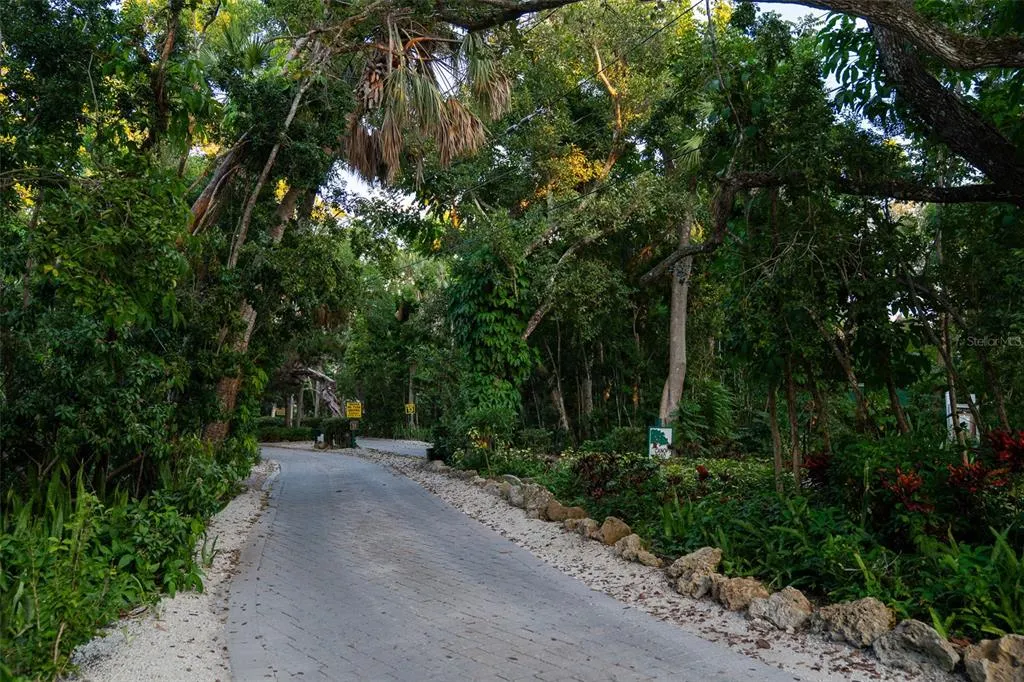
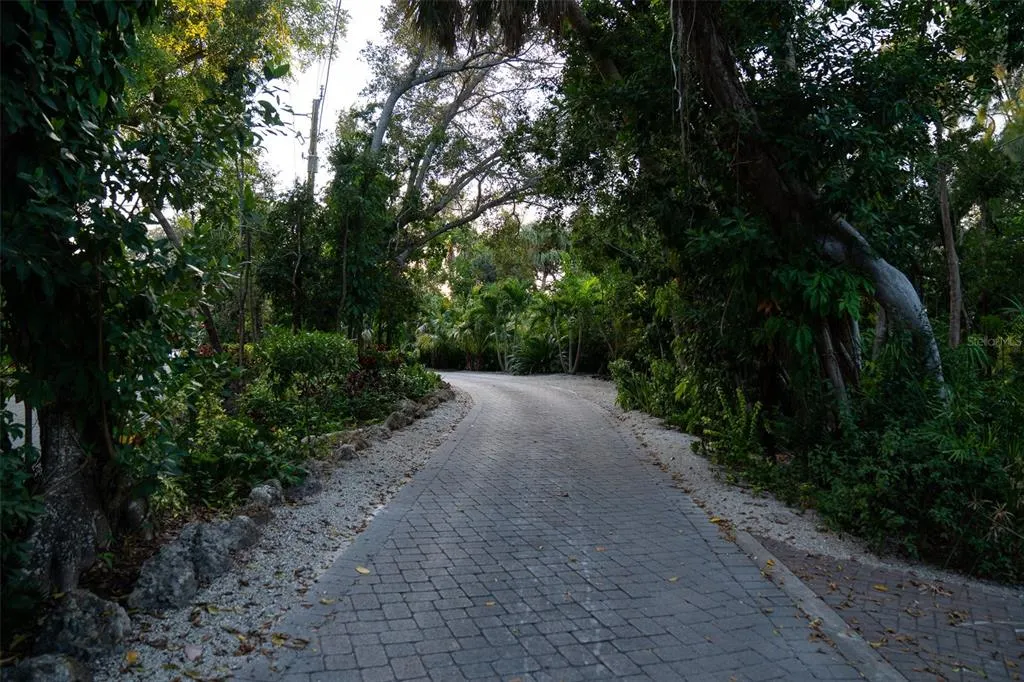
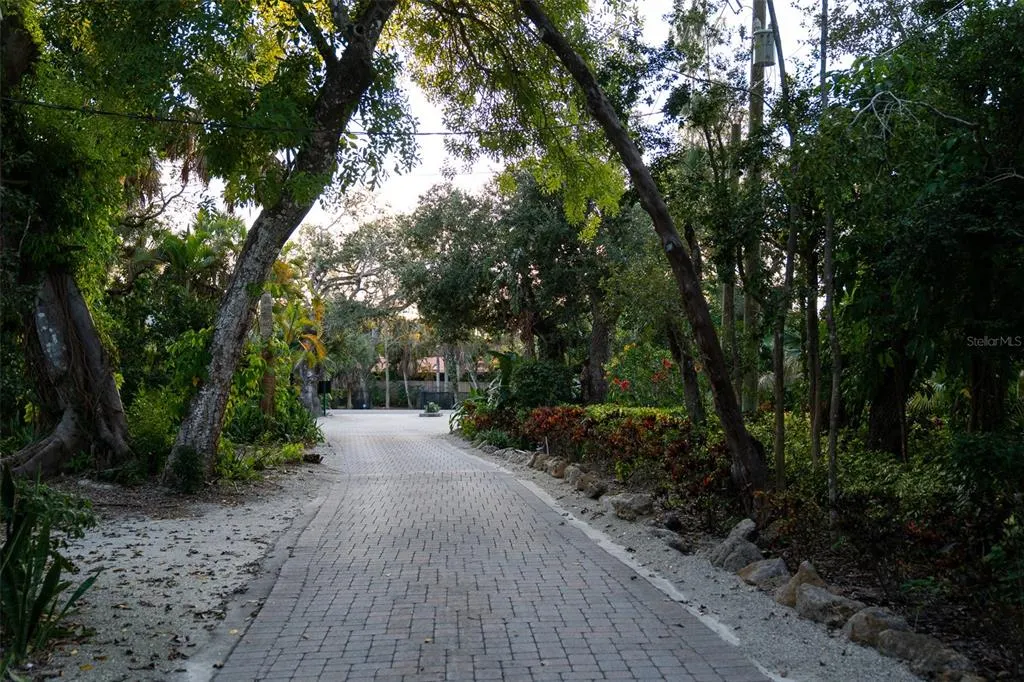
| Vegetation | Mature Landscaping,Oak Trees,Trees/Landscaped |
| Parking Features | Driveway,Garage Door Opener,Golf Cart Garage,Golf Cart Parking,Ground Level,Oversized,Split Garage,Tandem |
| Lot Features | CoastalConstruction Control Line,FloodZone,Landscaped,Oversized Lot,Street Dead-End |
| Water Source | Public |
| Lot Size Area | 29234 |
| Foundation Details | Slab,Stem Wall |
| Spa | true |
| Building Area Total | 9242 |
| Lot Size Acres | 0.67 |
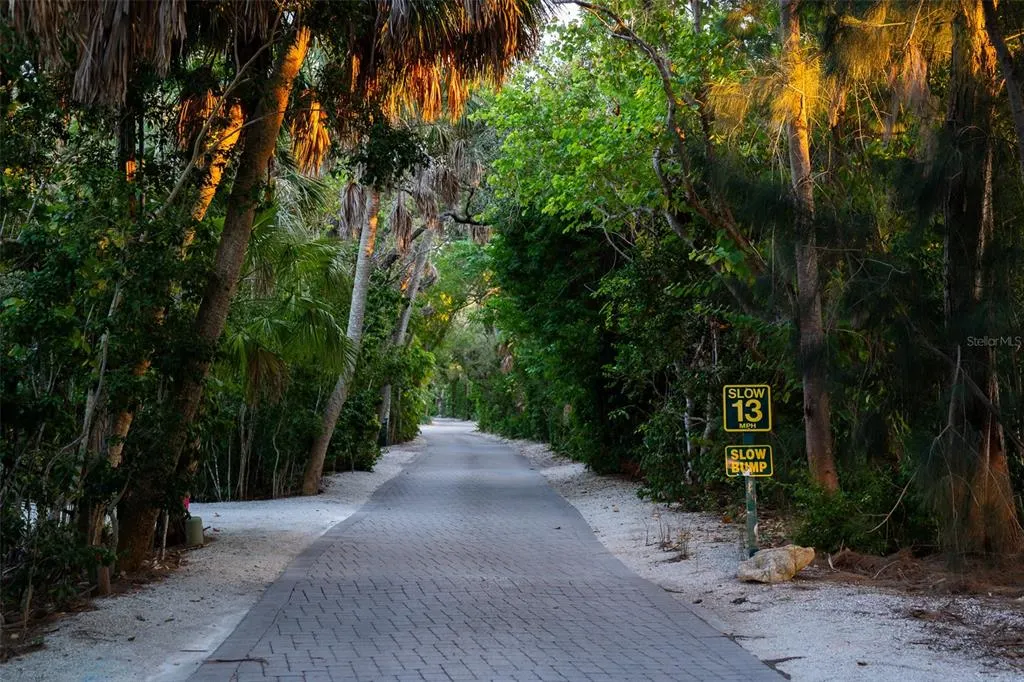
| Road Surface Type | Brick |
| Private Pool | true |
| Waterfront Y/N | true |
| Covered Spaces | 5 |
| Road Frontage Type | Street Dead-End,Private Road |
| Builder Model | The Bay View |
| Road Responsibility | Private Maintained Road |
Amenities
- Foreclosure
- Views
- Short Sale
- New Construction
- Adult 55+
- Lease To Own
- No HOA Fees
- Furnished
- Primary On Main
- Air Conditioning
- Seller Finance
- Green
- Fixer Upper
- Horse
- Golf
- Fireplace
- Deck
- Garage
- Basement
- Pool
Property vs Single Family Average in 34242
Price
Taxes
Year Built
 Copyright © MFRMLS.com All information deemed reliable but not guaranteed. All properties are subject to prior sale, change or withdrawal. Neither listing broker(s) or information provider(s) shall be responsible for any typographical errors, misinformation, misprints and shall be held totally harmless. Listing(s) information is provided for consumers personal, non-commercial use and may not be used for any purpose other than to identify prospective properties consumers may be interested in purchasing. Information on this site was last updated Last updated on August 22, 2026 8:32 PM UTC The listing information on this page last changed on Last updated on August 22, 2026 8:32 PM UTCd. The data relating to real estate for sale on this website comes in part from the Internet Data Exchange program of MFR MLS.
All information deemed reliable but not guaranteed. All properties are subject to prior sale, change or withdrawal. Neither listing broker(s) or information provider(s) shall be responsible for any typographical errors, misinformation, misprints and shall be held totally harmless. Listing(s) information is provided for consumers personal, non-commercial use and may not be used for any purpose other than to identify prospective properties consumers may be interested in purchasing.
Updated on August 22, 2026 8:32 PM UTC
Copyright © MFRMLS.com All information deemed reliable but not guaranteed. All properties are subject to prior sale, change or withdrawal. Neither listing broker(s) or information provider(s) shall be responsible for any typographical errors, misinformation, misprints and shall be held totally harmless. Listing(s) information is provided for consumers personal, non-commercial use and may not be used for any purpose other than to identify prospective properties consumers may be interested in purchasing. Information on this site was last updated Last updated on August 22, 2026 8:32 PM UTC The listing information on this page last changed on Last updated on August 22, 2026 8:32 PM UTCd. The data relating to real estate for sale on this website comes in part from the Internet Data Exchange program of MFR MLS.
All information deemed reliable but not guaranteed. All properties are subject to prior sale, change or withdrawal. Neither listing broker(s) or information provider(s) shall be responsible for any typographical errors, misinformation, misprints and shall be held totally harmless. Listing(s) information is provided for consumers personal, non-commercial use and may not be used for any purpose other than to identify prospective properties consumers may be interested in purchasing.
Updated on August 22, 2026 8:32 PM UTC
