

Views

Address
1659 Devonshire Lane, SARASOTA, FL
Price
$ 2,395,000
Property Attributes
- MLS#A4673505
- TypeSingle Family
- Listing Status Pending
- CountySarasota
- CitySARASOTA
- AreaSarasota
- NeighborhoodBURNS REALTY CO SUB
- Zip34236
- StyleContemporary
- Year Built2024
- Taxes$ 23612
- Price$ 2,395,000
- Bedrooms4
- Full Bathrooms3
- Half Bathrooms1
- Sqr Footage2754
- Lot Size0.12 Acres
Data Source:
Stellar MLS
Property Description
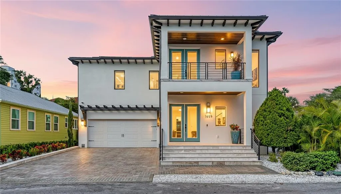
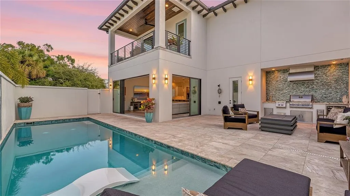
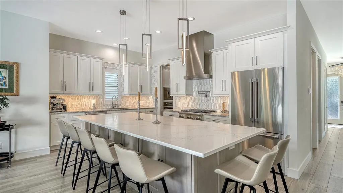
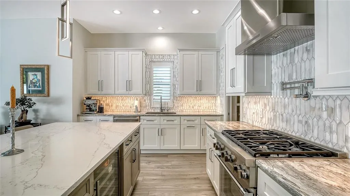
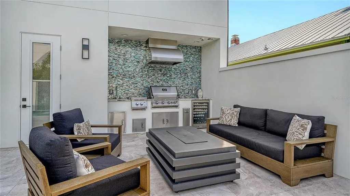
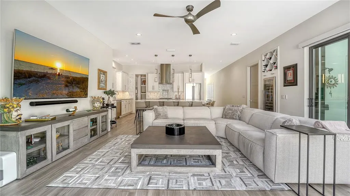
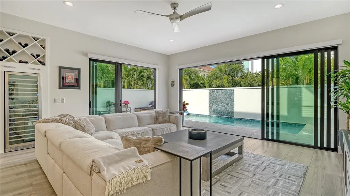
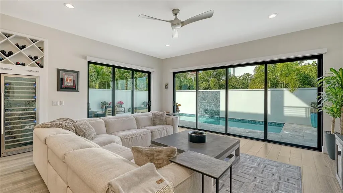
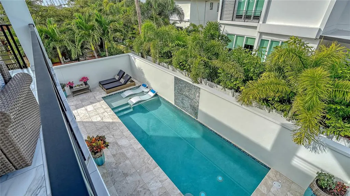
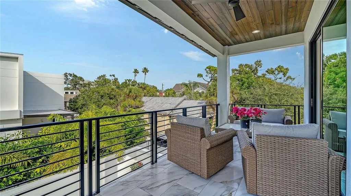
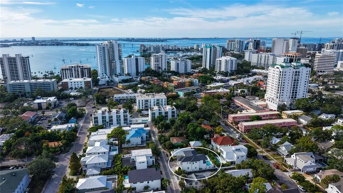
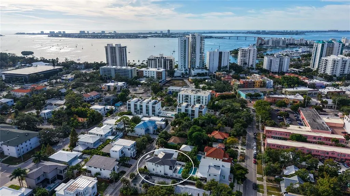
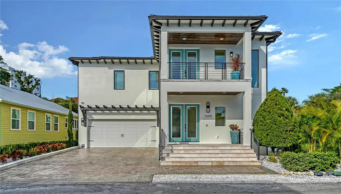
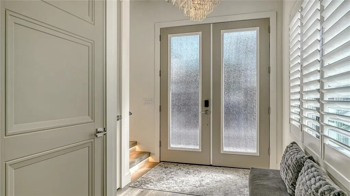
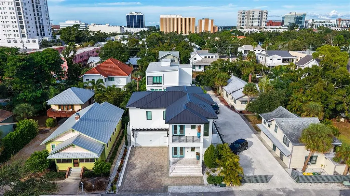
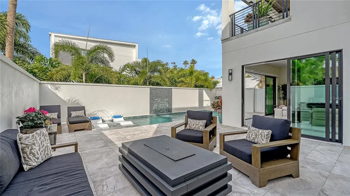
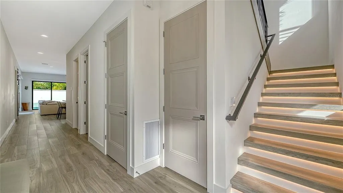
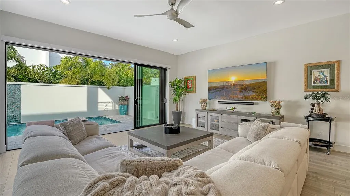
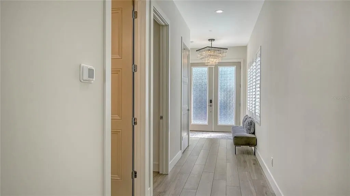
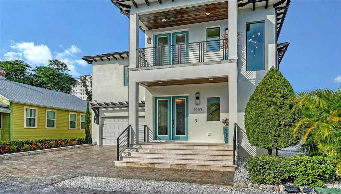
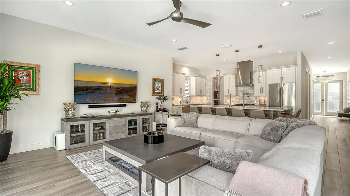
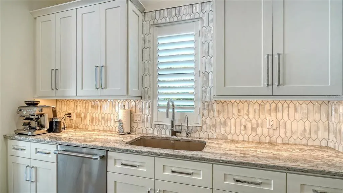
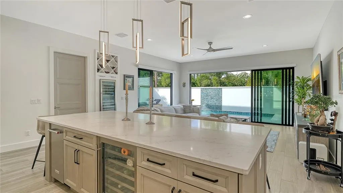
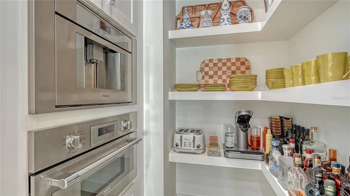
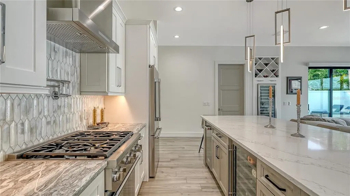
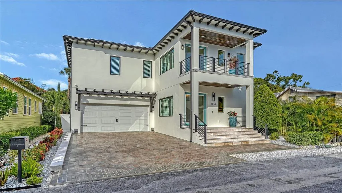
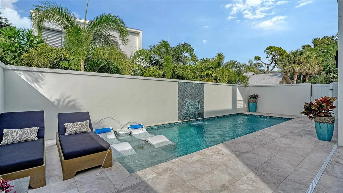
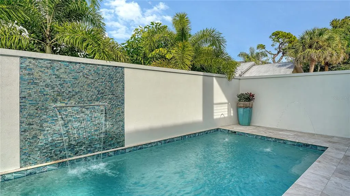
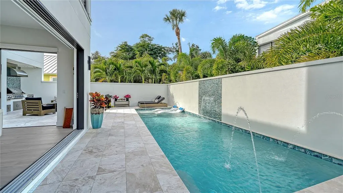
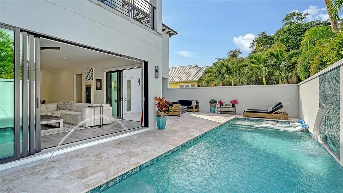
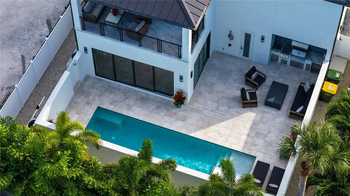
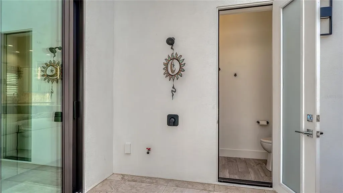
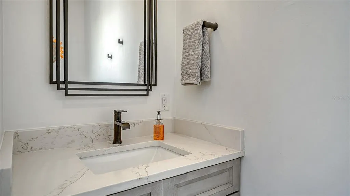
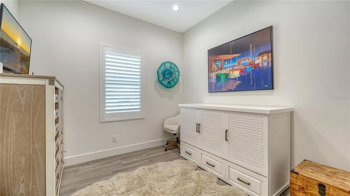
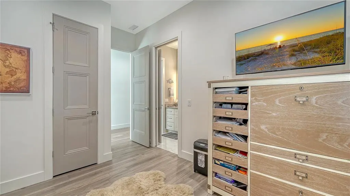
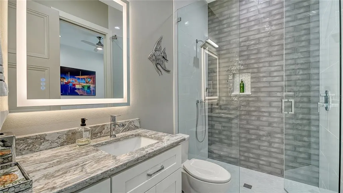
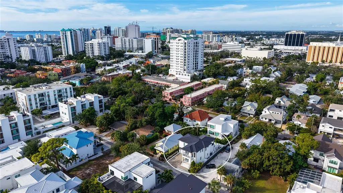
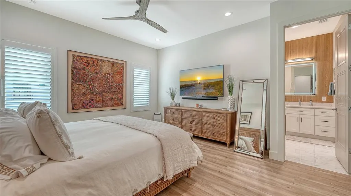
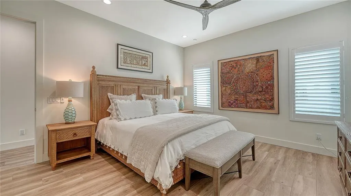
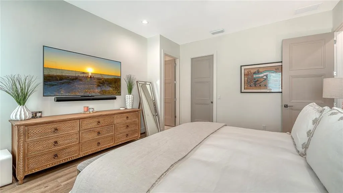
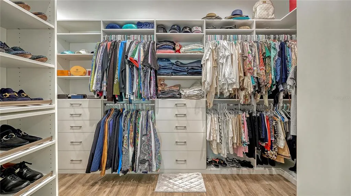
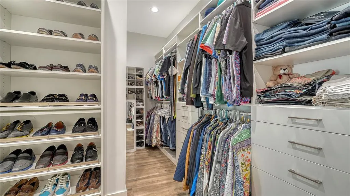
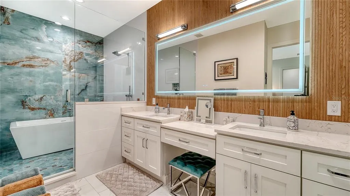
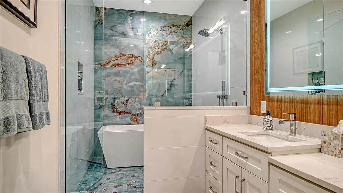
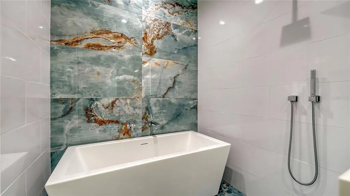
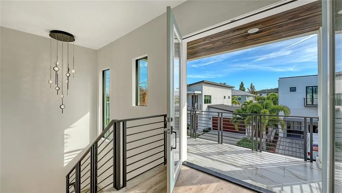
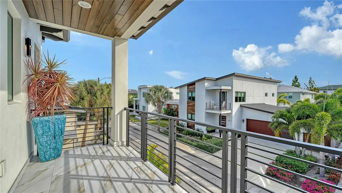
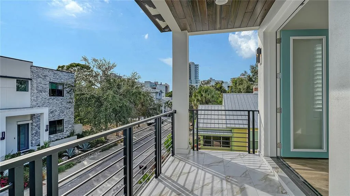
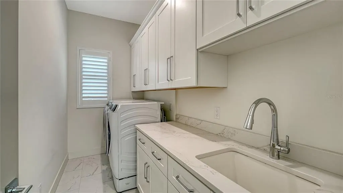
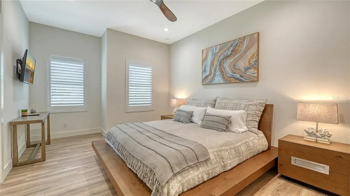
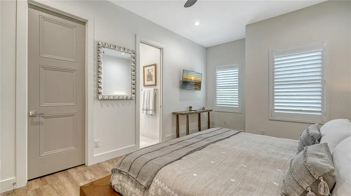
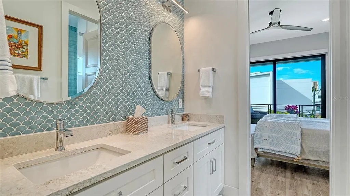
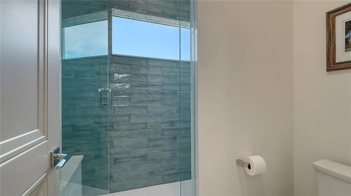
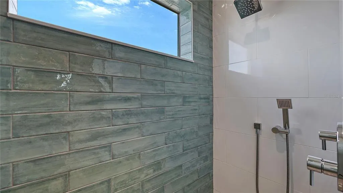
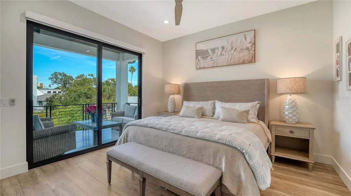
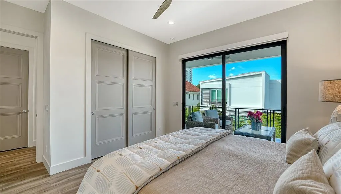
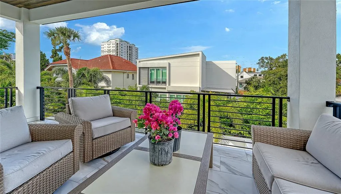
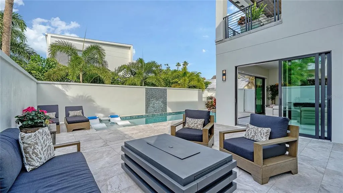
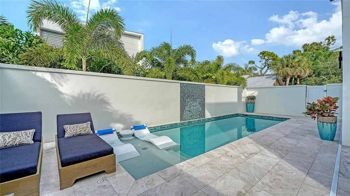
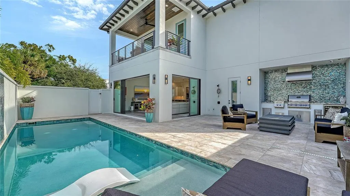
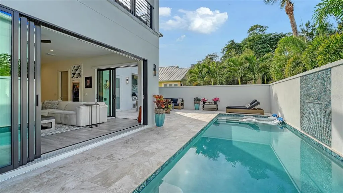
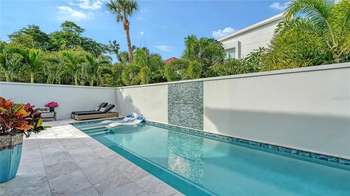
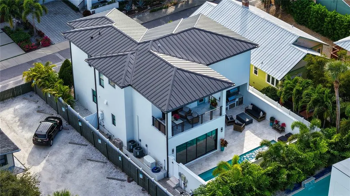
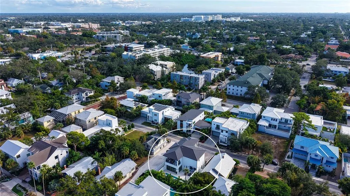
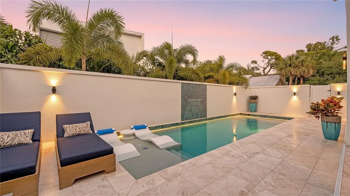
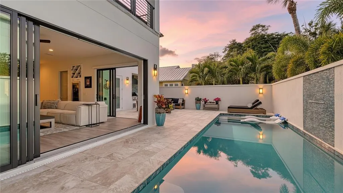
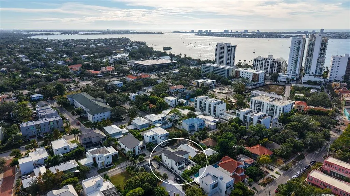
Under contract-accepting backup offers. Virtually Staged. Welcome to Downtown Sarasota luxury living at its finest. Perfectly positioned in the highly sought-after Laurel Park neighborhood and Southside Elementary school district, just steps from Historic Burns Court, Marie Selby Botanical Gardens, Bayfront Park, Marina Jack, and only minutes to Lido Beach and St. Armands Circle, this custom-built 2024 coastal modern residence offers an exceptional blend of sophistication, comfort, and walkable downtown convenience. Designed for those who value effortless entertaining and an active Sarasota lifestyle, this meticulously constructed two-story residence spans 2,754 square feet and features four bedrooms, three and a half baths, a heated saltwater pool, outdoor kitchen, and thoughtfully curated designer finishes throughout. The heart of the home showcases an expansive open-concept living space centered around a chef's kitchen appointed with premium Thermador stainless appliances, gas cooking, built-in coffee and beverage center, oversized island seating for seven, walk-in pantry, dedicated ice maker, dual wine refrigeration accommodating over 200 bottles, and seamless indoor-outdoor flow ideal for entertaining. Step outside into a private resort-inspired setting where textured stucco privacy walls frame a heated saltwater pool with waterfall feature, fountains, ambient lighting, covered entertaining spaces, outdoor kitchen, pool bath, and outdoor shower. Constructed entirely of concrete block and engineered for peace of mind with CAT 5 hurricane windows, metal roof construction, whole-house Generac generator, water filtration systems, and exceptional finish quality throughout. The second level owner's retreat creates a private sanctuary with spacious walk-in closet and spa-inspired bath, while two guest suites share a beautifully appointed Jack-and-Jill bath. A first-floor bedroom with adjacent full bath offers flexibility for guests, office, fitness, or multigenerational living. Additional features include marble exterior decking, porcelain tile balconies, epoxy garage flooring, irrigation system, quartz surfaces throughout, and premium construction rarely found in downtown Sarasota. Leave the car behind and experience Sarasota the way it was meant to be lived — morning walks to Selby Gardens, evenings in Burns Court, waterfront sunsets along Bayfront Park, and effortless access to world-renowned beaches. Luxury. Lifestyle. Location. 1659 Devonshire Lane delivers all three. Some photos have been virtually staged. All measurements are approximate and should not be relied upon as exact.
| Elementary School | Middle School | High School |
|---|---|---|
| Southside Elementary Elementary School | Booker Middle Middle School | Sarasota High High School |
| Price History | |
|---|---|
| 12/19/2025 | Listed $3,100,000 |
| 1/1/2026 | 5$2,960,000 |
| 1/22/2026 | 5$2,820,000 |
| 2/23/2026 | 2$2,775,000 |
| 4/4/2026 | 6$2,595,000 |
| 5/14/2026 | 4$2,495,000 |
| 6/23/2026 | 4$2,395,000 |
General Features
| Sewer | Public Sewer |
|---|---|
| Heating | Electric,Heat Pump,Zoned |
| Cooling | Central Air,Zoned |
| Utilities | BB/HS Internet Available,Cable Connected,Electricity Connected,Fiber Optics,Fire Hydrant,Natural Gas Connected,Phone Available |
| Possession | Negotiable |
| Roof | Metal |
| Appliances | Built-In Oven,Convection Oven,Dishwasher,Disposal,Dryer,Exhaust Fan,Freezer,Gas Water Heater,Ice Maker,Kitchen Reverse Osmosis System,Microwave,Other,Range,Range Hood,Refrigerator,Tankless Water Heater,Washer,Water Filtration System,Water Softener,Wine Refrigerator |
| Zoning | RSM9 |
| Garage Spaces | 2 |
| Patio/Porch Features | Covered,Front Porch,Patio,Rear Porch |
| Architectural Style | Contemporary |
| Pool Features | Deck,Fiber Optic Lighting,Gunite,Heated,In Ground,Lighting,Outside Bath Access,Salt Water |
| Security Features | Fire Alarm,Security System Owned,Smoke Detector(s) |
| Construction Materials | Block,Stucco |
| Pets Allowed | Cats OK,Dogs OK,Yes |
| Year Built | 2024 |
| View | City |
| Levels | Two |
| Property Subtype | Single Family Residence |
| Tax Year | 2024 |
| Ownership | Fee Simple |
| County | Sarasota |
| New Construction | false |
| Property Type | Residential |
| Attached Garage | true |
| Subdivision Name | BURNS REALTY CO SUB |
| Facing Direction | South |
| Garage Y/N | true |
| Other Structures | Outdoor Kitchen |
| Total Rooms | 14 |
| Full Baths | 3 |
| Status | Pending |
| Directions | From I-75 take Fruitville Rd exit, head West to S.Orange Ave, turn Left. Drive to Oak St, turn Left, Turn Right on Rawls Ct, then Left on Devonshire to 1659 Devonshire on left hand side of the road. From 41, Take Orange Ave north to right on Alderman St, Left on Rawls Ct and Right on Devonshire Lane. |
| High School | Sarasota High |
| City | SARASOTA |
| Senior Community Y/N | false |
| MLS Area | 34236 - Sarasota |
| Lot Size Units | Square Feet |
| Lot Size Square Feet | 5123 |
| Carport Y/N | false |
| Listing Terms | Cash,Conventional,FHA,VA Loan |
| Elementary School | Southside Elementary |
| Property Attached Y/N | false |
| Land Lease Y/N | false |
| Tax Annual Amount | 23612 |
| Middle/Junior High School | Booker Middle |
| Property Condition | Completed |
| Additional Parcels Y/N | false |
| Lease Considered Y/N | true |
| Virtual Tour | https://www.propertypanorama.com/instaview/stellar/A4673505 |
| Building Area Units | Square Feet |
| Living Area Units | Square Feet |
| Standard Status | Active Under Contract |
| Occupancy Type | Owner |
| Tax Lot | 1 |
| Virtual Tour | https://www.homeatanywhere.com/1659-Devonshire-Lane-Sarasota-FL-34236/mlsindex.html |
| Legal Description | S 1/2 OF LOT 10, SUB OF LOTS 5 & 6 BLK G A/K/A BURNS REALTY CO RESUB OF LOTS 1 THRU 8 INCL BLK G PLAT OF SARASOTA, BEING A PORTION OF LANDS DESC IN ORI 2016125584 |
| Minimum Lease | 1-7 Days |
| Water Access Y/N | false |
| Water View Y/N | false |
| Flood Zone Code | X500 |
| In Law Suite YN | false |
| Flood Zone Code X500 | Yes |
| DockY/N | false |
Interior Features
| Interior Amenities | Ceiling Fan(s),High Ceilings,Kitchen/Family Room Combo,Open Floorplan,PrimaryBedroom Upstairs,Solid Wood Cabinets,Stone Counters,Thermostat,Walk-In Closet(s) |
|---|---|
| Flooring | Porcelain Tile |
| Furnished Y/N | Negotiable |
| Total Stories | 2 |
| Air Conditioning Y/N | true |
| Heating Y/N | true |
| Window Features | Aluminum Frames,Double Pane Windows,ENERGY STAR Qualified Windows,Insulated Windows,Shades,Shutters,Storm Window(s),Thermal Windows,Tinted Windows |
| Fireplace Y/N | false |
| Half Baths | 1 |
| Laundry Features | Electric Dryer Hookup,Laundry Room,Upper Level,Washer Hookup |
| Total Bedrooms | 4 |
| LivingAreaSource | Public Records |
| Total Baths | 4 |
Exterior Features
| Exterior Amenities | Balcony,Irrigation System,Lighting,Outdoor Grill,Outdoor Kitchen,Outdoor Shower,Private Entrance,Private Mailbox,Private Yard,Sliding Doors |
|---|---|
| Vegetation | Trees/Landscaped |
| Fencing | Fenced,Masonry,Vinyl |
| Parking Features | Driveway,Garage Door Opener,Ground Level |
| Lot Features | Historic District,City Lot,Landscaped,Level,Near Marina,Near Public Transit,Sidewalk |
| Water Source | Public |
| Lot Size Area | 5123 |
| Foundation Details | Block,Concrete Perimeter,Stem Wall |
| Spa | false |
| Building Area Total | 3621 |
| Lot Dimensions | 56 x 93 |
| Lot Size Acres | 0.12 |
| Road Surface Type | Paved,Asphalt |
| Private Pool | true |
| Waterfront Y/N | false |
| Covered Spaces | 2 |
| Road Frontage Type | Street Paved |
| Number of Lots | 1 |
| Road Responsibility | Public Maintained Road |
Amenities
- Foreclosure
- Views
- Short Sale
- New Construction
- Adult 55+
- Lease To Own
- No HOA Fees
- Furnished
- Primary On Main
- Air Conditioning
- Seller Finance
- Green
- Fixer Upper
- Horse
- Golf
- Fireplace
- Deck
- Garage
- Basement
- Pool
Property vs Single Family Average in 34236
Price
Taxes
Year Built
 Copyright © MFRMLS.com All information deemed reliable but not guaranteed. All properties are subject to prior sale, change or withdrawal. Neither listing broker(s) or information provider(s) shall be responsible for any typographical errors, misinformation, misprints and shall be held totally harmless. Listing(s) information is provided for consumers personal, non-commercial use and may not be used for any purpose other than to identify prospective properties consumers may be interested in purchasing. Information on this site was last updated Last updated on August 22, 2026 8:32 PM UTC The listing information on this page last changed on Last updated on August 22, 2026 8:32 PM UTCd. The data relating to real estate for sale on this website comes in part from the Internet Data Exchange program of MFR MLS.
All information deemed reliable but not guaranteed. All properties are subject to prior sale, change or withdrawal. Neither listing broker(s) or information provider(s) shall be responsible for any typographical errors, misinformation, misprints and shall be held totally harmless. Listing(s) information is provided for consumers personal, non-commercial use and may not be used for any purpose other than to identify prospective properties consumers may be interested in purchasing.
Updated on August 22, 2026 8:32 PM UTC
Copyright © MFRMLS.com All information deemed reliable but not guaranteed. All properties are subject to prior sale, change or withdrawal. Neither listing broker(s) or information provider(s) shall be responsible for any typographical errors, misinformation, misprints and shall be held totally harmless. Listing(s) information is provided for consumers personal, non-commercial use and may not be used for any purpose other than to identify prospective properties consumers may be interested in purchasing. Information on this site was last updated Last updated on August 22, 2026 8:32 PM UTC The listing information on this page last changed on Last updated on August 22, 2026 8:32 PM UTCd. The data relating to real estate for sale on this website comes in part from the Internet Data Exchange program of MFR MLS.
All information deemed reliable but not guaranteed. All properties are subject to prior sale, change or withdrawal. Neither listing broker(s) or information provider(s) shall be responsible for any typographical errors, misinformation, misprints and shall be held totally harmless. Listing(s) information is provided for consumers personal, non-commercial use and may not be used for any purpose other than to identify prospective properties consumers may be interested in purchasing.
Updated on August 22, 2026 8:32 PM UTC
