

Price Reduction - Water Views
Address
130 Mimosa Drive, SARASOTA, FL
Price
$ 589,000
Property Attributes
- MLS#A4673876
- TypeSingle Family
- Listing Status Pending
- CountySarasota
- CitySARASOTA
- AreaSarasota/Fruitville
- NeighborhoodBEECHWOOD ESTATES SUB
- Zip34232
- StyleRanch
- Year Built1978
- Taxes$ 4496
- Price$ 589,000
- Bedrooms4
- Full Bathrooms2
- Half Bathrooms0
- Sqr Footage2239
- Lot Size0.25 Acres
Data Source:
Stellar MLS
Property Description
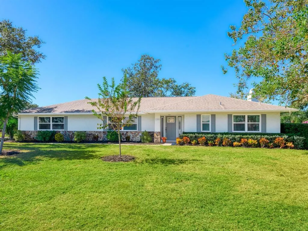
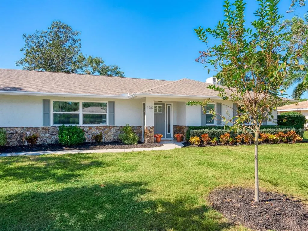
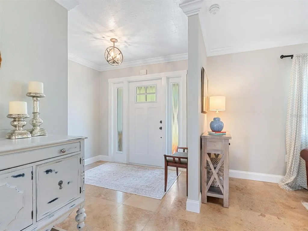
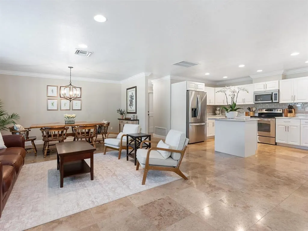
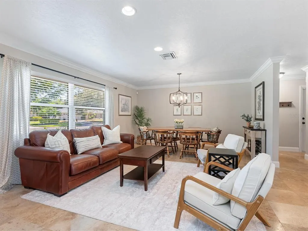
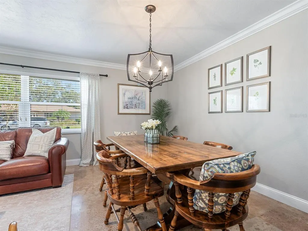
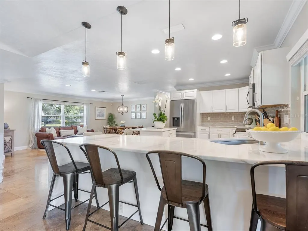
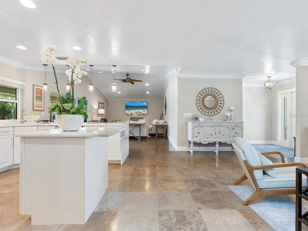
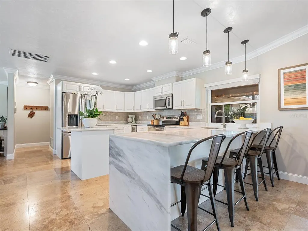
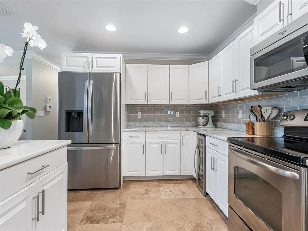
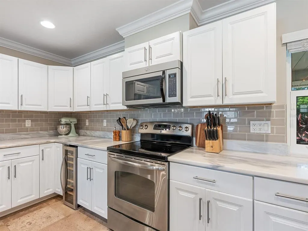
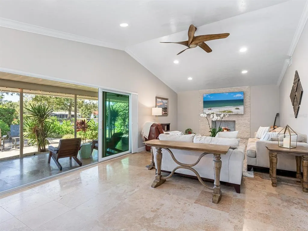
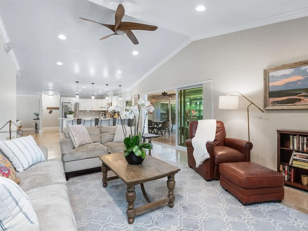
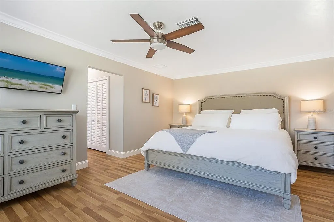
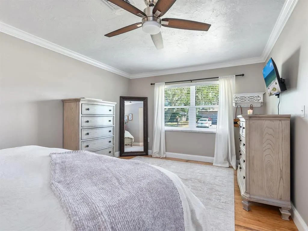
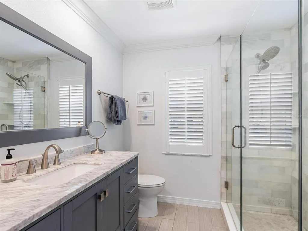
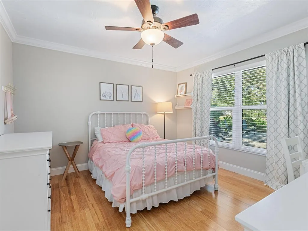
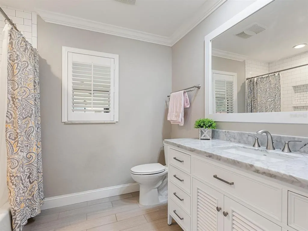
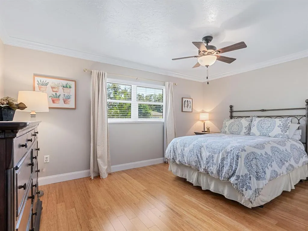
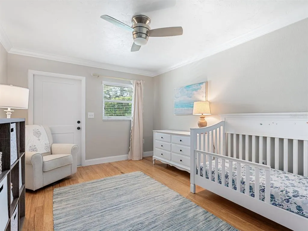
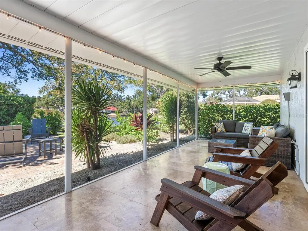
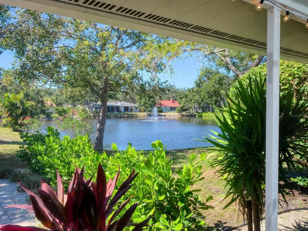
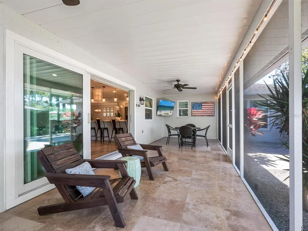
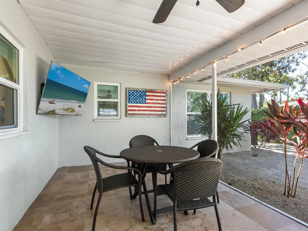
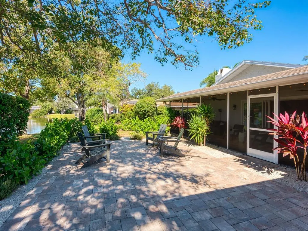
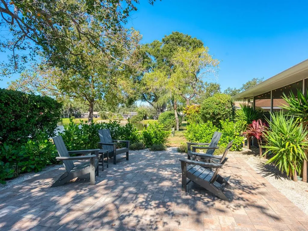
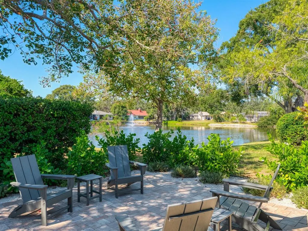
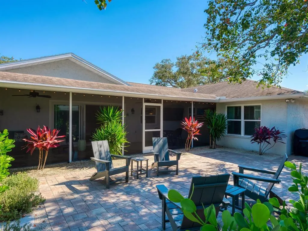
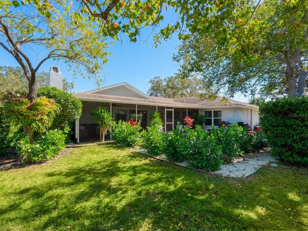
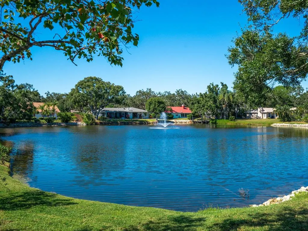
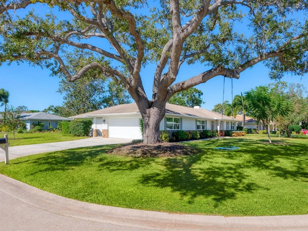
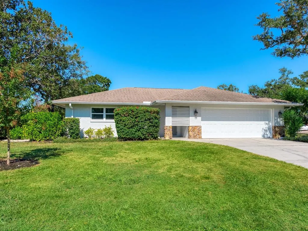
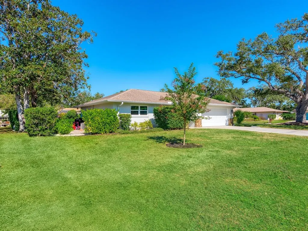
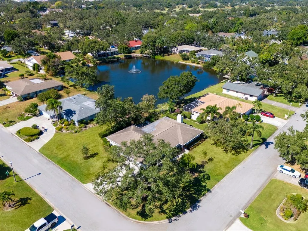
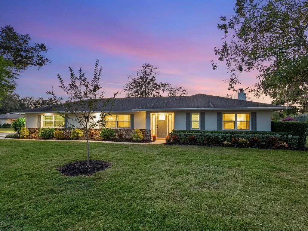
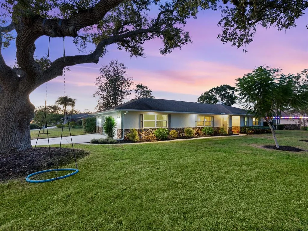
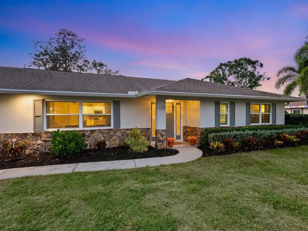
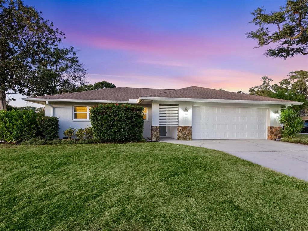
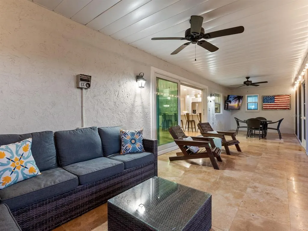
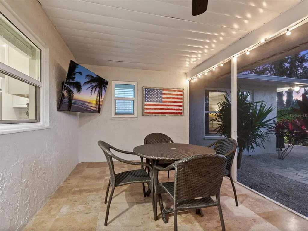
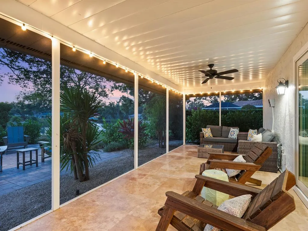
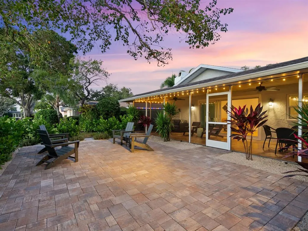
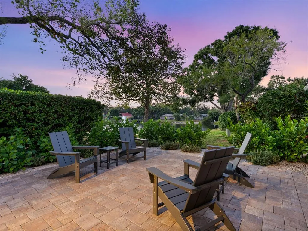
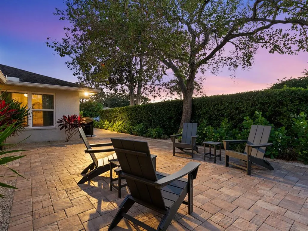
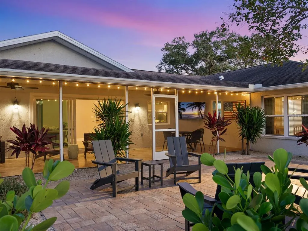
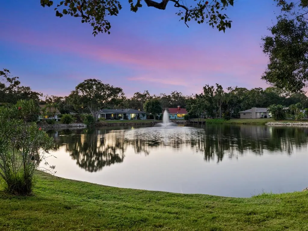
Under contract-accepting backup offers. Virtually Staged. Set on a quarter-acre corner lot within a deed-restricted Sarasota community, this four-bedroom, two-bath residence blends comfort with modern enhancements. Constructed with concrete block and new hurricane-impact windows and doors, the home offers peace of mind and long-term value. The split floor plan delivers privacy and function, with primary suite positioned at the north end. The updated primary bath and expansive walk-in closet provide a refined retreat. At heart of the home, the open-concept kitchen showcases granite countertops, soft-close cabinetry, and bar seating that opens to a large dining area and vaulted family room with lake views and a travertine-clad wood-burning fireplace. Travertine and wood flooring extend throughout. Three-panel sliding doors reveal a screened lanai ideal for entertaining, offering serene lake views and a fountain feature. Additional highlights include 2025 hurricane-rated garage door, a 2019 air-conditioning system, new ductwork, and an oversized two-car garage with storage. The exterior has been transformed into a private oasis, complete with upgraded landscaping and paver patio designed for Florida living. This meticulously maintained home provides a rare combination of style, structure, and setting, all minutes from downtown Sarasota and the gulf beaches.
| Elementary School | Middle School | High School |
|---|---|---|
| Fruitville Elementary Elementary School | McIntosh Middle Middle School | Sarasota High High School |
| Price History | |
|---|---|
| 12/19/2025 | Listed $679,000 |
| 1/29/2026 | 4$649,900 |
| 3/6/2026 | 2$639,900 |
| 6/30/2026 | 6$599,900 |
| 7/30/2026 | 2$589,000 |
General Features
| Sewer | Public Sewer |
|---|---|
| Heating | Central |
| Cooling | Central Air |
| Utilities | Street Lights |
| Possession | Close Of Escrow |
| Roof | Shingle |
| Appliances | Bar Fridge,Dishwasher,Disposal,Electric Water Heater,Microwave,Range,Refrigerator,Wine Refrigerator |
| Zoning | RSF2 |
| HOA Fee | 225 |
| Garage Spaces | 2 |
| Patio/Porch Features | Covered,Deck,Enclosed,Patio,Porch,Screened |
| Architectural Style | Ranch |
| Security Features | Smoke Detector(s) |
| Construction Materials | Block |
| Pets Allowed | Yes |
| Year Built | 1978 |
| View | Water |
| Levels | One |
| Property Subtype | Single Family Residence |
| Tax Year | 2024 |
| Ownership | Fee Simple |
| Community Features | Deed Restrictions |
| Assoc Fee Paid Per | Annually |
| County | Sarasota |
| New Construction | false |
| Property Type | Residential |
| Attached Garage | true |
| Subdivision Name | BEECHWOOD ESTATES SUB |
| Facing Direction | East |
| Garage Y/N | true |
| Total Rooms | 8 |
| Full Baths | 2 |
| Status | Pending |
| Directions | Between Beneva and McIntosh on the south side of Fruitville. |
| High School | Sarasota High |
| City | SARASOTA |
| Association Name | Sunstate Association Management Group |
| Senior Community Y/N | false |
| MLS Area | 34232 - Sarasota/Fruitville |
| Lot Size Units | Square Feet |
| Lot Size Square Feet | 11054 |
| Carport Y/N | false |
| Listing Terms | Cash,Conventional |
| Elementary School | Fruitville Elementary |
| Land Lease Y/N | false |
| Tax Annual Amount | 4496.69 |
| Middle/Junior High School | McIntosh Middle |
| Additional Parcels Y/N | false |
| Lease Considered Y/N | true |
| Virtual Tour | https://tours.coastalhomephotography.net/2360988?idx=1 |
| Building Area Units | Square Feet |
| Living Area Units | Square Feet |
| Standard Status | Active Under Contract |
| Occupancy Type | Owner |
| Tax Lot | 35 |
| Virtual Tour | https://tours.coastalhomephotography.net/2360988 |
| Legal Description | LOT 35 BEECHWOOD ESTATES |
| Minimum Lease | No Minimum |
| Water Access Y/N | false |
| Monthly HOA Amount | 18.75 |
| Additional Rooms | Attic,Inside Utility |
| Water View Y/N | false |
| Flood Zone Code | X |
| In Law Suite YN | false |
| Flood Zone Code X | Yes |
Interior Features
| Interior Amenities | Cathedral Ceiling(s),Ceiling Fan(s),Eating Space In Kitchen,High Ceilings,Kitchen/Family Room Combo,Walk-In Closet(s),Window Treatments |
|---|---|
| Flooring | Bamboo,Brick/Stone,Quarry Tile |
| Furnished Y/N | Unfurnished |
| Fireplace Features | Family Room,Wood Burning |
| Total Stories | 1 |
| Air Conditioning Y/N | true |
| Heating Y/N | true |
| Window Features | Blinds,Window Treatments |
| Fireplace Y/N | true |
| Laundry Features | Inside |
| Total Bedrooms | 4 |
| LivingAreaSource | Public Records |
| Total Baths | 2 |
Exterior Features
| Exterior Amenities | Irrigation System,Sliding Doors |
|---|---|
| Vegetation | Mature Landscaping,Trees/Landscaped |
| Parking Features | Garage Door Opener,Oversized |
| Lot Features | Corner Lot,City Lot,Near Public Transit |
| Water Source | Canal/Lake For Irrigation,Public |
| Lot Size Area | 11054 |
| Foundation Details | Slab |
| Building Area Total | 3173 |
| Lot Size Acres | 0.25 |
| Road Surface Type | Paved |
| Private Pool | false |
| Waterfront Y/N | false |
| Covered Spaces | 2 |
| Road Frontage Type | Street Paved |
Amenities
- Foreclosure
- Views
- Short Sale
- New Construction
- Adult 55+
- Lease To Own
- No HOA Fees
- Furnished
- Primary On Main
- Air Conditioning
- Seller Finance
- Green
- Fixer Upper
- Horse
- Golf
- Fireplace
- Deck
- Garage
- Basement
- Pool
Property vs Single Family Average in 34232
Price
Taxes
Year Built
 Copyright © MFRMLS.com All information deemed reliable but not guaranteed. All properties are subject to prior sale, change or withdrawal. Neither listing broker(s) or information provider(s) shall be responsible for any typographical errors, misinformation, misprints and shall be held totally harmless. Listing(s) information is provided for consumers personal, non-commercial use and may not be used for any purpose other than to identify prospective properties consumers may be interested in purchasing. Information on this site was last updated Last updated on August 22, 2026 8:32 PM UTC The listing information on this page last changed on Last updated on August 22, 2026 8:32 PM UTCd. The data relating to real estate for sale on this website comes in part from the Internet Data Exchange program of MFR MLS.
All information deemed reliable but not guaranteed. All properties are subject to prior sale, change or withdrawal. Neither listing broker(s) or information provider(s) shall be responsible for any typographical errors, misinformation, misprints and shall be held totally harmless. Listing(s) information is provided for consumers personal, non-commercial use and may not be used for any purpose other than to identify prospective properties consumers may be interested in purchasing.
Updated on August 22, 2026 8:32 PM UTC
Copyright © MFRMLS.com All information deemed reliable but not guaranteed. All properties are subject to prior sale, change or withdrawal. Neither listing broker(s) or information provider(s) shall be responsible for any typographical errors, misinformation, misprints and shall be held totally harmless. Listing(s) information is provided for consumers personal, non-commercial use and may not be used for any purpose other than to identify prospective properties consumers may be interested in purchasing. Information on this site was last updated Last updated on August 22, 2026 8:32 PM UTC The listing information on this page last changed on Last updated on August 22, 2026 8:32 PM UTCd. The data relating to real estate for sale on this website comes in part from the Internet Data Exchange program of MFR MLS.
All information deemed reliable but not guaranteed. All properties are subject to prior sale, change or withdrawal. Neither listing broker(s) or information provider(s) shall be responsible for any typographical errors, misinformation, misprints and shall be held totally harmless. Listing(s) information is provided for consumers personal, non-commercial use and may not be used for any purpose other than to identify prospective properties consumers may be interested in purchasing.
Updated on August 22, 2026 8:32 PM UTC
