

Waterfront - Primary on Main
Address
4940 Wauchula Road, MYAKKA CITY, FL
Price
$ 1,499,000
Property Attributes
- MLS#A4673923
- TypeSingle Family
- Listing Status Pending
- CountyManatee
- CityMYAKKA CITY
- AreaMyakka City
- NeighborhoodLAKESIDE RANCH
- Zip34251
- StyleSingle Family Residence
- Year Built2025
- Taxes$ 2811
- Price$ 1,499,000
- Bedrooms4
- Full Bathrooms4
- Half Bathrooms1
- Sqr Footage3591
- Lot Size5.1 Acres
Data Source:
Stellar MLS
Property Description
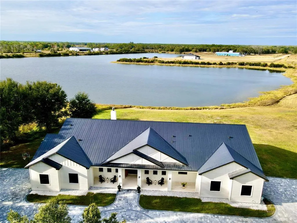
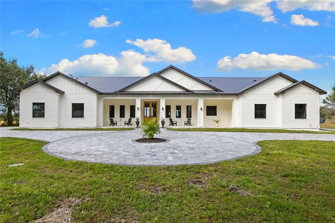
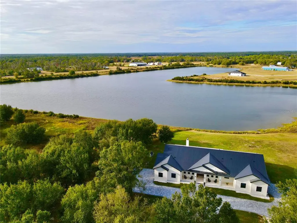
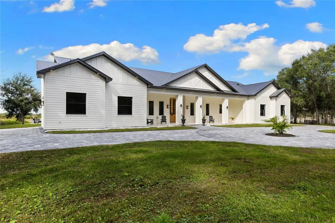
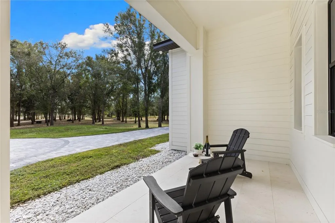
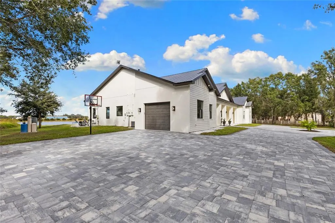
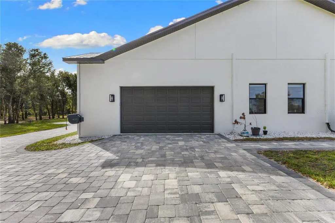
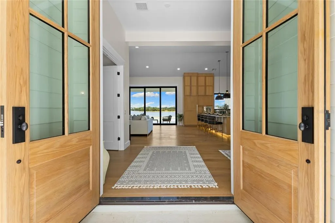
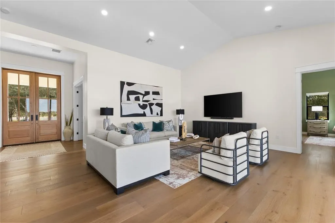
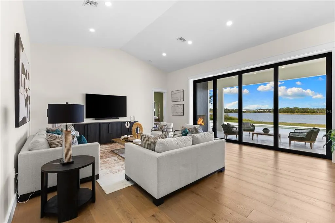
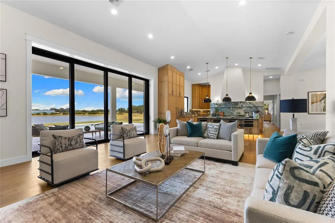
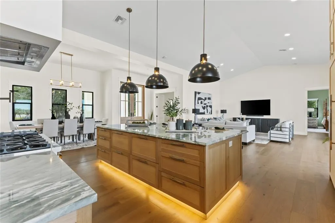
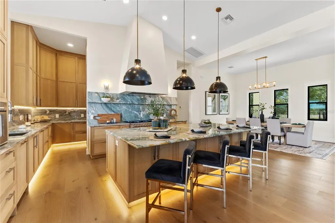
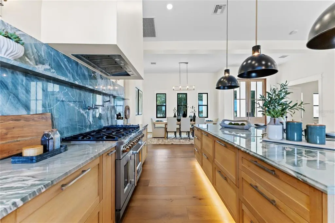
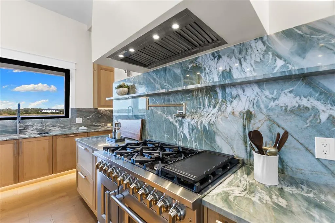
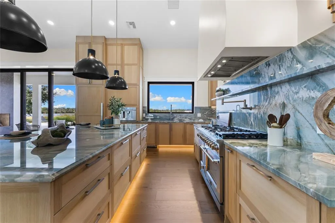
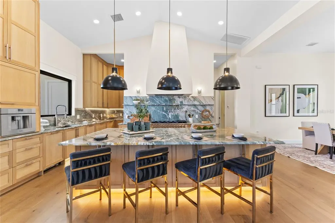
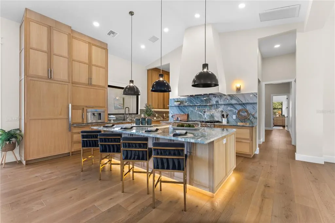
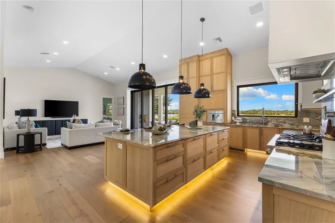
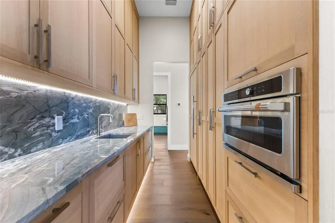
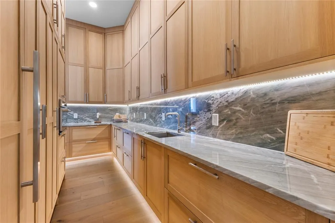
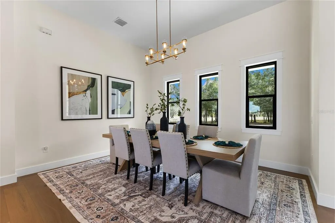
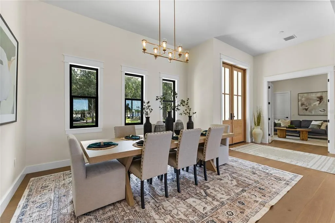
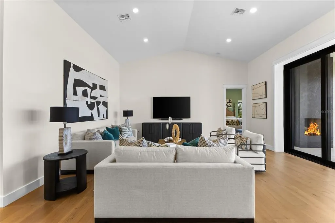
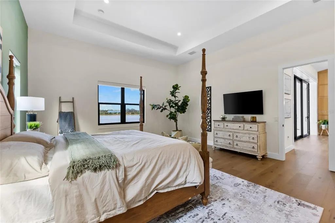
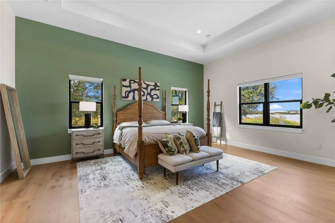
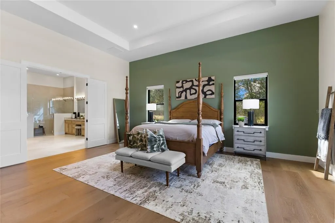
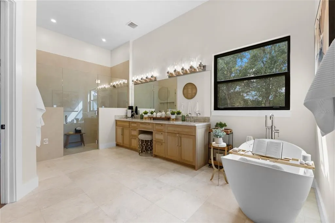
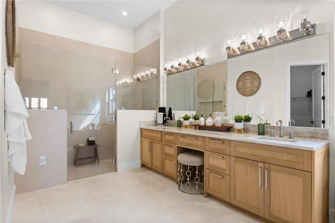
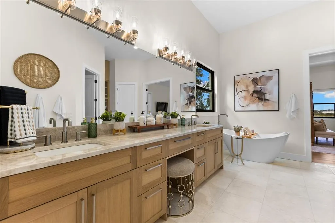
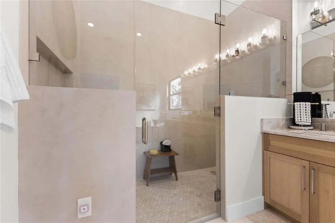
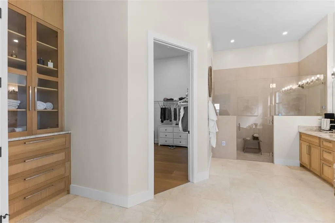
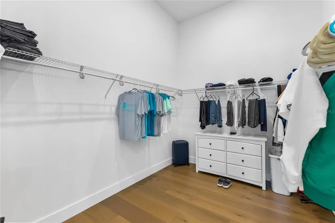
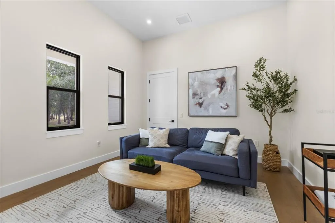
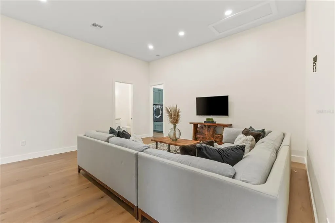
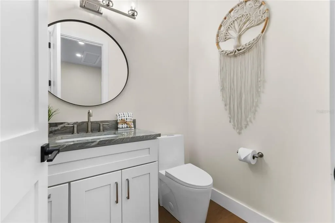
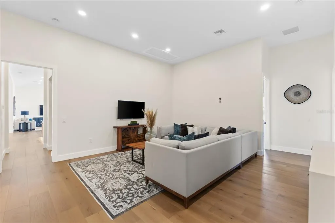
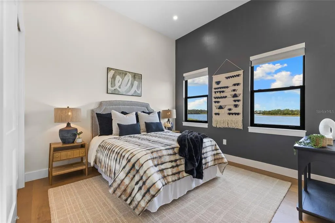
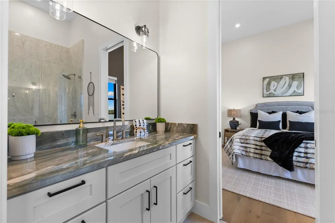
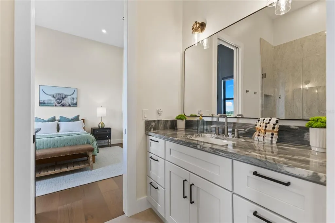
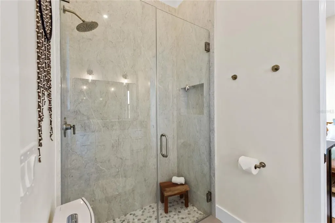
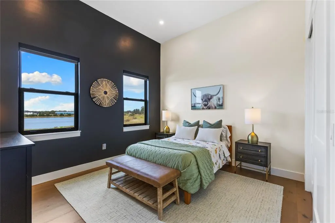
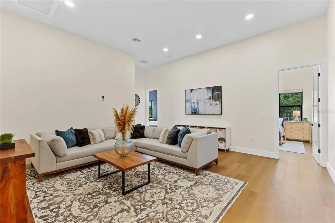
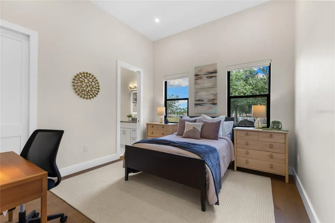
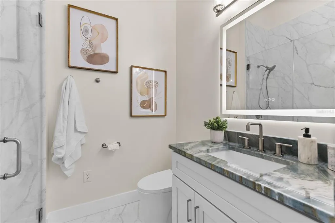
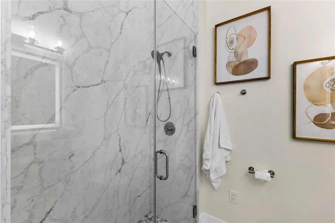
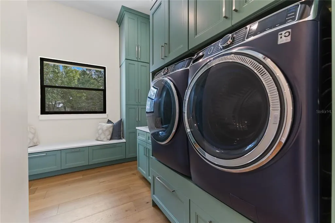
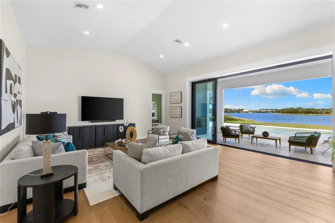
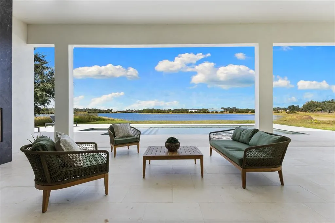
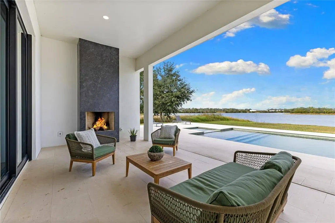
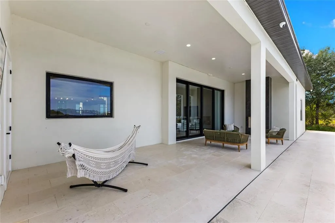
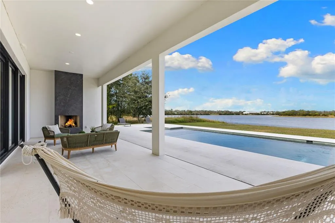
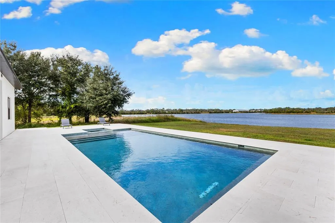
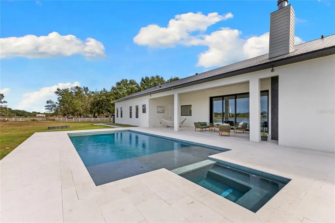
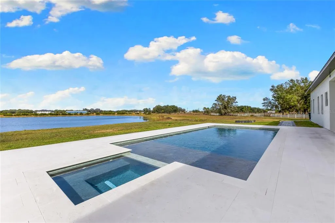
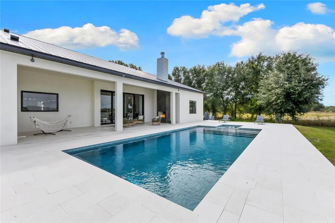
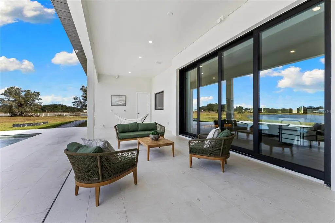
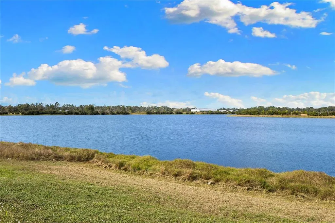
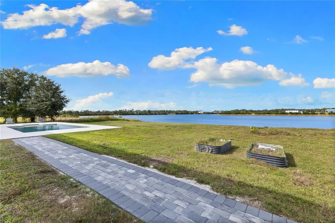
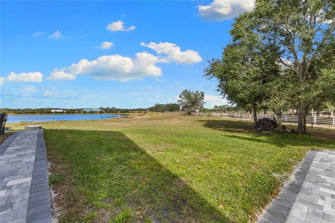
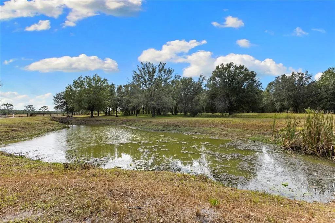
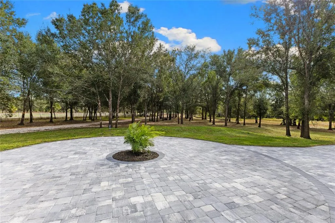
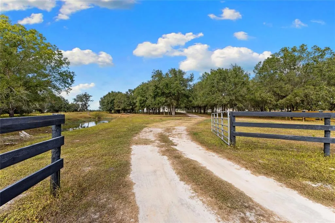
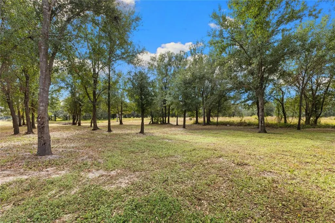
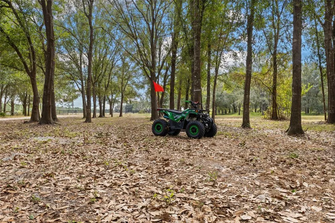
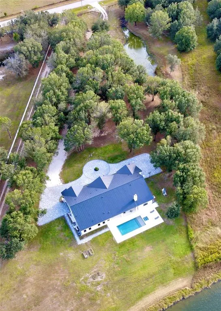
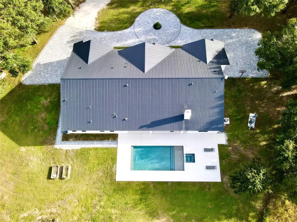
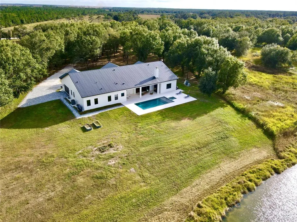
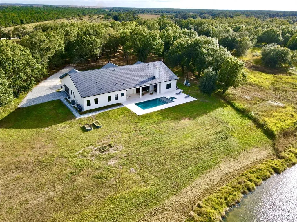
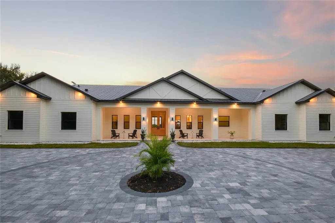
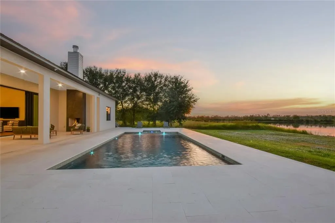
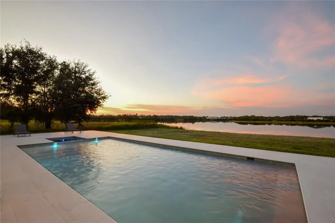
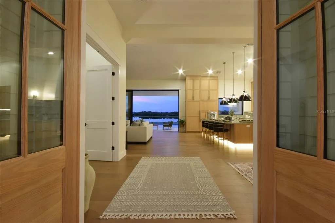
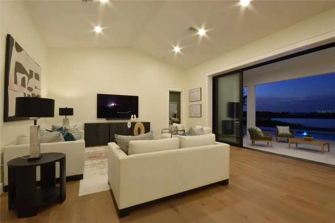
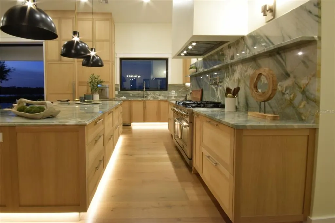
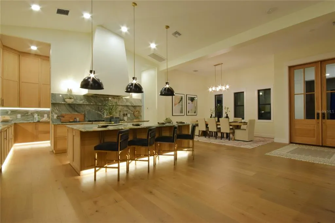
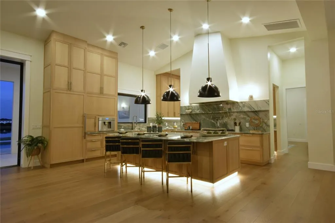
Under contract-accepting backup offers. Welcome to an extraordinary 2025 luxury modern farmhouse estate, offering 3,591 square feet of refined heated living space and 5,595 total square feet of thoughtfully crafted design poised on a 5 acre partially wooded lot(The neighboring 5.7 acres is available for sale as well A4695303 4946 WAUCHULA RD). Set on an expansive, seaplane-friendly lakefront property, this residence blends modern elegance with timeless farmhouse character to create a lifestyle of comfort, sophistication, and privacy. A striking aluminum roof and an impressive 50-foot covered front porch set the tone upon arrival. Inside, soaring 12-foot ceilings and a dramatic 14-foot cathedral ceiling over the living room and kitchen create an expansive, light-filled atmosphere. Custom hardwood floors, premium stone selections, and meticulous craftsmanship elevate every inch of the interior. The chef’s kitchen is a true centerpiece of the home, curated for both beauty and performance. It features premium appliances, including a 48-inch gas range with hood and pot filler, a Sub-Zero refrigerator and freezer, and a dedicated hot beverage station. Solid wood cabinetry is enhanced with soft LED accent lighting at the kick plates and beneath the upper cabinets, adding a warm and luxurious glow. A spacious walk-through pantry with its own sink provides added convenience and exceptional functionality. The estate offers four well-appointed bedrooms, five full baths, a private study or den, and a large bonus/play area ideally situated near the secondary bedrooms, perfect for families or guests. A multi-zoned air-conditioning system ensures the primary bedroom personalized comfort. The primary bedroom retreat is a sanctuary of style and serenity, featuring an ensuite adorned with expansive stonework, a built-in makeup vanity, and a standalone soaking tub positioned to overlook the surrounding woods. An expansive walk-in closet completes this luxurious space. The outdoor living experience is truly exceptional. A stunning lanai features a real wood-burning fireplace and overlooks a fully automated heated pool and spa. A newly constructed black aluminum fence around the perimeter of the pool deck has recently been installed and updated photos are pending. Beyond the pool lies approximately 500 feet of deeded water frontage along a breathtaking, considerably deep estimated 40' deep 30-acre lake. This rare body of water is ideal not only for boating, jet skis, and fishing but is also well suited for seaplane access. You can build your own private dock and enjoy the unparalleled beauty and freedom of true lakefront living. The estate includes two separate garages: a traditional two-car garage and an oversized one-car garage ideal for storing tools, machinery, or ATV’s to run the property with. Horses are welcome, offering even greater versatility and lifestyle options. A rare and unique benefit of this location is its just 14 miles to the Wauchula Municipal Airport, a low-volume airport which serves mostly the needs of private and recreational aviation. An exceptional feature for aviation enthusiasts seeking convenient, private access. Despite the tranquil setting, the home remains only 20 minutes from the Lakewood Ranch area for grocery stores, dining, and conveniences. Bradenton is roughly 35 minutes away, Sarasota approximately 40 minutes, and Anna Maria Island’s world-class Gulf beaches just 50 to 55 minutes from your doorstep.
| Price History | |
|---|---|
| 12/19/2025 | Listed $1,700,000 |
| 2/18/2026 | 3$1,649,000 |
| 4/8/2026 | 4$1,589,000 |
| 5/15/2026 | 4$1,528,000 |
| 6/19/2026 | 2$1,499,000 |
General Features
| Sewer | Septic Tank |
|---|---|
| Heating | Central,Electric |
| Cooling | Central Air |
| Utilities | BB/HS Internet Available,Electricity Connected,Private,Propane,Sprinkler Well |
| Possession | Close Of Escrow |
| Roof | Metal |
| Appliances | Built-In Oven,Dishwasher,Disposal,Dryer,Kitchen Reverse Osmosis System,Microwave,Range Hood,Refrigerator,Washer |
| Zoning | A |
| HOA Fee | 500 |
| Garage Spaces | 3 |
| Association Fee Includes | Other |
| Pool Features | Gunite,Heated,In Ground,Lighting,Outside Bath Access,Salt Water |
| Construction Materials | Block |
| Pets Allowed | Yes |
| Year Built | 2025 |
| View | Water |
| Levels | One |
| Property Subtype | Single Family Residence |
| Tax Year | 2024 |
| Ownership | Fee Simple |
| Waterfront Features | Lake,Lake Front |
| Community Features | Lake,Airport/Runway,Horses Allowed |
| Assoc Fee Paid Per | Annually |
| County | Manatee |
| New Construction | false |
| Property Type | Residential |
| Attached Garage | true |
| Subdivision Name | LAKESIDE RANCH |
| Facing Direction | Southeast |
| Garage Y/N | true |
| Total Rooms | 11 |
| Full Baths | 4 |
| Status | Pending |
| Directions | East on Rt 64, Right on Wauchula rd, Right at 4940 |
| City | MYAKKA CITY |
| Association Name | Citadel Property Management Group |
| Senior Community Y/N | false |
| MLS Area | 34251 - Myakka City |
| Lot Size Units | Acres |
| Lot Size Square Feet | 222112 |
| Carport Y/N | false |
| Listing Terms | Cash,Conventional,USDA Loan |
| Spa Features | Heated,In Ground |
| Property Attached Y/N | false |
| Land Lease Y/N | false |
| Tax Annual Amount | 2811 |
| Additional Parcels Y/N | false |
| Lease Considered Y/N | true |
| Virtual Tour | https://www.propertypanorama.com/instaview/stellar/A4673923 |
| Building Area Units | Square Feet |
| Living Area Units | Square Feet |
| Builder Name | Coast 2 Coast construction |
| Standard Status | Active Under Contract |
| Occupancy Type | Owner |
| Tax Lot | NA |
| Legal Description | A PARCEL OF LAND LYING IN SEC 10, TWN 35S, RNG 22E, MAANTEE COUNTY, FL BEING MORE PARTICULARLY DESC AS FOLLOWS: COM AT THE NW COR OF SEC 10. TWN 35S, RNG 22E, MANATEE COUNTY, FL; TH ALG THE W LN OF SD SEC 10, S 00 DEG 14 MIN 57 SEC W, FOR 2262.06 FT TO THE N R/W OF MYAKKA CITY-WAUCHULA RD; TH ALG SD N R/W THE FOLLOWING TWO (2) COURSES: (1) N 64 DEG 51 MIN 31 SEC E, FOR 1107.11 FT; (2) N 53 DEG 32 MIN 18 SEC E, FOR 204.82 FT TO THE POB; TH N 25 DEG 08 MIN 29 SEC W, FOR 161.37 FT; TH N 00 DEG 14 MIN 40 SEC E FOR 1018.43 FT; TH N 88 DEG 14 MIN 17 SEC E, FOR 200.12 FT; TH S 00 DEG 14 MIN 40 SEC W FOR 1073.69 FT TO AFORESD N R/W OF MYAKKA CITY-WAUCHULA RD; TH ALG SD N R/W OF MYAKKA CITY-WAUCHULA RD, S 53 DEG 32 MIN 18 SEC W FOR 163.18 FT TO THE POB. CONT 5.099 AC. SUBJ TO NON-EXCLUSIVE EASMT FOR ACCESS OVER THE E 20FT THEREOF. (INST202241020819) PI #554.0395/9 |
| Water View | Lake |
| Water Access Type | Lake |
| Pet Size Limit | Extra Large (101+ Lbs.) |
| Minimum Lease | No Minimum |
| Water Access Y/N | true |
| Monthly HOA Amount | 41.67 |
| Additional Rooms | Bonus Room,Den/Library/Office |
| Water View Y/N | true |
| Flood Zone Code | X |
| In Law Suite YN | false |
| Flood Zone Code X | Yes |
| DockY/N | false |
Interior Features
| Interior Amenities | Built-in Features,Cathedral Ceiling(s),Eating Space In Kitchen,High Ceilings,Kitchen/Family Room Combo,Open Floorplan,Primary Bedroom Main Floor,Solid Surface Counters,Solid Wood Cabinets,Split Bedroom,Stone Counters,Thermostat,Vaulted Ceiling(s),Walk-In Closet(s),Window Treatments |
|---|---|
| Flooring | Brick/Stone,Ceramic Tile,Porcelain Tile,Hardwood |
| Furnished Y/N | Unfurnished |
| Fireplace Features | Masonry,Outside,Stone,Wood Burning |
| Total Stories | 1 |
| Air Conditioning Y/N | true |
| Heating Y/N | true |
| Window Features | Double Pane Windows,Storm Window(s),Window Treatments |
| Fireplace Y/N | true |
| Half Baths | 1 |
| Laundry Features | Electric Dryer Hookup,Inside,Laundry Room,Washer Hookup |
| Total Bedrooms | 4 |
| LivingAreaSource | Builder |
| Total Baths | 5 |
Exterior Features
| Exterior Amenities | Fire Pit,Irrigation System,Lighting,Private Yard,Sliding Doors |
|---|---|
| Fencing | Wood |
| Parking Features | Driveway,Oversized |
| Lot Features | Cleared,In County,Oversized Lot |
| Water Source | Well |
| Lot Size Area | 5.099 |
| Foundation Details | Slab |
| Spa | true |
| Building Area Total | 5595 |
| Lot Size Acres | 5.1 |
| Road Surface Type | Brick,Gravel |
| Private Pool | true |
| Waterfront Y/N | true |
| Covered Spaces | 3 |
| Number of Lots | 1 |
Amenities
- Foreclosure
- Views
- Short Sale
- New Construction
- Adult 55+
- Lease To Own
- No HOA Fees
- Furnished
- Primary On Main
- Air Conditioning
- Seller Finance
- Green
- Fixer Upper
- Horse
- Golf
- Fireplace
- Deck
- Garage
- Basement
- Pool
Property vs Single Family Average in 34251
Price
Taxes
Year Built
 Copyright © MFRMLS.com All information deemed reliable but not guaranteed. All properties are subject to prior sale, change or withdrawal. Neither listing broker(s) or information provider(s) shall be responsible for any typographical errors, misinformation, misprints and shall be held totally harmless. Listing(s) information is provided for consumers personal, non-commercial use and may not be used for any purpose other than to identify prospective properties consumers may be interested in purchasing. Information on this site was last updated Last updated on August 22, 2026 8:32 PM UTC The listing information on this page last changed on Last updated on August 22, 2026 8:32 PM UTCd. The data relating to real estate for sale on this website comes in part from the Internet Data Exchange program of MFR MLS.
All information deemed reliable but not guaranteed. All properties are subject to prior sale, change or withdrawal. Neither listing broker(s) or information provider(s) shall be responsible for any typographical errors, misinformation, misprints and shall be held totally harmless. Listing(s) information is provided for consumers personal, non-commercial use and may not be used for any purpose other than to identify prospective properties consumers may be interested in purchasing.
Updated on August 22, 2026 8:32 PM UTC
Copyright © MFRMLS.com All information deemed reliable but not guaranteed. All properties are subject to prior sale, change or withdrawal. Neither listing broker(s) or information provider(s) shall be responsible for any typographical errors, misinformation, misprints and shall be held totally harmless. Listing(s) information is provided for consumers personal, non-commercial use and may not be used for any purpose other than to identify prospective properties consumers may be interested in purchasing. Information on this site was last updated Last updated on August 22, 2026 8:32 PM UTC The listing information on this page last changed on Last updated on August 22, 2026 8:32 PM UTCd. The data relating to real estate for sale on this website comes in part from the Internet Data Exchange program of MFR MLS.
All information deemed reliable but not guaranteed. All properties are subject to prior sale, change or withdrawal. Neither listing broker(s) or information provider(s) shall be responsible for any typographical errors, misinformation, misprints and shall be held totally harmless. Listing(s) information is provided for consumers personal, non-commercial use and may not be used for any purpose other than to identify prospective properties consumers may be interested in purchasing.
Updated on August 22, 2026 8:32 PM UTC
