

New Construction - Primary on Main
Address
2369 Bahia Vista Street, SARASOTA, FL
Price
$ 820,000
Property Attributes
- MLS#A4676532
- TypeSingle Family
- Listing Status Active
- CountySarasota
- CitySARASOTA
- AreaSarasota/Pinecraft
- NeighborhoodAVON HEIGHTS 2
- Zip34239
- StyleTraditional
- Year Built2023
- Taxes$ 7963
- Price$ 820,000
- Bedrooms4
- Full Bathrooms2
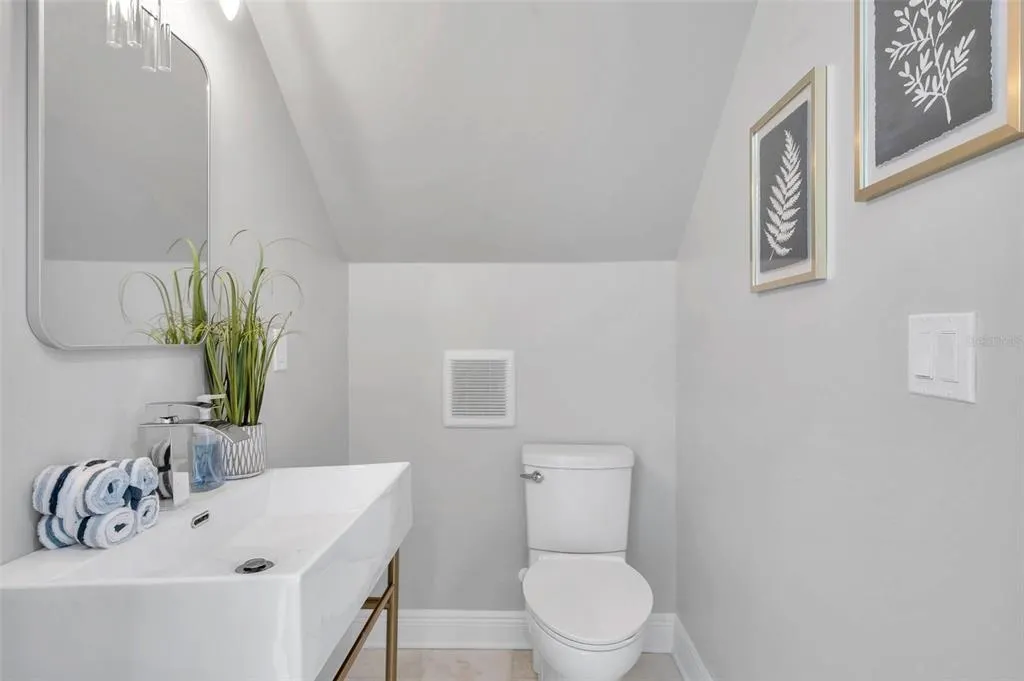
- Half Bathrooms1
- Sqr Footage2141
- Lot Size0.13 Acres
Data Source:
Stellar MLS
Property Description
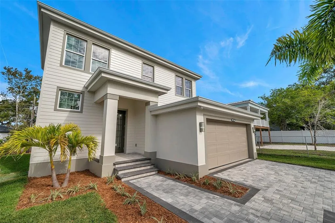
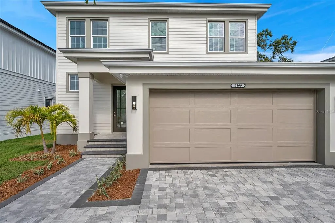
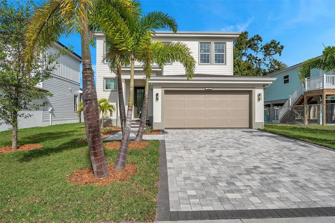
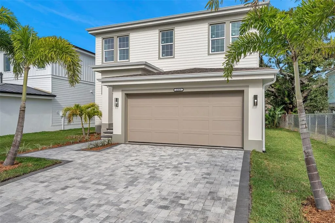
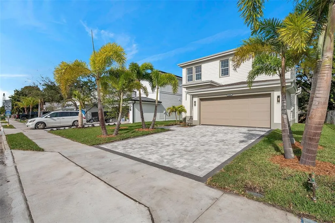
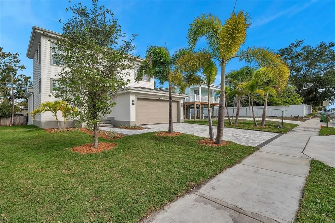
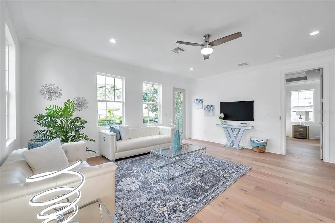
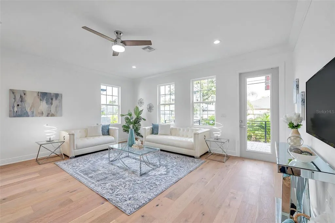
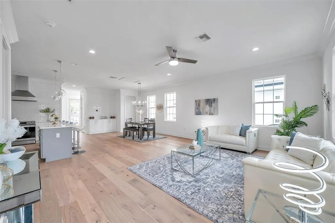
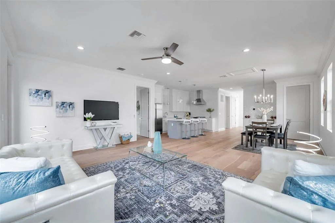
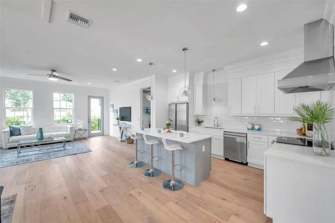
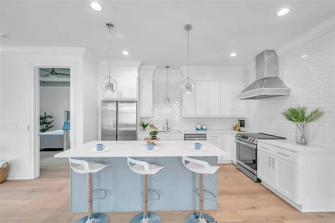
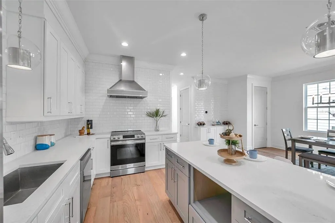
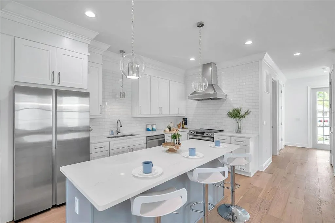
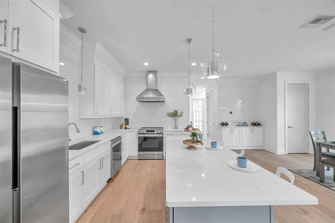
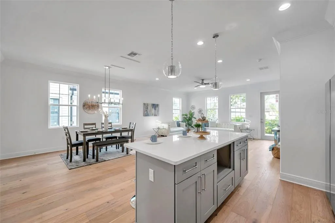
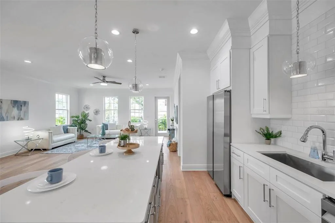
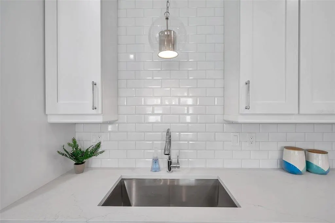
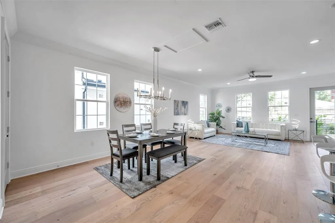
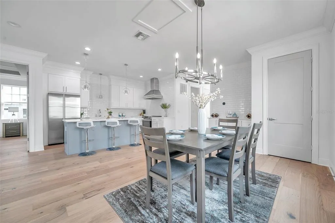
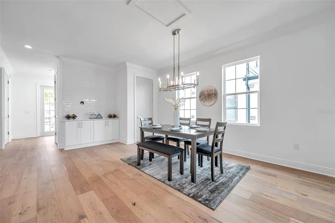
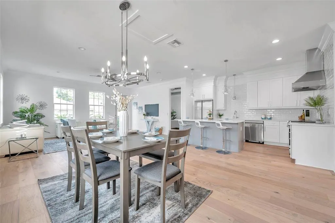
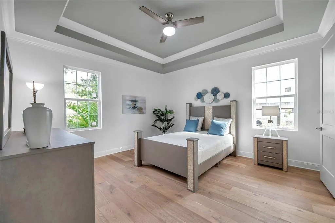
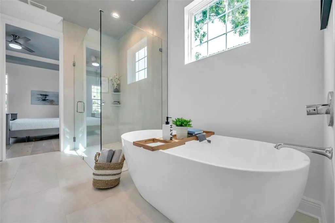
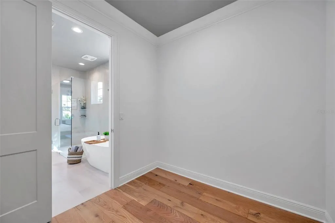
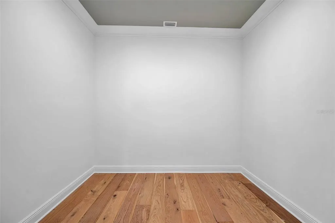
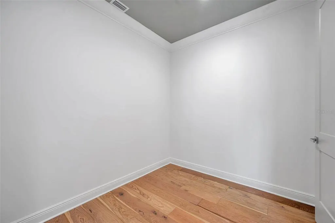
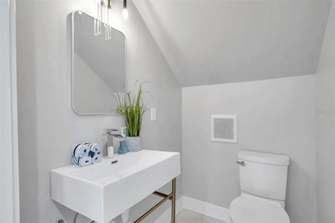
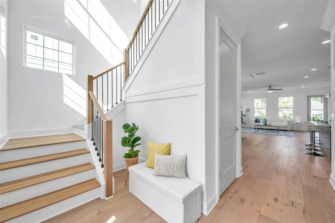
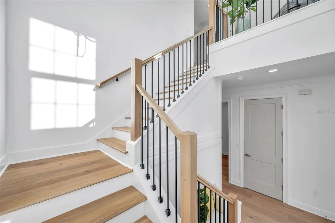
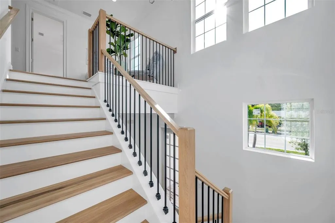
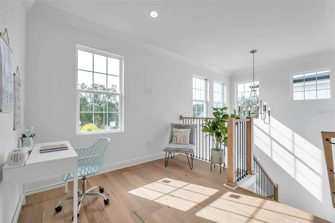
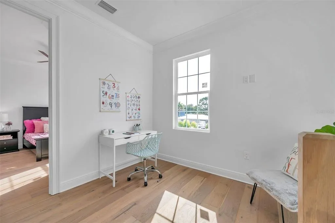
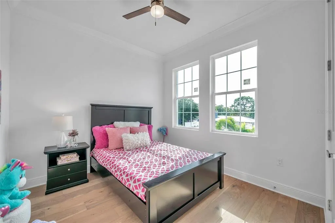
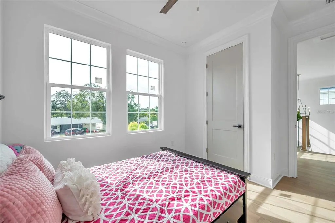
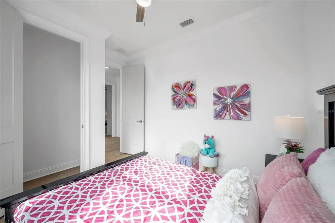
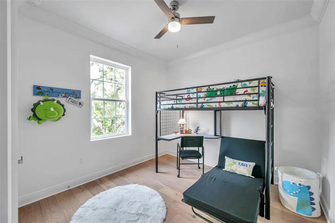
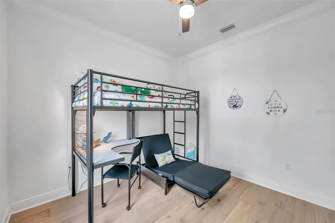
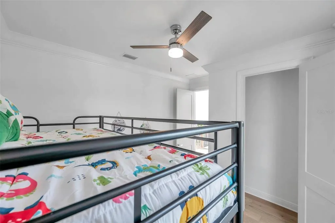
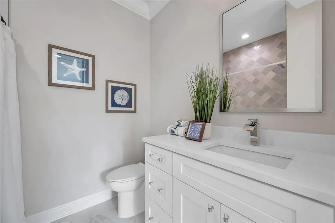
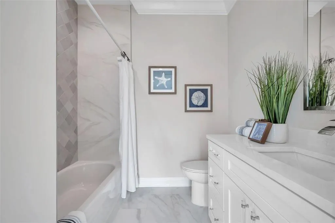
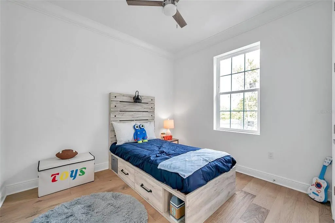
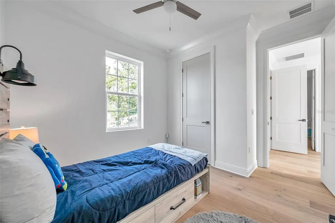
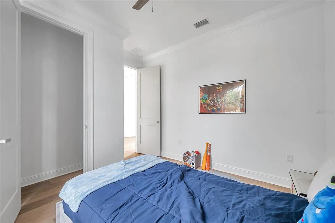
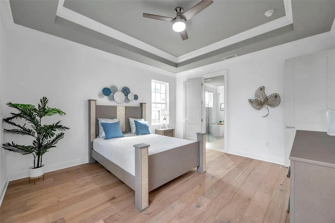
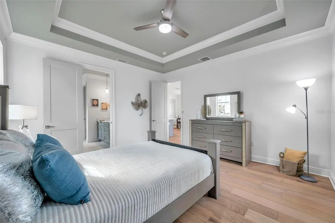
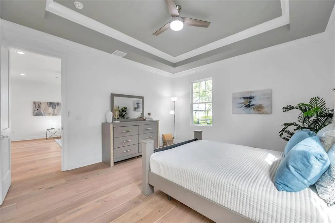
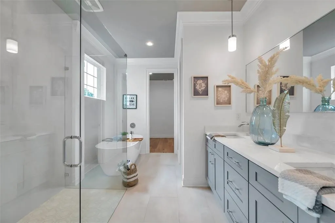
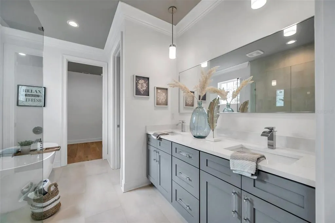
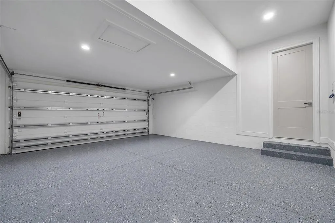
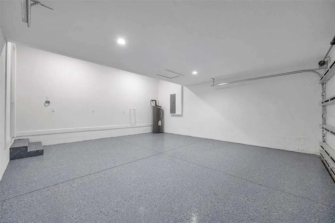
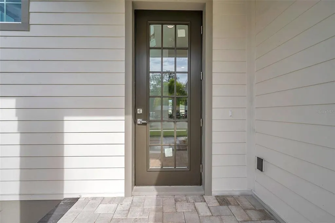
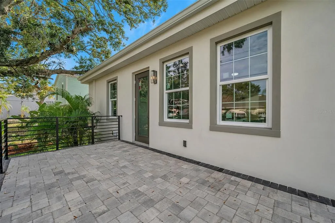
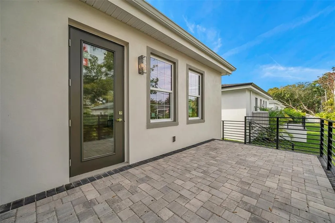
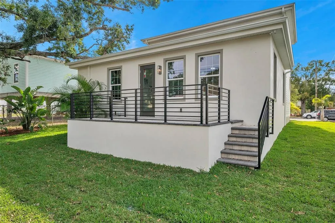

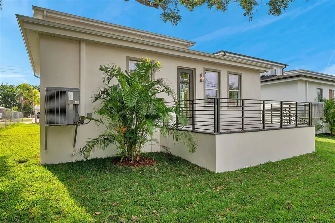
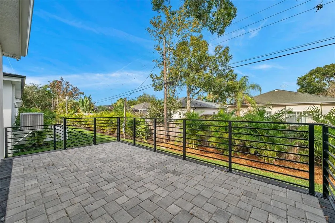
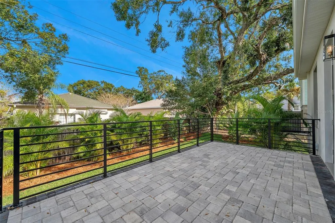
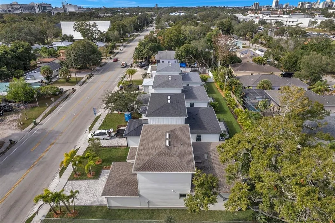
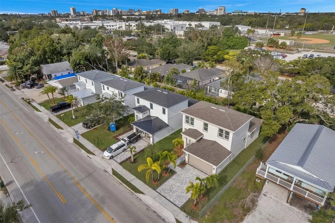
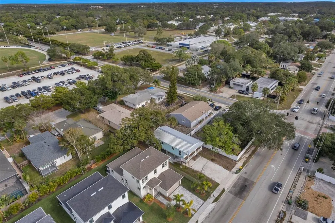
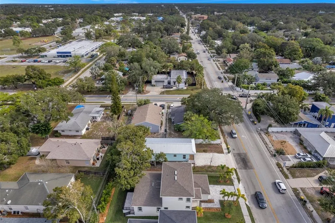
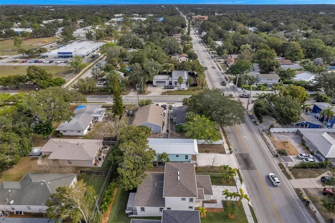
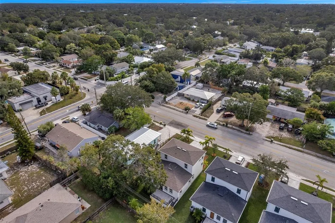

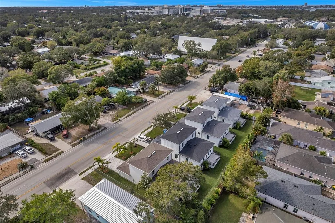
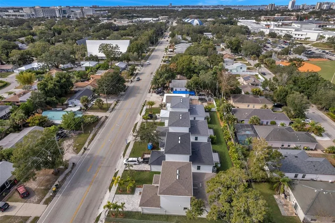
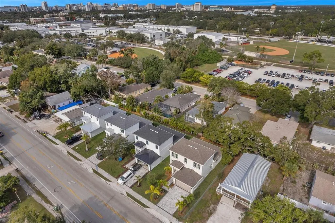
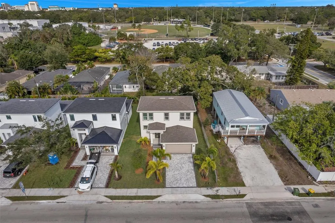
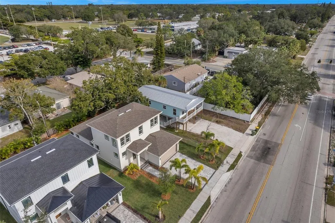
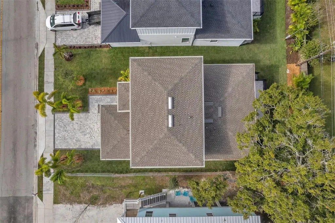
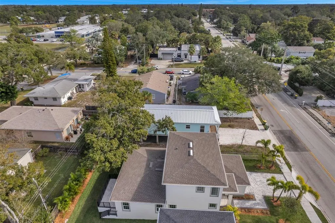
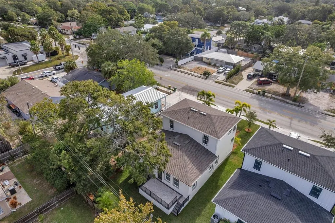
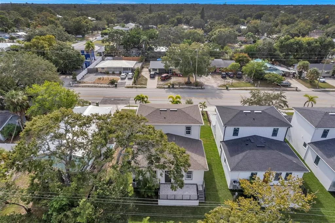
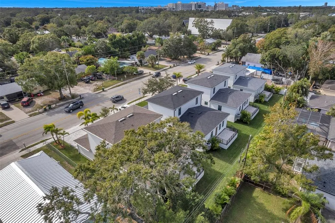
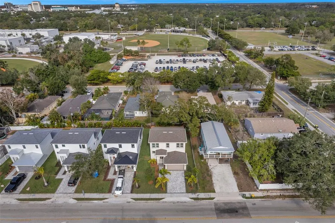
Discover the ultimate in luxury living just a short drive from downtown Sarasota, St. Armands Circle, and Lido Beach! Designed by Arrow Homes, this inviting custom-built 2 story residence offers 4 bedrooms and 21/2 baths. Don’t miss the elegant traditional design and exceptional craftsmanship. Enjoy impressive 9’-4” ceilings, spacious owners suite, bonus loft area, custom PGT Florida Impact Rated windows and doors, oversized 2 car garage, and immaculate wood flooring and beautiful crown molding throughout the home. The open airy gourmet kitchen boasts wood cabinetry, complete with an entertainer’s island, and elegant quartz countertops highlighting the custom feel. The spacious first floor owners suite is an oasis of calm with tray ceiling, crown molding, walk in closet and a custom attached bath featuring a glass enclosed shower and freestanding soaking tub. Upstairs is the loft area along with 3 additional bedrooms and a full bath. The loft area offers desirable extra space for an office, sitting room, or kids TV area. Outside the oversized raised lanai invites you to fully enjoy the Florida way of life with plenty of room for an outdoor kitchen, hot tub, and more! The exterior of the home offers a private backyard beautifully designed landscaping, St Augustine grass, a dedicated irrigation meter and system, and a paver drive and walkway. This fantastic location is in the Southside school district with quick access to high-end shopping, dining, and entertainment opportunities. There is also room for a pool should you wish to add to the property. LOCATION, LOCATION, LOCATION! Perfectly situated to enjoy all that Sarasota has to offer. You are just minutes from the vibrant energy of Downtown Sarasota, the exclusive shopping and dining of St. Armands Circle, and the iconic shores of Lido Beach. Enjoy a short drive to world-famous Siesta Beach and the charm of Pinecraft. Exceptional proximity to top-tier medical facilities, being only half a mile to Sarasota Memorial Hospital PLUS the interstate all within 3-5 miles or just steps to public transportation. This is the exceptional lifestyle and quality home you have been waiting for!
| Elementary School | Middle School | High School |
|---|---|---|
| Southside Elementary Elementary School | Brookside Middle Middle School | Sarasota High High School |
| Price History | |
|---|---|
| 1/2/2026 | Listed $899,000 |
| 2/6/2026 | 3$874,983 |
| 5/6/2026 | 2$855,000 |
| 5/31/2026 | 1$849,000 |
| 6/11/2026 | 3$820,000 |
General Features
| Sewer | Public Sewer |
|---|---|
| Heating | Central,Electric |
| Cooling | Central Air |
| Utilities | Public |
| Roof | Shingle |
| Appliances | Dishwasher,Disposal,Electric Water Heater,Microwave,Range,Refrigerator |
| Zoning | RSF4 |
| Garage Spaces | 2 |
| Patio/Porch Features | Covered,Front Porch,Patio |
| Architectural Style | Traditional |
| Construction Materials | Block |
| Year Built | 2023 |
| View | Garden |
| Levels | Two |
| Property Subtype | Single Family Residence |
| Tax Year | 2025 |
| Ownership | Fee Simple |
| County | Sarasota |
| New Construction | true |
| Property Type | Residential |
| Attached Garage | true |
| Subdivision Name | AVON HEIGHTS 2 |
| Facing Direction | South |
| Garage Y/N | true |
| Total Rooms | 4 |
| Full Baths | 2 |
| Status | Active |
| Directions | HEADED SOUTH ON I -75 TAKE EXIT 20 TOWARDS SARASOTA/ST. ARMANDS CIRCLE. KEEP RIGHT AND TURN ONTO FRUTVILLE RD. TURN LEFT ONTO TUTTLE AVE.TURN RIGHT ON BAHIA VISTA. HOES WILL BE ON YOUR RIGHT. |
| High School | Sarasota High |
| City | SARASOTA |
| Senior Community Y/N | false |
| MLS Area | 34239 - Sarasota/Pinecraft |
| Lot Size Units | Square Feet |
| Lot Size Square Feet | 5750 |
| Carport Y/N | false |
| Elementary School | Southside Elementary |
| Land Lease Y/N | false |
| Tax Annual Amount | 7963.88 |
| Middle/Junior High School | Brookside Middle |
| Property Condition | Completed |
| Additional Parcels Y/N | false |
| Lease Considered Y/N | true |
| Virtual Tour | https://www.propertypanorama.com/instaview/stellar/A4676532 |
| Building Area Units | Square Feet |
| Living Area Units | Square Feet |
| Builder Name | ARROW HOMES |
| Standard Status | Active |
| Occupancy Type | Tenant |
| Tax Lot | 9 |
| Legal Description | LOT 9 BLK 2 AVON HEIGHTS |
| Minimum Lease | No Minimum |
| Water Access Y/N | false |
| Additional Rooms | Loft |
| Water View Y/N | false |
| Flood Zone Code | X |
| In Law Suite YN | false |
| Flood Zone Code X | Yes |
| DockY/N | false |
Interior Features
| Interior Amenities | Ceiling Fan(s),Crown Molding,Living Room/Dining Room Combo,Primary Bedroom Main Floor,Tray Ceiling(s),Walk-In Closet(s) |
|---|---|
| Flooring | Tile,Hardwood |
| Furnished Y/N | Unfurnished |
| Total Stories | 2 |
| Air Conditioning Y/N | true |
| Heating Y/N | true |
| Fireplace Y/N | false |
| Half Baths | 1 |
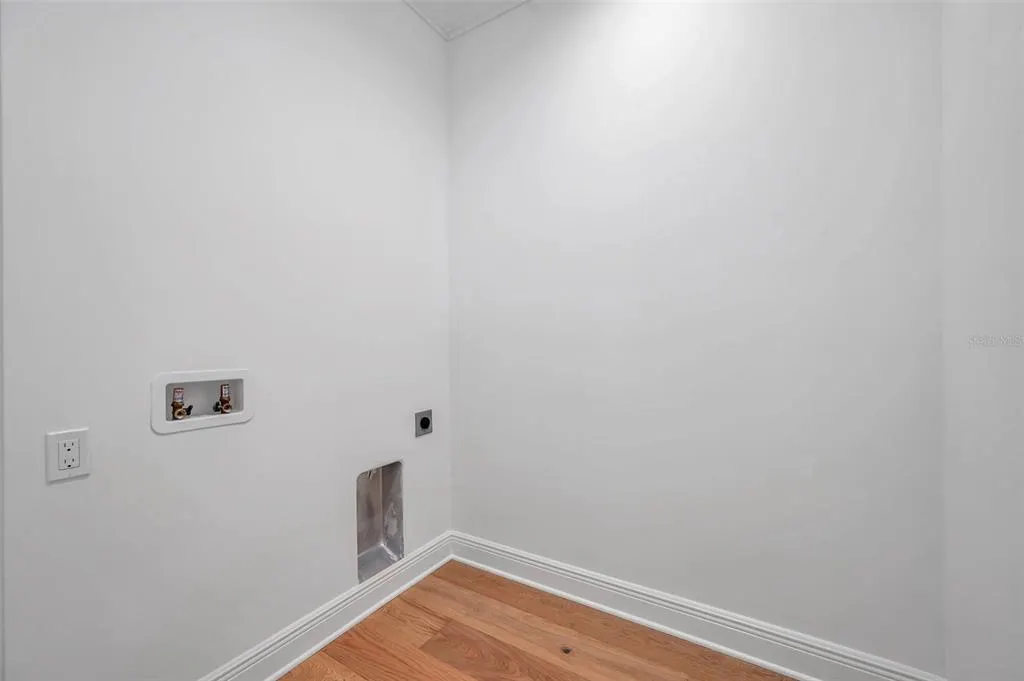
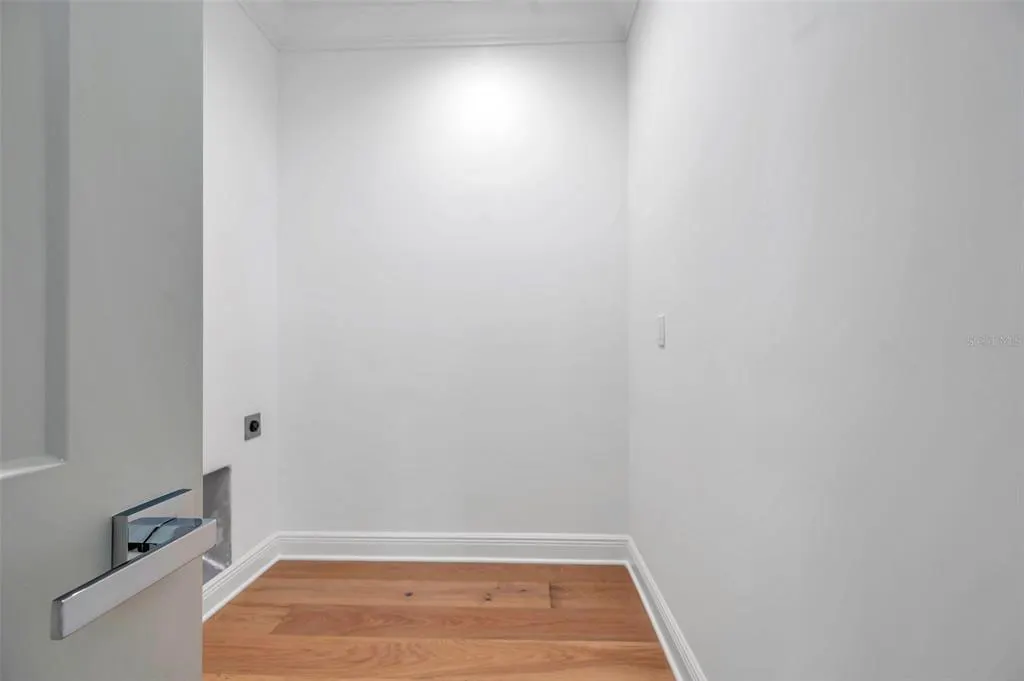
| Laundry Features | Inside,Laundry Room |
| Total Bedrooms | 4 |
| LivingAreaSource | Public Records |
| Total Baths | 3 |
Exterior Features
| Exterior Amenities | Irrigation System,Private Mailbox,Sidewalk |
|---|---|
| Parking Features | Driveway |
| Lot Features | Sidewalk |
| Water Source | Public |
| Lot Size Area | 5750 |
| Foundation Details | Slab |
| Spa | false |
| Building Area Total | 2048 |
| Lot Dimensions | 100 x 115 |
| Lot Size Acres | 0.13 |
| Road Surface Type | Paved,Asphalt |
| Private Pool | false |
| Waterfront Y/N | false |
| Covered Spaces | 2 |
| Road Frontage Type | Street Paved |
| Builder Model | TRADITIONAL MODEL |
| Road Responsibility | Public Maintained Road |
Amenities
- Foreclosure
- Views
- Short Sale
- New Construction
- Adult 55+
- Lease To Own
- No HOA Fees
- Furnished
- Primary On Main
- Air Conditioning
- Seller Finance
- Green
- Fixer Upper
- Horse
- Golf
- Fireplace
- Deck
- Garage
- Basement
- Pool
Property vs Single Family Average in 34239
Price
Taxes
Year Built
 Copyright © MFRMLS.com All information deemed reliable but not guaranteed. All properties are subject to prior sale, change or withdrawal. Neither listing broker(s) or information provider(s) shall be responsible for any typographical errors, misinformation, misprints and shall be held totally harmless. Listing(s) information is provided for consumers personal, non-commercial use and may not be used for any purpose other than to identify prospective properties consumers may be interested in purchasing. Information on this site was last updated Last updated on August 22, 2026 8:32 PM UTC The listing information on this page last changed on Last updated on August 22, 2026 8:32 PM UTCd. The data relating to real estate for sale on this website comes in part from the Internet Data Exchange program of MFR MLS.
All information deemed reliable but not guaranteed. All properties are subject to prior sale, change or withdrawal. Neither listing broker(s) or information provider(s) shall be responsible for any typographical errors, misinformation, misprints and shall be held totally harmless. Listing(s) information is provided for consumers personal, non-commercial use and may not be used for any purpose other than to identify prospective properties consumers may be interested in purchasing.
Updated on August 22, 2026 8:32 PM UTC
Copyright © MFRMLS.com All information deemed reliable but not guaranteed. All properties are subject to prior sale, change or withdrawal. Neither listing broker(s) or information provider(s) shall be responsible for any typographical errors, misinformation, misprints and shall be held totally harmless. Listing(s) information is provided for consumers personal, non-commercial use and may not be used for any purpose other than to identify prospective properties consumers may be interested in purchasing. Information on this site was last updated Last updated on August 22, 2026 8:32 PM UTC The listing information on this page last changed on Last updated on August 22, 2026 8:32 PM UTCd. The data relating to real estate for sale on this website comes in part from the Internet Data Exchange program of MFR MLS.
All information deemed reliable but not guaranteed. All properties are subject to prior sale, change or withdrawal. Neither listing broker(s) or information provider(s) shall be responsible for any typographical errors, misinformation, misprints and shall be held totally harmless. Listing(s) information is provided for consumers personal, non-commercial use and may not be used for any purpose other than to identify prospective properties consumers may be interested in purchasing.
Updated on August 22, 2026 8:32 PM UTC
