

Views - Primary on Main
Address
6163 Palomino Circle, BRADENTON, FL
Price
$ 679,000
Property Attributes
- MLS#A4676930
- TypeSingle Family
- Listing Status Active
- CountyManatee
- CityBRADENTON
- AreaBradenton/Braden River/University Park
- NeighborhoodMOTE RANCH - RIVER PARK
- Zip34201
- StyleFlorida
- Year Built2004
- Taxes$ 8301
- Price$ 679,000
- Bedrooms4
- Full Bathrooms3
- Half Bathrooms0
- Sqr Footage2300
- Lot Size0.22 Acres
Data Source:
Stellar MLS
Property Description
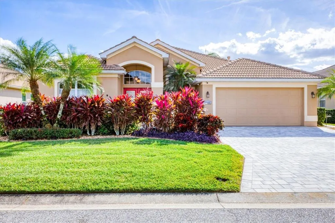
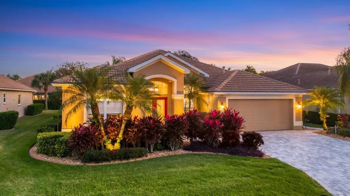
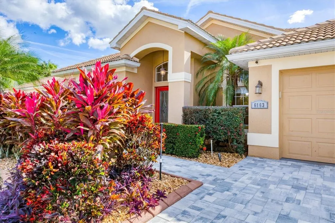
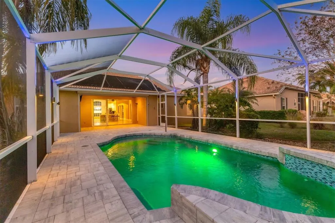
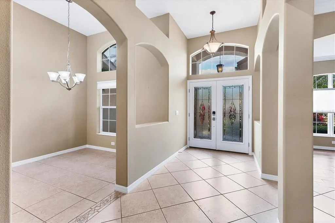
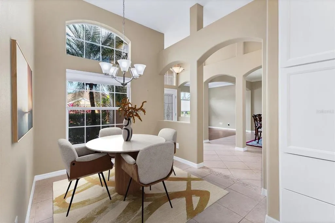
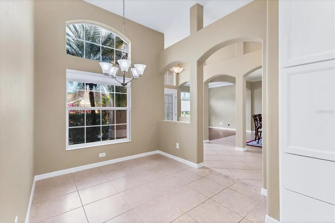
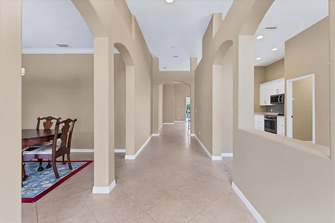
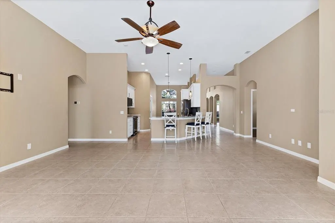
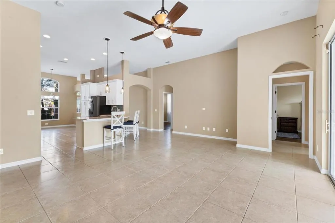
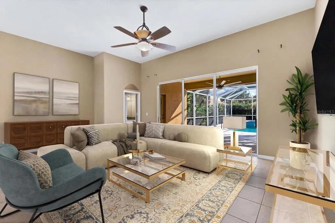
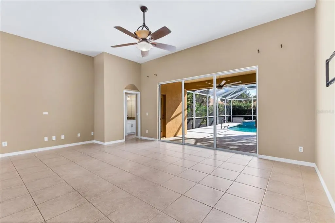
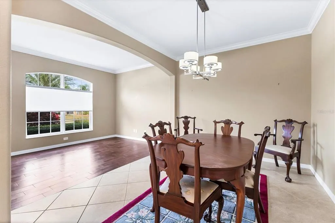
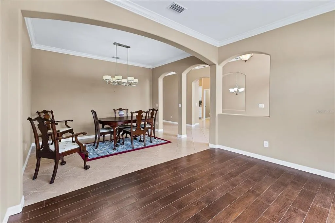
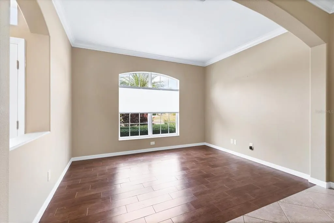
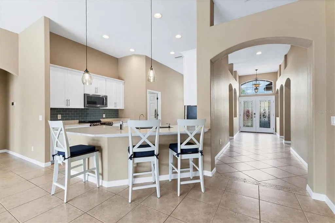
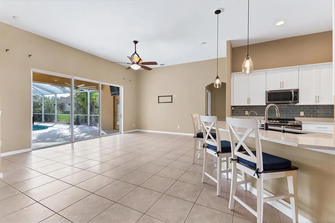
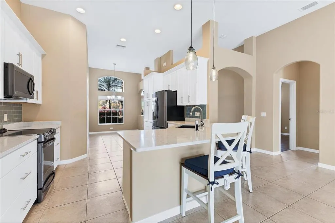
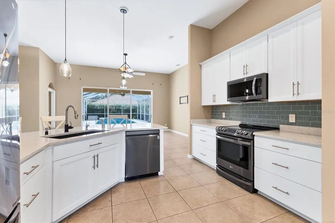
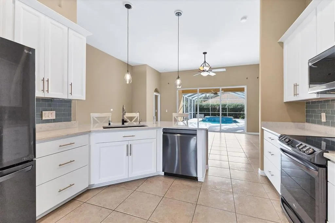
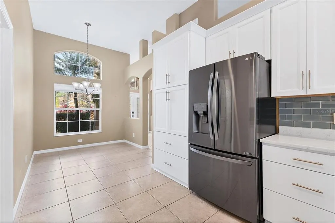
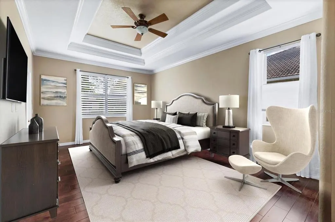
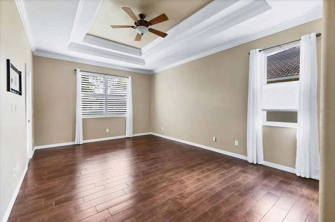
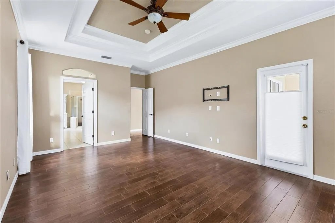
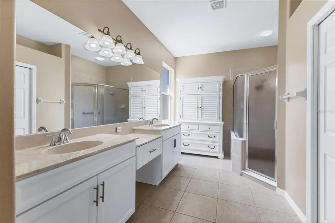
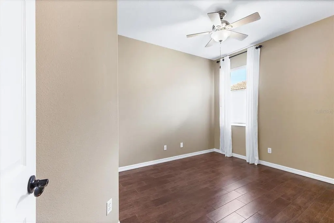
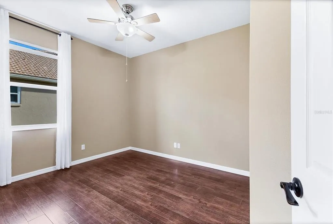
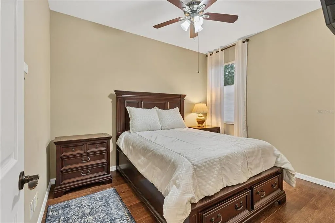
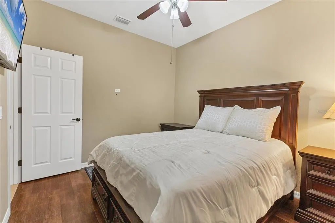
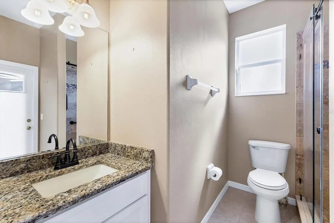
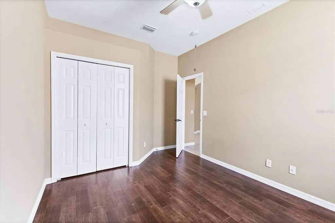
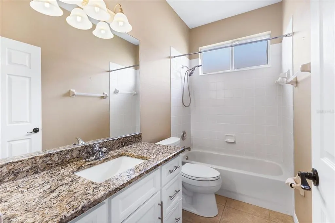
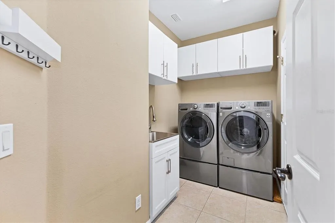
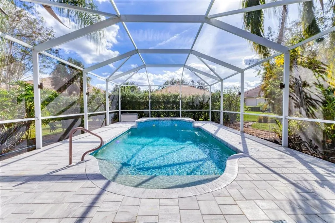
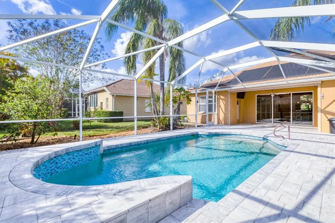
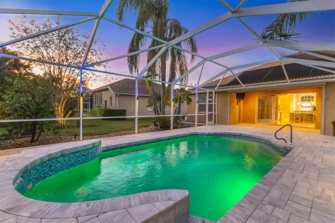
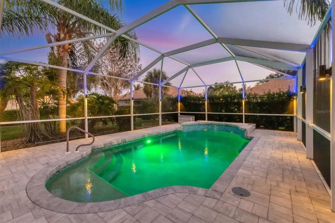
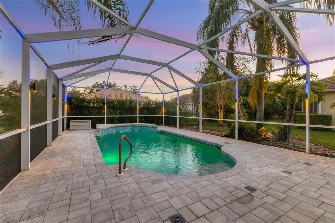
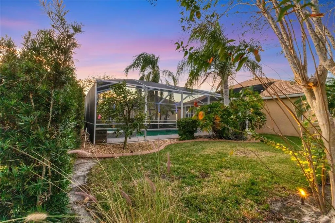
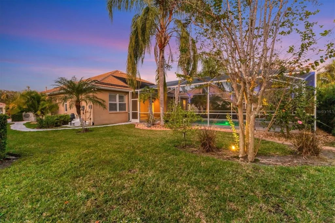
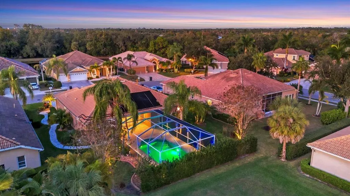
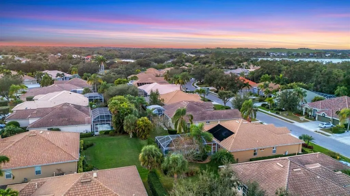
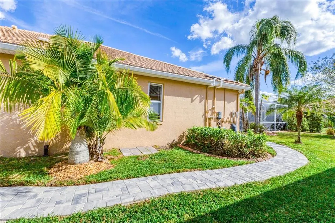
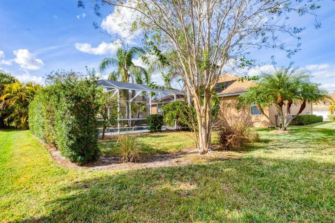
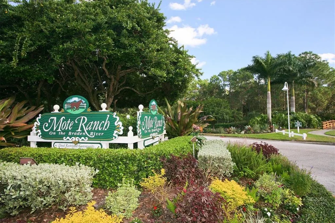
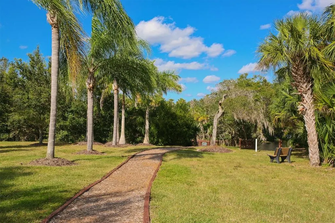
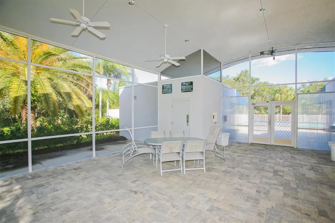
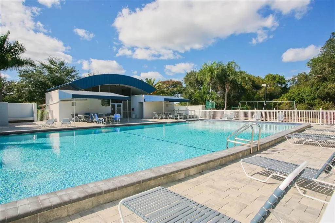
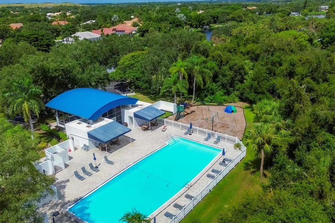
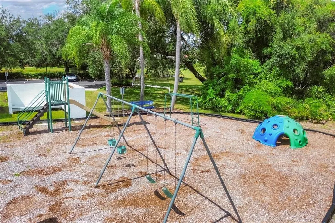
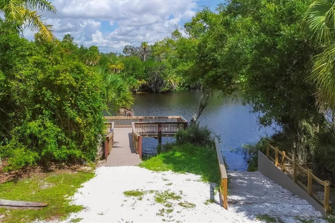
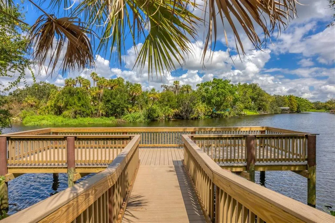
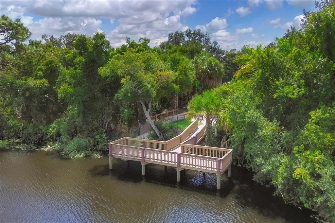
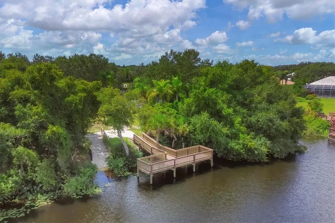
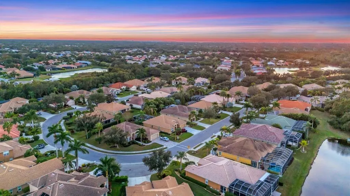
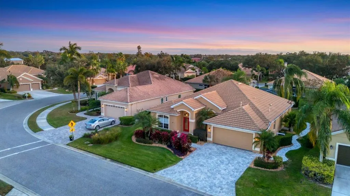
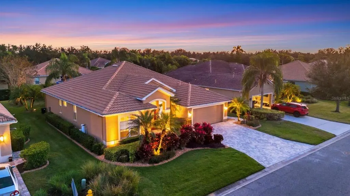
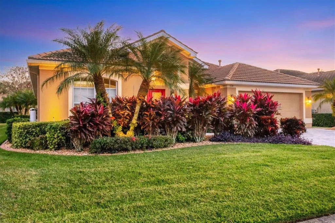
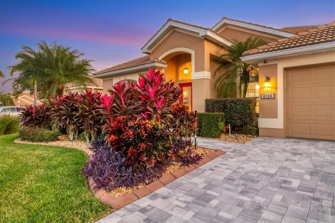
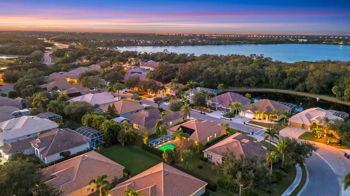
Virtually Staged. Open the dramatic double front door to appreciate this lovely executive home with generous space and affording a perfect lifestyle. In popular Mote Ranch, this home boasts four bedrooms, three baths and a stunning private pool, in 2,300 square feet of living space. Upon entering, the dining area adjoins a living room, ideal for a sofa and entertaining area. Leading into the great room, the soaring ceilings add much ambience to the home. The great room boasts sliding glass doors to the large pool area. Lots of space to entertain your friends. The kitchen has received a makeover with drawers and a new pantry added in 2023. The upgraded cabinetry has been upgraded with 42-inch cabinets. The kitchen offers stunning Consentino Silestone counters, with an anthracite granite sink and new elegant faucet. The counter has a pop-up USB and 3E prong outlet for charging electronics. New pendant lights above the seated area in kitchen and glass subway tile backsplash. The primary bedroom is apart from the other bedrooms, adding quiet privacy! It has a beautifully tiered ceiling with crown molding. Two walk-in closets are located before entering the primary bath. The large bath offers two vanities and a walk-in shower with new sliding glass doors. A door opens onto the lanai area. All bath cabinetry has been refaced and drawers added. There are an additional bedroom and bath with a shower that can serve as a pool bath. The other two bedrooms share a full bath. The shimmering pool has new LED lights, a changing lights, glimmering in the pool and mounted LED lights surrounding the pool. The waterfall is an added distinctive feature. It is a saltwater pool with a solar system to heat the pool. The lanai was rescreened with upgraded screens. Numerous decorator’s touches throughout the home. Front doors have impact glass and are fiberglass. Upgraded crown molding in living room and dining room, porcelain tile and Tesoro wood-look porcelain plank in the living room, great room, all bedrooms and closets. Other features include Daikin air conditioner, new water heater, whole-house water purification, professional landscape and lanai lighting, and top-down blinds. All bath cabinets refaced and drawers added. Storm Smart hurricane lanai/patio screen. There are upgraded ceiling fans in bedrooms and great room with a light. The separate laundry room offers a laundry sink and washer, dryer and new built-in cabinetry for storage. There is a two-car garage with built-in upper storage. The attic is floored. The front area and driveway boast new pavers and 4-foot-wide extension on the driveway. There are hurricane shutters for storm protection and a whole-house alarm system. Mote Ranch has low HOA fees and no CDD. There is a community Junior Olympic pool, a playground, and a dock for kayaks and canoes to launch into the Braden River. In popular Mote Ranch, the home is close to UTC Mall, SRQ, restaurants, shopping and more. Convenient!
| Elementary School | Middle School | High School |
|---|---|---|
| Robert E Willis Elementary Elementary School | Braden River Middle Middle School | Braden River High High School |
| Price History | |
|---|---|
| 1/5/2026 | Listed $729,000 |
| 3/23/2026 | 4$699,000 |
| 6/19/2026 | 3$679,000 |
General Features
| Sewer | Public Sewer |
|---|---|
| Heating | Central,Electric |
| Cooling | Central Air |
| Utilities | Cable Available,Electricity Available,Electricity Connected,Phone Available,Propane,Public,Sewer Available,Sewer Connected,Underground Utilities,Water Available,Water Connected |
| Possession | Close Of Escrow |
| Roof | Tile |
| Appliances | Dishwasher,Disposal,Dryer,Electric Water Heater,Ice Maker,Microwave,Range,Refrigerator,Washer |
| Zoning | PDR/WPE |
| HOA Fee | 363 |
| Garage Spaces | 2 |
| Association Fee Includes | Common Area Taxes,Community Pool,Escrow Reserves Fund,Pool Maintenance,Recreational Facilities |
| Patio/Porch Features | Covered,Deck,Screened |
| Architectural Style | Florida |
| Pool Features | Auto Cleaner,Child Safety Fence,Deck,Gunite,Heated,In Ground,Lighting,Salt Water,Screen Enclosure,Solar Heat |
| Security Features | Fire Alarm,Smoke Detector(s) |
| Construction Materials | Block,Concrete,Stucco |
| Pets Allowed | Yes |
| Year Built | 2004 |
| View | Pool |
| Levels | One |
| Property Subtype | Single Family Residence |
| Tax Year | 2025 |
| Ownership | Fee Simple |
| Community Features | Community Boat Ramp,River,Water Access,Deed Restrictions,Playground,Pool |
| Assoc Fee Paid Per | Quarterly |
| County | Manatee |
| New Construction | false |
| Property Type | Residential |
| Association Amenities | Playground,Pool |
| Attached Garage | true |
| Subdivision Name | MOTE RANCH - RIVER PARK |
| Facing Direction | North |
| Garage Y/N | true |
| Total Rooms | 10 |
| Full Baths | 3 |
| Status | Active |
| Directions | From I-75, take University Park exit west; turn right at first light into Cooper Creek; take next right on Honore and follow to Palomino on right. |
| High School | Braden River High |
| City | BRADENTON |
| Association Name | RPG, Andrea Bull |
| Senior Community Y/N | false |
| MLS Area | 34201 - Bradenton/Braden River/University Park |
| Lot Size Units | Square Feet |
| Lot Size Square Feet | 9749 |
| Carport Y/N | false |
| Listing Terms | Cash,Conventional,FHA,VA Loan |
| Elementary School | Robert E Willis Elementary |
| Property Attached Y/N | false |
| Land Lease Y/N | false |
| Tax Annual Amount | 8301.62 |
| Middle/Junior High School | Braden River Middle |
| Property Condition | Completed |
| Additional Parcels Y/N | false |
| Lease Considered Y/N | true |
| Virtual Tour | https://cmsphotography.hd.pics/6163-Palomino-Cir/idx |
| Building Area Units | Square Feet |
| Living Area Units | Square Feet |
| Builder Name | Morrison Homes |
| Standard Status | Active |
| Occupancy Type | Owner |
| Tax Lot | 12 |
| Legal Description | LOT 12 BLK B RIVER PARK AT MOTE RANCH PI#19204.4985/9 |
| Minimum Lease | 3 Months |
| Water Access Y/N | false |
| Monthly HOA Amount | 121 |
| Additional Rooms | Den/Library/Office,Formal Dining Room Separate,Formal Living Room Separate,Great Room,Inside Utility |
| Water View Y/N | false |
| Flood Zone Code | AE |
| In Law Suite YN | false |
Interior Features
| Interior Amenities | Built-in Features,Cathedral Ceiling(s),Ceiling Fan(s),Coffered Ceiling(s),Crown Molding,Eating Space In Kitchen,High Ceilings,Open Floorplan,Primary Bedroom Main Floor,Solid Surface Counters,Solid Wood Cabinets,Split Bedroom,Thermostat,Tray Ceiling(s),Walk-In Closet(s),Window Treatments |
|---|---|
| Flooring | Tile |
| Furnished Y/N | Unfurnished |
| Air Conditioning Y/N | true |
| Heating Y/N | true |
| Window Features | Shades,Window Treatments |
| Fireplace Y/N | false |
| Laundry Features | Inside,Laundry Room |
| Total Bedrooms | 4 |
| LivingAreaSource | Public Records |
| Total Baths | 3 |
Exterior Features
| Exterior Amenities | Irrigation System,Lighting,Private Mailbox,Rain Gutters,Shade Shutter(s),Sliding Doors,Sprinkler Metered |
|---|---|
| Vegetation | Mature Landscaping |
| Parking Features | Driveway,Garage Door Opener,Ground Level |
| Lot Features | FloodZone |
| Water Source | Public |
| Lot Size Area | 9749 |
| Foundation Details | Slab |
| Spa | false |
| Building Area Total | 2913 |
| Lot Size Acres | 0.22 |
| Road Surface Type | Paved |
| Private Pool | true |
| Waterfront Y/N | false |
| Covered Spaces | 2 |
| Road Frontage Type | Street Paved |
| Number of Lots | 1 |
| Road Responsibility | Public Maintained Road |
Amenities
- Foreclosure
- Views
- Short Sale
- New Construction
- Adult 55+
- Lease To Own
- No HOA Fees
- Furnished
- Primary On Main
- Air Conditioning
- Seller Finance
- Green
- Fixer Upper
- Horse
- Golf
- Fireplace
- Deck
- Garage
- Basement
- Pool
Property vs Single Family Average in 34201
Price
Taxes
Year Built
 Copyright © MFRMLS.com All information deemed reliable but not guaranteed. All properties are subject to prior sale, change or withdrawal. Neither listing broker(s) or information provider(s) shall be responsible for any typographical errors, misinformation, misprints and shall be held totally harmless. Listing(s) information is provided for consumers personal, non-commercial use and may not be used for any purpose other than to identify prospective properties consumers may be interested in purchasing. Information on this site was last updated Last updated on August 21, 2026 8:58 PM UTC The listing information on this page last changed on Last updated on August 21, 2026 8:58 PM UTCd. The data relating to real estate for sale on this website comes in part from the Internet Data Exchange program of MFR MLS.
All information deemed reliable but not guaranteed. All properties are subject to prior sale, change or withdrawal. Neither listing broker(s) or information provider(s) shall be responsible for any typographical errors, misinformation, misprints and shall be held totally harmless. Listing(s) information is provided for consumers personal, non-commercial use and may not be used for any purpose other than to identify prospective properties consumers may be interested in purchasing.
Updated on August 21, 2026 8:58 PM UTC
Copyright © MFRMLS.com All information deemed reliable but not guaranteed. All properties are subject to prior sale, change or withdrawal. Neither listing broker(s) or information provider(s) shall be responsible for any typographical errors, misinformation, misprints and shall be held totally harmless. Listing(s) information is provided for consumers personal, non-commercial use and may not be used for any purpose other than to identify prospective properties consumers may be interested in purchasing. Information on this site was last updated Last updated on August 21, 2026 8:58 PM UTC The listing information on this page last changed on Last updated on August 21, 2026 8:58 PM UTCd. The data relating to real estate for sale on this website comes in part from the Internet Data Exchange program of MFR MLS.
All information deemed reliable but not guaranteed. All properties are subject to prior sale, change or withdrawal. Neither listing broker(s) or information provider(s) shall be responsible for any typographical errors, misinformation, misprints and shall be held totally harmless. Listing(s) information is provided for consumers personal, non-commercial use and may not be used for any purpose other than to identify prospective properties consumers may be interested in purchasing.
Updated on August 21, 2026 8:58 PM UTC
