

Waterfront - New Construction
Address
1521 Bay Point Drive, SARASOTA, FL
Price
$ 14,900,000
Property Attributes
- MLS#A4677001
- TypeSingle Family
- Listing Status Active
- CountySarasota
- CitySARASOTA
- AreaSarasota
- NeighborhoodBAY POINT PARK
- Zip34236
- StyleSingle Family Residence
- Year Built2027
- Taxes$ 42697
- Price$ 14,900,000
- Bedrooms4
- Full Bathrooms4
- Half Bathrooms1
- Sqr Footage6429
- Lot Size0.5 Acres
Data Source:
Stellar MLS
Property Description
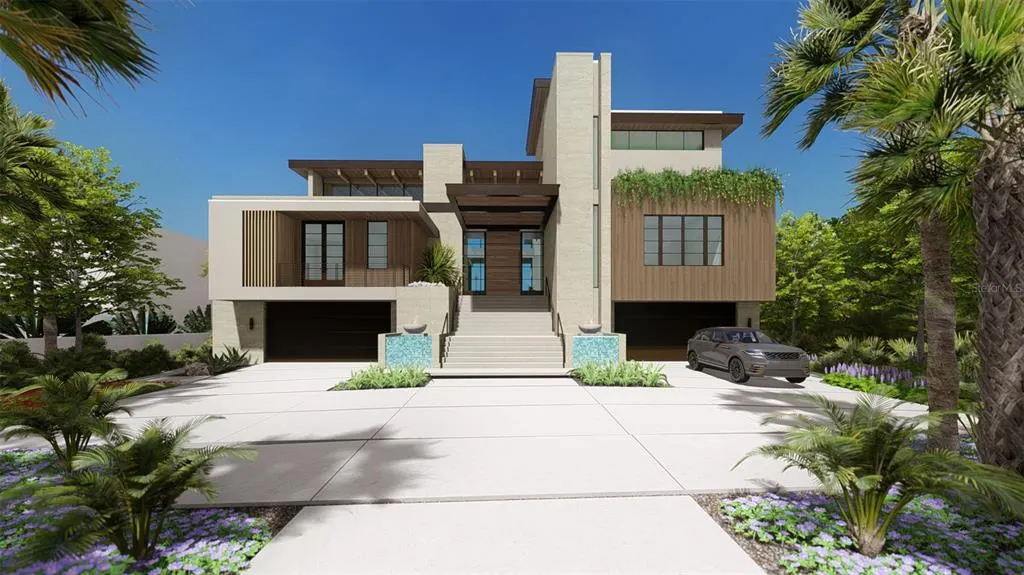
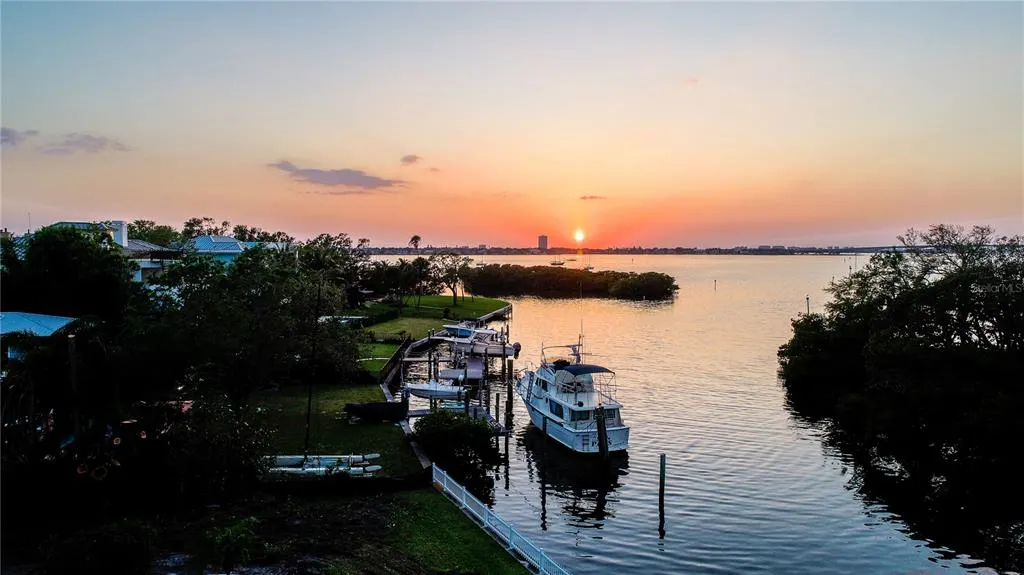
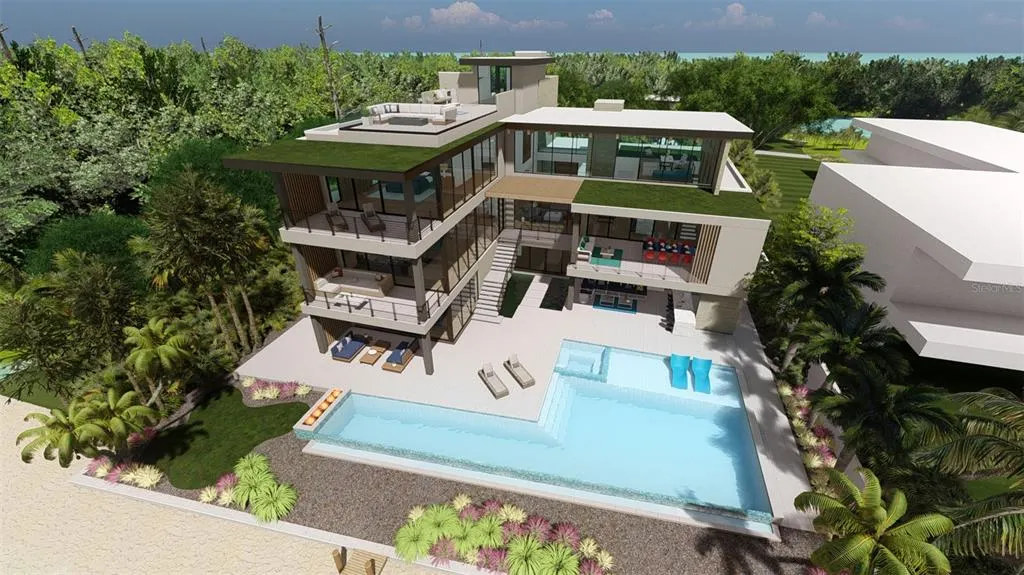
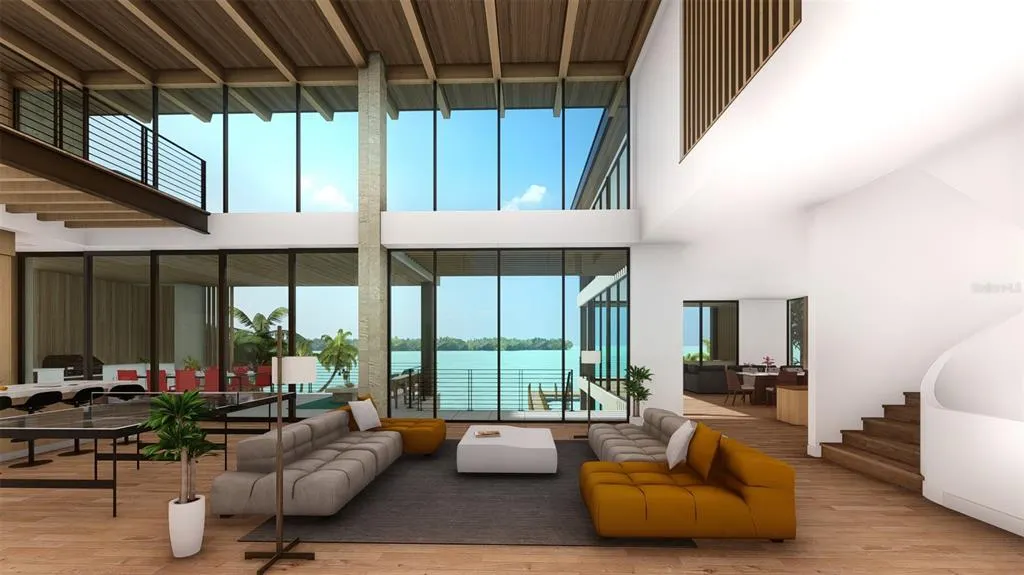
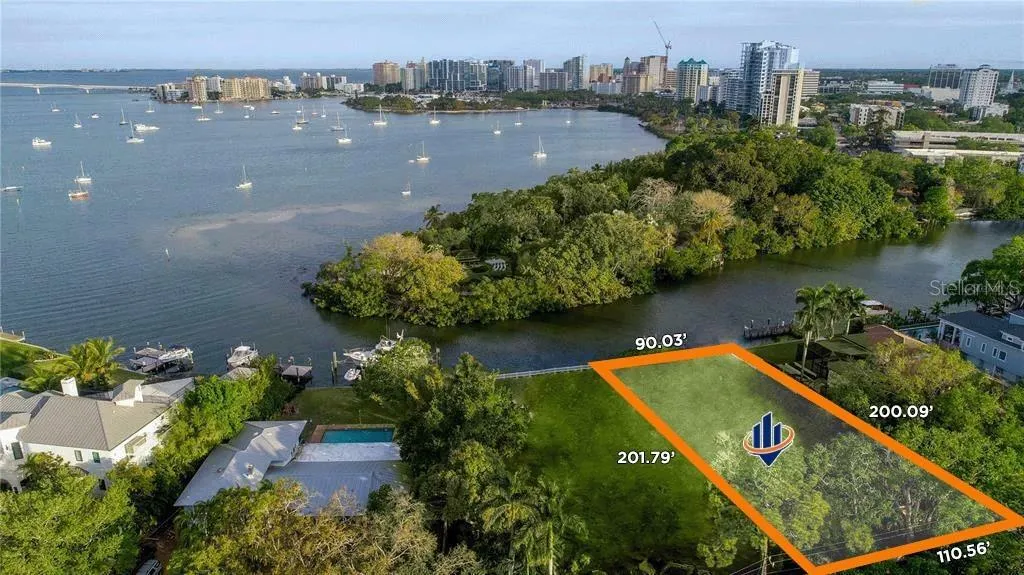
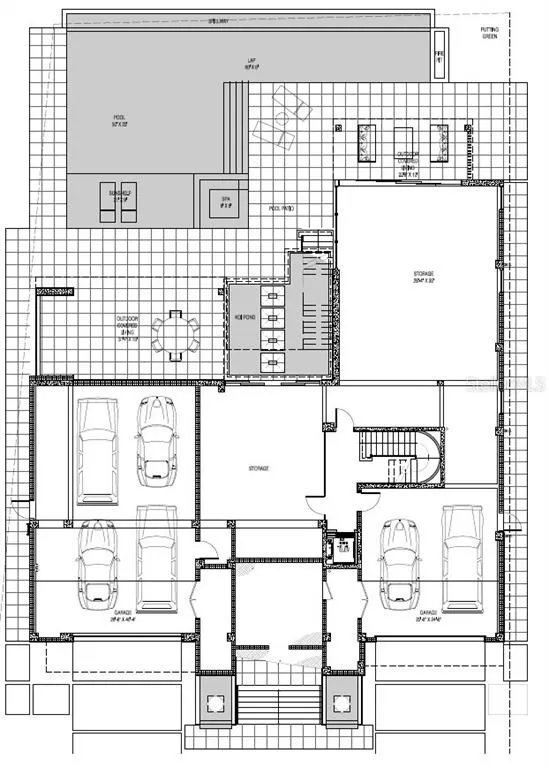
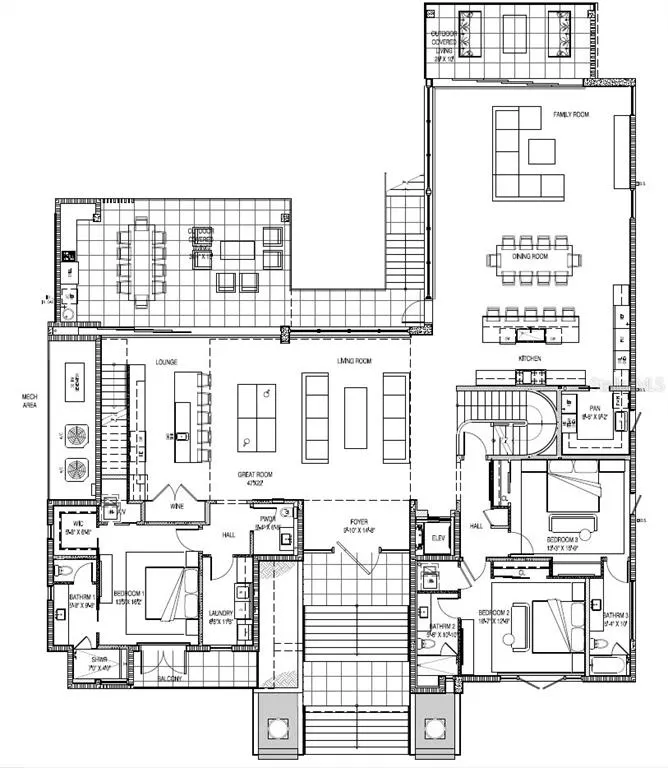
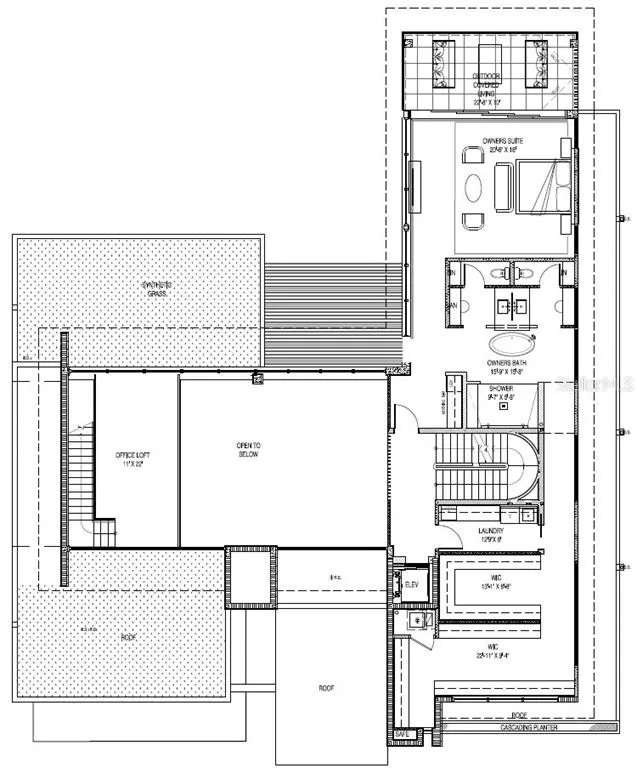
Pre-Construction. To be built. Soon to be under construction. Located on the coveted waterfront of Bay Point Drive, this extraordinary custom residence represents a rare opportunity to own a truly bespoke new-build in one of Sarasota’s most desirable bayfront settings. Designed by the acclaimed DSDG Architects and expertly built by Dynan Construction, this home blends striking modern architecture with timeless coastal elegance. Showcasing open bay views, the residence features an expansive open floor plan anchored by a dramatic great room and living area with soaring ceilings, walls of windows, and floor-to-ceiling sliding glass doors that flood the interiors with natural light and seamlessly connect indoor and outdoor living. Entertain effortlessly with a sophisticated lounge and temperature-controlled wine cellar, complemented by a chef’s kitchen and oversized chef’s pantry. The home offers a six-car garage, ideal for collectors and car enthusiasts, and includes an elevator servicing all floors for ultimate convenience. The entire top floor is dedicated to a private primary suite retreat, complete with a serene sitting area and a private study, creating a peaceful sanctuary with elevated views. Outdoor living is equally impressive, featuring an expansive waterfront patio, tranquil koi pond, and multiple covered seating areas designed for year-round enjoyment and entertaining against the backdrop of Sarasota Bay. This exceptional new construction home is a statement of architectural excellence, craftsmanship, and luxury waterfront living—offering refined design, thoughtful amenities, and breathtaking views in a premier Sarasota location.
| Price History | |
|---|---|
| 1/6/2026 | Listed $14,900,000 |
General Features
| Sewer | Public Sewer |
|---|---|
| Heating | Central |
| Cooling | Central Air |
| Utilities | Cable Connected,Electricity Connected,Fire Hydrant,Natural Gas Connected,Phone Available,Public,Sewer Connected,Sprinkler Well,Street Lights,Water Connected |
| Roof | Concrete |
| Appliances | Bar Fridge,Built-In Oven,Convection Oven,Cooktop,Dishwasher,Disposal,Dryer,Electric Water Heater,Exhaust Fan,Freezer,Gas Water Heater,Ice Maker,Microwave,Range,Range Hood,Refrigerator,Tankless Water Heater,Touchless Faucet,Washer,Wine Refrigerator |
| Garage Spaces | 6 |
| Pool Features | Deck,Gunite,Infinity,Lighting,Salt Water |
| Construction Materials | Block |
| Year Built | 2027 |
| Levels | Three Or More |
| Property Subtype | Single Family Residence |
| Tax Year | 2025 |
| Ownership | Fee Simple |
| Waterfront Features | Bayou |
| County | Sarasota |
| New Construction | true |
| Property Type | Residential |
| Attached Garage | true |
| Subdivision Name | BAY POINT PARK |
| Facing Direction | South |
| Garage Y/N | true |
| Total Rooms | 5 |
| Full Baths | 4 |
| Status | Active |
| Directions | From Route 41 head south on Orange Avenue to Bay Point Drive. Right turn onto Bay Point Drive. Property is on the righthand side of the street. |
| City | SARASOTA |
| Senior Community Y/N | false |
| MLS Area | 34236 - Sarasota |
| Lot Size Units | Square Feet |
| Lot Size Square Feet | 20389 |
| Carport Y/N | false |
| Land Lease Y/N | false |
| Tax Annual Amount | 42697 |
| Property Condition | Pre-Construction |
| Additional Parcels Y/N | false |
| Lease Considered Y/N | true |
| Virtual Tour | https://www.propertypanorama.com/instaview/stellar/A4677001 |
| Building Area Units | Square Feet |
| Living Area Units | Square Feet |
| Standard Status | Active |
| Occupancy Type | Vacant |
| Tax Lot | 9,10 |
| Legal Description | PORTION OF LOTS 9 & 10, BAYPOINT PARK, PB 1 PG 201 BEING DESC AS BEG AT COMMON COR OF SAID LOTS 9 & 10 ON NLY R/W LINE OF BAYPOINT DR, TH S 51-59-03 W ALG SAID R/W LINE 9.98 FT TH N 34-29-09 W 201.79 FT TO MHWL OF HUDSON BAYOU, TH N 52-43-49 E ALG SAID MHWL 4.57 FT TH CONT ALG SAID MHWL N 48-58-24 E 85.46 FT TH CONT ALG SAID MHWL S 41-01-36 E 0.96 FT TH CONT ALG SAID MHWL N 48-58-24 E 2.39 FT TO NE COR OF SAID LOT 9 TH S 39-38-07 E, ALG ELY LINE OF SAID LOT 9, A DIST OF 200.09 FT TH S 49-08-24 W ALG SAID R/W LINE OF BAYPOINT DR 100.57 FT TO POB, BEING SAME LANDS AS DESC IN ORI 2025001362 |
| Water View | Bay/Harbor - Full |
| Water Access Type | Bay/Harbor |
| Minimum Lease | 1 Month |
| Water Access Y/N | true |
| Water View Y/N | true |
| Flood Zone Code | AE |
| STELLAR_InLawSuiteYN | false |
| DockY/N | true |
Interior Features
| Interior Amenities | Accessibility Features,Built-in Features,Ceiling Fan(s),Central Vacuum,Crown Molding,Dry Bar,Eating Space In Kitchen,Elevator,High Ceilings,PrimaryBedroom Upstairs,Smart Home,Solid Surface Counters,Solid Wood Cabinets,Stone Counters,Thermostat,Wet Bar,Window Treatments |
|---|---|
| Flooring | Engineered Hardwood,Granite,Marble,Other,Hardwood |
| Furnished Y/N | Unfurnished |
| Air Conditioning Y/N | true |
| Heating Y/N | true |
| Fireplace Y/N | false |
| Half Baths | 1 |
| Laundry Features | Laundry Room |
| Total Bedrooms | 4 |
| LivingAreaSource | Builder |
| Total Baths | 5 |
Exterior Features
| Exterior Amenities | Fire Pit,Irrigation System,Outdoor Kitchen,Private Entrance,Private Yard,Rain Gutters,Sliding Doors,Storage |
|---|---|
| Water Source | Public |
| Lot Size Area | 20389 |
| Foundation Details | Slab |
| Building Area Total | 12602 |
| Lot Size Acres | 0.5 |
| Road Surface Type | Asphalt |
| Private Pool | true |
| Waterfront Y/N | true |
| Covered Spaces | 6 |
Amenities
- Foreclosure
- Views
- Short Sale
- New Construction
- Adult 55+
- Lease To Own
- No HOA Fees
- Furnished
- Primary On Main
- Air Conditioning
- Seller Finance
- Green
- Fixer Upper
- Horse
- Golf
- Fireplace
- Deck
- Garage
- Basement
- Pool
Property vs Single Family Average in 34236
Price
Taxes
Year Built
 Copyright © MFRMLS.com All information deemed reliable but not guaranteed. All properties are subject to prior sale, change or withdrawal. Neither listing broker(s) or information provider(s) shall be responsible for any typographical errors, misinformation, misprints and shall be held totally harmless. Listing(s) information is provided for consumers personal, non-commercial use and may not be used for any purpose other than to identify prospective properties consumers may be interested in purchasing. Information on this site was last updated Last updated on August 22, 2026 8:32 PM UTC The listing information on this page last changed on Last updated on August 22, 2026 8:32 PM UTCd. The data relating to real estate for sale on this website comes in part from the Internet Data Exchange program of MFR MLS.
All information deemed reliable but not guaranteed. All properties are subject to prior sale, change or withdrawal. Neither listing broker(s) or information provider(s) shall be responsible for any typographical errors, misinformation, misprints and shall be held totally harmless. Listing(s) information is provided for consumers personal, non-commercial use and may not be used for any purpose other than to identify prospective properties consumers may be interested in purchasing.
Updated on August 22, 2026 8:32 PM UTC
Copyright © MFRMLS.com All information deemed reliable but not guaranteed. All properties are subject to prior sale, change or withdrawal. Neither listing broker(s) or information provider(s) shall be responsible for any typographical errors, misinformation, misprints and shall be held totally harmless. Listing(s) information is provided for consumers personal, non-commercial use and may not be used for any purpose other than to identify prospective properties consumers may be interested in purchasing. Information on this site was last updated Last updated on August 22, 2026 8:32 PM UTC The listing information on this page last changed on Last updated on August 22, 2026 8:32 PM UTCd. The data relating to real estate for sale on this website comes in part from the Internet Data Exchange program of MFR MLS.
All information deemed reliable but not guaranteed. All properties are subject to prior sale, change or withdrawal. Neither listing broker(s) or information provider(s) shall be responsible for any typographical errors, misinformation, misprints and shall be held totally harmless. Listing(s) information is provided for consumers personal, non-commercial use and may not be used for any purpose other than to identify prospective properties consumers may be interested in purchasing.
Updated on August 22, 2026 8:32 PM UTC
