

Views - Primary on Main
Address
3618 Summerwind Circle, BRADENTON, FL
Price
$ 735,000
Property Attributes
- MLS#A4677036
- TypeSingle Family
- Listing Status Pending
- CountyManatee
- CityBRADENTON
- AreaBradenton/Palma Sola
- NeighborhoodPALMA SOLA TRACE
- Zip34209
- StyleSingle Family Residence
- Year Built2006
- Taxes$ 9294
- Price$ 735,000
- Bedrooms5
- Full Bathrooms2
- Half Bathrooms1
- Sqr Footage3057
- Lot Size0.22 Acres
Data Source:
Stellar MLS
Property Description
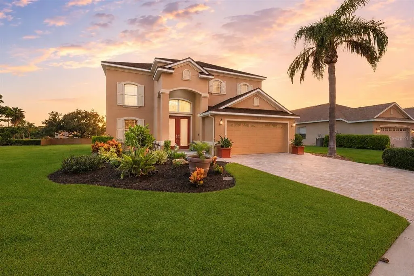
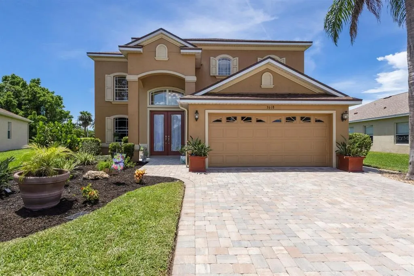
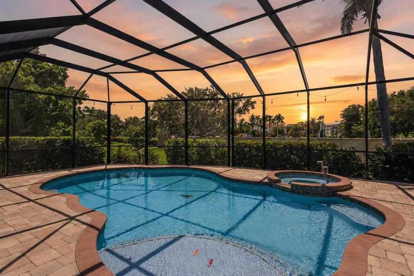
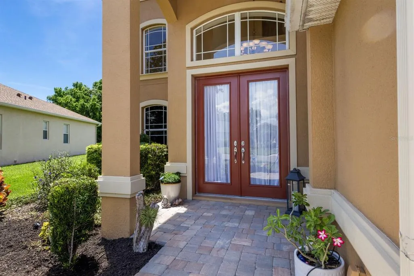
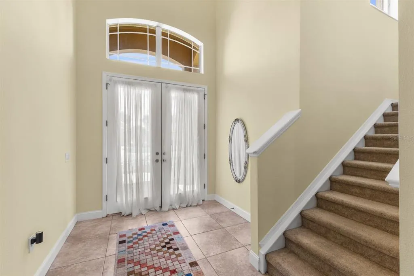
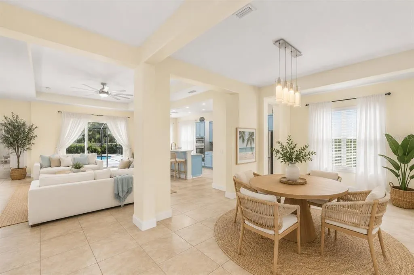
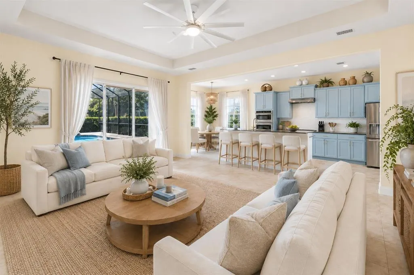
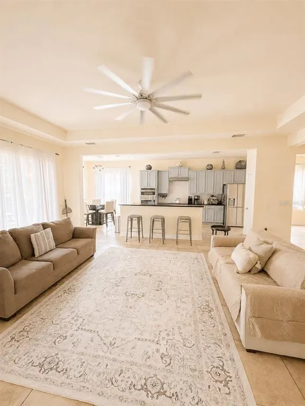
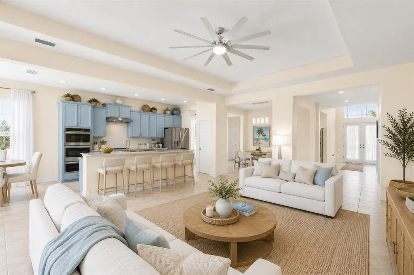
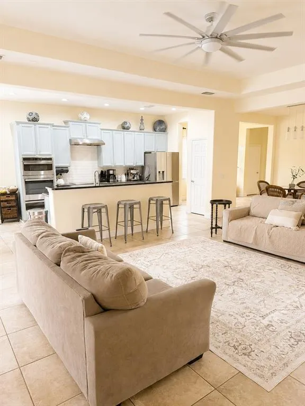
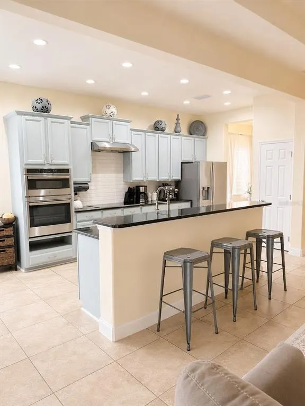
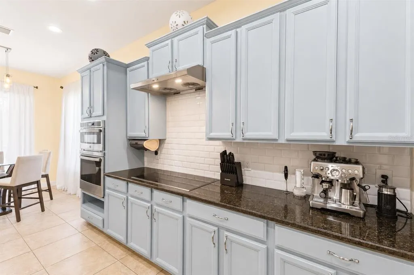
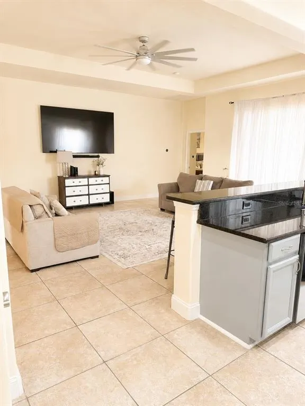
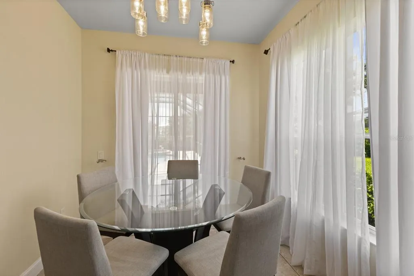
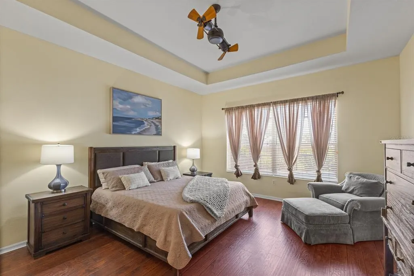
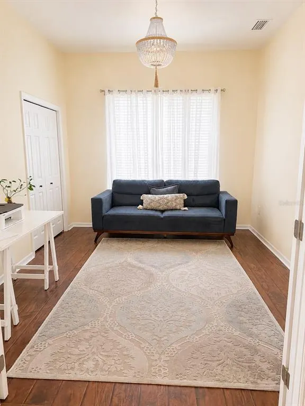

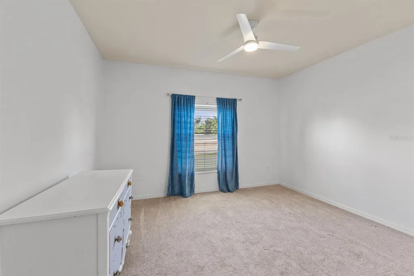
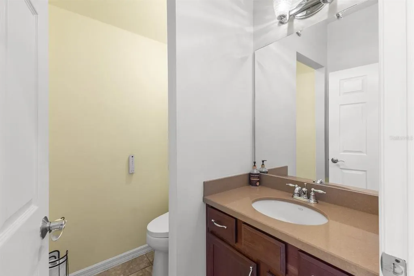
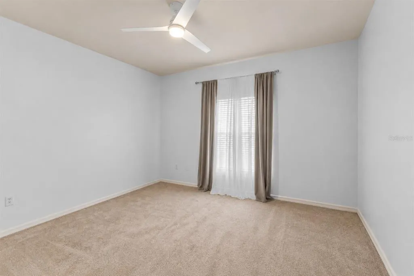
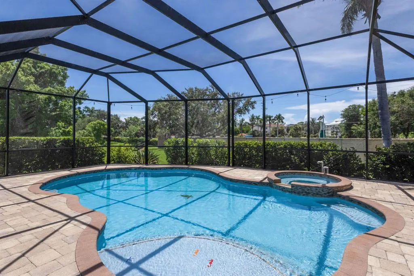
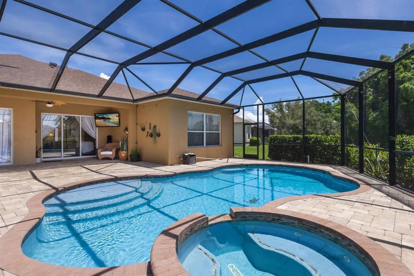
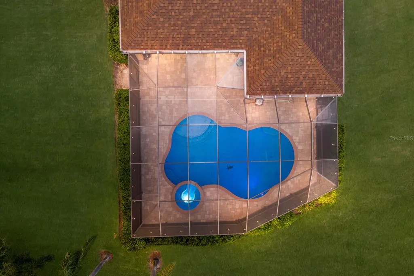
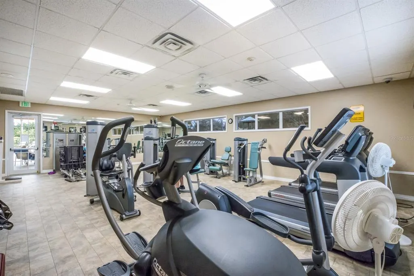
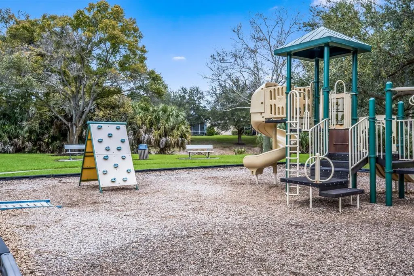
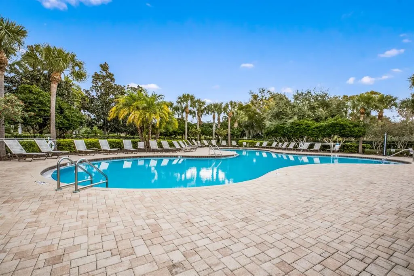
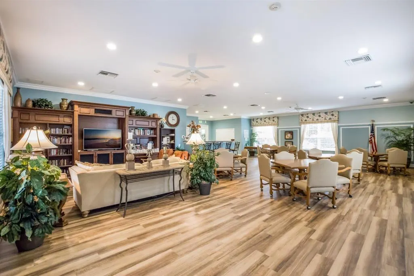
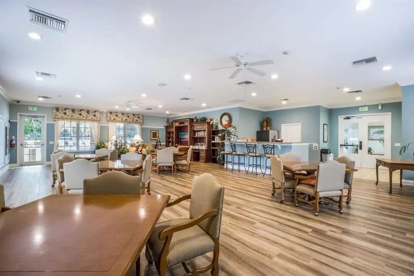
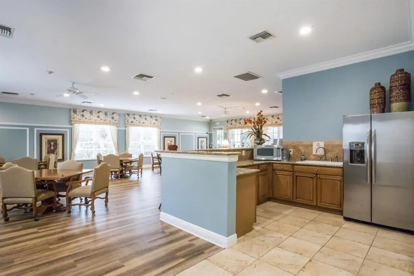
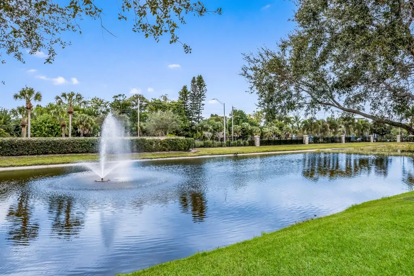
Under contract-accepting backup offers. Virtually Staged. Welcome to Palma Sola Trace, one of the area’s most desirable coastal communities, where resort-style amenities, a prime location, and the laid-back Gulf Coast lifestyle come together seamlessly. Perfectly positioned just minutes from the sugar sand beaches of Anna Maria Island, this community places you right in the heart of everything locals love most about the area. Spend weekends enjoying waterfront restaurants, boating, fishing, beach days, and breathtaking sunsets, all while still having the convenience of shopping, dining, coffee shops, and everyday essentials just around the corner. Outdoor enthusiasts will especially appreciate being located within approximately two miles of the Palma Sola Causeway, a local favorite for kayaking, paddleboarding, jet skiing, horseback riding along the water, picnics under the pavilions, and launching into some of the area’s best coastal adventures. Nearby Robinson Preserve and Neal Preserve offer additional scenic walking trails, wildlife views, and waterfront nature preserves that make this area so special. This location also provides easy access to IMG Academy, multiple golf courses, downtown Bradenton Riverwalk, and nearby Sarasota with its vibrant arts, dining, and entertainment scene. Residents of Palma Sola Trace enjoy a low-maintenance lifestyle with beautifully maintained grounds, a resort-style community pool, clubhouse, fitness center, and playground, creating the perfect blend of relaxation and convenience. Pool homes in Palma Sola Trace rarely hit the market, making this a unique opportunity to own one of the community’s larger and more sought-after properties. Situated on nearly a quarter-acre, this beautifully maintained two-story, five-bedroom POOL home offers over 3,000 square feet of freshly painted, thoughtfully updated living space. A pavered driveway and walkway lead to a grand two-story entry, opening to an airy, open-concept layout with tile flooring throughout the main living areas. The living room features a tray ceiling and new ceiling fan, while the updated kitchen shines with brand-new appliances, granite countertops, and classic subway tile backsplash. With both an eat-in kitchen and a formal dining area, entertaining is effortless. The first-floor owner’s suite is a true retreat with hardwood floors, tray ceiling, dual walk-in closets, and a spa-inspired ensuite featuring dual vanities, a glass-enclosed shower, soaking tub, and private water closet. A second bedroom on the main level, currently used as an office, offers flexibility for guests or multi-generational living, along with a convenient half bath. Upstairs, three additional bedrooms with new ceiling fans share a full bath. Outside, sliding glass doors lead to a private screened lanai overlooking an oversized heated saltwater pool and spa, complete with a safety gate and brand-new screen enclosure. Recent upgrades include a new roof, two new AC systems with transferable warranties, and a whole-house reverse osmosis system. Located in a no-flood zone, flood insurance is not required. Combining an unbeatable location, spacious layout, major updates, and access to some of the Gulf Coast’s most loved destinations, this home delivers the very best of Florida living.
| Elementary School | Middle School | High School |
|---|---|---|
| Sea Breeze Elementary Elementary School | W.D. Sugg Middle Middle School | Bayshore High High School |
| Price History | |
|---|---|
| 1/8/2026 | Listed $775,000 |
| 2/14/2026 | 3$750,000 |
| 6/17/2026 | 2$735,000 |
General Features
| Sewer | Public Sewer |
|---|---|
| Heating | Central |
| Cooling | Central Air |
| Utilities | Cable Connected,Electricity Connected,Fiber Optics,Public,Sewer Connected,Water Connected |
| Roof | Shingle |
| Appliances | Built-In Oven,Convection Oven,Cooktop,Dishwasher,Disposal,Dryer,Electric Water Heater,Exhaust Fan,Kitchen Reverse Osmosis System,Microwave,Refrigerator,Washer,Water Filtration System,Whole House R.O. System |
| Zoning | PDP |
| HOA Fee | 906 |
| Garage Spaces | 2 |
| Association Fee Includes | Cable TV,Community Pool,Escrow Reserves Fund,Internet,Maintenance Structure,Maintenance Grounds,Manager,Pool Maintenance,Recreational Facilities |
| Pool Features | Child Safety Fence,Fiber Optic Lighting,Heated,In Ground,Lighting,Salt Water,Screen Enclosure |
| Security Features | Smoke Detector(s) |
| Construction Materials | Block |
| Pets Allowed | Cats OK,Dogs OK |
| Year Built | 2006 |
| View | Pool |
| Levels | Two |
| Property Subtype | Single Family Residence |
| Tax Year | 2024 |
| Ownership | Fee Simple |
| Community Features | Association Recreation - Owned,Clubhouse,Deed Restrictions,Fitness Center,Playground,Pool,Sidewalks |
| Assoc Fee Paid Per | Quarterly |
| County | Manatee |
| New Construction | false |
| Property Type | Residential |
| Association Amenities | Cable TV,Clubhouse,Fitness Center,Maintenance,Playground,Pool,Recreation Facilities |
| Attached Garage | true |
| Subdivision Name | PALMA SOLA TRACE |
| Facing Direction | East |
| Garage Y/N | true |
| Total Rooms | 9 |
| Full Baths | 2 |
| Status | Pending |
| Directions | Heading east on Cortez road, turn right onto 75th St W and a right on Palma Sola Trace Rd. Turn left onto Bridlecrest Ln and a left onto Summerwind Cir. Home will be on the left (9th home on the left). |
| High School | Bayshore High |
| City | BRADENTON |
| Association Name | Gulf Coast Property Mgmt |
| Senior Community Y/N | false |
| MLS Area | 34209 - Bradenton/Palma Sola |
| Lot Size Units | Square Feet |
| Lot Size Square Feet | 9570 |
| Carport Y/N | false |
| Listing Terms | Cash,Conventional,FHA,VA Loan |
| Spa Features | Heated,In Ground |
| Elementary School | Sea Breeze Elementary |
| Land Lease Y/N | false |
| Tax Annual Amount | 9294 |
| Middle/Junior High School | W.D. Sugg Middle |
| Additional Parcels Y/N | false |
| Lease Considered Y/N | true |
| Building Area Units | Square Feet |
| Living Area Units | Square Feet |
| Standard Status | Active Under Contract |
| Occupancy Type | Owner |
| TaxOtherAnnualAssessmentAmount | 1453 |
| Tax Lot | 204 |
| Legal Description | LOT 204 PALMA SOLA TRACE PI#51456.1070/9 |
| Minimum Lease | 1-2 Years |
| Water Access Y/N | false |
| Monthly HOA Amount | 302 |
| Additional Rooms | Formal Dining Room Separate |
| Water View Y/N | false |
| Flood Zone Code | X |
| In Law Suite YN | false |
| Flood Zone Code X | Yes |
| DockY/N | false |
Interior Features
| Interior Amenities | Attic Fan,Attic Ventilator,Ceiling Fan(s),High Ceilings,Open Floorplan,Primary Bedroom Main Floor,Solid Surface Counters,Solid Wood Cabinets,Split Bedroom,Stone Counters,Tray Ceiling(s),Walk-In Closet(s),Window Treatments |
|---|---|
| Flooring | Carpet,Tile,Hardwood |
| Furnished Y/N | Unfurnished |
| Total Stories | 2 |
| Air Conditioning Y/N | true |
| Heating Y/N | true |
| Window Features | Blinds,Drapes |
| Fireplace Y/N | false |
| Half Baths | 1 |
| Laundry Features | Electric Dryer Hookup,Inside,Laundry Room,Washer Hookup |
| Total Bedrooms | 5 |
| LivingAreaSource | Public Records |
| Total Baths | 3 |
Exterior Features
| Exterior Amenities | Hurricane Shutters,Irrigation System,Lighting,Private Mailbox,Rain Gutters,Sidewalk,Sliding Doors |
|---|---|
| Parking Features | Driveway,Garage Door Opener |
| Lot Features | Landscaped |
| Water Source | Public |
| Lot Size Area | 9570 |
| Foundation Details | Slab |
| Spa | true |
| Building Area Total | 3777 |
| Lot Size Acres | 0.22 |
| Road Surface Type | Paved,Asphalt |
| Private Pool | true |
| Waterfront Y/N | false |
| Covered Spaces | 2 |
| Road Frontage Type | Street Paved |
| Road Responsibility | Private Maintained Road |
Amenities
- Foreclosure
- Views
- Short Sale
- New Construction
- Adult 55+
- Lease To Own
- No HOA Fees
- Furnished
- Primary On Main
- Air Conditioning
- Seller Finance
- Green
- Fixer Upper
- Horse
- Golf
- Fireplace
- Deck
- Garage
- Basement
- Pool
Property vs Single Family Average in 34209
Price
Taxes
Year Built
 Copyright © MFRMLS.com All information deemed reliable but not guaranteed. All properties are subject to prior sale, change or withdrawal. Neither listing broker(s) or information provider(s) shall be responsible for any typographical errors, misinformation, misprints and shall be held totally harmless. Listing(s) information is provided for consumers personal, non-commercial use and may not be used for any purpose other than to identify prospective properties consumers may be interested in purchasing. Information on this site was last updated Last updated on August 21, 2026 8:58 PM UTC The listing information on this page last changed on Last updated on August 21, 2026 8:58 PM UTCd. The data relating to real estate for sale on this website comes in part from the Internet Data Exchange program of MFR MLS.
All information deemed reliable but not guaranteed. All properties are subject to prior sale, change or withdrawal. Neither listing broker(s) or information provider(s) shall be responsible for any typographical errors, misinformation, misprints and shall be held totally harmless. Listing(s) information is provided for consumers personal, non-commercial use and may not be used for any purpose other than to identify prospective properties consumers may be interested in purchasing.
Updated on August 21, 2026 8:58 PM UTC
Copyright © MFRMLS.com All information deemed reliable but not guaranteed. All properties are subject to prior sale, change or withdrawal. Neither listing broker(s) or information provider(s) shall be responsible for any typographical errors, misinformation, misprints and shall be held totally harmless. Listing(s) information is provided for consumers personal, non-commercial use and may not be used for any purpose other than to identify prospective properties consumers may be interested in purchasing. Information on this site was last updated Last updated on August 21, 2026 8:58 PM UTC The listing information on this page last changed on Last updated on August 21, 2026 8:58 PM UTCd. The data relating to real estate for sale on this website comes in part from the Internet Data Exchange program of MFR MLS.
All information deemed reliable but not guaranteed. All properties are subject to prior sale, change or withdrawal. Neither listing broker(s) or information provider(s) shall be responsible for any typographical errors, misinformation, misprints and shall be held totally harmless. Listing(s) information is provided for consumers personal, non-commercial use and may not be used for any purpose other than to identify prospective properties consumers may be interested in purchasing.
Updated on August 21, 2026 8:58 PM UTC
