

Waterfront
Address
1500 Caribbean Drive, SARASOTA, FL
Price
$ 4,250,000
Property Attributes
- MLS#A4678685
- TypeSingle Family
- Listing Status Pending
- CountySarasota
- CitySARASOTA
- AreaSarasota/Gulf Gate Branch
- NeighborhoodCORAL COVE
- Zip34231
- StyleFlorida
- Year Built2009
- Taxes$ 21155
- Price$ 4,250,000
- Bedrooms4
- Full Bathrooms4
- Half Bathrooms3
- Sqr Footage5222
- Lot Size0.35 Acres
Data Source:
Stellar MLS
Property Description
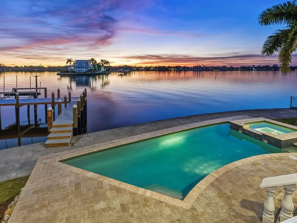
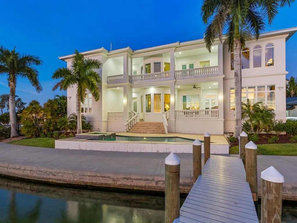
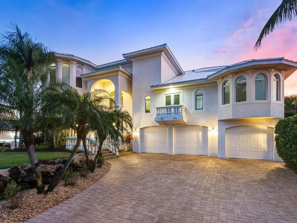
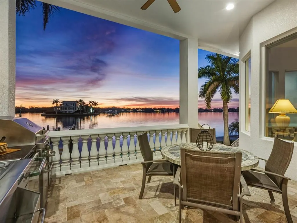
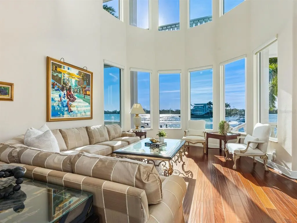
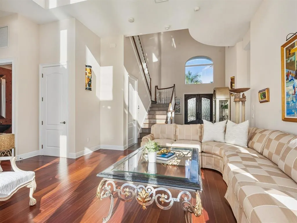
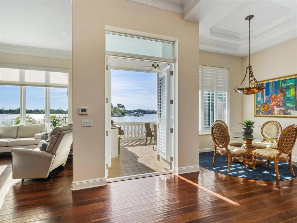
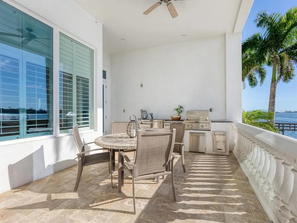
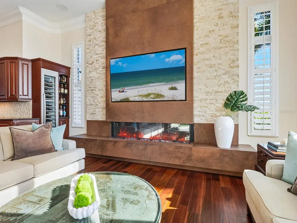
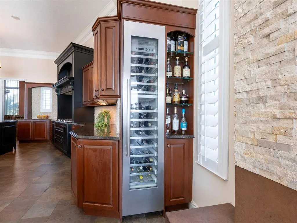
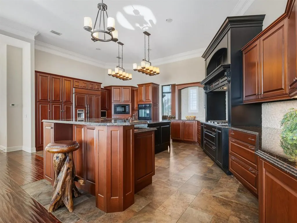
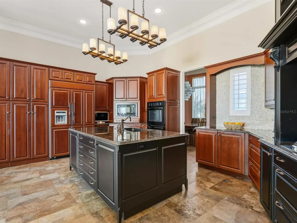
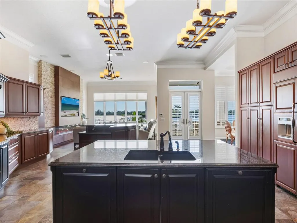
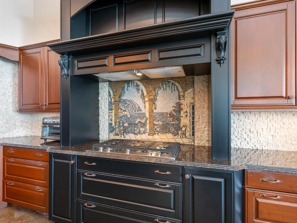
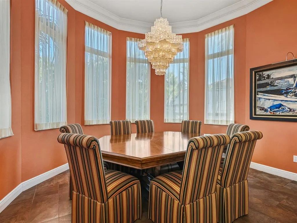
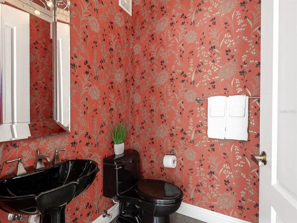
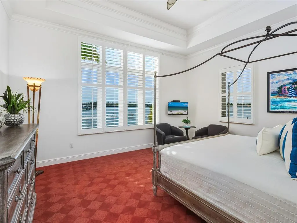
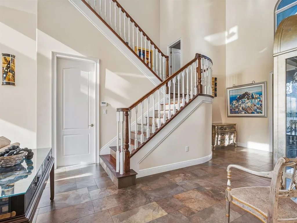
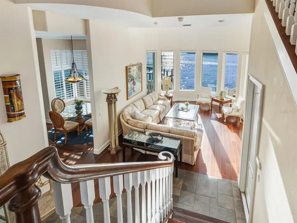
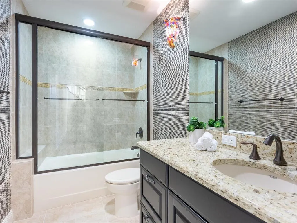
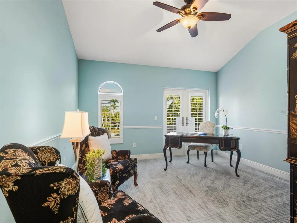
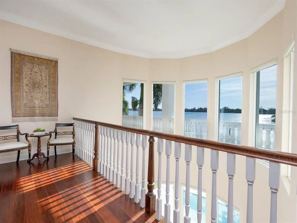
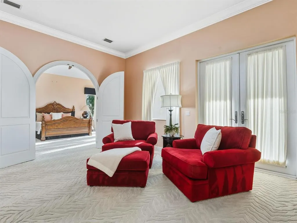
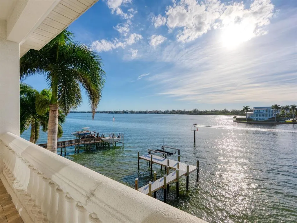
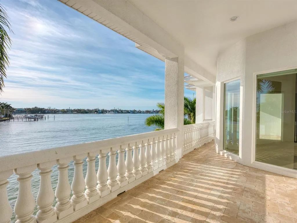
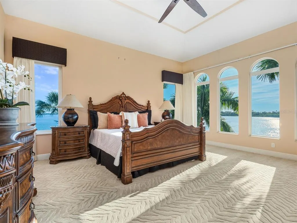
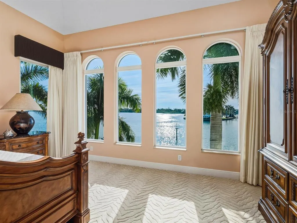
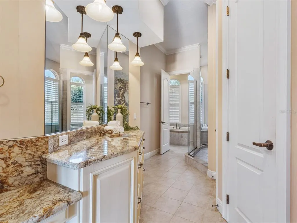
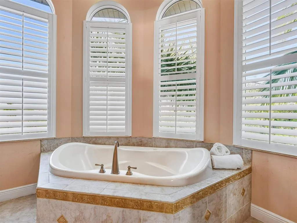
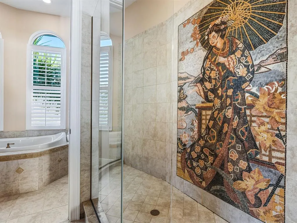
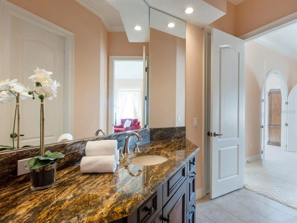
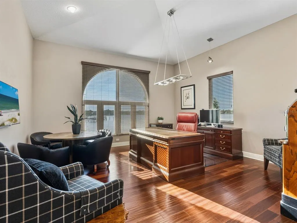
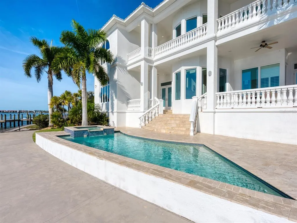
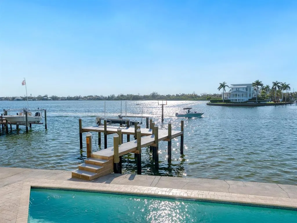
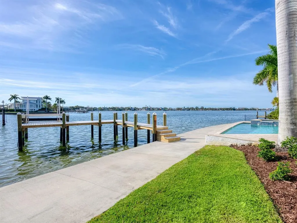
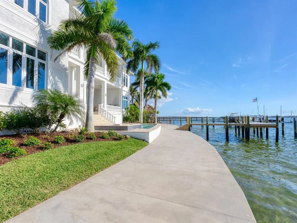
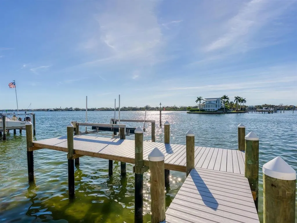
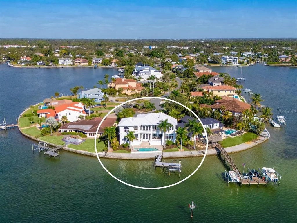
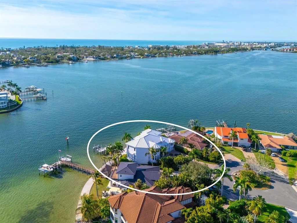
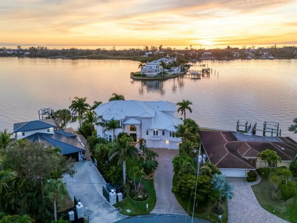
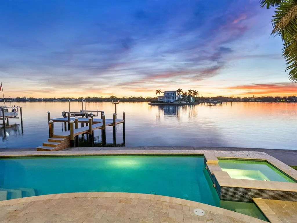
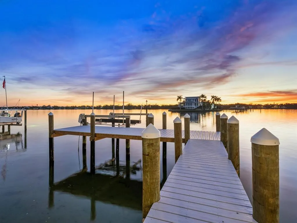
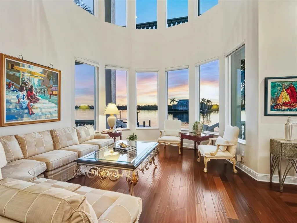
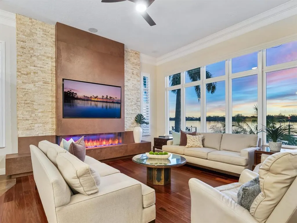
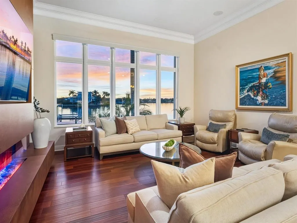
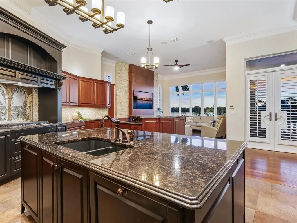
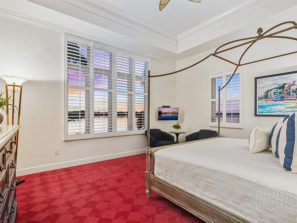
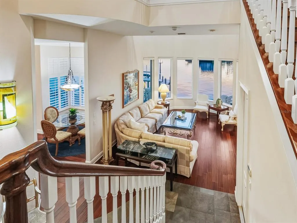
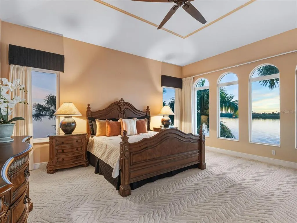
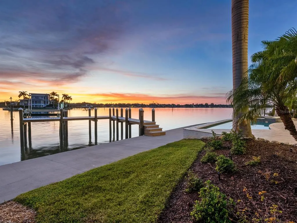
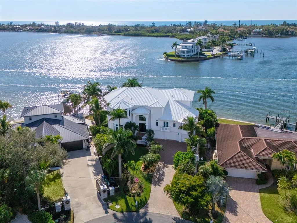
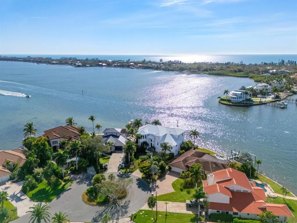
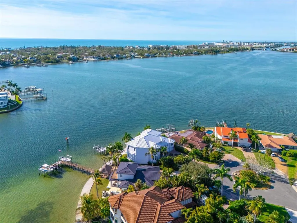
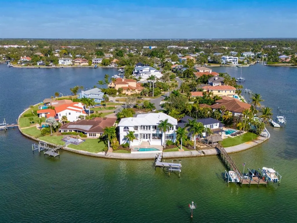
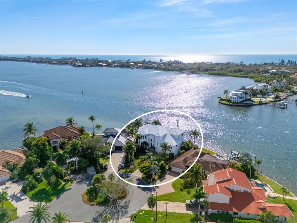
Under contract-accepting backup offers. Substantial price change, $750,000 less. Positioned at the end of a quiet cul-de-sac, this exceptional bayfront residence is a haven for boaters and sunset enthusiasts alike. Set directly at end of a peninsula on the Intracoastal Waterway, the home enjoys sweeping open-water views and effortless access to the Gulf, while capturing breathtaking, mango-hued sunsets that paint the sky each evening. Designed to fully embrace its remarkable waterfront setting, the home offers gracious formal living and dining rooms alongside a warm and inviting family room with fireplace, seamlessly open to a chef’s kitchen appointed with high-end appliances and generous workspace, ideal for entertaining against a backdrop of ever-changing bay views. Walls of glass invite the outdoors in, opening to a terrace-style balcony overlooking the water, where evenings unfold with glowing skies and gentle bay breezes. From the terrace-style balcony, the home transitions naturally down to a resort-style bayfront heated pool and spa, and expansive waterfront yard, creating a stunning setting for alfresco dining, relaxation and waterfront gatherings. Boaters will appreciate the private bayfront dock and lift, protected Intracoastal waters ideal for kayaking and paddleboarding, and daily encounters with dolphins and abundant marine life, all enjoyed right from the comfort of home. The primary bedroom suite encompasses the entire top floor, creating a private sanctuary above it all. Thoughtfully designed for tranquility and privacy, the suite features expansive bay views, a private balcony positioned for sunset watching and a spa-inspired bath designed for relaxation. This serene retreat offers an owner’s haven, secluded, elevated, and immersed in the beauty of the surrounding water and sky. Offering four bedrooms, four full baths and three additional half baths, the residence provides exceptional comfort and flexibility for family and guests. A three-car garage and a one-year-old metal roof complete the home, balancing refined elegance with everyday functionality. Quietly tucked away in Sarasota’s sought-after Coral Cove neighborhood, yet moments from world-famous Siesta Beach and Sarasota’s cultural, dining, and coastal attractions, this exceptional estate delivers an extraordinary waterfront lifestyle, where boating, sunsets and refined living come together in harmony. Tranquil, elegant and undeniably special.
| Elementary School | Middle School | High School |
|---|---|---|
| Gulf Gate Elementary Elementary School | Sarasota Middle Middle School | Riverview High High School |
| Price History | |
|---|---|
| 2/10/2026 | Listed $5,000,000 |
| 3/11/2026 | 10$4,475,000 |
| 5/2/2026 | 5$4,250,000 |
General Features
| Sewer | Aerobic Septic |
|---|---|
| Heating | Central,Electric,Propane,Zoned |
| Cooling | Central Air,Zoned |
| Utilities | Cable Connected,Electricity Connected,Water Connected |
| Roof | Metal |
| Appliances | Built-In Oven,Cooktop,Dishwasher,Disposal,Dryer,Electric Water Heater,Gas Water Heater,Microwave,Refrigerator,Tankless Water Heater,Washer,Wine Refrigerator |
| Zoning | RSF1 |
| Garage Spaces | 3 |
| Patio/Porch Features | Covered,Front Porch,Rear Porch |
| Architectural Style | Florida |
| Pool Features | Gunite,Heated,In Ground,Lighting,Salt Water |
| Security Features | Security System |
| Construction Materials | Block,Concrete,Stucco |
| Pets Allowed | Yes |
| Year Built | 2009 |
| View | Garden,Water |
| Levels | Three Or More |
| Property Subtype | Single Family Residence |
| Tax Year | 2025 |
| Ownership | Fee Simple |
| Waterfront Features | Bay/Harbor |
| County | Sarasota |
| New Construction | false |
| Property Type | Residential |
| Attached Garage | true |
| Subdivision Name | CORAL COVE |
| Facing Direction | East |
| Garage Y/N | true |
| Total Rooms | 12 |
| Full Baths | 4 |
| Status | Pending |
| Directions | From Rt 41 - Taimiami Trail turn West onto Caribbean Drive, Continue on Caribbean Drive, it jogs to the left, cross Periwinkle Drive, and continue to the end of the cul-de-sac, dead-end. |
| High School | Riverview High |
| City | SARASOTA |
| Body of Water | SARASOTA BAY |
| Senior Community Y/N | false |
| MLS Area | 34231 - Sarasota/Gulf Gate Branch |
| Lot Size Units | Square Feet |
| Lot Size Square Feet | 15038 |
| Carport Y/N | false |
| Listing Terms | Cash,Conventional |
| Spa Features | Heated |
| Elementary School | Gulf Gate Elementary |
| Land Lease Y/N | false |
| Tax Annual Amount | 21155 |
| Middle/Junior High School | Sarasota Middle |
| Additional Parcels Y/N | false |
| Lease Considered Y/N | true |
| Virtual Tour | https://nam10.safelinks.protection.outlook.com/?url=https%3A%2F%2Ftours.coastalhomephotography.net%2F2367788%3Fidx%3D1&data=05%7C02%7Cjudie.berger%40premiersir.com%7Ceaa8e7ecb69d40368e5108de5473d08a%7C57de1345eb5746ac8b5a4ccfeef84a89%7C0%7C0%7C639041053586692078%7CUnknown%7CTWFpbGZsb3d8eyJFbXB0eU1hcGkiOnRydWUsIlYiOiIwLjAuMDAwMCIsIlAiOiJXaW4zMiIsIkFOIjoiTWFpbCIsIldUIjoyfQ%3D%3D%7C0%7C%7C%7C&sdata=Hp%2F2OgZIVF8zFHL%2F2oX3534tImCDQkBNw7cL8zc0NNg%3D&reserved=0 |
| Building Area Units | Square Feet |
| Living Area Units | Square Feet |
| Standard Status | Active Under Contract |
| Occupancy Type | Owner |
| Tax Lot | 8 |
| Legal Description | LOT 8 CORAL COVE UNIT 2 |
| Water View | Bay/Harbor - Full,Intracoastal Waterway |
| Water Access Type | Bay/Harbor,Gulf/Ocean,Gulf/Ocean to Bay,Intracoastal Waterway |
| Minimum Lease | 1 Month |
| Water Access Y/N | true |
| Additional Rooms | Breakfast Room Separate,Family Room,Formal Dining Room Separate,Formal Living Room Separate,Inside Utility |
| Water View Y/N | true |
| Flood Zone Code | AE |
| In Law Suite YN | false |
| DockY/N | true |
Interior Features
| Interior Amenities | Built-in Features,Cathedral Ceiling(s),Ceiling Fan(s),Crown Molding,Eating Space In Kitchen,Kitchen/Family Room Combo,PrimaryBedroom Upstairs,Solid Wood Cabinets,Split Bedroom,Stone Counters,Thermostat,Tray Ceiling(s),Walk-In Closet(s) |
|---|---|
| Flooring | Carpet,Engineered Hardwood,Tile |
| Furnished Y/N | Unfurnished |
| Fireplace Features | Electric,Insert |
| Air Conditioning Y/N | true |
| Heating Y/N | true |
| Window Features | Storm Window(s) |
| Fireplace Y/N | true |
| Half Baths | 3 |
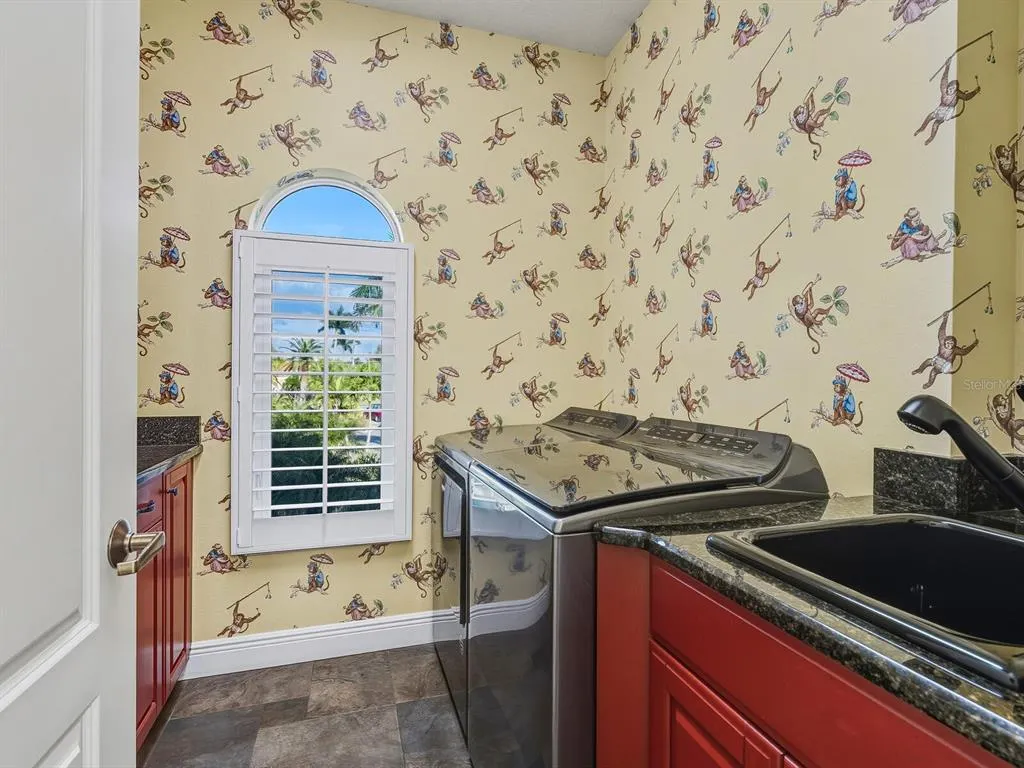
| Laundry Features | Inside,Laundry Room |
| Total Bedrooms | 4 |
| LivingAreaSource | Public Records |
| Total Baths | 7 |
Exterior Features
| Exterior Amenities | Balcony,French Doors,Garden,Irrigation System,Outdoor Grill,Outdoor Kitchen |
|---|---|
| Vegetation | Mature Landscaping,Trees/Landscaped |
| Fencing | Other |
| Parking Features | Driveway,Garage Door Opener,Ground Level |
| Lot Features | Cul-De-Sac,Flood Insurance Required,In County,Landscaped |
| Water Source | Public |
| Lot Size Area | 15038 |
| Foundation Details | Stem Wall |
| Spa | true |
| Building Area Total | 6977 |
| Lot Dimensions | 151 x 130 x 157 x 80 |
| Lot Size Acres | 0.35 |
| Road Surface Type | Paved,Asphalt |
| Private Pool | true |
| Waterfront Y/N | true |
| Covered Spaces | 3 |
| Road Frontage Type | Street Paved |
Amenities
- Foreclosure
- Views
- Short Sale
- New Construction
- Adult 55+
- Lease To Own
- No HOA Fees
- Furnished
- Primary On Main
- Air Conditioning
- Seller Finance
- Green
- Fixer Upper
- Horse
- Golf
- Fireplace
- Deck
- Garage
- Basement
- Pool
Property vs Single Family Average in 34231
Price
Taxes
Year Built
 Copyright © MFRMLS.com All information deemed reliable but not guaranteed. All properties are subject to prior sale, change or withdrawal. Neither listing broker(s) or information provider(s) shall be responsible for any typographical errors, misinformation, misprints and shall be held totally harmless. Listing(s) information is provided for consumers personal, non-commercial use and may not be used for any purpose other than to identify prospective properties consumers may be interested in purchasing. Information on this site was last updated Last updated on August 22, 2026 8:32 PM UTC The listing information on this page last changed on Last updated on August 22, 2026 8:32 PM UTCd. The data relating to real estate for sale on this website comes in part from the Internet Data Exchange program of MFR MLS.
All information deemed reliable but not guaranteed. All properties are subject to prior sale, change or withdrawal. Neither listing broker(s) or information provider(s) shall be responsible for any typographical errors, misinformation, misprints and shall be held totally harmless. Listing(s) information is provided for consumers personal, non-commercial use and may not be used for any purpose other than to identify prospective properties consumers may be interested in purchasing.
Updated on August 22, 2026 8:32 PM UTC
Copyright © MFRMLS.com All information deemed reliable but not guaranteed. All properties are subject to prior sale, change or withdrawal. Neither listing broker(s) or information provider(s) shall be responsible for any typographical errors, misinformation, misprints and shall be held totally harmless. Listing(s) information is provided for consumers personal, non-commercial use and may not be used for any purpose other than to identify prospective properties consumers may be interested in purchasing. Information on this site was last updated Last updated on August 22, 2026 8:32 PM UTC The listing information on this page last changed on Last updated on August 22, 2026 8:32 PM UTCd. The data relating to real estate for sale on this website comes in part from the Internet Data Exchange program of MFR MLS.
All information deemed reliable but not guaranteed. All properties are subject to prior sale, change or withdrawal. Neither listing broker(s) or information provider(s) shall be responsible for any typographical errors, misinformation, misprints and shall be held totally harmless. Listing(s) information is provided for consumers personal, non-commercial use and may not be used for any purpose other than to identify prospective properties consumers may be interested in purchasing.
Updated on August 22, 2026 8:32 PM UTC
