

Waterfront - Golf Course - Primary on Main


Address
7929 Staysail Court, LAKEWOOD RANCH, FL
Price
$ 3,499,000
Property Attributes
- MLS#A4678979
- TypeSingle Family
- Listing Status Pending
- CountyManatee
- CityLAKEWOOD RANCH
- AreaBradenton/Lakewood Ranch/Lakewood Rch
- NeighborhoodLAKE CLUB PH II
- Zip34202
- StyleCustom
- Year Built2020
- Taxes$ 30696
- Price$ 3,499,000
- Bedrooms4
- Full Bathrooms4
- Half Bathrooms1
- Sqr Footage4347
- Lot Size0.63 Acres
Data Source:
Stellar MLS
Property Description
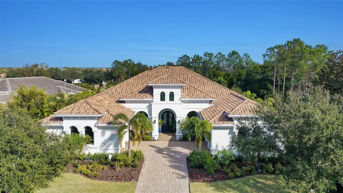
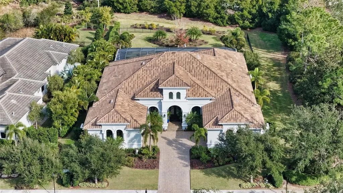
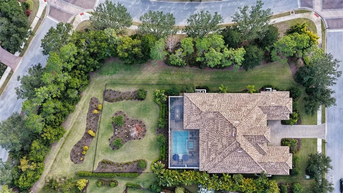
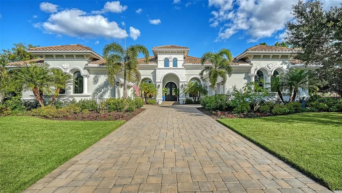
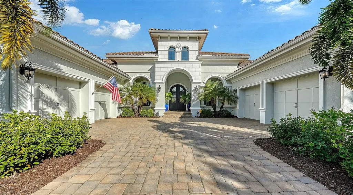
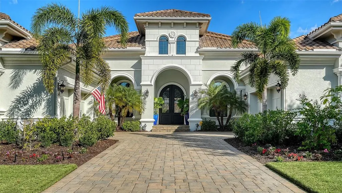
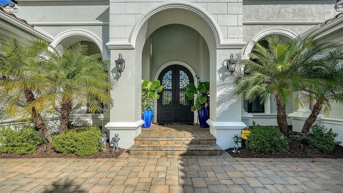
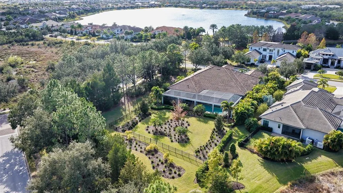
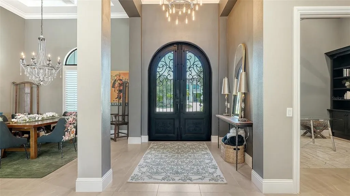
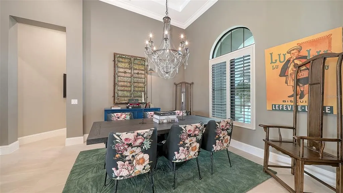
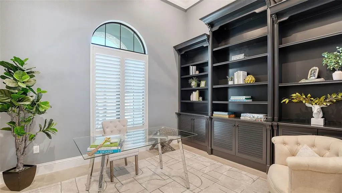
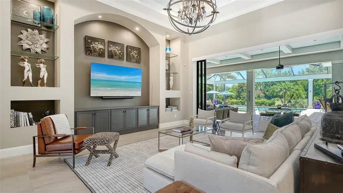
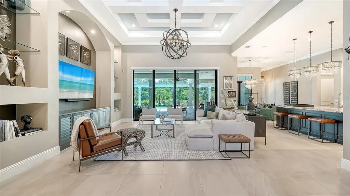
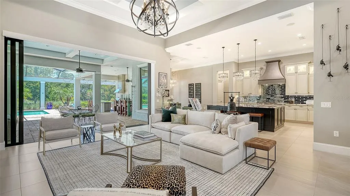
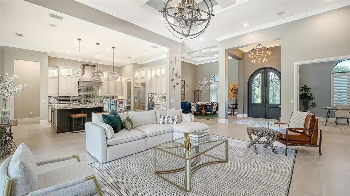
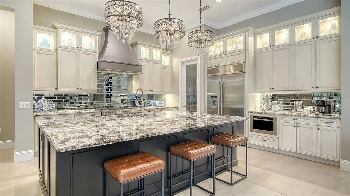
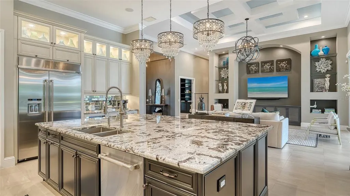
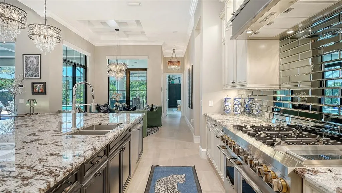
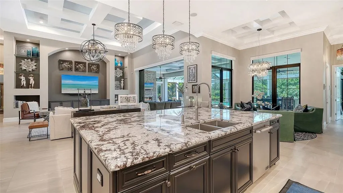
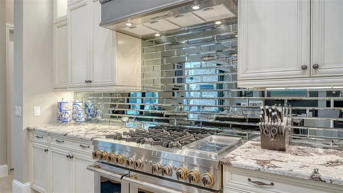
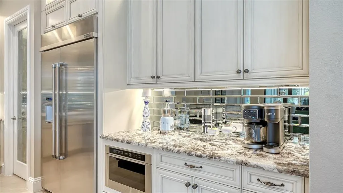
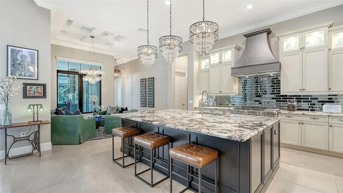
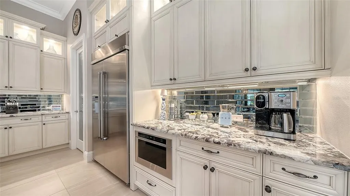
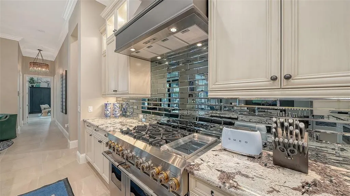
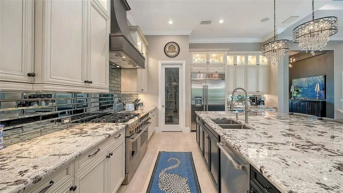
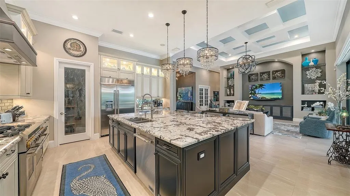
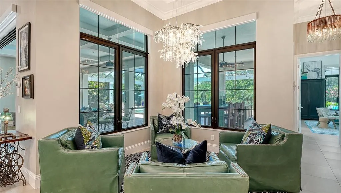
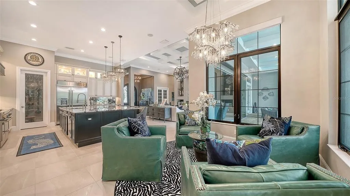
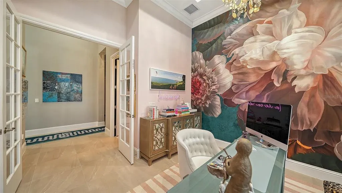
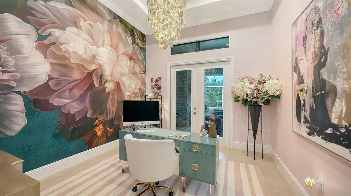
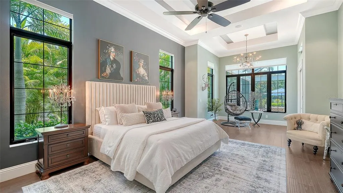
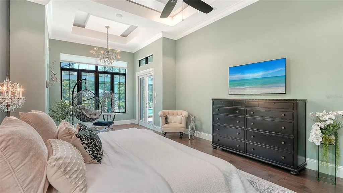
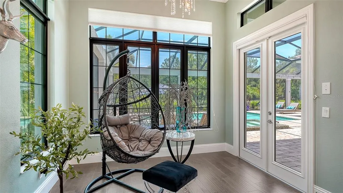
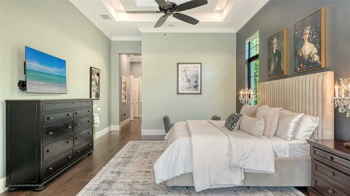
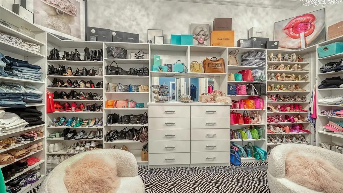
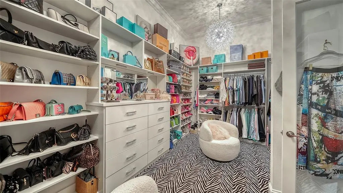
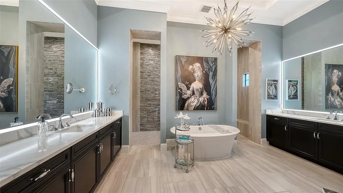
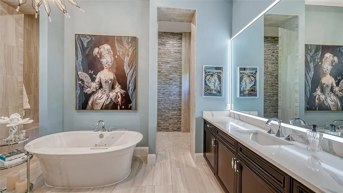
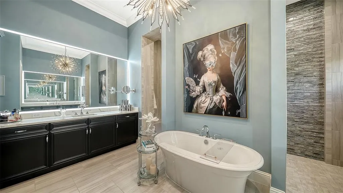
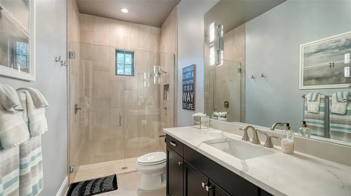
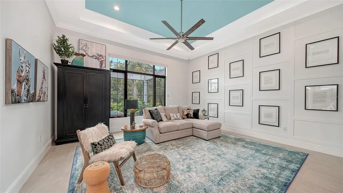
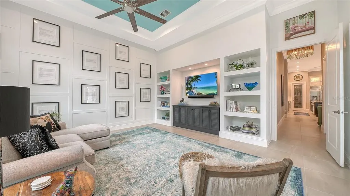
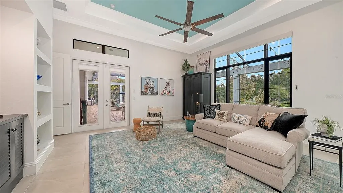
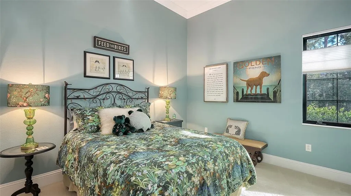
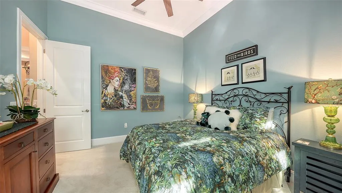
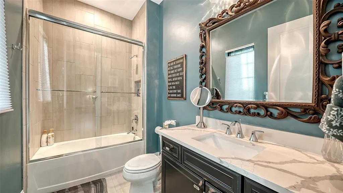
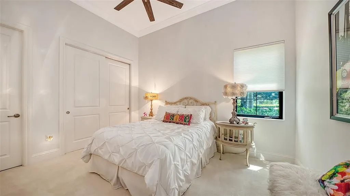
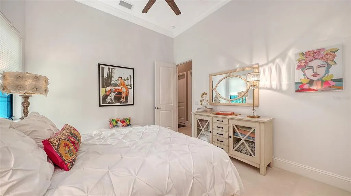
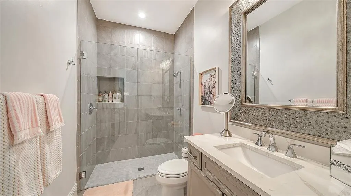
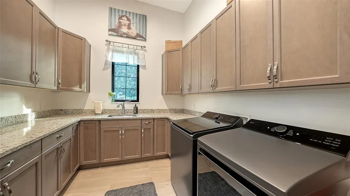
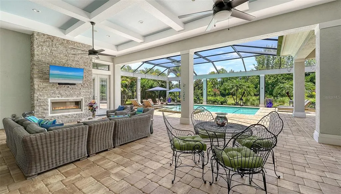
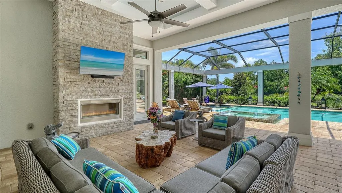
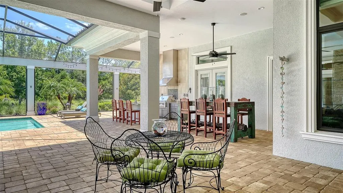
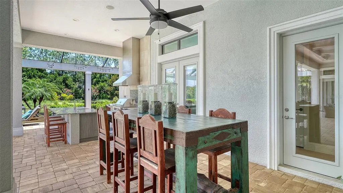
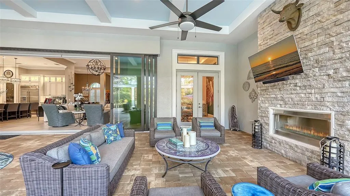
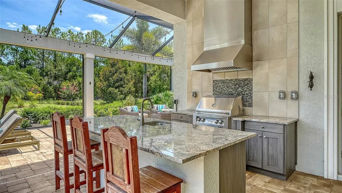
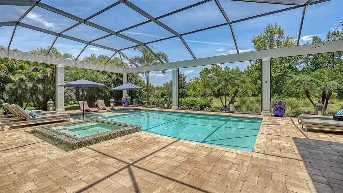
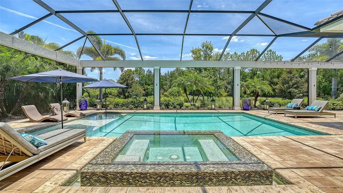
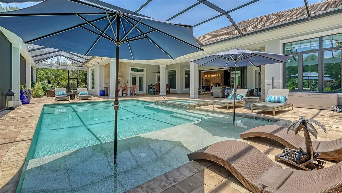
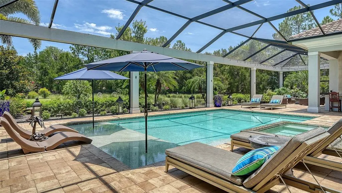
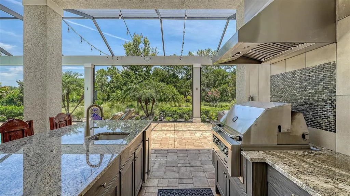
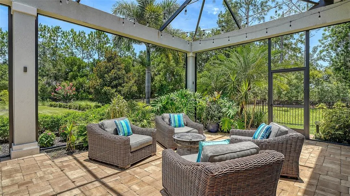
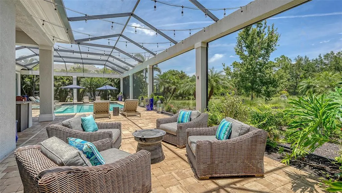
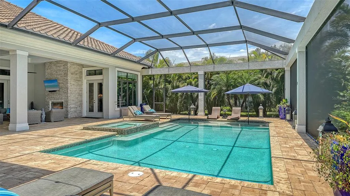
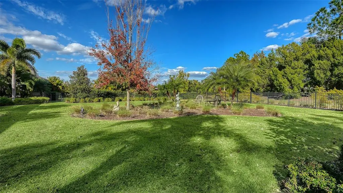
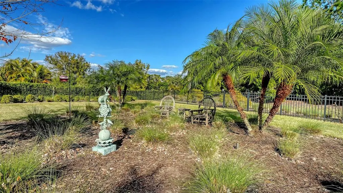
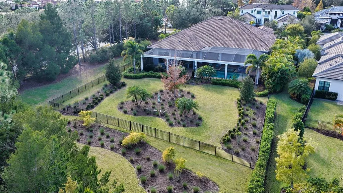
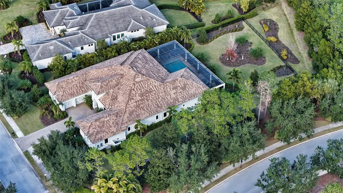
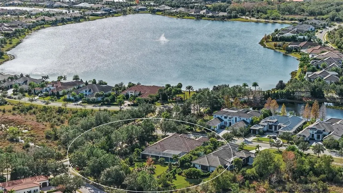
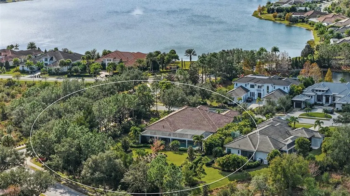
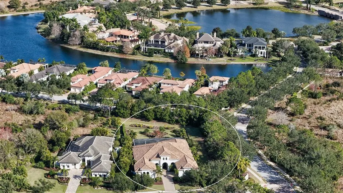
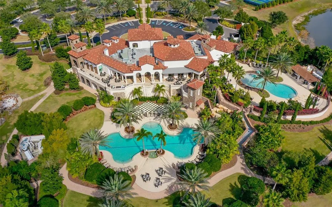
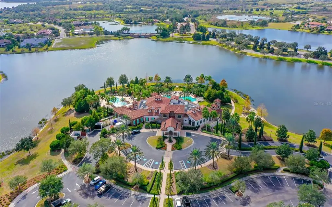
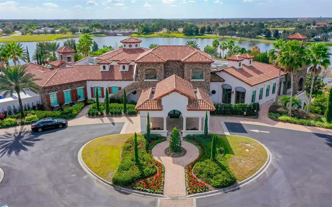
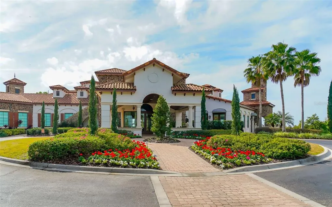
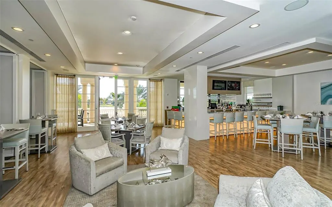
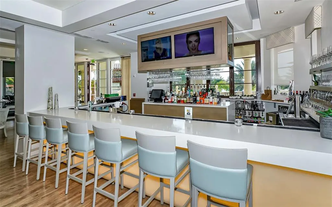
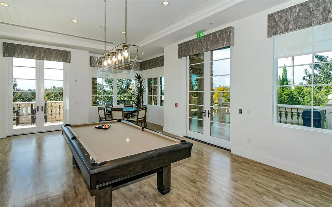
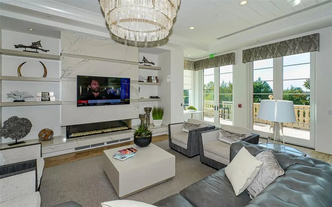
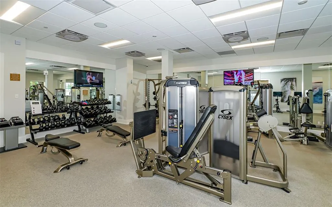
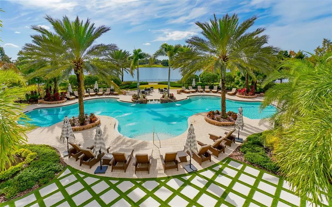
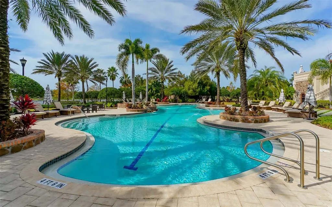
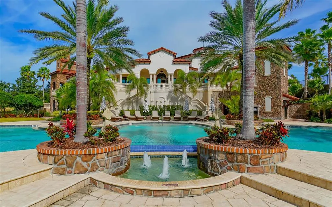
Under contract-accepting backup offers. Exquisitely customized Stock Signature residence set on an expansive, ultra-private two-thirds acre homesite within the prestigious, guard-gated enclave of The Lake Club. Architecturally distinctive and masterfully curated, this 4-bedroom, 4.5-bath estate showcases exceptional craftsmanship, designer finishes, and an extensive collection of recent high-end upgrades. The resort-inspired grounds are newly landscaped and thoughtfully designed with aluminum fencing, specialty plantings, ambient landscape lighting, and a full irrigation system, offering a tranquil, secluded setting. Hurricane-impact windows and sliding doors, paired with a bespoke solid iron entry door, provide both refined elegance and superior security. The panoramic pool enclosure showcases the resort-style saltwater pool and spa, enhanced with café lighting, programmable LED pool and spa illumination, and a fully appointed outdoor kitchen with beverage cooler and sink, creating an ideal environment for sophisticated alfresco entertaining. Interiors are defined by dramatic architectural ceiling treatments, custom millwork, designer chandeliers, rich crown molding, recessed lighting, and thoughtfully designed window treatments. The entire residence has been freshly repainted inside and out, presenting a pristine and flawless offering. The gourmet kitchen is a showpiece, featuring illuminated upper cabinetry, a striking smoked mirror glass backsplash, custom range hood, seamless one-piece granite island, updated sink and faucet, refined hardware, under-cabinet and pendant lighting, and newly refinished cabinetry. Living and entertaining spaces are enriched with custom crafted built-ins, tailored lighting, plantation shutters in the dining room, plush new carpeting in guest suites, and two private executive offices with custom cabinetry and French doors. The versatile 4th bedroom/bonus room offers elegant flexibility as a media room or additional guest suite with an adjacent full bath. The sumptuous primary suite includes a reimagined, expanded couture closet with custom cabinetry, new carpeting, glass entry doors, and designer lighting. The spa-inspired primary bath boasts new quartz countertops, dual sinks, upgraded fixtures, illuminated custom mirrors, and artfully updated tile. A dramatic, designer powder room provides a striking statement of luxury. Notable enhancements include a whole-house water softener and filtration system, a whole-house Kohler generator and an epoxy floor coated 4-car garage! Residents of The Lake Club enjoy a world-class lifestyle with a grand clubhouse, fine dining and bar, two resort-style pools, state-of-the-art fitness center, Har-Tru tennis courts, pickleball, fishing, and scenic walking trails. Ideally positioned in Lakewood Ranch’s most exclusive neighborhood, this exceptional estate is moments from premier shopping, dining, top-rated schools, and the Gulf Coast’s renowned beaches.
| Elementary School | Middle School | High School |
|---|---|---|
| Robert E Willis Elementary Elementary School | Nolan Middle Middle School | Lakewood Ranch High High School |
| Price History | |
|---|---|
| 1/24/2026 | Listed $4,200,000 |
| 2/20/2026 | 5$3,999,000 |
| 3/28/2026 | 6$3,750,000 |
| 5/6/2026 | 7$3,499,000 |
General Features
| Sewer | Public Sewer |
|---|---|
| Heating | Central,Heat Pump |
| Cooling | Central Air |
| Utilities | Cable Connected,Electricity Connected,Natural Gas Connected,Public,Sewer Connected,Sprinkler Recycled,Street Lights,Underground Utilities,Water Connected |
| Roof | Concrete,Tile |
| Appliances | Dishwasher,Disposal,Dryer,Gas Water Heater,Microwave,Range,Range Hood,Refrigerator,Washer,Water Filtration System,Water Softener,Wine Refrigerator |
| Zoning | PDMU |
| HOA Fee | 7934 |
| Garage Spaces | 4 |
| Association Fee Includes | Community Pool,Manager,Private Road,Recreational Facilities,Security |
| Patio/Porch Features | Rear Porch,Screened |
| Architectural Style | Custom |
| Pool Features | Fiber Optic Lighting,Heated,In Ground,Lighting,Salt Water,Screen Enclosure,Self Cleaning,Tile |
| Security Features | Gated Community,Security System Owned |
| Construction Materials | Block,Stucco |
| Pets Allowed | Cats OK,Dogs OK,Yes |
| Year Built | 2020 |
| View | Garden,Trees/Woods |
| Levels | One |
| Property Subtype | Single Family Residence |
| Tax Year | 2025 |
| Ownership | Fee Simple |
| Waterfront Features | Lake |
| Community Features | Fishing,Lake,Water Access,Association Recreation - Owned,Clubhouse,Deed Restrictions,Dog Park,Fitness Center,Gated Community - Guard,Golf Carts OK,Irrigation-Reclaimed Water,Park,Playground,Pool,Restaurant,Sidewalks,Special Community Restrictions,Tennis Court(s) |
| Assoc Fee Paid Per | Annually |
| County | Manatee |
| New Construction | false |
| Property Type | Residential |
| Association Amenities | Basketball Court,Clubhouse,Fence Restrictions,Fitness Center,Gated,Pickleball Court(s),Pool,Tennis Court(s) |
| Attached Garage | true |
| Subdivision Name | LAKE CLUB PH II |
| Facing Direction | West |
| Garage Y/N | true |
| Other Structures | Outdoor Kitchen |
| Total Rooms | 11 |
| Full Baths | 4 |
| Status | Pending |
| Directions | From I-75, east on University Pkwy about 4 miles to the Entrance of The Lake Club. Through gate and circle around to the left to Staysail Court and go right. The home is the first home on the right after turning on to Staysail. |
| High School | Lakewood Ranch High |
| City | LAKEWOOD RANCH |
| Association Name | Samantha Williamson |
| Senior Community Y/N | false |
| MLS Area | 34202 - Bradenton/Lakewood Ranch/Lakewood Rch |
| Lot Size Units | Square Feet |
| Lot Size Square Feet | 27456 |
| Carport Y/N | false |
| Listing Terms | Cash,Conventional |
| Spa Features | Heated,In Ground |
| Elementary School | Robert E Willis Elementary |
| Land Lease Y/N | false |
| Tax Annual Amount | 30696 |
| Middle/Junior High School | Nolan Middle |
| Property Condition | Completed |
| Additional Parcels Y/N | false |
| Lease Considered Y/N | true |
| Virtual Tour | https://pix360.com/phototour5/41520/ |
| Building Area Units | Square Feet |
| Living Area Units | Square Feet |
| Builder Name | Stock Signature |
| Standard Status | Active Under Contract |
| Occupancy Type | Owner |
| TaxOtherAnnualAssessmentAmount | 2619 |
| Tax Lot | 23 |
| Legal Description | LOT 23 LAKE CLUB PHASE II PI#5888.1615/9 |
| Pet Size Limit | Extra Large (101+ Lbs.) |
| Minimum Lease | 1-2 Years |
| Water Access Y/N | false |
| Monthly HOA Amount | 661.17 |
| Additional Rooms | Bonus Room,Breakfast Room Separate,Den/Library/Office,Formal Dining Room Separate,Great Room,Inside Utility,Storage Rooms |
| Water View Y/N | false |
| Flood Zone Code | X |
| In Law Suite YN | false |
| Flood Zone Code X | Yes |
Interior Features
| Interior Amenities | Built-in Features,Crown Molding,Eating Space In Kitchen,High Ceilings,Kitchen/Family Room Combo,Open Floorplan,Primary Bedroom Main Floor,Solid Wood Cabinets,Stone Counters,Thermostat,Tray Ceiling(s),Vaulted Ceiling(s),Walk-In Closet(s) |
|---|---|
| Flooring | Carpet,Porcelain Tile,Hardwood |
| Furnished Y/N | Unfurnished |
| Fireplace Features | Gas,Other Room,Outside |
| Total Stories | 1 |
| Air Conditioning Y/N | true |
| Heating Y/N | true |
| Window Features | Insulated Windows,Storm Window(s),Tinted Windows,Window Treatments |
| Fireplace Y/N | true |
| Half Baths | 1 |
| Laundry Features | Inside,Laundry Room |
| Total Bedrooms | 4 |
| LivingAreaSource | Public Records |
| Total Baths | 5 |
Exterior Features
| Exterior Amenities | French Doors,Irrigation System,Lighting,Outdoor Kitchen,Sidewalk,Sliding Doors |
|---|---|
| Vegetation | Mature Landscaping,Trees/Landscaped |
| Parking Features | Driveway,Garage Door Opener,Split Garage |
| Lot Features | Oversized Lot,Private,Sidewalk,Street Dead-End |
| Water Source | Public |
| Lot Size Area | 27456 |
| Foundation Details | Slab |
| Spa | true |
| Building Area Total | 7011 |
| Lot Size Acres | 0.63 |
| Road Surface Type | Paved,Asphalt |
| Private Pool | true |
| Waterfront Y/N | false |
| Covered Spaces | 4 |
| Road Frontage Type | Street Dead-End,Street Paved,Private Road |
| Builder Model | Custom |
| Road Responsibility | Private Maintained Road |
Amenities
- Foreclosure
- Views
- Short Sale
- New Construction
- Adult 55+
- Lease To Own
- No HOA Fees
- Furnished
- Primary On Main
- Air Conditioning
- Seller Finance
- Green
- Fixer Upper
- Horse
- Golf
- Fireplace
- Deck
- Garage
- Basement
- Pool
Property vs Single Family Average in 34202
Price
Taxes
Year Built
 Copyright © MFRMLS.com All information deemed reliable but not guaranteed. All properties are subject to prior sale, change or withdrawal. Neither listing broker(s) or information provider(s) shall be responsible for any typographical errors, misinformation, misprints and shall be held totally harmless. Listing(s) information is provided for consumers personal, non-commercial use and may not be used for any purpose other than to identify prospective properties consumers may be interested in purchasing. Information on this site was last updated Last updated on August 22, 2026 8:32 PM UTC The listing information on this page last changed on Last updated on August 22, 2026 8:32 PM UTCd. The data relating to real estate for sale on this website comes in part from the Internet Data Exchange program of MFR MLS.
All information deemed reliable but not guaranteed. All properties are subject to prior sale, change or withdrawal. Neither listing broker(s) or information provider(s) shall be responsible for any typographical errors, misinformation, misprints and shall be held totally harmless. Listing(s) information is provided for consumers personal, non-commercial use and may not be used for any purpose other than to identify prospective properties consumers may be interested in purchasing.
Updated on August 22, 2026 8:32 PM UTC
Copyright © MFRMLS.com All information deemed reliable but not guaranteed. All properties are subject to prior sale, change or withdrawal. Neither listing broker(s) or information provider(s) shall be responsible for any typographical errors, misinformation, misprints and shall be held totally harmless. Listing(s) information is provided for consumers personal, non-commercial use and may not be used for any purpose other than to identify prospective properties consumers may be interested in purchasing. Information on this site was last updated Last updated on August 22, 2026 8:32 PM UTC The listing information on this page last changed on Last updated on August 22, 2026 8:32 PM UTCd. The data relating to real estate for sale on this website comes in part from the Internet Data Exchange program of MFR MLS.
All information deemed reliable but not guaranteed. All properties are subject to prior sale, change or withdrawal. Neither listing broker(s) or information provider(s) shall be responsible for any typographical errors, misinformation, misprints and shall be held totally harmless. Listing(s) information is provided for consumers personal, non-commercial use and may not be used for any purpose other than to identify prospective properties consumers may be interested in purchasing.
Updated on August 22, 2026 8:32 PM UTC
