

Views - Golf Course - Primary on Main - Eco Friendly
Address
16620 Collingtree Crossing, LAKEWOOD RANCH, FL
Price
$ 1,199,990
Property Attributes
- MLS#A4679079
- TypeSingle Family
- Listing Status Pending
- CountyManatee
- CityLAKEWOOD RANCH
- AreaBradenton/Lakewood Ranch/Lakewood Rch
- NeighborhoodCOUNTRY CLUB EAST
- Zip34202
- StyleFlorida
- Year Built2021
- Taxes$ 15940
- Price$ 1,199,990
- Bedrooms3
- Full Bathrooms2
- Half Bathrooms0
- Sqr Footage2566
- Lot Size0.25 Acres
Data Source:
Stellar MLS
Property Description
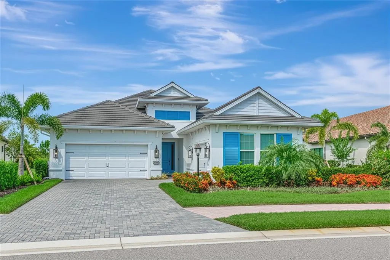
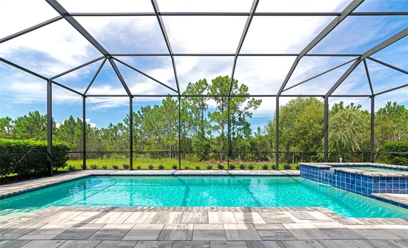
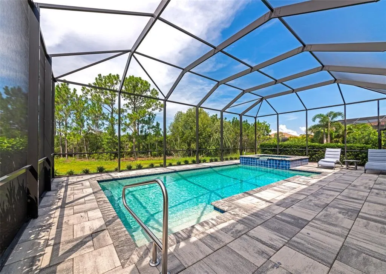
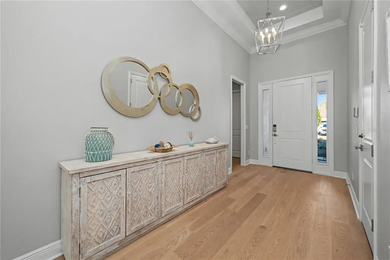
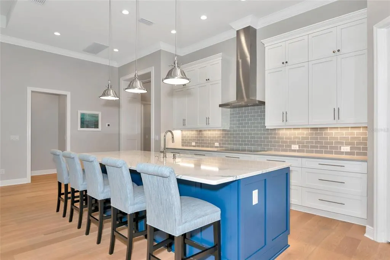
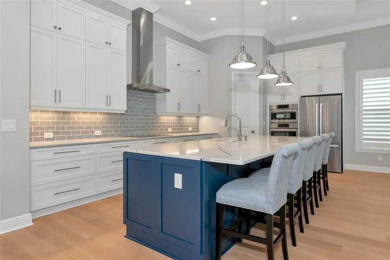
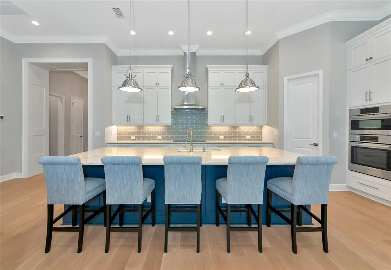
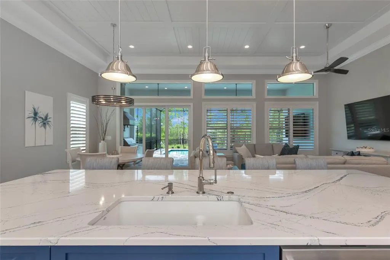
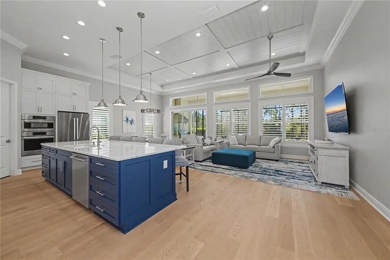
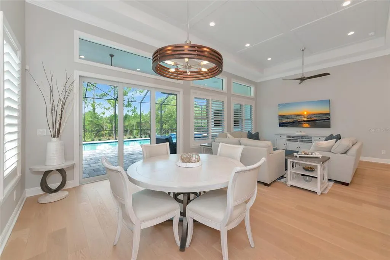
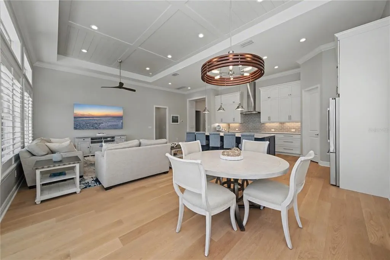
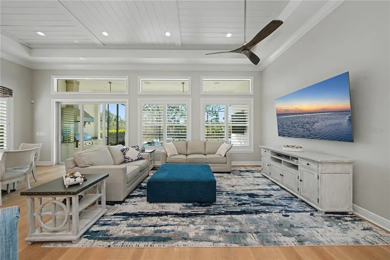
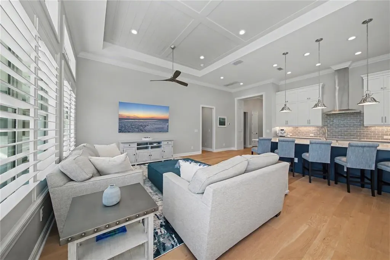
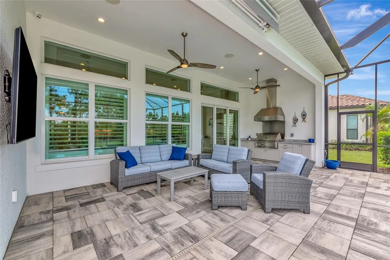
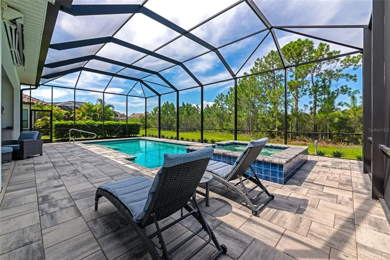
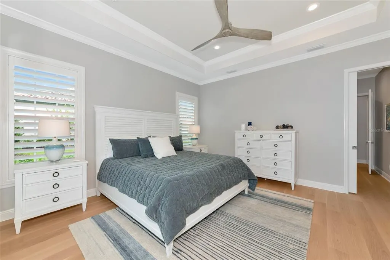
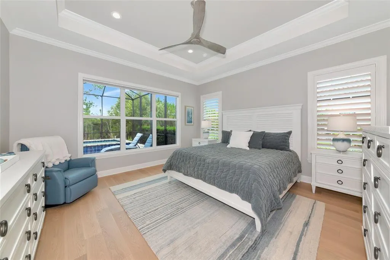
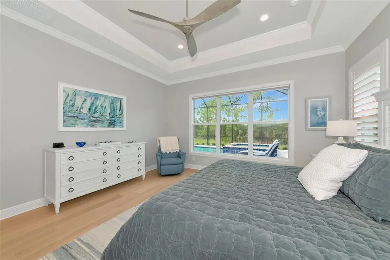
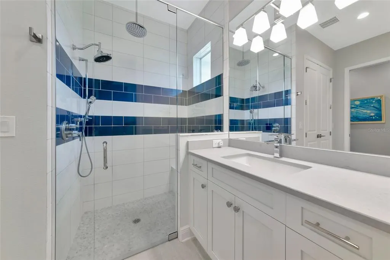
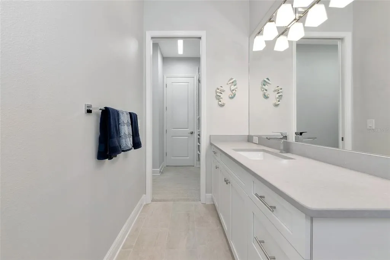
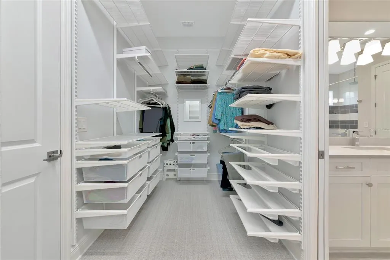
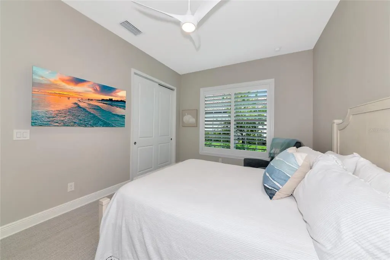
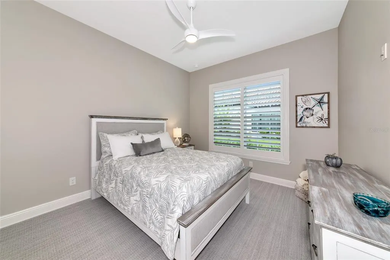
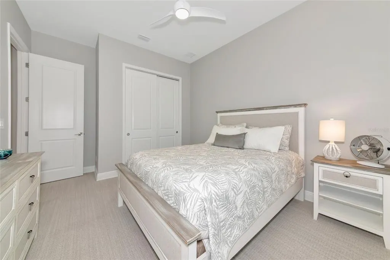
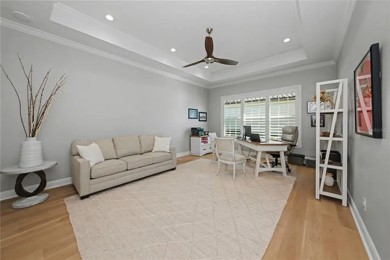
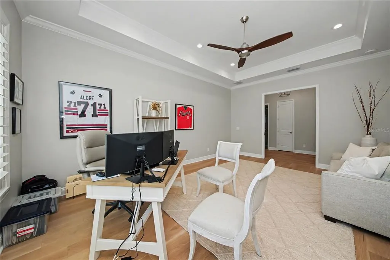
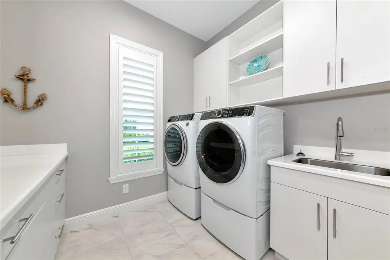
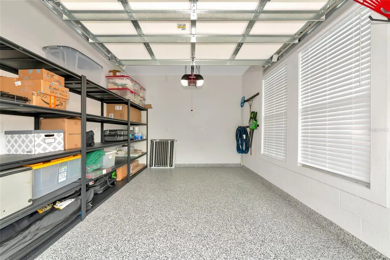
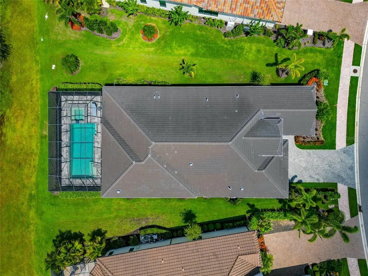
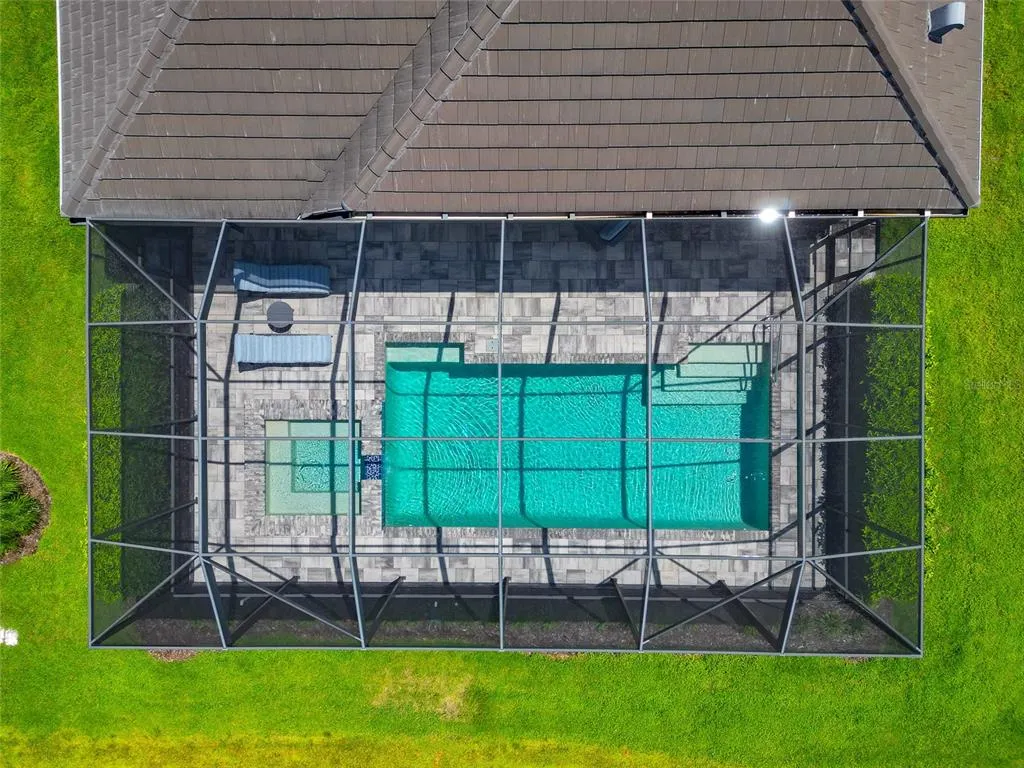
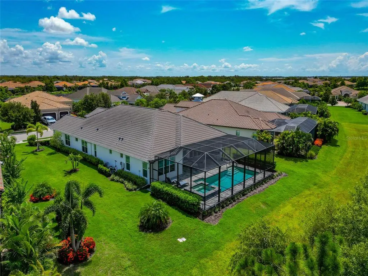
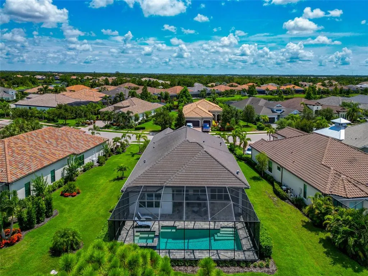
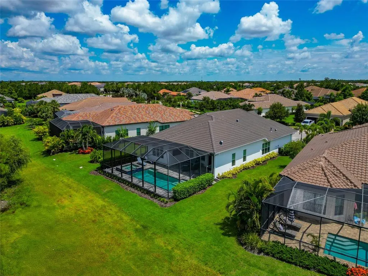
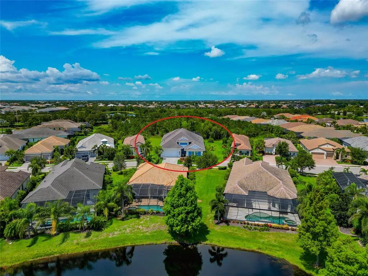
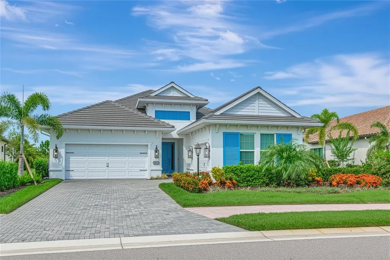
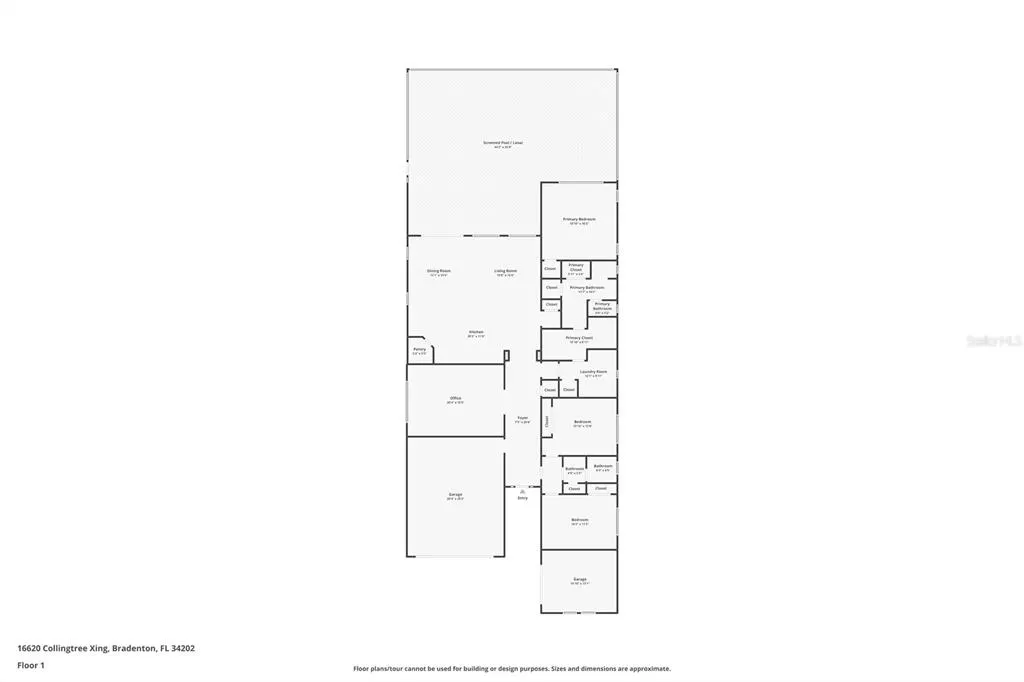
Under contract-accepting backup offers. Exquisite Luxury Living in Country Club East. Welcome to this exceptional residence that seamlessly blends pristine condition, refined upgrades, and a coveted setting within one of Lakewood Ranch’s premier gated communities. This Neal Signature home was Built in 2021 and thoughtfully enhanced in 2022 and 2024, this home shows like a model and features IMPACT WINDOWS AND DOORS at both the front and rear. Meticulously maintained, every detail reflects quality and care. From the moment you arrive, the craftsmanship is evident. A grand gallery hallway with dual coffered ceilings and elegant chandeliers creates a striking first impression, drawing your eye straight through to tranquil preserve views. The open-concept design balances sophistication and comfort, with expansive windows that fill the home with natural light and showcase lush surroundings from nearly every room. The gourmet kitchen is a true showpiece, appointed with top-tier Wolf and Bosch appliances, deep-drawer cabinetry, a spacious walk-in pantry, and an oversized island that anchors the space. It flows effortlessly into the great room, making it ideal for both entertaining and everyday living, all while offering seamless indoor-outdoor connection and uninterrupted views of vibrant flowering trees and greenery. The owner’s suite serves as a private retreat, featuring direct lanai access, serene preserve views, and a spa-inspired bath with dual vanities, an oversized walk-in shower, and a custom closet that conveniently connects to the laundry room. Two guest bedrooms are tucked into their own wing, sharing a beautifully appointed bath that provides privacy and comfort for visitors. A flexible bonus room adds versatility, perfect for a home office, media room, or creative studio. Step outside and embrace the Florida lifestyle. The oversized 12’ x 27’ saltwater pool and elevated spa are surrounded by mature landscaping for exceptional privacy, while the covered lanai includes a fully equipped Lynx outdoor kitchen—ideal for entertaining or unwinding at day’s end. Additional highlights include an oversized two-car garage plus a separate third bay, perfect for a workshop, gym, or golf cart storage. Wide-plank white oak floors, custom wood ceiling accents, and premium finishes throughout underscore the level of craftsmanship typically found in far more expensive homes. Located in a maintenance-free section of Country Club East with lawn care included, this extraordinary home offers the rare opportunity to move right into a like-new residence without the wait of new construction. Schedule your private showing today and experience luxury living at its finest.
| Elementary School | Middle School | High School |
|---|---|---|
| Robert E Willis Elementary Elementary School | Nolan Middle Middle School | Lakewood Ranch High High School |
| Price History | |
|---|---|
| 1/22/2026 | Listed $1,297,000 |
| 3/12/2026 | 2$1,274,900 |
| 4/9/2026 | Listed $1,269,900 |
| 4/11/2026 | 12$1,119,990 |
| 4/11/2026 | 7$1,200,000 |
| 4/11/2026 | Listed $1,199,990 |
General Features
| Sewer | Public Sewer |
|---|---|
| Heating | Central |
| Cooling | Central Air |
| Utilities | BB/HS Internet Available,Cable Connected,Electricity Connected,Natural Gas Connected,Public,Sewer Connected,Sprinkler Recycled,Underground Utilities,Water Connected |
| Roof | Tile |
| Appliances | Built-In Oven,Convection Oven,Cooktop,Dishwasher,Disposal,Dryer,Exhaust Fan,Gas Water Heater,Microwave,Range Hood,Refrigerator,Washer,Water Softener |
| Zoning | PDMU/A |
| HOA Fee | 4053 |
| Garage Spaces | 3 |
| Association Fee Includes | Community Pool,Maintenance Grounds,Manager,Private Road,Recreational Facilities,Security |
| Patio/Porch Features | Covered,Rear Porch,Screened |
| Architectural Style | Florida |
| Pool Features | Child Safety Fence,Heated,In Ground,Salt Water,Screen Enclosure |
| Security Features | Closed Circuit Camera(s),Gated Community,Security Gate,Security System |
| Construction Materials | Block,Stucco |
| Pets Allowed | Yes |
| Year Built | 2021 |
| View | Garden,Pool,Trees/Woods |
| Levels | One |
| Property Subtype | Single Family Residence |
| Tax Year | 2025 |
| Ownership | Fee Simple |
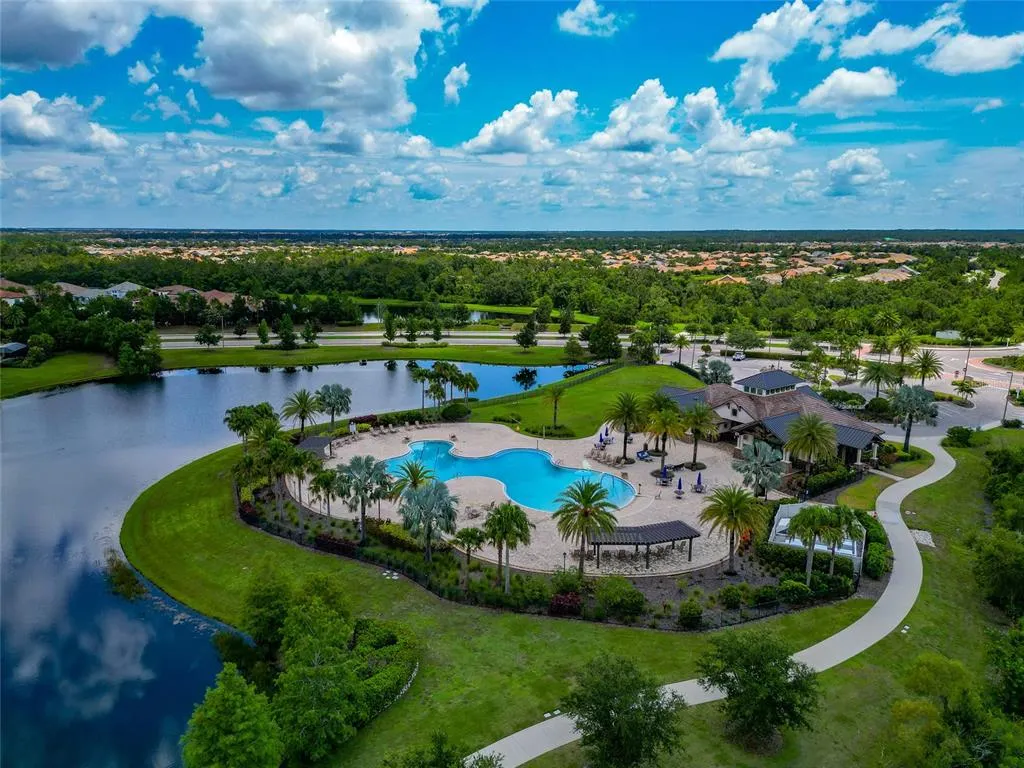
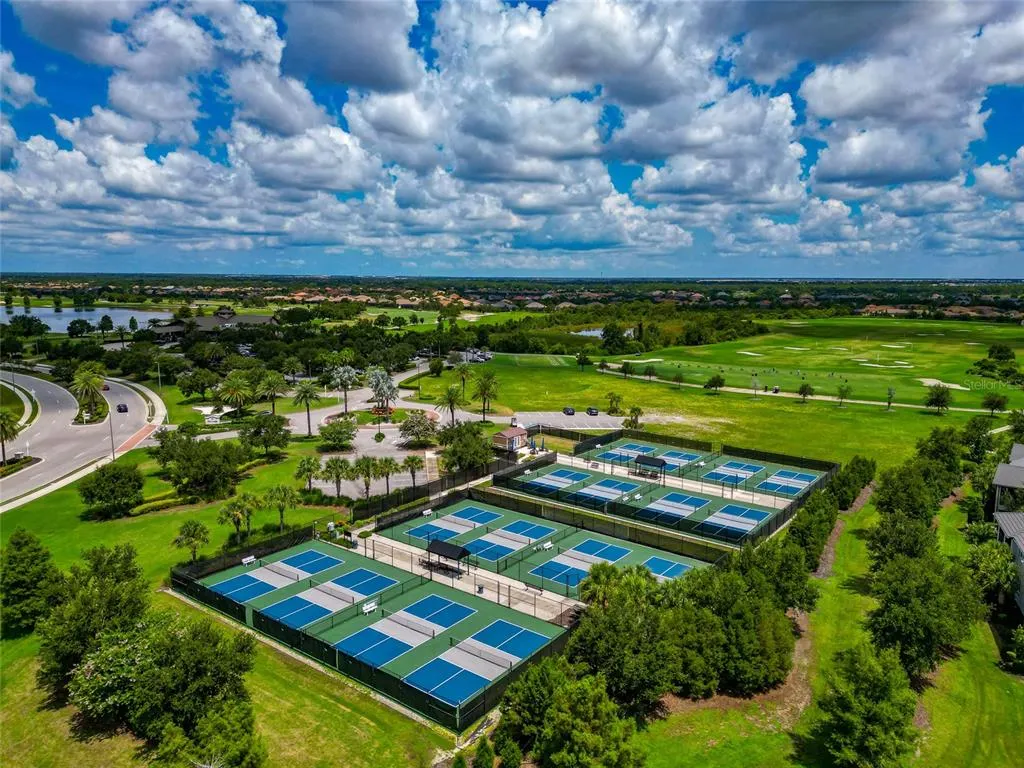
| Community Features | Association Recreation - Owned,Buyer Approval Required,Clubhouse,Community Mailbox,Deed Restrictions,Dog Park,Fitness Center,Gated Community - Guard,Golf Carts OK,Golf,Irrigation-Reclaimed Water,Pool,Racquetball,Restaurant,Sidewalks,Special Community Restrictions,Tennis Court(s) |
| Assoc Fee Paid Per | Annually |
| County | Manatee |
| New Construction | false |
| Property Type | Residential |
| Association Amenities | Clubhouse,Fence Restrictions,Fitness Center,Gated,Golf Course,Optional Additional Fees,Pickleball Court(s),Pool,Recreation Facilities,Security,Spa/Hot Tub,Tennis Court(s),Trail(s),Vehicle Restrictions |
| Attached Garage | true |
| Subdivision Name | COUNTRY CLUB EAST |
| Facing Direction | Northeast |
| Garage Y/N | true |
| Green Water Conservation | Irrigation-Reclaimed Water |
| Other Structures | Outdoor Kitchen |
| Total Rooms | 10 |
| Full Baths | 2 |
| Status | Pending |
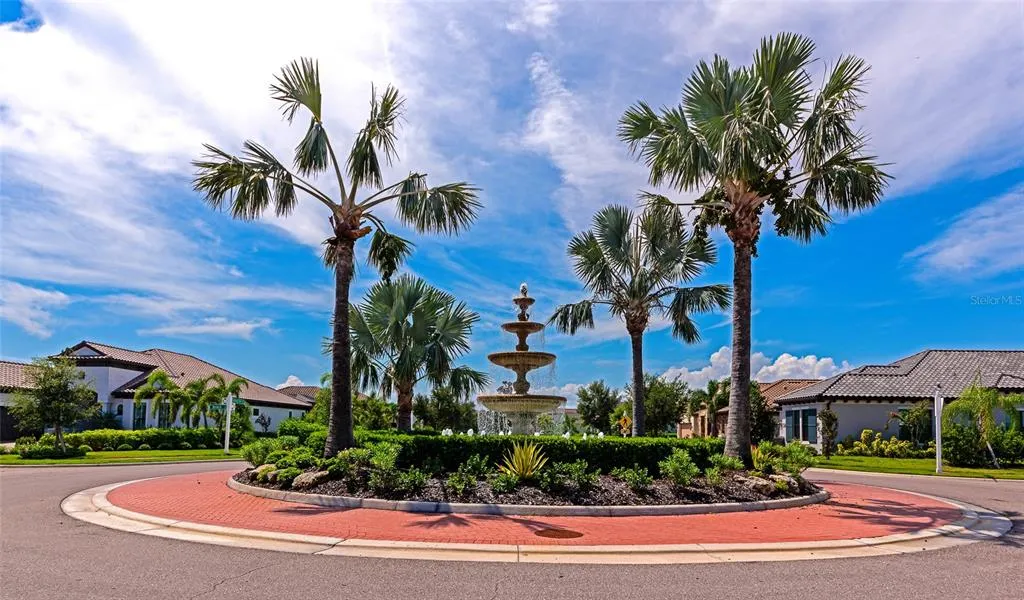
| Directions | I-75 to Exit 213. Travel east on University Parkway approximately 5 miles. Turn left onto Lorraine Road. At the first traffic light, turn left onto Masters Drive. Continue approximately 2 miles to the entrance of Country Club East on the left. After passing through the guard gate, proceed to the roundabout and turn right. Take the first right onto Collingtree. The home will be on the right. |
| High School | Lakewood Ranch High |
| City | LAKEWOOD RANCH |
| Association Name | Castle Group Management |
| Senior Community Y/N | false |
| MLS Area | 34202 - Bradenton/Lakewood Ranch/Lakewood Rch |
| Lot Size Units | Square Feet |
| Lot Size Square Feet | 11058 |
| Carport Y/N | false |
| Listing Terms | Cash,Conventional |
| Spa Features | Heated,In Ground |
| Elementary School | Robert E Willis Elementary |
| Land Lease Y/N | false |
| Tax Annual Amount | 15940.69 |
| Middle/Junior High School | Nolan Middle |
| Additional Parcels Y/N | false |
| Lease Considered Y/N | true |
| Virtual Tour | https://www.zillow.com/view-imx/077f0c8d-d8c4-4efd-af4a-7651dfed8fee/?initialViewType=pano&hidePhotos=true&setAttribution=mls&wl=true |
| Building Area Units | Square Feet |
| Living Area Units | Square Feet |
| Builder Name | Neal Signature Homes |
| Standard Status | Pending |
| Occupancy Type | Owner |
| TaxOtherAnnualAssessmentAmount | 3060 |
| Tax Lot | 115 |
| Legal Description | LOT 115 COUNTRY CLUB EAST AT LAKEWOOD RANCH SP UU UN 1D AKA COLLINGTREE PI#5863.2550/9 |
| Minimum Lease | 1-2 Years |
| Water Access Y/N | false |
| Monthly HOA Amount | 337.75 |
| Additional Rooms | Bonus Room,Den/Library/Office,Great Room,Inside Utility |
| Water View Y/N | false |
| Flood Zone Code | X |
| In Law Suite YN | false |
| Flood Zone Code X | Yes |
| DockY/N | false |
Interior Features
| Interior Amenities | Ceiling Fan(s),Coffered Ceiling(s),Crown Molding,Eating Space In Kitchen,High Ceilings,Living Room/Dining Room Combo,Open Floorplan,Primary Bedroom Main Floor,Solid Wood Cabinets,Split Bedroom,Stone Counters,Walk-In Closet(s) |
|---|---|
| Flooring | Luxury Vinyl,Porcelain Tile,Hardwood |
| Furnished Y/N | Unfurnished |
| Total Stories | 1 |
| Air Conditioning Y/N | true |
| Heating Y/N | true |
| Window Features | Blinds,Shutters,Storm Window(s) |
| Fireplace Y/N | false |
| Laundry Features | Inside,Laundry Room |
| Total Bedrooms | 3 |
| LivingAreaSource | Public Records |
| Total Baths | 2 |
Exterior Features
| Exterior Amenities | Awning(s),Hurricane Shutters,Irrigation System,Outdoor Grill,Outdoor Kitchen,Rain Gutters,Sidewalk,Sliding Doors |
|---|---|
| Vegetation | Mature Landscaping,Trees/Landscaped |
| Parking Features | Driveway,Garage Door Opener,Garage Faces Side,Split Garage |
| Lot Features | In County,Landscaped,Level,Near Golf Course,Private,Sidewalk |
| Water Source | Public |
| Lot Size Area | 11058 |
| Foundation Details | Slab |
| Spa | true |
| Building Area Total | 3655 |
| Lot Size Acres | 0.25 |
| Road Surface Type | Paved |
| Private Pool | true |
| Waterfront Y/N | false |
| Covered Spaces | 3 |
| Road Frontage Type | Street Paved,Private Road |
| Builder Model | Custom Carlotta |
| Road Responsibility | Private Maintained Road |
Amenities
- Foreclosure
- Views
- Short Sale
- New Construction
- Adult 55+
- Lease To Own
- No HOA Fees
- Furnished
- Primary On Main
- Air Conditioning
- Seller Finance
- Green
- Fixer Upper
- Horse
- Golf
- Fireplace
- Deck
- Garage
- Basement
- Pool
Property vs Single Family Average in 34202
Price
Taxes
Year Built
 Copyright © MFRMLS.com All information deemed reliable but not guaranteed. All properties are subject to prior sale, change or withdrawal. Neither listing broker(s) or information provider(s) shall be responsible for any typographical errors, misinformation, misprints and shall be held totally harmless. Listing(s) information is provided for consumers personal, non-commercial use and may not be used for any purpose other than to identify prospective properties consumers may be interested in purchasing. Information on this site was last updated Last updated on August 21, 2026 8:58 PM UTC The listing information on this page last changed on Last updated on August 21, 2026 8:58 PM UTCd. The data relating to real estate for sale on this website comes in part from the Internet Data Exchange program of MFR MLS.
All information deemed reliable but not guaranteed. All properties are subject to prior sale, change or withdrawal. Neither listing broker(s) or information provider(s) shall be responsible for any typographical errors, misinformation, misprints and shall be held totally harmless. Listing(s) information is provided for consumers personal, non-commercial use and may not be used for any purpose other than to identify prospective properties consumers may be interested in purchasing.
Updated on August 21, 2026 8:58 PM UTC
Copyright © MFRMLS.com All information deemed reliable but not guaranteed. All properties are subject to prior sale, change or withdrawal. Neither listing broker(s) or information provider(s) shall be responsible for any typographical errors, misinformation, misprints and shall be held totally harmless. Listing(s) information is provided for consumers personal, non-commercial use and may not be used for any purpose other than to identify prospective properties consumers may be interested in purchasing. Information on this site was last updated Last updated on August 21, 2026 8:58 PM UTC The listing information on this page last changed on Last updated on August 21, 2026 8:58 PM UTCd. The data relating to real estate for sale on this website comes in part from the Internet Data Exchange program of MFR MLS.
All information deemed reliable but not guaranteed. All properties are subject to prior sale, change or withdrawal. Neither listing broker(s) or information provider(s) shall be responsible for any typographical errors, misinformation, misprints and shall be held totally harmless. Listing(s) information is provided for consumers personal, non-commercial use and may not be used for any purpose other than to identify prospective properties consumers may be interested in purchasing.
Updated on August 21, 2026 8:58 PM UTC
