

Waterfront - Primary on Main

Address
25202 E 61st Avenue, MYAKKA CITY, FL
Price
$ 899,999
Property Attributes
- MLS#A4679172
- TypeSingle Family
- Listing Status Pending
- CountyManatee
- CityMYAKKA CITY
- AreaMyakka City
- NeighborhoodPOMELLO RANCHES
- Zip34251
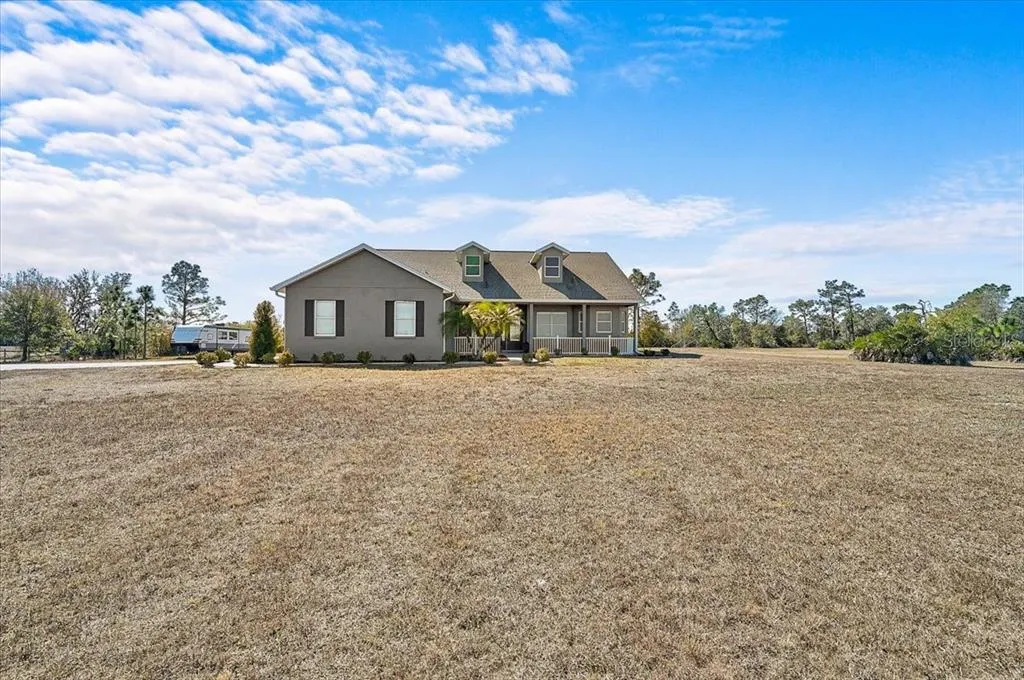
- StyleCustom Ranch
- Year Built2006
- Taxes$ 4079
- Price$ 899,999
- Bedrooms3
- Full Bathrooms3
- Half Bathrooms0
- Sqr Footage2784
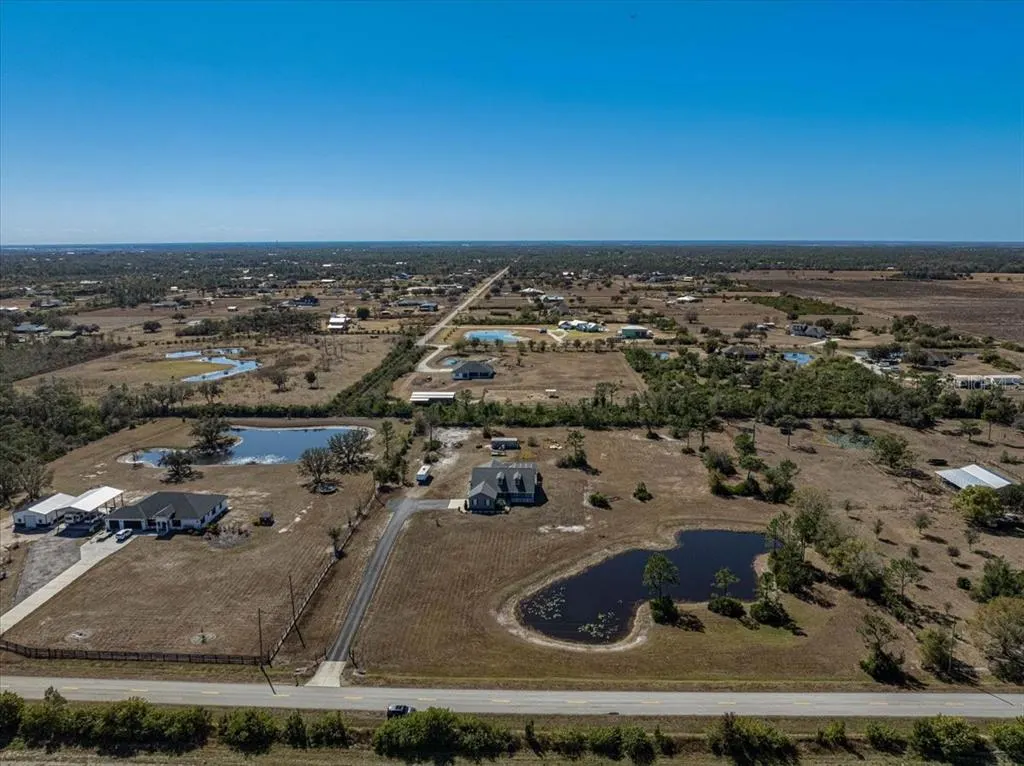
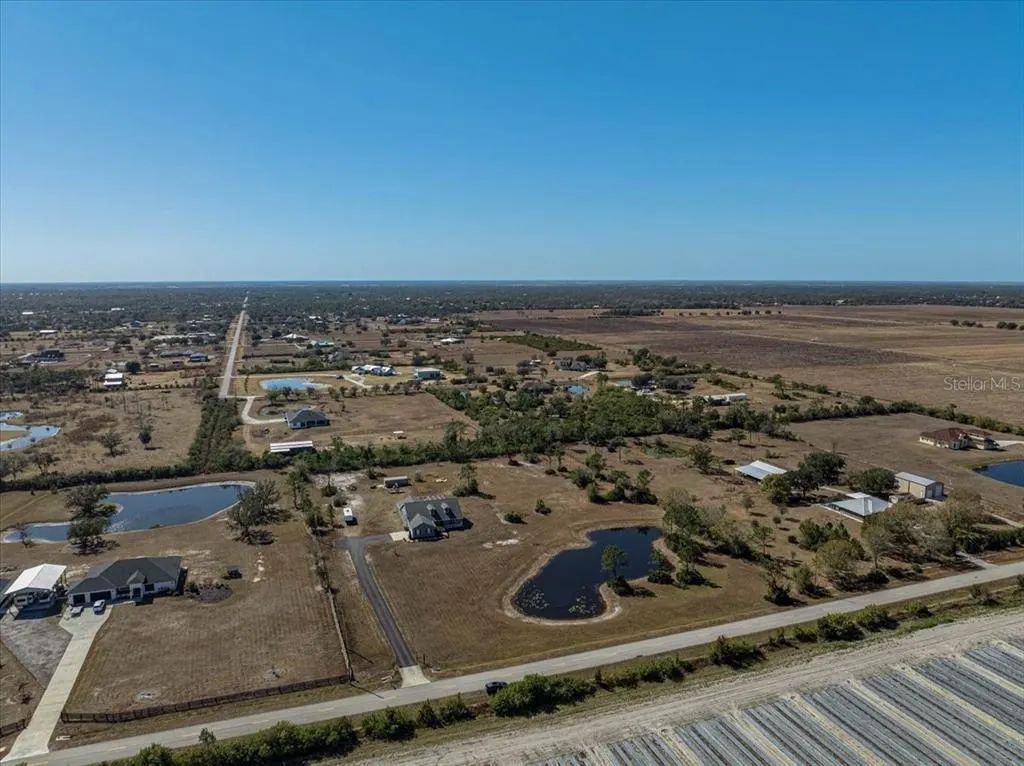
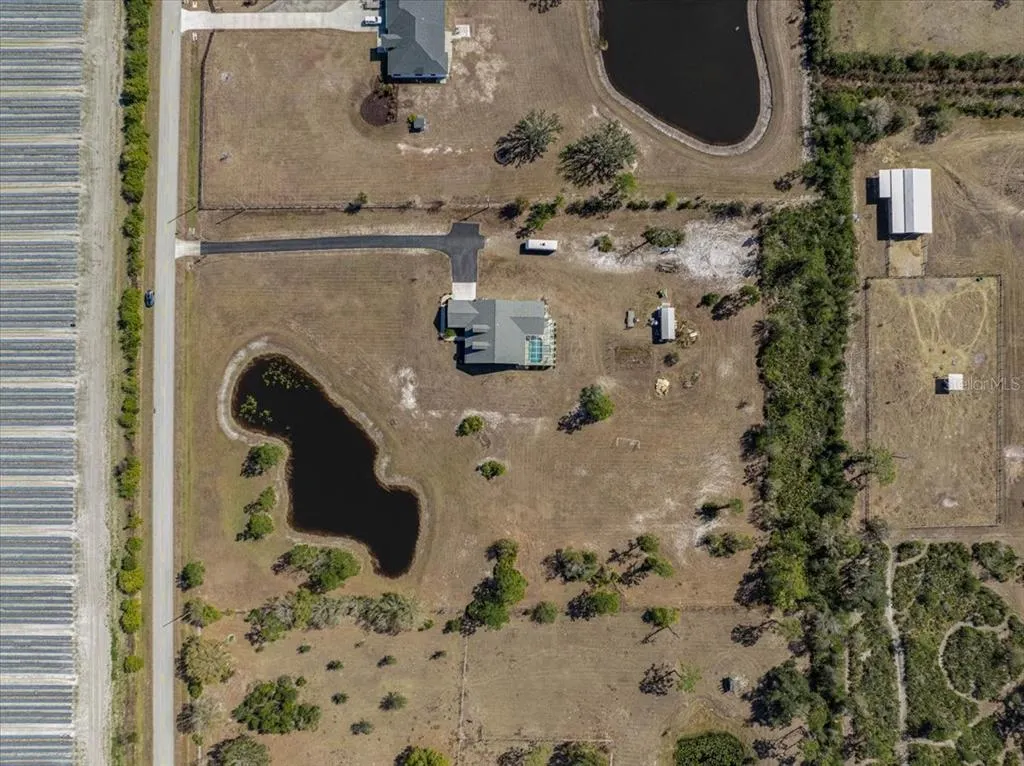
- Lot Size5.39 Acres
Data Source:
Stellar MLS
Property Description
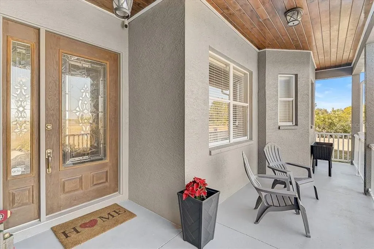
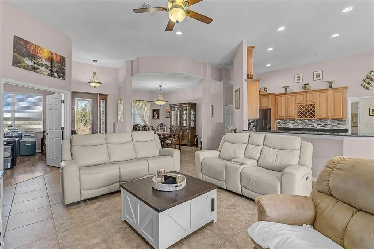
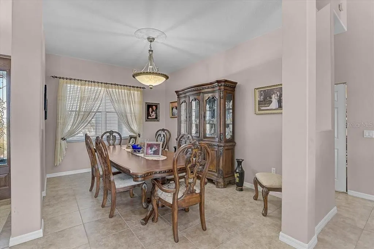
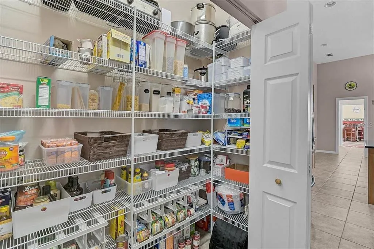
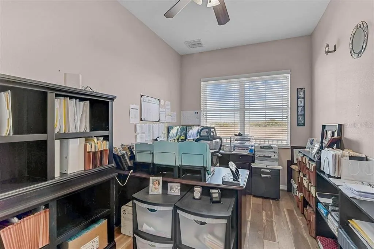
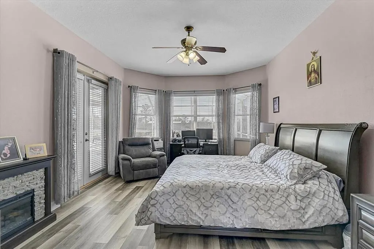
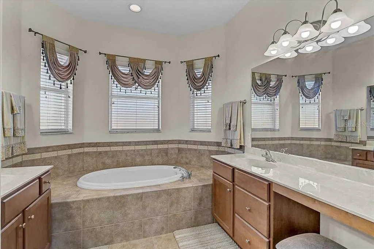
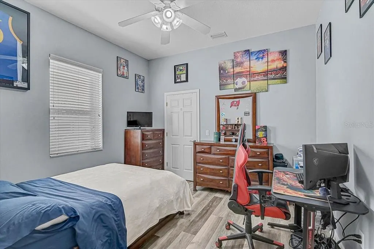
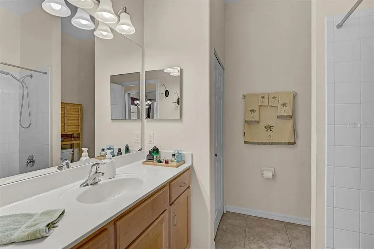
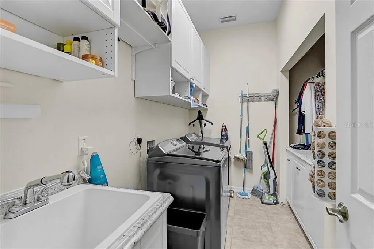
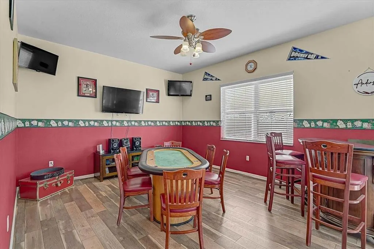
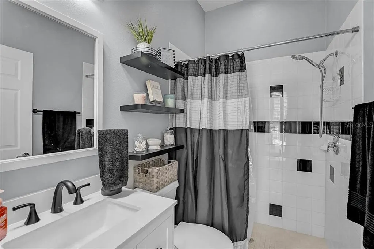
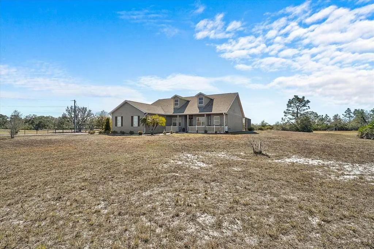
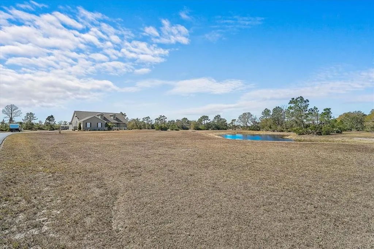
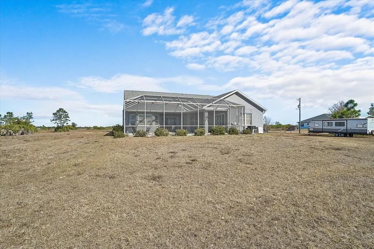
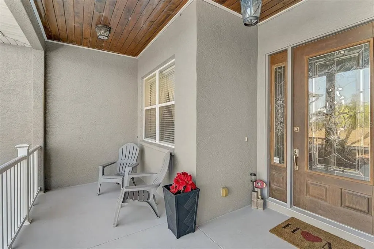
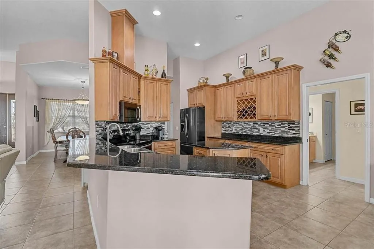
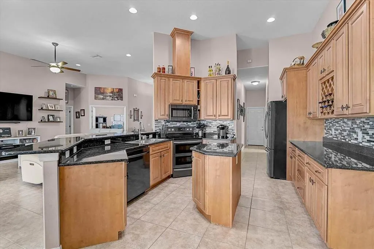
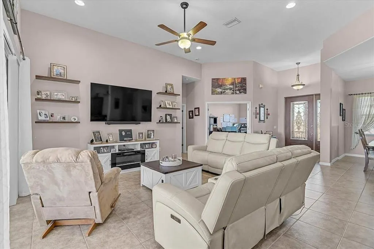
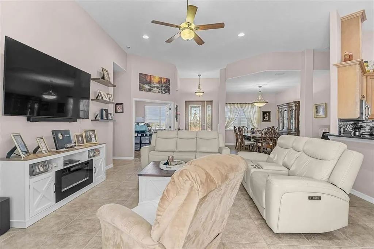
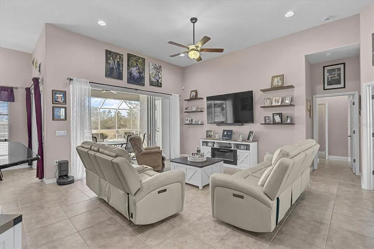
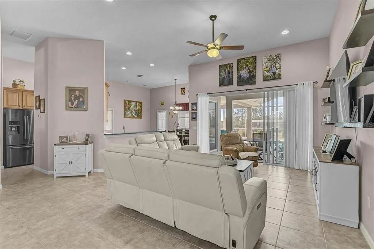
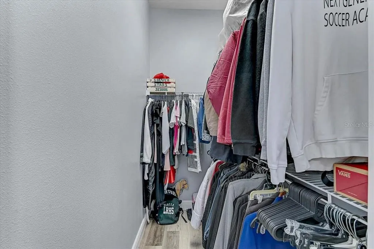
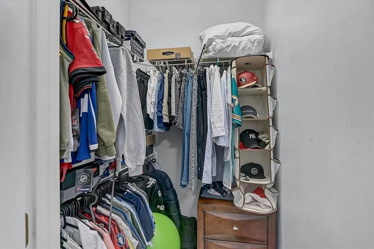
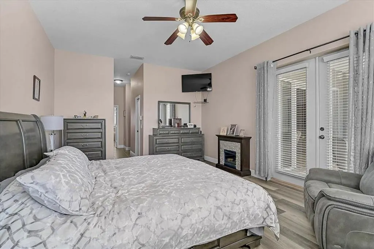
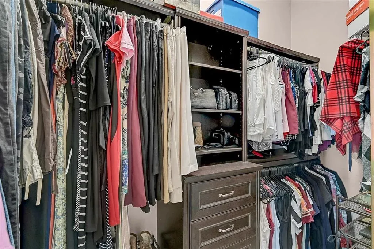
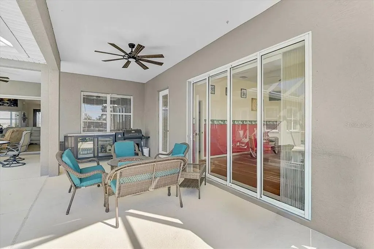
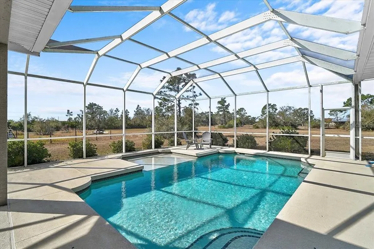
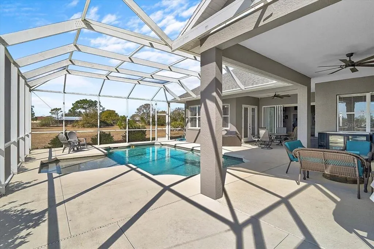
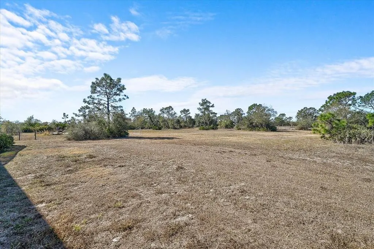
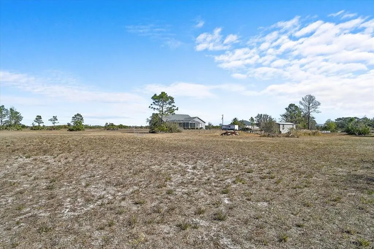
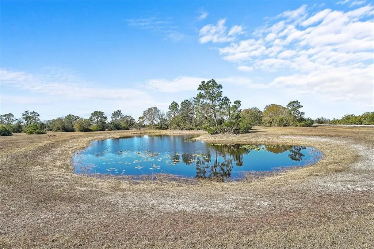
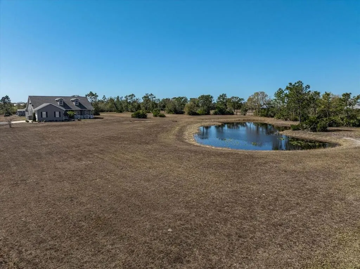
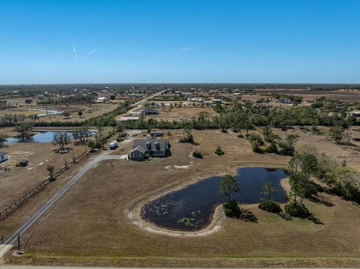
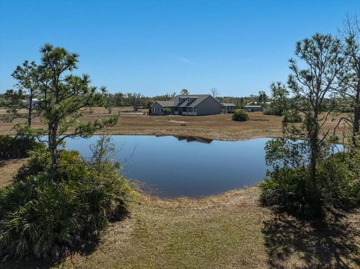
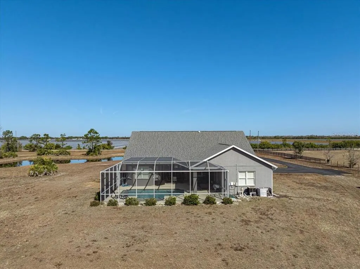
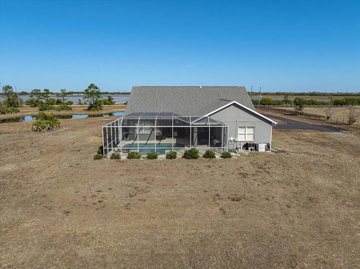
Under contract-accepting backup offers. New and Improved Price! LIVE OFF THE LAND! Grow your own vegetables, bring your animals, and embrace the peaceful rhythm of country living — all while being just 15 minutes from shopping and dining. This impeccably maintained 3-bedroom, 3-bath residence offers a thoughtful and versatile layout, including a dedicated office and an expansive bonus room currently used as a game room. The bonus space presents an excellent opportunity for a private in-law suite, with a full bath conveniently nearby. Two additional bedrooms with walk-in closets and a shared bath are tucked away in their own wing of the home, offering privacy and comfort. The spacious primary suite easily accommodates a king-size bed with additional furnishings and a sitting area. The luxurious primary bath features separate his-and-her vanities, a private water closet, a garden tub, and a Roman walk-in shower. Designed with impressive volume and natural light, the great room and kitchen boast soaring 12-foot ceilings, while the remaining rooms feature 10-foot ceilings throughout. The kitchen offers abundant cabinetry, a large double-door pantry, a formal dining room, and additional casual dining space. The oversized laundry room is exceptionally functional, complete with a built-in vanity and sink, extensive cabinetry, folding counter space, hanging area, and built-in hampers. The 2.5-car garage includes 9-foot built-in storage closets, and a 50-amp generator connector adds convenience and peace of mind. The salt water pool is long enough to actually swim laps. Enjoy entertaining under two spacious covered seating areas. Outdoors, you’ll find a 12x30 workshop/shed equipped with water and electricity, beautiful pine tongue-and-groove porch ceilings, and a stunning pool area with two expansive covered spaces ideal for outdoor dining and lounging. The Roof is 5 Years Young. The Paved Driveway stretches approximately 300 feet, creating a grand and private entrance. There is ample space to build a barn, stables, or even a large custom garage for automotive enthusiasts. Located approximately 5 miles from the Bradenton Motorsports Park. Bring the whole family and experience this exceptional property for yourself. Washer and dryer do not convey.
| Elementary School | Middle School | High School |
|---|---|---|
| Myakka City Elementary Elementary School | Nolan Middle Middle School | Lakewood Ranch High High School |
| Price History | |
|---|---|
| 2/14/2026 | Listed $970,000 |
| 3/25/2026 | 2$955,000 |
| 5/6/2026 | 2$940,000 |
| 6/4/2026 | 4$899,999 |
General Features
| Sewer | Septic Tank |
|---|---|
| Heating | Central |
| Cooling | Central Air |
| Utilities | Electricity Connected |
| Roof | Shingle |
| Appliances | Dishwasher,Disposal,Electric Water Heater,Exhaust Fan,Microwave,Range,Refrigerator |
| Zoning | A/WPM/ |
| HOA Fee | 150 |
| Garage Spaces | 2 |
| Patio/Porch Features | Covered,Deck,Patio,Porch,Screened |
| Architectural Style | Custom,Ranch |
| Pool Features | Child Safety Fence,Deck,Gunite,In Ground,Lap,Salt Water,Screen Enclosure,Tile |
| Construction Materials | Block,Stucco |
| Pets Allowed | Yes |
| Year Built | 2006 |
| View | Trees/Woods,Water |
| Levels | One |
| Property Subtype | Single Family Residence |
| Tax Year | 2024 |
| Ownership | Fee Simple |
| Waterfront Features | Pond |
| Assoc Fee Paid Per | Annually |
| County | Manatee |
| New Construction | false |
| Property Type | Residential |
| Attached Garage | true |
| Subdivision Name | POMELLO RANCHES |
| Facing Direction | North |
| Garage Y/N | true |
| Total Rooms | 7 |
| Full Baths | 3 |
| Status | Pending |
| Directions | From I-75 & SR64 head east to CR675 approximately 14 miles, turn right (south) and 61st Ave E. will be approximately 2.5 miles on the left. Home is about a 1/4 mile on the right. |
| High School | Lakewood Ranch High |
| City | MYAKKA CITY |
| Association Name | Pomello Ranch/ |
| Senior Community Y/N | false |
| MLS Area | 34251 - Myakka City |
| Lot Size Units | Acres |
| Lot Size Square Feet | 234993 |
| Carport Y/N | false |
| Listing Terms | Cash,Conventional,FHA,VA Loan |
| Elementary School | Myakka City Elementary |
| Land Lease Y/N | false |
| Tax Annual Amount | 4079.27 |
| Home Warranty Y/N | false |
| Middle/Junior High School | Nolan Middle |
| Additional Parcels Y/N | false |
| Lease Considered Y/N | true |
| Virtual Tour | https://my.matterport.com/show/?m=5fUGeMUE3fT |
| Building Area Units | Square Feet |
| Living Area Units | Square Feet |
| Standard Status | Active Under Contract |
| Occupancy Type | Owner |
| Tax Lot | 16A |
| Legal Description | A PORTION OF TRACT 16 IN SEC 23, POMELLO PARK, BEING MORE PARTICULARLY DESC AS FOLLOWS: FROM THE NW COR OF SEC 23, RUN S 87 DEG 19 MIN 50 SEC E, A DIST OF 813.62 FT TO THE POB; TH S 89 DEG 05 MIN 29 S |
| Water View | Pond |
| Minimum Lease | No Minimum |
| Water Access Y/N | false |
| Monthly HOA Amount | 12.5 |
| Additional Rooms | Formal Dining Room Separate,Great Room |
| Water View Y/N | true |
| Flood Zone Code | X |
| In Law Suite YN | false |
| Flood Zone Code X | Yes |
Interior Features
| Interior Amenities | Ceiling Fan(s),Eating Space In Kitchen,High Ceilings,Open Floorplan,Primary Bedroom Main Floor,Solid Surface Counters,Solid Wood Cabinets,Split Bedroom,Walk-In Closet(s),Window Treatments |
|---|---|
| Flooring | Luxury Vinyl,Tile |
| Furnished Y/N | Unfurnished |
| Air Conditioning Y/N | true |
| Heating Y/N | true |
| Window Features | Blinds,Window Treatments |
| Fireplace Y/N | false |
| Laundry Features | Laundry Room |
| Total Bedrooms | 3 |
| LivingAreaSource | Public Records |
| Total Baths | 3 |
Exterior Features
| Exterior Amenities | Rain Gutters,Sliding Doors |
|---|---|
| Fencing | Fenced |
| Parking Features | Boat,Driveway,Garage Door Opener,Garage Faces Side,Oversized |
| Lot Features | Greenbelt,Pasture,Zoned for Horses |
| Water Source | Well |
| Lot Size Area | 5.3947 |
| Foundation Details | Slab |
| Spa | false |
| Building Area Total | 4061 |
| Lot Dimensions | 0 x 0 |
| Lot Size Acres | 5.39 |
| Road Surface Type | Paved,Asphalt |
| Private Pool | true |
| Waterfront Y/N | true |
| Covered Spaces | 2 |
| Road Frontage Type | Street Paved |
Amenities
- Foreclosure
- Views
- Short Sale
- New Construction
- Adult 55+
- Lease To Own
- No HOA Fees
- Furnished
- Primary On Main
- Air Conditioning
- Seller Finance
- Green
- Fixer Upper
- Horse
- Golf
- Fireplace
- Deck
- Garage
- Basement
- Pool
Property vs Single Family Average in 34251
Price
Taxes
Year Built
 Copyright © MFRMLS.com All information deemed reliable but not guaranteed. All properties are subject to prior sale, change or withdrawal. Neither listing broker(s) or information provider(s) shall be responsible for any typographical errors, misinformation, misprints and shall be held totally harmless. Listing(s) information is provided for consumers personal, non-commercial use and may not be used for any purpose other than to identify prospective properties consumers may be interested in purchasing. Information on this site was last updated Last updated on August 21, 2026 8:58 PM UTC The listing information on this page last changed on Last updated on August 21, 2026 8:58 PM UTCd. The data relating to real estate for sale on this website comes in part from the Internet Data Exchange program of MFR MLS.
All information deemed reliable but not guaranteed. All properties are subject to prior sale, change or withdrawal. Neither listing broker(s) or information provider(s) shall be responsible for any typographical errors, misinformation, misprints and shall be held totally harmless. Listing(s) information is provided for consumers personal, non-commercial use and may not be used for any purpose other than to identify prospective properties consumers may be interested in purchasing.
Updated on August 21, 2026 8:58 PM UTC
Copyright © MFRMLS.com All information deemed reliable but not guaranteed. All properties are subject to prior sale, change or withdrawal. Neither listing broker(s) or information provider(s) shall be responsible for any typographical errors, misinformation, misprints and shall be held totally harmless. Listing(s) information is provided for consumers personal, non-commercial use and may not be used for any purpose other than to identify prospective properties consumers may be interested in purchasing. Information on this site was last updated Last updated on August 21, 2026 8:58 PM UTC The listing information on this page last changed on Last updated on August 21, 2026 8:58 PM UTCd. The data relating to real estate for sale on this website comes in part from the Internet Data Exchange program of MFR MLS.
All information deemed reliable but not guaranteed. All properties are subject to prior sale, change or withdrawal. Neither listing broker(s) or information provider(s) shall be responsible for any typographical errors, misinformation, misprints and shall be held totally harmless. Listing(s) information is provided for consumers personal, non-commercial use and may not be used for any purpose other than to identify prospective properties consumers may be interested in purchasing.
Updated on August 21, 2026 8:58 PM UTC
