

Price Reduction - Waterfront


Address
12036 Longview Lake Circle, BRADENTON, FL
Price
$ 782,400
Property Attributes
- MLS#A4679515
- TypeSingle Family
- Listing Status Pending
- CountyManatee
- CityBRADENTON
- AreaBradenton/Lakewood Ranch Area
- NeighborhoodCENTRAL PARK SUBPHASE D-1AA
- Zip34211
- StyleSingle Family Residence
- Year Built2013
- Taxes$ 7447
- Price$ 782,400
- Bedrooms4
- Full Bathrooms3
- Half Bathrooms1
- Sqr Footage3080
- Lot Size0.26 Acres
Data Source:
Stellar MLS
Property Description
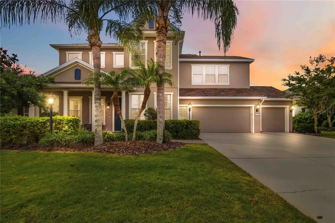

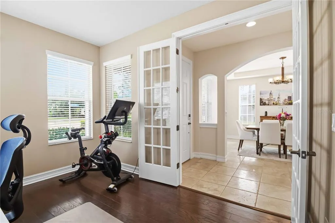
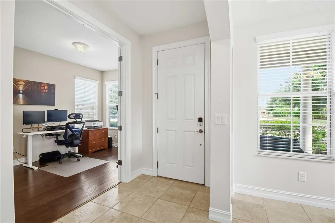
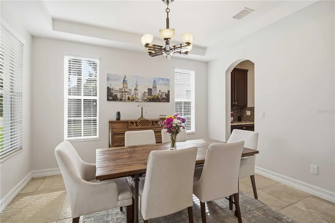
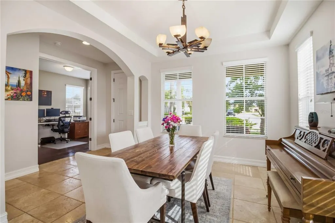
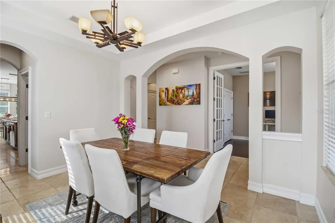
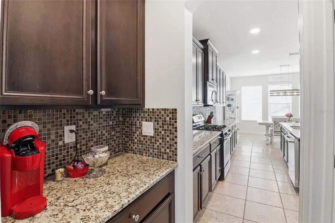
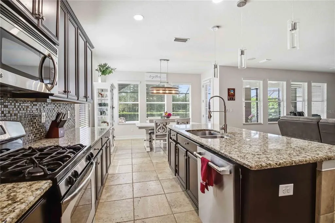
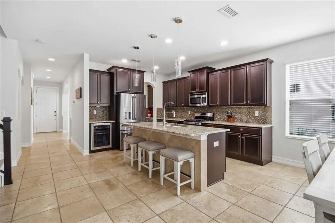
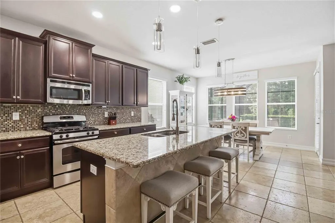
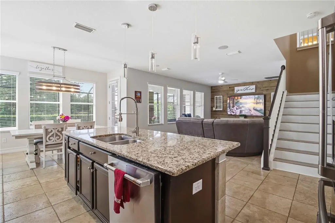
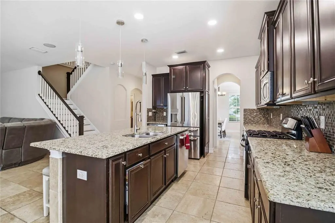
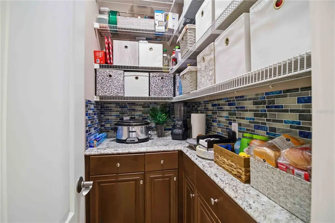
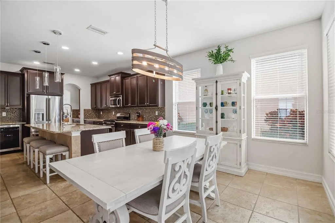
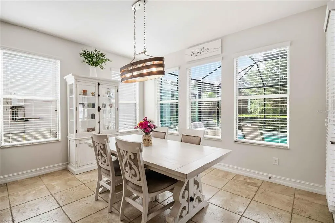
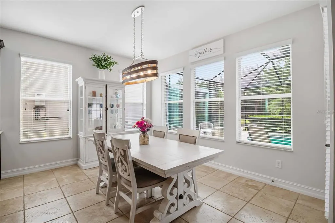

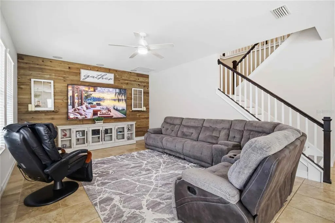
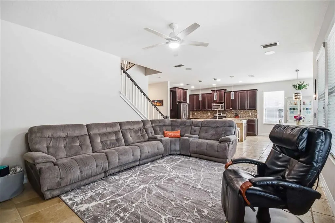
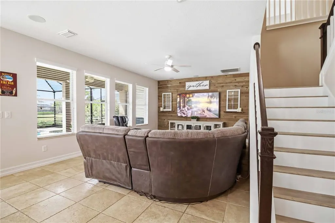
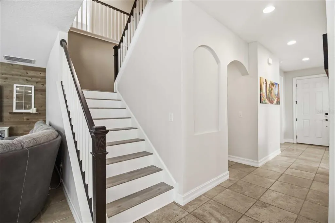
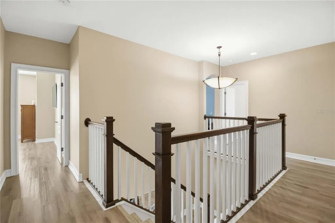
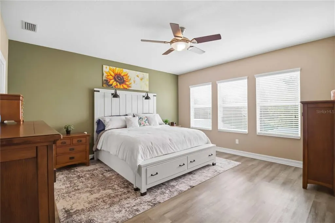
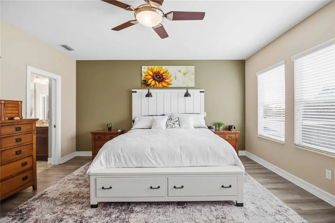
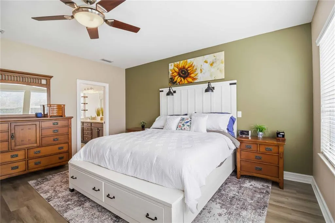
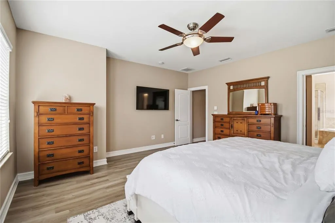
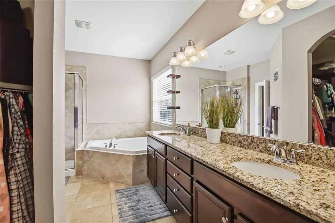
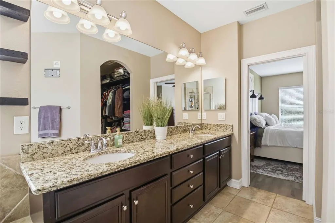
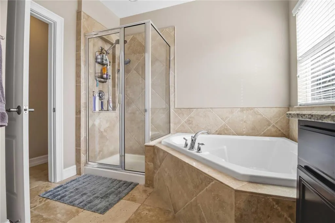
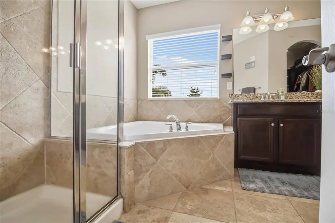
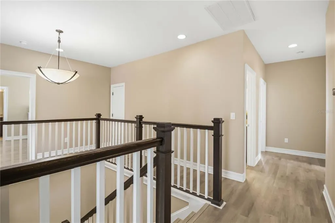
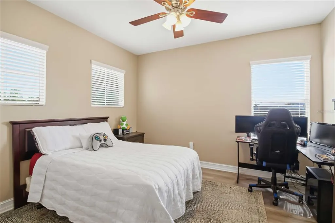
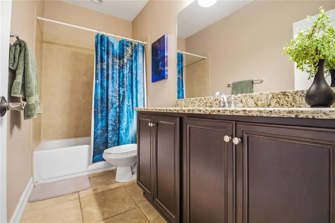
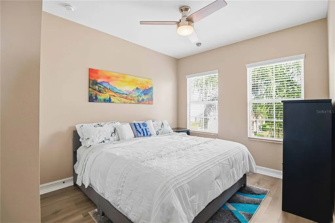
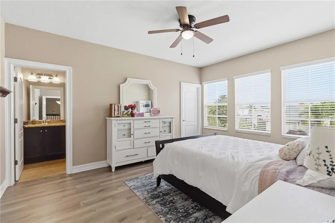
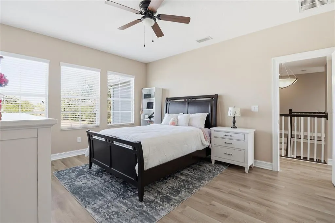
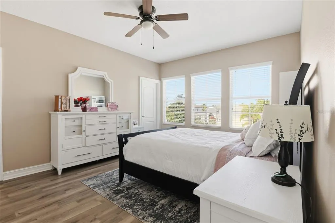
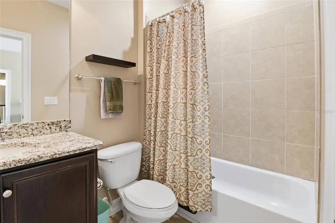
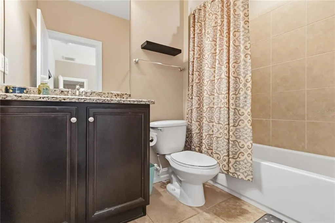
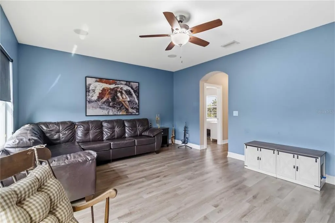
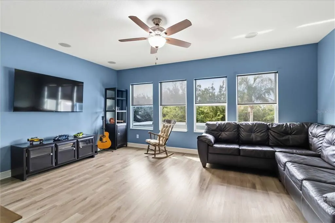
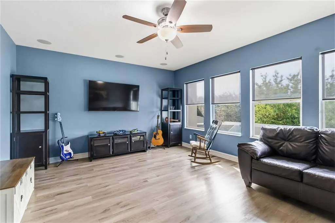
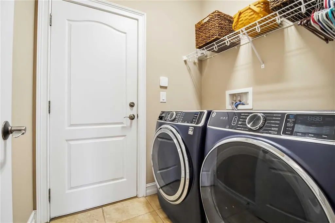
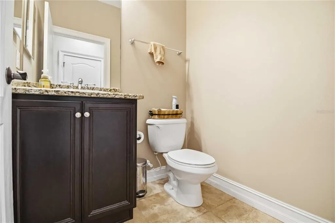
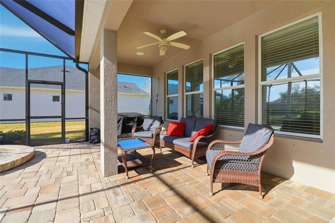
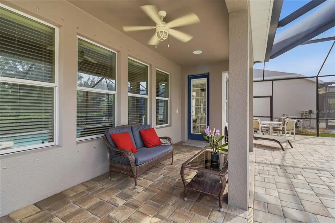
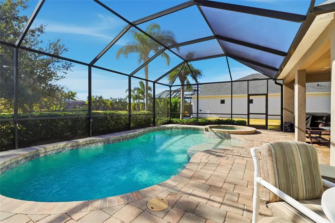
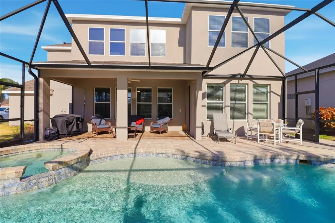
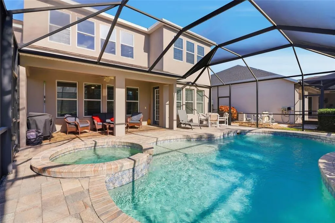
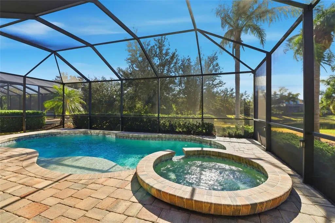
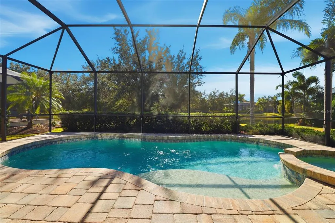
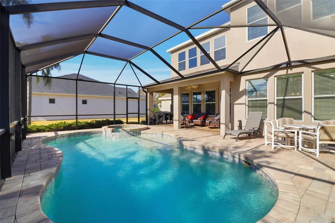
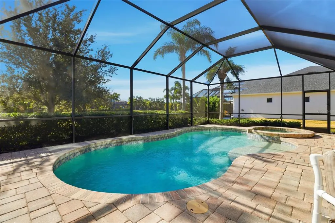
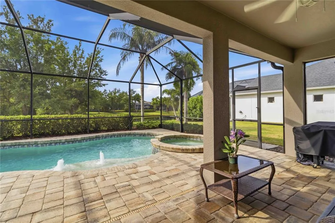
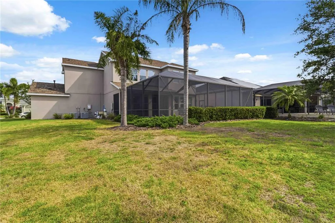
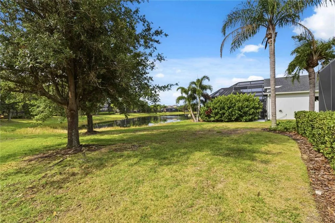
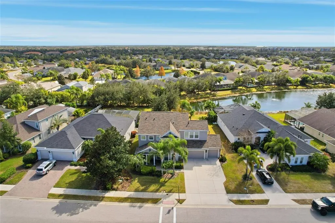
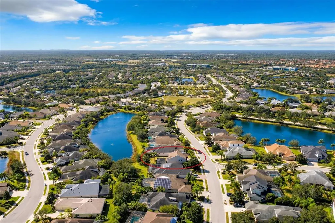
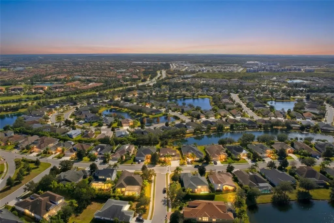
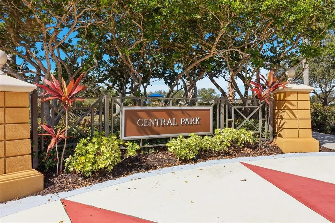
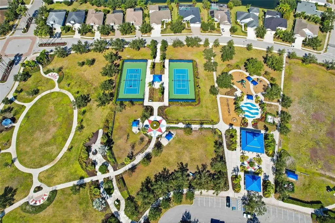
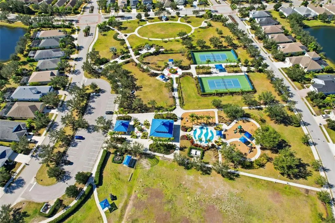
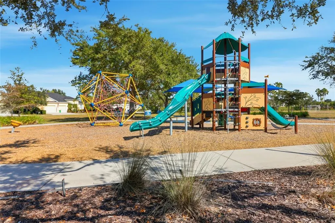
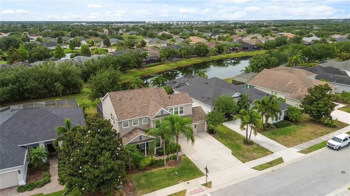
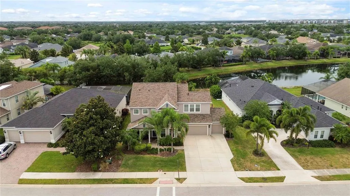
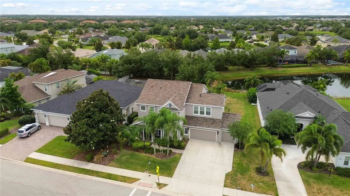
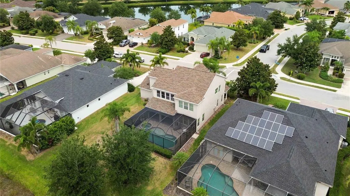
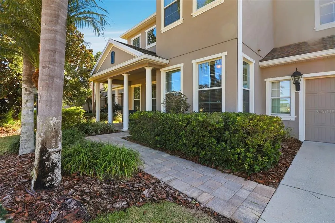
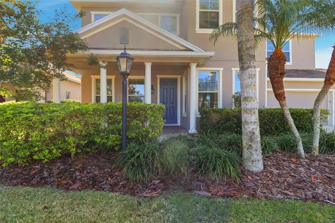
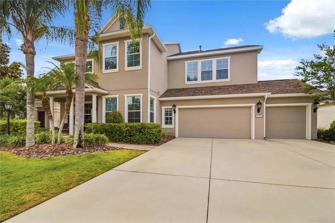
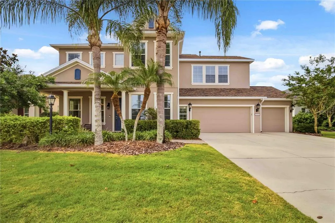
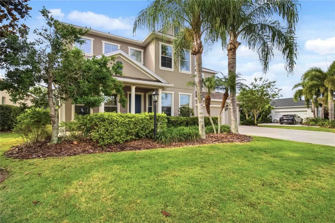
Under contract-accepting backup offers. Buyer incentive available : interest rate reduction program offered through preferred lending partner. From the moment you pass through the gates and pull into the driveway, this four-bedroom, three-and-a-half-bath lakefront pool home makes a statement. With beautiful curb appeal, a wide sidewalk approach, and a three-car garage, the arrival sets the tone for what’s inside. Step through the front door and you’re welcomed by a thoughtfully designed layout. A private office sits to the right—perfect for working from home—while a formal dining room or additional living space anchors the left. Tile floors carry you through the main living areas, leading you past a butler’s pantry and spacious walk-in pantry and into the heart of the home. The open-concept kitchen features café appliances, a wine fridge, ample storage, and seamless sightlines to both the family room and casual dining area—ideal for everyday living and entertaining alike. Surround sound, ceiling fans, and abundant natural light enhance the space, while French doors invite you outside to the backyard oasis. Out back, enjoy a wide lake view from your covered patio, complete with a gas grill hookup. The heated saltwater pool offers a sun shelf and spa, all enclosed with brand-new screens—creating a private retreat designed for year-round enjoyment with a brand new pool heater and pool pump that has a 3 year warranty! Spa has a self dedicated heater for dual temperature optimization. Upstairs, brand-new flooring and fresh paint continue throughout. A spacious bonus room provides flexible living space for a media room, playroom, or home gym. The primary suite located upstairs is a true retreat, featuring a soaker tub, glass-enclosed shower, and generous layout. Two additional bedrooms are positioned on one side of the floor plan, while a separate nanny, au pair, or in-law suite—with its own ensuite bath—sits privately on the other. And interior laundry room adds everyday convenience. A fifth bedroom is located downstairs, which is currently being used as an office. Additional highlights include a brand-new shingle roof, tankless water heater, hurricane shutters, exterior paint warranty, and new finishes throughout the entire home. Located in a highly desirable gated Lakewood Ranch community, residents enjoy a centralized park with splash pad, playground, dog park, sports field, pavilion, walking paths, and sidewalks—plus proximity to top-rated schools and everything Lakewood Ranch provides This is lakefront living, thoughtfully designed and move-in ready.
| Price History | |
|---|---|
| 1/23/2026 | Listed $800,000 |
| 5/15/2026 | 1$790,000 |
| 6/25/2026 | Listed $788,750 |
| 6/28/2026 | Listed $787,850 |
| 7/5/2026 | Listed $786,750 |
| 7/9/2026 | Listed $785,750 |
| 7/15/2026 | Listed $784,600 |
| 7/20/2026 | Listed $783,700 |
| 7/23/2026 | Listed $782,400 |
General Features
| Sewer | Public Sewer |
|---|---|
| Heating | Central |
| Cooling | Central Air |
| Utilities | Cable Connected,Electricity Connected,Natural Gas Connected,Public,Sewer Connected,Sprinkler Recycled,Water Connected |
| Roof | Shingle |
| Appliances | Bar Fridge,Convection Oven,Dishwasher,Disposal,Dryer,Microwave,Refrigerator,Tankless Water Heater,Washer,Wine Refrigerator |
| Zoning | PDMU |
| HOA Fee | 869.91 |
| Garage Spaces | 3 |
| Patio/Porch Features | Front Porch,Screened |
| Pool Features | Gunite,In Ground,Salt Water,Screen Enclosure |
| Construction Materials | Block,Stucco |
| Pets Allowed | Yes |
| Year Built | 2013 |
| View | Water |
| Levels | Two |
| Property Subtype | Single Family Residence |
| Tax Year | 2024 |
| Ownership | Fee Simple |
| Waterfront Features | Lake Front,Pond |
| Community Features | Association Recreation - Owned,Community Mailbox,Deed Restrictions,Dog Park,Gated Community - No Guard,Irrigation-Reclaimed Water,Park,Playground,Sidewalks |
| Assoc Fee Paid Per | Quarterly |
| County | Manatee |
| New Construction | false |
| Property Type | Residential |
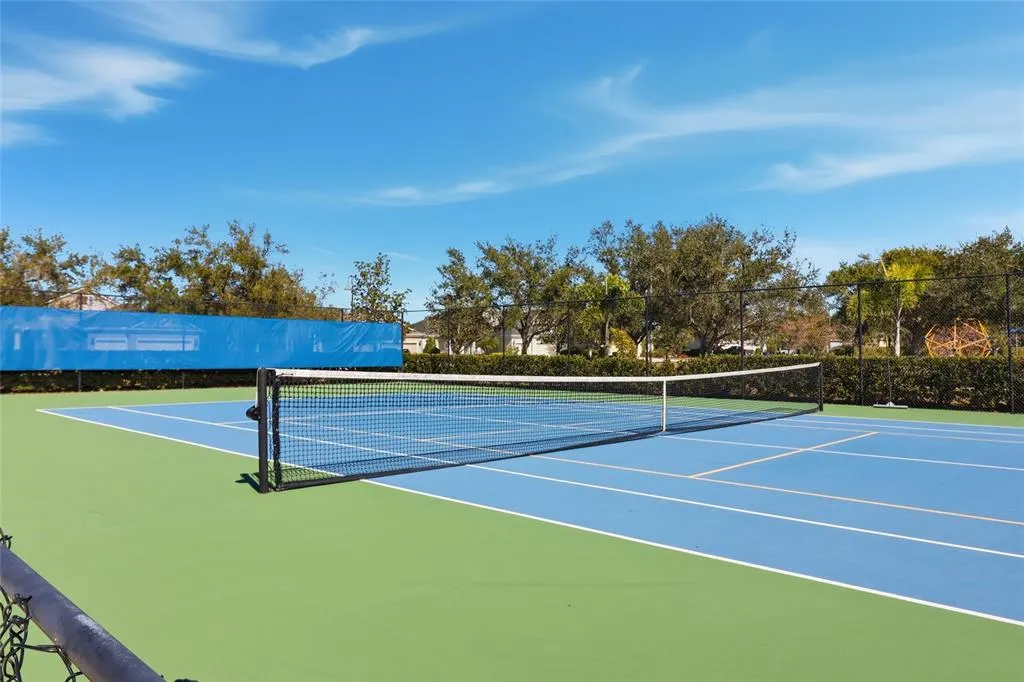
| Association Amenities | Recreation Facilities,Tennis Court(s) |
| Attached Garage | true |
| Subdivision Name | CENTRAL PARK SUBPHASE D-1AA |
| Facing Direction | North |
| Garage Y/N | true |
| Total Rooms | 9 |
| Full Baths | 3 |
| Status | Pending |
| Directions | From Malachite Dr, enter gate on Central Park blvd, turn right on Gramercy Park Ave, pass through stop sign onto Longview Lake Cir, home is on the right. |
| City | BRADENTON |
| Association Name | Maria Michaud - Castle Group Mgmt |
| Senior Community Y/N | false |
| MLS Area | 34211 - Bradenton/Lakewood Ranch Area |
| Lot Size Units | Square Feet |
| Lot Size Square Feet | 11435 |
| Carport Y/N | false |
| Listing Terms | Cash,Conventional,FHA,VA Loan |
| Spa Features | Heated,In Ground |
| Land Lease Y/N | false |
| Tax Annual Amount | 7447 |
| Additional Parcels Y/N | false |
| Lease Considered Y/N | true |
| Virtual Tour | https://www.propertypanorama.com/instaview/stellar/A4679515 |
| Building Area Units | Square Feet |
| Living Area Units | Square Feet |
| Standard Status | Active Under Contract |
| Occupancy Type | Owner |
| TaxOtherAnnualAssessmentAmount | 1172 |
| Tax Lot | 50 |
| Legal Description | LOT 50 CENTRAL PARK, SUBPHASE D-1AA PI#5796.1730/9 |
| Water View | Lake,Pond |
| Minimum Lease | 8-12 Months |
| Water Access Y/N | false |
| Monthly HOA Amount | 289.97 |
| Additional Rooms | Bonus Room,Den/Library/Office,Formal Dining Room Separate,Great Room,Inside Utility |
| Water View Y/N | true |
| Flood Zone Code | X |
| In Law Suite YN | false |
| Flood Zone Code X | Yes |
Interior Features
| Interior Amenities | Built-in Features,Ceiling Fan(s),Dry Bar,Kitchen/Family Room Combo,Open Floorplan,PrimaryBedroom Upstairs,Solid Wood Cabinets,Split Bedroom,Stone Counters,Thermostat,Walk-In Closet(s) |
|---|---|
| Flooring | Ceramic Tile,Luxury Vinyl |
| Furnished Y/N | Unfurnished |
| Total Stories | 2 |
| Air Conditioning Y/N | true |
| Heating Y/N | true |
| Window Features | Blinds |
| Fireplace Y/N | false |
| Half Baths | 1 |
| Laundry Features | Gas Dryer Hookup,Inside |
| Total Bedrooms | 4 |
| LivingAreaSource | Public Records |
| Total Baths | 4 |
Exterior Features
| Exterior Amenities | Sidewalk |
|---|---|
| Vegetation | Mature Landscaping,Trees/Landscaped |
| Parking Features | Driveway |
| Lot Features | Landscaped,Sidewalk |
| Water Source | Public |
| Lot Size Area | 11435 |
| Foundation Details | Slab |
| Building Area Total | 4070 |
| Lot Size Acres | 0.26 |
| Road Surface Type | Asphalt |
| Private Pool | true |
| Waterfront Y/N | true |
| Covered Spaces | 3 |
Amenities
- Foreclosure
- Views
- Short Sale
- New Construction
- Adult 55+
- Lease To Own
- No HOA Fees
- Furnished
- Primary On Main
- Air Conditioning
- Seller Finance
- Green
- Fixer Upper
- Horse
- Golf
- Fireplace
- Deck
- Garage
- Basement
- Pool
Property vs Single Family Average in 34211
Price
Taxes
Year Built
 Copyright © MFRMLS.com All information deemed reliable but not guaranteed. All properties are subject to prior sale, change or withdrawal. Neither listing broker(s) or information provider(s) shall be responsible for any typographical errors, misinformation, misprints and shall be held totally harmless. Listing(s) information is provided for consumers personal, non-commercial use and may not be used for any purpose other than to identify prospective properties consumers may be interested in purchasing. Information on this site was last updated Last updated on August 21, 2026 8:58 PM UTC The listing information on this page last changed on Last updated on August 21, 2026 8:58 PM UTCd. The data relating to real estate for sale on this website comes in part from the Internet Data Exchange program of MFR MLS.
All information deemed reliable but not guaranteed. All properties are subject to prior sale, change or withdrawal. Neither listing broker(s) or information provider(s) shall be responsible for any typographical errors, misinformation, misprints and shall be held totally harmless. Listing(s) information is provided for consumers personal, non-commercial use and may not be used for any purpose other than to identify prospective properties consumers may be interested in purchasing.
Updated on August 21, 2026 8:58 PM UTC
Copyright © MFRMLS.com All information deemed reliable but not guaranteed. All properties are subject to prior sale, change or withdrawal. Neither listing broker(s) or information provider(s) shall be responsible for any typographical errors, misinformation, misprints and shall be held totally harmless. Listing(s) information is provided for consumers personal, non-commercial use and may not be used for any purpose other than to identify prospective properties consumers may be interested in purchasing. Information on this site was last updated Last updated on August 21, 2026 8:58 PM UTC The listing information on this page last changed on Last updated on August 21, 2026 8:58 PM UTCd. The data relating to real estate for sale on this website comes in part from the Internet Data Exchange program of MFR MLS.
All information deemed reliable but not guaranteed. All properties are subject to prior sale, change or withdrawal. Neither listing broker(s) or information provider(s) shall be responsible for any typographical errors, misinformation, misprints and shall be held totally harmless. Listing(s) information is provided for consumers personal, non-commercial use and may not be used for any purpose other than to identify prospective properties consumers may be interested in purchasing.
Updated on August 21, 2026 8:58 PM UTC
