

Views - Golf Course - Primary on Main



Address
8276 Redonda Loop, LAKEWOOD RANCH, FL
Price
$ 1,649,000
Property Attributes
- MLS#A4679617
- TypeSingle Family
- Listing Status Pending
- CountyManatee
- CityLAKEWOOD RANCH
- AreaBradenton/Lakewood Ranch/Lakewood Rch
- NeighborhoodISLES AT LAKEWOOD RANCH PH I-A
- Zip34202
- StyleCoastal Contemporary
- Year Built2021
- Taxes$ 14622
- Price$ 1,649,000
- Bedrooms3
- Full Bathrooms3
- Half Bathrooms1
- Sqr Footage3566
- Lot Size0.28 Acres
Data Source:
Stellar MLS
Property Description
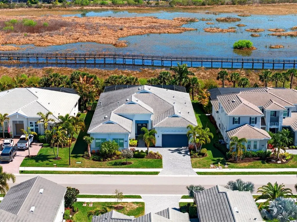
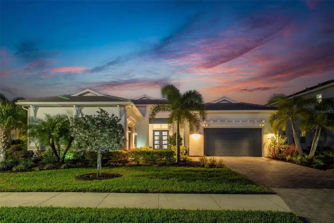
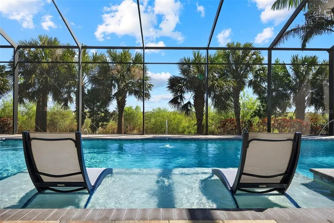
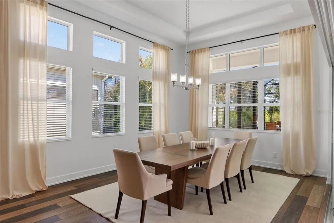
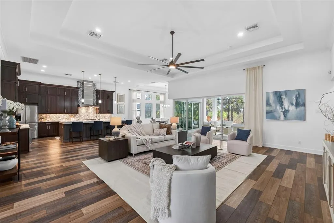
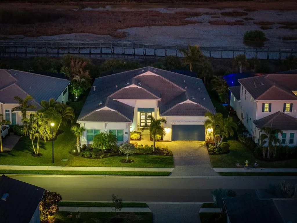
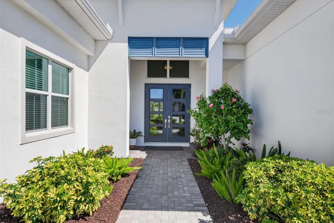
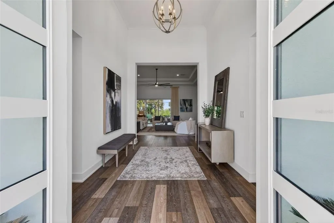
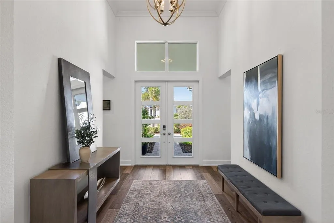
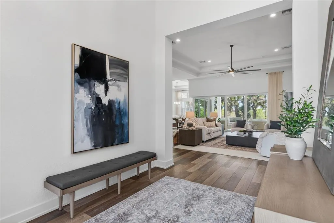
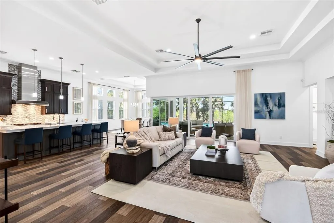
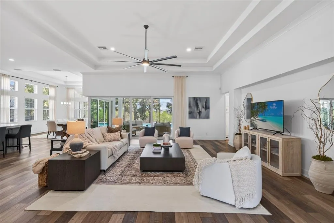
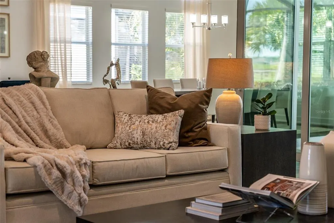
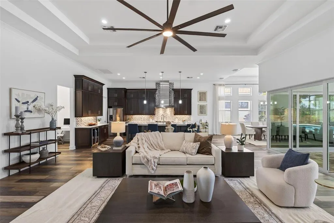
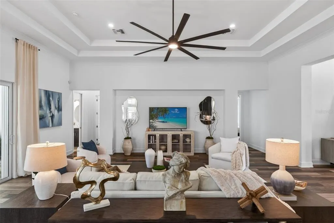
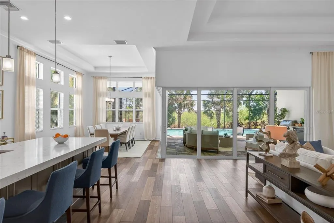
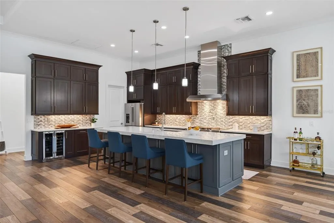
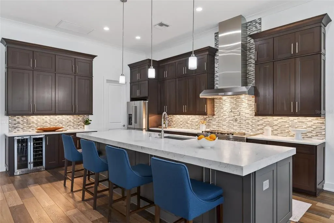
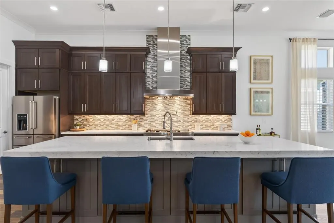
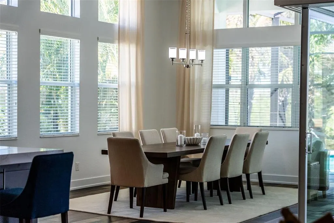
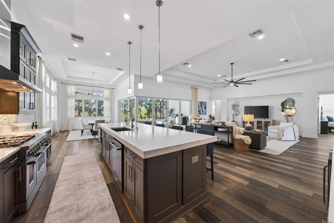
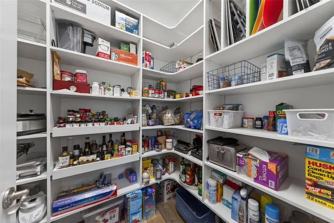
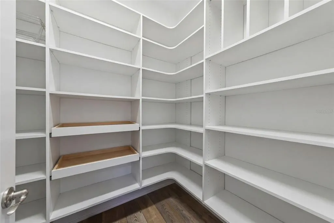
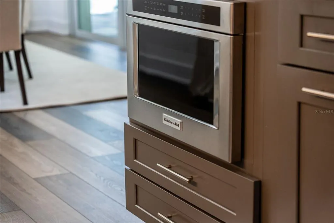
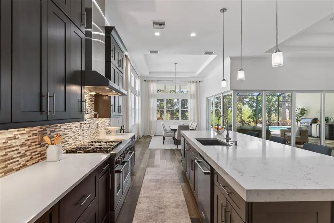
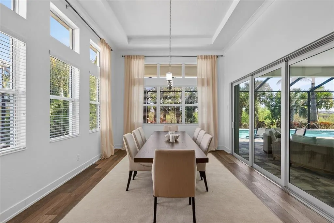
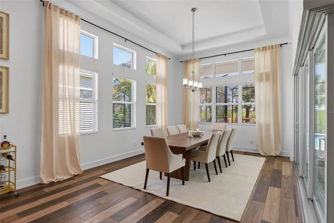
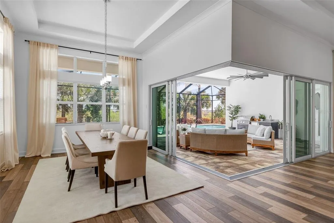
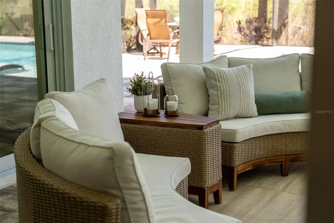
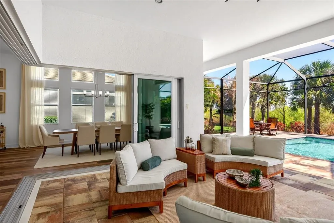
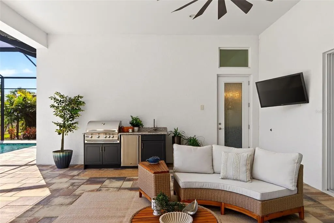
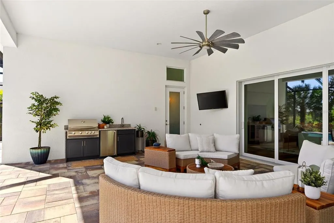
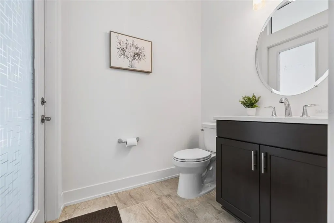
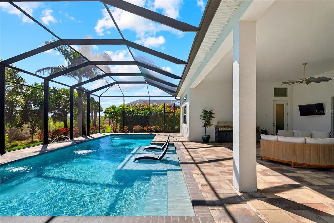
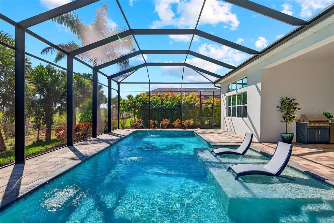
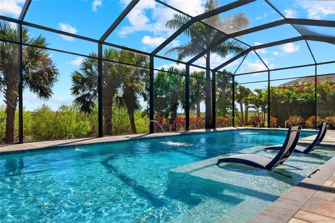
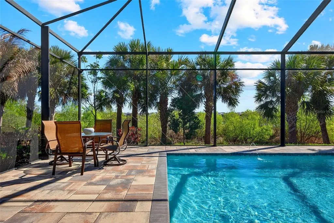
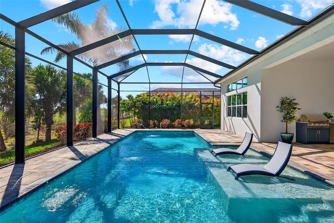
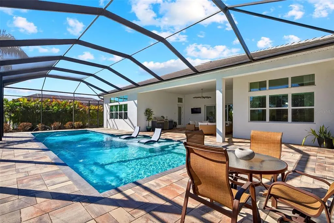
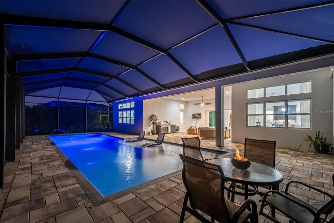
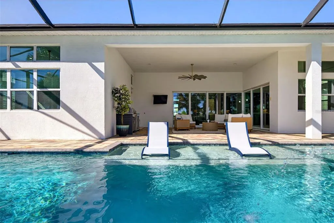
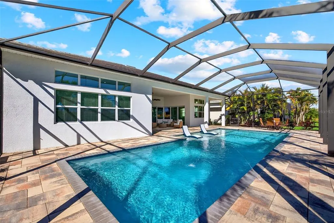

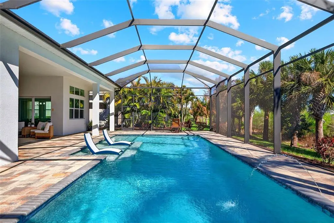
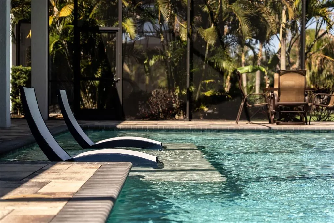
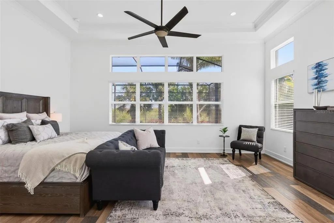
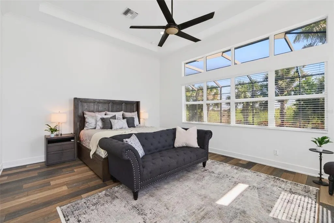
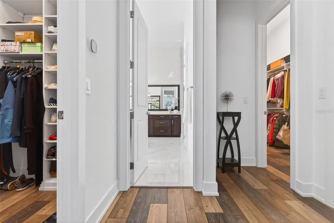
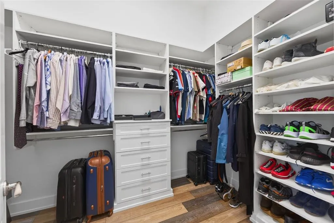
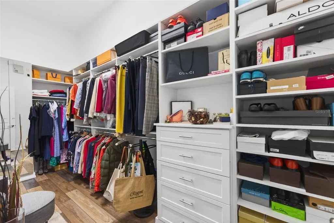
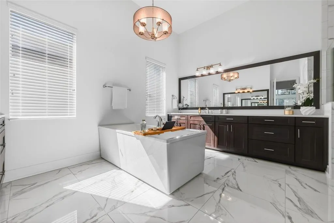
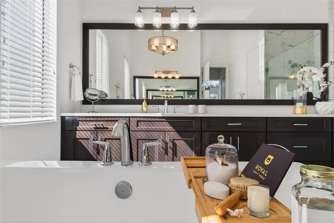
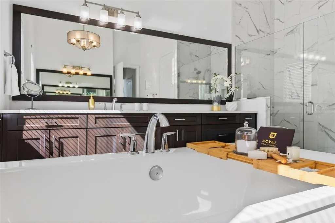
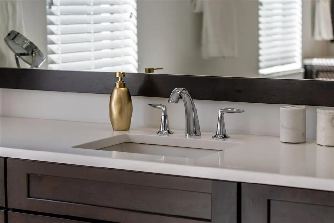
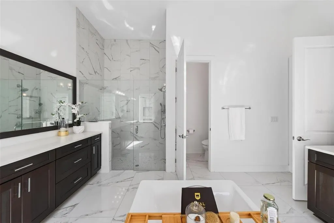
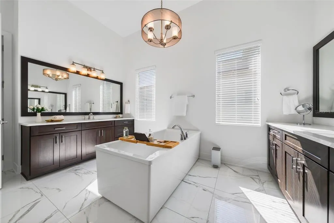
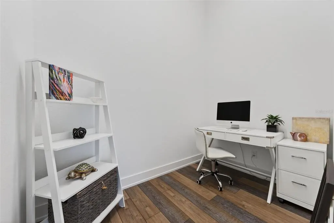
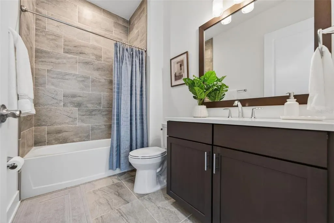
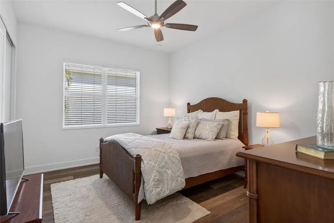
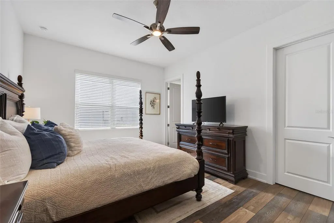
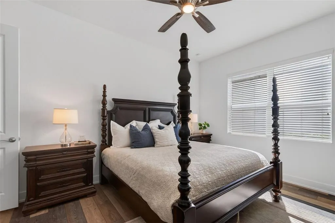
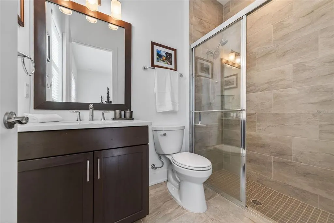
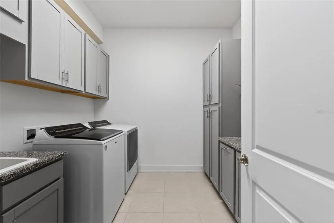
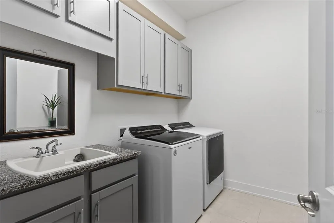
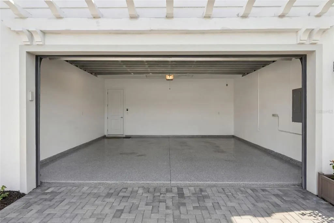
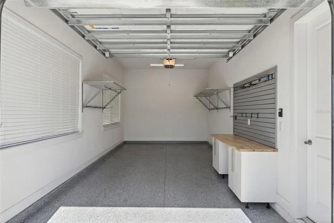
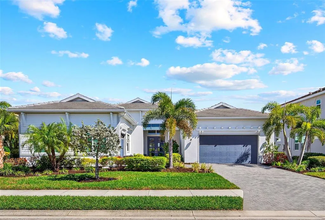
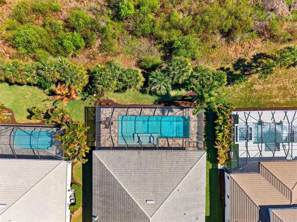

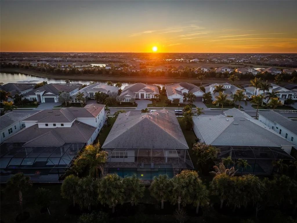
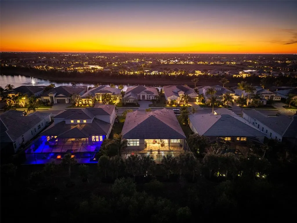
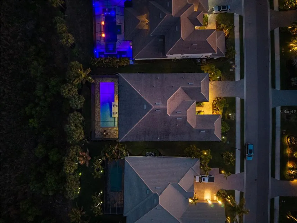
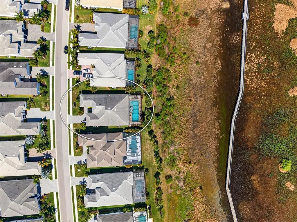
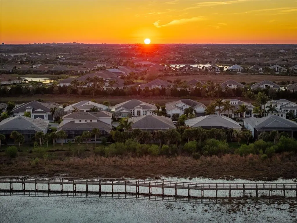
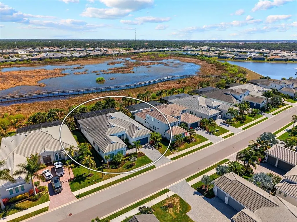
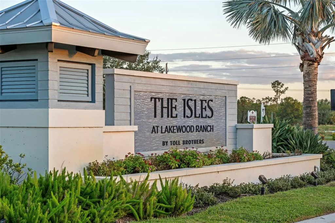
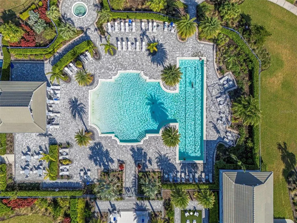
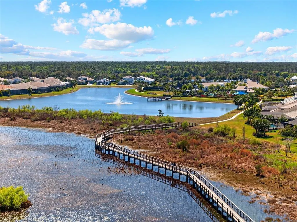
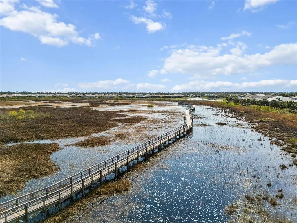
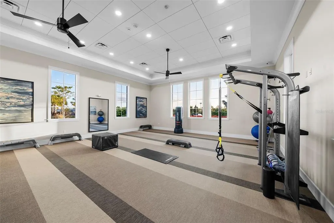
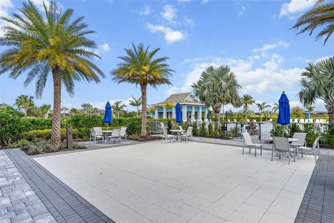
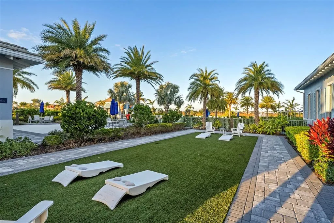
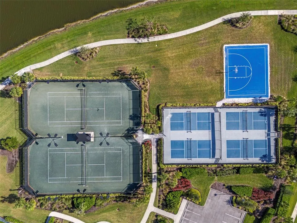
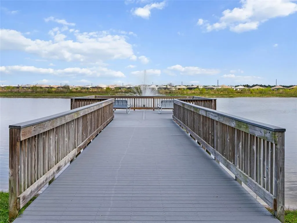
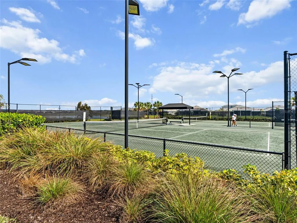
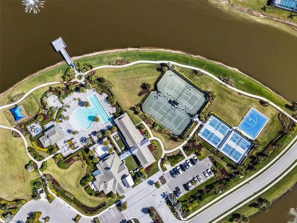
Reimagined and impeccably refreshed, this home is an entertainer’s dream, offering generous spaces designed for effortless gatherings and elevated everyday living. Set on a premier preserve lot within the highly coveted Isles of Lakewood Ranch, this San Giorgio model embodies refined luxury and thoughtful design from the moment you arrive. A grand entry with custom glass doors opens to a light-filled interior showcasing soaring 15-foot ceilings, expansive sightlines, and a seamless open-concept layout. Elegant finishes include impact-resistant windows and doors, and carefully curated lighting that enhances both form and function. The impressive great room features dramatic double tray ceilings and corner sliding glass doors that dissolve into the outdoors, framing tranquil nature views and extending the living space to the lanai. At the heart of the home, the gourmet kitchen is as striking as it is functional, appointed with two-tone cabinetry, an oversized island with additional storage, quartzite countertops, a glass tile backsplash, under-cabinet lighting, a walk-in pantry, wine refrigeration, and top-of-the-line KitchenAid stainless steel appliances. The adjacent formal dining room flows effortlessly to the outdoor living area, creating a perfect setting for hosting on any scale. Outside, the resort-inspired lanai invites year-round enjoyment with a saltwater lap pool featuring a gas heater and sun shelf, paver decking, a fully equipped outdoor kitchen, and a convenient cabana bath accessible from the lanai—all overlooking the serene preserve backdrop. The owner’s retreat is a private sanctuary, complete with tray ceilings, a quiet sitting area, dual custom California-style walk-in closets, and a spa-like bath with dual vanities, an oversized soaking tub, and a separate walk-in shower. Additional accommodations include two well-appointed guest bedrooms, one with an en-suite bath and the other with the possibility of a Jack and Jill bathroom, a dedicated office or den, that could easily convert to a fourth bedroom, and a spacious laundry room with abundant cabinetry, granite countertops, and a folding area. Completing the home is a three-car garage with epoxy flooring, offering both practicality and polish. This renewed and sophisticated residence delivers the ideal blend of elegance, comfort, and exceptional entertaining spaces in one of Lakewood Ranch’s most desirable communities. Luxurious living in the gated, maintenance-free community of The Isles, nestled between The Lake Club and Concession, at its best! The Isles at Lakewood Ranch offers many amenities such as a 65,000 square foot clubhouse, tennis and pickleball courts, basketball court, playground, state of the art fitness center and yoga room, resort-style swimming pool and spa, boardwalk and fishing pier, and a playground and dog park. Centrally located, just off I-75 and a short drive to the award-winning beaches of Siesta Key, Lido, & Anna Maria. This move-in ready home has all the amenities that one would want in this 2025 Best-Selling Multigenerational Planned Community in the Nation.
| Elementary School | Middle School | High School |
|---|---|---|
| Robert E Willis Elementary Elementary School | Nolan Middle Middle School | Lakewood Ranch High High School |
| Price History | |
|---|---|
| 3/3/2026 | Listed $1,750,000 |
| 3/3/2026 | 3$1,699,000 |
| 5/1/2026 | 3$1,649,000 |
General Features
| Sewer | Public Sewer |
|---|---|
| Heating | Central,Electric,Natural Gas |
| Cooling | Central Air,Zoned |
| Utilities | Electricity Connected,Natural Gas Connected,Public,Sprinkler Recycled,Street Lights,Underground Utilities,Water Connected |
| Roof | Tile |
| Appliances | Cooktop,Dishwasher,Disposal,Dryer,Electric Water Heater,Gas Water Heater,Microwave,Range,Range Hood,Tankless Water Heater,Washer,Wine Refrigerator |
| Zoning | RESIDENTIA |
| HOA Fee | 1906 |
| Garage Spaces | 3 |
| Patio/Porch Features | Covered,Patio,Rear Porch,Screened |
| Architectural Style | Coastal,Contemporary |
| Pool Features | Gunite,Heated,In Ground,Lap,Lighting,Outside Bath Access,Pool Alarm,Screen Enclosure |
| Security Features | Security System |
| Construction Materials | Block,Stucco |
| Pets Allowed | Yes |
| Year Built | 2021 |
| View | Trees/Woods |
| Levels | One |
| Property Subtype | Single Family Residence |
| Tax Year | 2025 |
| Ownership | Fee Simple |
| Community Features | Fishing,Clubhouse,Community Mailbox,Deed Restrictions,Dog Park,Fitness Center,Gated Community - Guard,Golf Carts OK,Irrigation-Reclaimed Water,Playground,Pool,Sidewalks,Tennis Court(s) |
| Assoc Fee Paid Per | Quarterly |
| County | Manatee |
| New Construction | false |
| Property Type | Residential |
| Association Amenities | Basketball Court,Clubhouse,Fitness Center,Gated,Lobby Key Required,Maintenance,Pickleball Court(s),Pool,Recreation Facilities,Spa/Hot Tub,Tennis Court(s) |
| Attached Garage | true |
| Subdivision Name | ISLES AT LAKEWOOD RANCH PH I-A |
| Facing Direction | West |
| Garage Y/N | true |
| Total Rooms | 6 |
| Full Baths | 3 |
| Status | Pending |
| Directions | From I-75, take exit 213 and go east on University Parkway. Pass over Lorraine Road intersection and on your left you will see the entrance to The Isles. Left on Redonda and the property is on your right. |
| High School | Lakewood Ranch High |
| City | LAKEWOOD RANCH |
| Association Name | Patricia Velazquez |
| Senior Community Y/N | false |
| MLS Area | 34202 - Bradenton/Lakewood Ranch/Lakewood Rch |
| Lot Size Units | Square Feet |
| Lot Size Square Feet | 12171 |
| Carport Y/N | false |
| Listing Terms | Cash,Conventional |
| Elementary School | Robert E Willis Elementary |
| Land Lease Y/N | false |
| Tax Annual Amount | 14622.01 |
| Middle/Junior High School | Nolan Middle |
| Additional Parcels Y/N | false |
| Lease Considered Y/N | true |
| Virtual Tour | https://www.propertypanorama.com/instaview/stellar/A4679617 |
| Building Area Units | Square Feet |
| Living Area Units | Square Feet |
| Builder Name | Toll Brothers |
| Standard Status | Pending |
| Occupancy Type | Owner |
| TaxOtherAnnualAssessmentAmount | 2992 |
| Tax Lot | 142 |
| Legal Description | LOT 142, ISLES AT LAKEWOOD RANCH PH I-A PI #5890.0815/9 |
| Minimum Lease | 6 Months |
| Water Access Y/N | false |
| Monthly HOA Amount | 635.33 |
| Water View Y/N | false |
| Flood Zone Code | X |
| In Law Suite YN | false |
| Flood Zone Code X | Yes |
Interior Features
| Interior Amenities | Ceiling Fan(s),Coffered Ceiling(s),Crown Molding,Eating Space In Kitchen,In Wall Pest System,Kitchen/Family Room Combo,Living Room/Dining Room Combo,Open Floorplan,Primary Bedroom Main Floor,Solid Surface Counters,Solid Wood Cabinets,Stone Counters,Thermostat,Tray Ceiling(s),Walk-In Closet(s),Window Treatments |
|---|---|
| Flooring | Ceramic Tile,Luxury Vinyl |
| Furnished Y/N | Unfurnished |
| Air Conditioning Y/N | true |
| Heating Y/N | true |
| Window Features | Blinds,Drapes,ENERGY STAR Qualified Windows,Rods,Window Treatments |
| Fireplace Y/N | false |
| Half Baths | 1 |
| Laundry Features | Inside,Laundry Room |
| Total Bedrooms | 3 |
| LivingAreaSource | Builder |
| Total Baths | 4 |
Exterior Features
| Exterior Amenities | Irrigation System,Lighting,Outdoor Kitchen,Sidewalk,Sliding Doors |
|---|---|
| Vegetation | Mature Landscaping |
| Parking Features | Split Garage |
| Lot Features | Landscaped |
| Water Source | Public |
| Lot Size Area | 12171 |
| Foundation Details | Slab |
| Spa | false |
| Building Area Total | 5000 |
| Lot Size Acres | 0.28 |
| Road Surface Type | Paved,Asphalt |
| Private Pool | true |
| Waterfront Y/N | false |
| Covered Spaces | 3 |
| Road Frontage Type | Street Paved,Private Road |
| Builder Model | San Giorgio |
Amenities
- Foreclosure
- Views
- Short Sale
- New Construction
- Adult 55+
- Lease To Own
- No HOA Fees
- Furnished
- Primary On Main
- Air Conditioning
- Seller Finance
- Green
- Fixer Upper
- Horse
- Golf
- Fireplace
- Deck
- Garage
- Basement
- Pool
Property vs Single Family Average in 34202
Price
Taxes
Year Built
 Copyright © MFRMLS.com All information deemed reliable but not guaranteed. All properties are subject to prior sale, change or withdrawal. Neither listing broker(s) or information provider(s) shall be responsible for any typographical errors, misinformation, misprints and shall be held totally harmless. Listing(s) information is provided for consumers personal, non-commercial use and may not be used for any purpose other than to identify prospective properties consumers may be interested in purchasing. Information on this site was last updated Last updated on August 21, 2026 8:58 PM UTC The listing information on this page last changed on Last updated on August 21, 2026 8:58 PM UTCd. The data relating to real estate for sale on this website comes in part from the Internet Data Exchange program of MFR MLS.
All information deemed reliable but not guaranteed. All properties are subject to prior sale, change or withdrawal. Neither listing broker(s) or information provider(s) shall be responsible for any typographical errors, misinformation, misprints and shall be held totally harmless. Listing(s) information is provided for consumers personal, non-commercial use and may not be used for any purpose other than to identify prospective properties consumers may be interested in purchasing.
Updated on August 21, 2026 8:58 PM UTC
Copyright © MFRMLS.com All information deemed reliable but not guaranteed. All properties are subject to prior sale, change or withdrawal. Neither listing broker(s) or information provider(s) shall be responsible for any typographical errors, misinformation, misprints and shall be held totally harmless. Listing(s) information is provided for consumers personal, non-commercial use and may not be used for any purpose other than to identify prospective properties consumers may be interested in purchasing. Information on this site was last updated Last updated on August 21, 2026 8:58 PM UTC The listing information on this page last changed on Last updated on August 21, 2026 8:58 PM UTCd. The data relating to real estate for sale on this website comes in part from the Internet Data Exchange program of MFR MLS.
All information deemed reliable but not guaranteed. All properties are subject to prior sale, change or withdrawal. Neither listing broker(s) or information provider(s) shall be responsible for any typographical errors, misinformation, misprints and shall be held totally harmless. Listing(s) information is provided for consumers personal, non-commercial use and may not be used for any purpose other than to identify prospective properties consumers may be interested in purchasing.
Updated on August 21, 2026 8:58 PM UTC
