

Water Views - Golf Course - Primary on Main

Address
4221 Escondito Circle, SARASOTA, FL
Price
$ 975,000
Property Attributes
- MLS#A4679916
- TypeSingle Family
- Listing Status Active
- CountySarasota
- CitySARASOTA
- AreaSarasota/Sarasota Square
- NeighborhoodPRESTANCIA
- Zip34238
- StyleSingle Family Residence
- Year Built1988
- Taxes$ 6154
- Price$ 975,000
- Bedrooms3
- Full Bathrooms2
- Half Bathrooms1
- Sqr Footage2994
- Lot Size0.33 Acres
Data Source:
Stellar MLS
Property Description
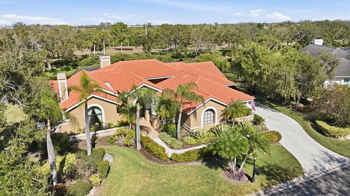
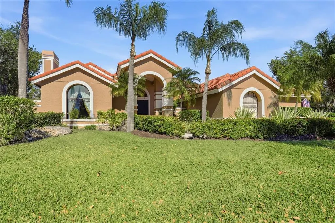
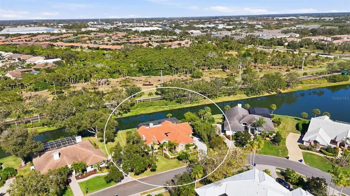

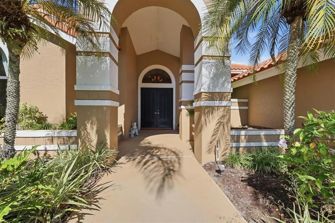
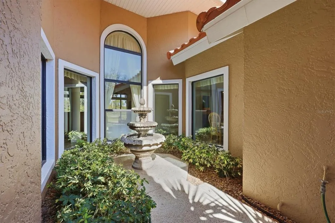
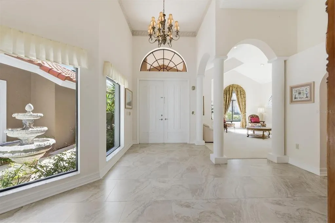
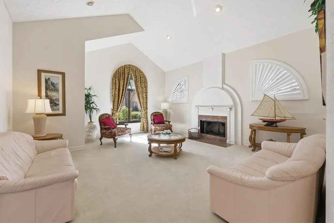
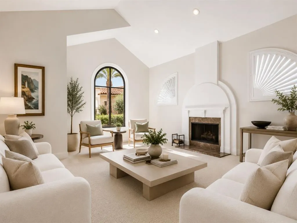
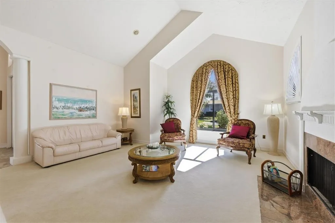
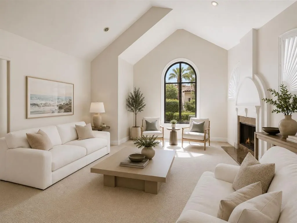
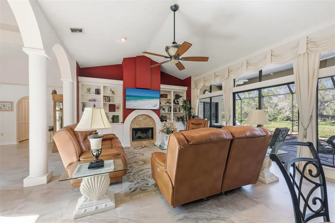
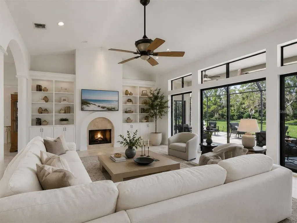
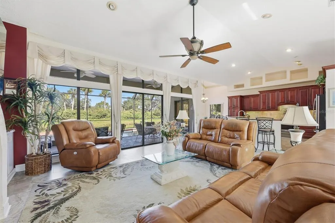
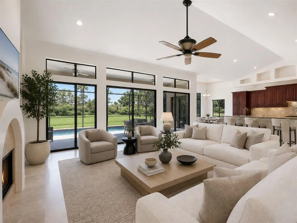
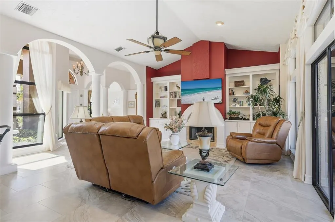
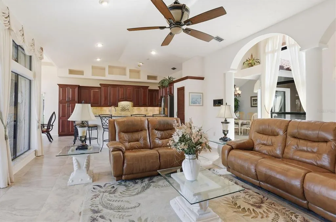
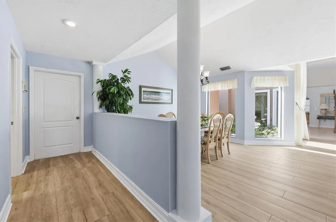
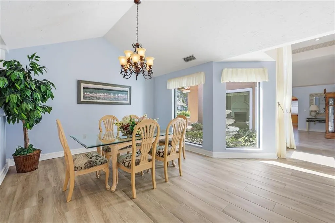
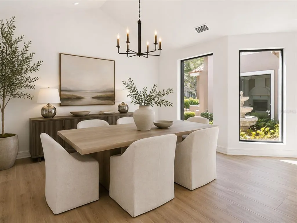
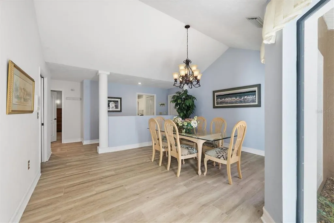
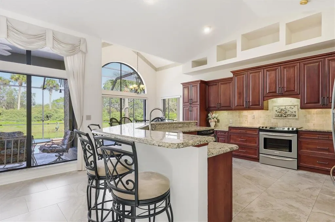
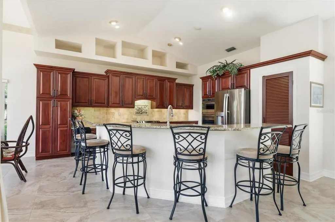
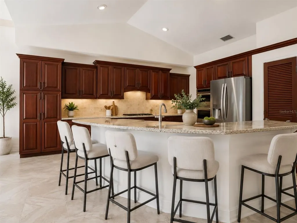
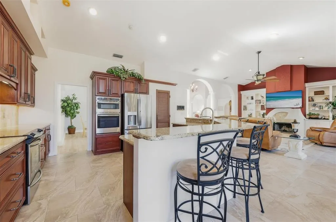
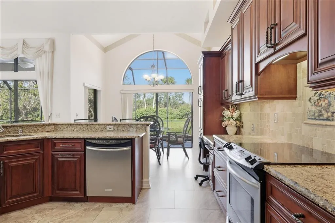
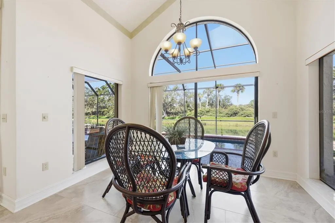
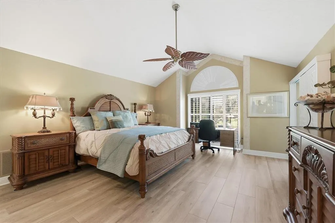
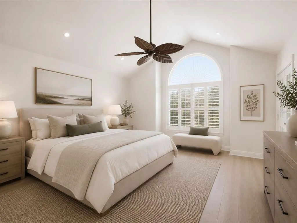
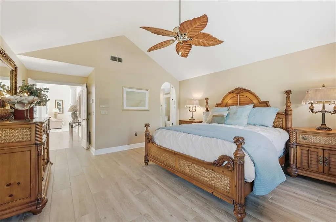
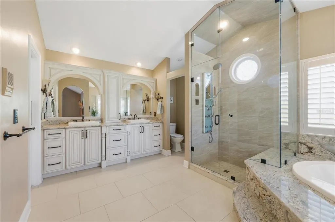
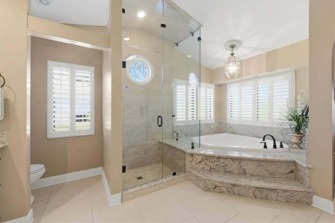
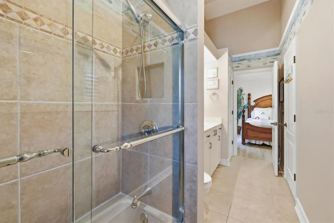
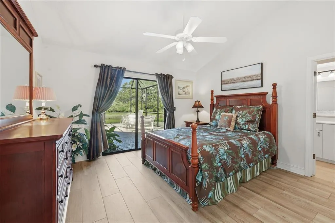
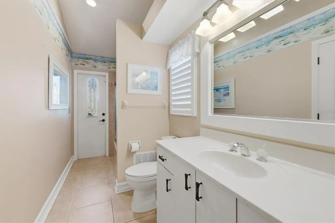
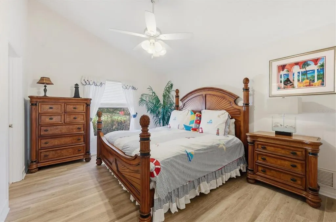
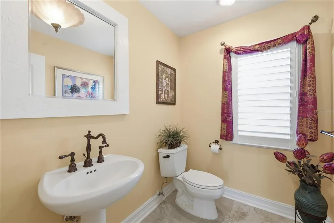
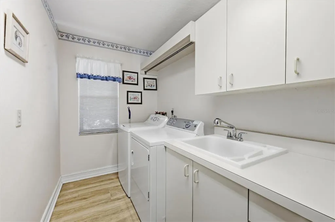
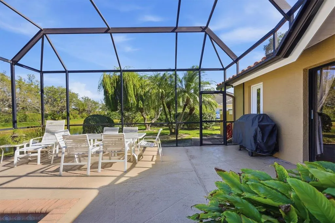
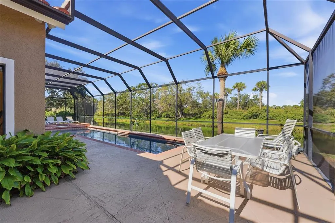
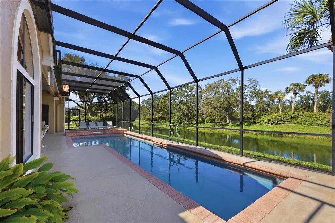
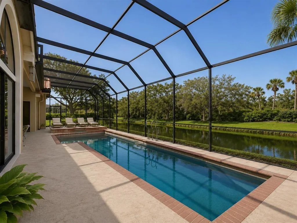
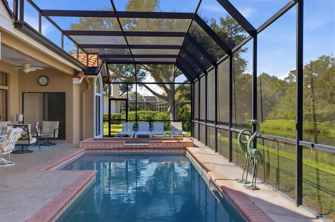
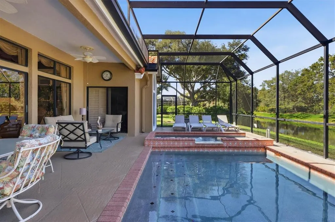
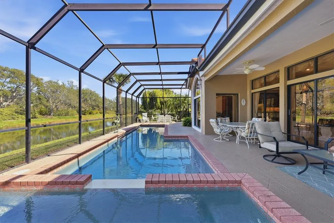
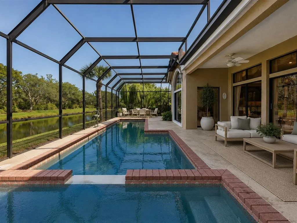
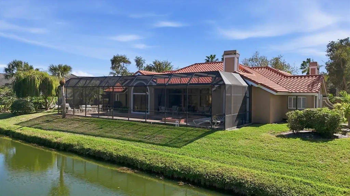
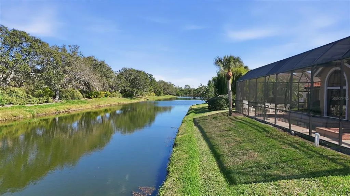
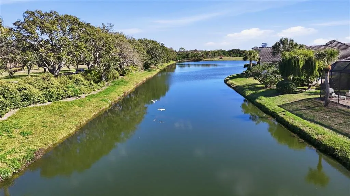
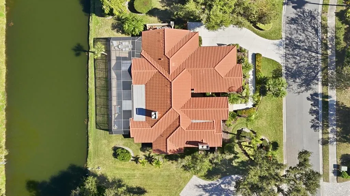
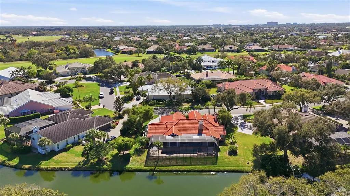
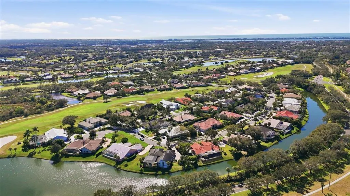
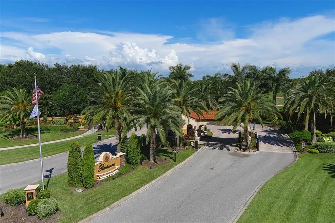
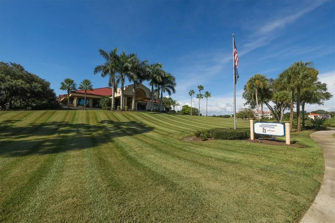
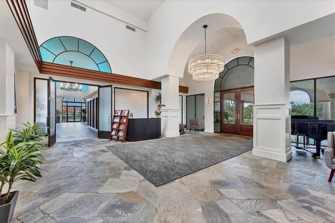
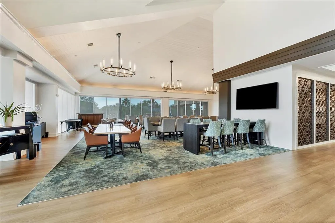
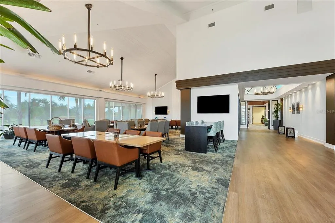
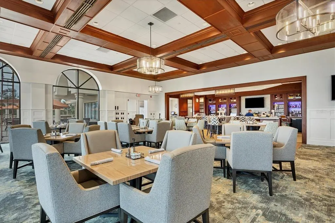
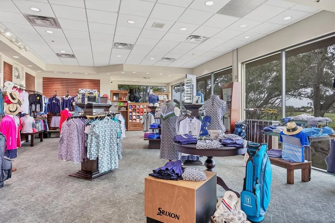
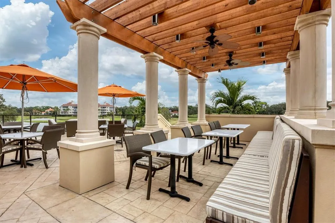
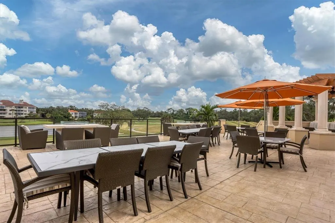
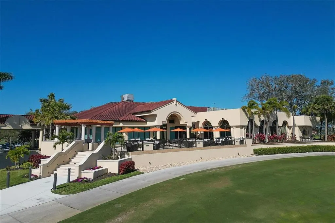
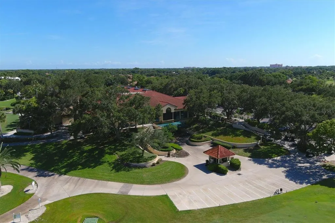
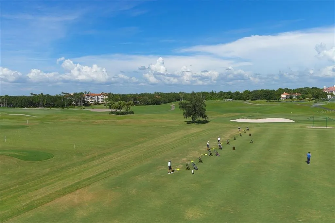
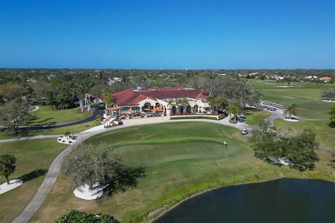
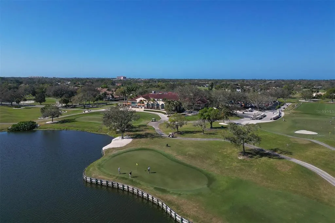
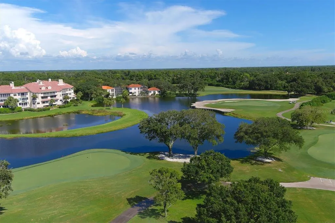
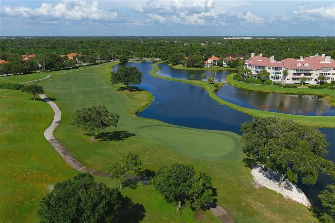
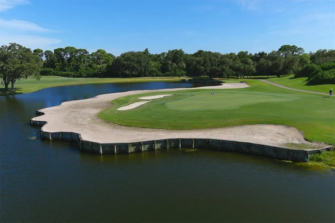
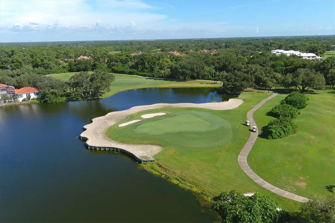
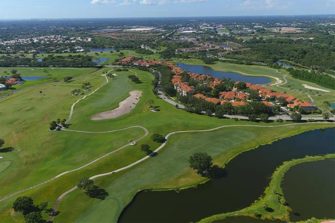
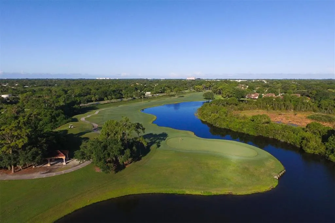
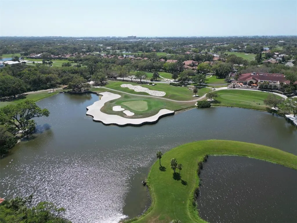
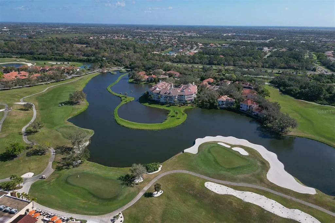
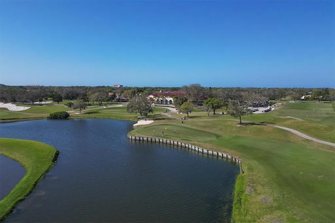
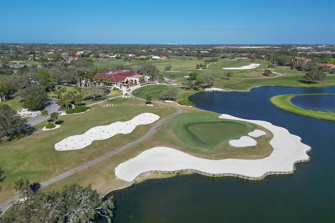
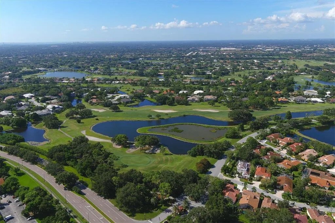
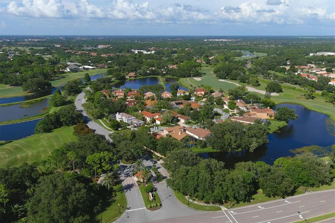
Tucked within the gated Prestancia golf community, 4221 Escondito Circle offers three bedrooms, two-and-a-half baths, and nearly 3,000 square feet of thoughtfully designed living space that blends architectural character with effortless indoor–outdoor living. Lush, mature landscaping lines the graceful walkway to double front doors, while a private side courtyard with a tranquil water feature creates a peaceful sense of arrival before stepping inside. The foyer opens to expansive living spaces framed by soaring vaulted ceilings, arched transitions, and a striking chandelier, with multiple windows drawing in soft natural light and views of the courtyard. The living room feels both grand and inviting, anchored by a wood-burning fireplace with marble and wood detailing and framed by large arched windows. Beyond, the family room offers a second fireplace, custom built-in shelving with lower cabinetry, and walls of glass that connect seamlessly to the lanai. Sliding doors and transom windows fill the space with light while creating an easy indoor–outdoor flow ideal for everyday living and entertaining. At the heart of the home, the kitchen blends warmth and functionality with rich cherry cabinetry, granite countertops, professional-grade appliances, and generous bar seating for six. Five recessed display niches crown the cabinetry, adding architectural interest, while a built-in desk and pantry storage enhance everyday convenience. A pocket door leads to the formal dining room, where vaulted ceilings, a chandelier, and courtyard-facing windows create an elegant setting for gatherings. Adjacent to the kitchen, the breakfast nook is wrapped in picture windows and dual sliders, offering panoramic views of the pool and pond on three sides. The primary suite is thoughtfully positioned for privacy, featuring vaulted ceilings, serene pond views through plantation-shuttered windows, and direct lanai access. A charming bump-out provides space for a desk or sitting area, while the spa-inspired bath offers a glass-enclosed shower with multi-function panel, a corner Jacuzzi tub with marble surround beneath a chandelier, custom cabinetry, and a generous walk-in closet with built-ins. Two additional vaulted bedrooms share a Jack-and-Jill bath with a tub-shower combination and decorative tilework, and one bedroom opens directly to the lanai. A convenient powder room, well-appointed laundry with cabinetry and utility sink, and an oversized two-car garage with epoxy floors and built-in storage complete the interior. Outside, the screened lanai becomes a natural extension of the living space, featuring stamped concrete decking, brick coping, multiple seating areas, ceiling fans, and a hot tub alongside the private pool. Tranquil pond views provide a picturesque backdrop, creating a setting equally suited for quiet mornings or relaxed evenings with friends. Located in Palmer Ranch within Prestancia, residents enjoy a gated lifestyle near TPC Prestancia’s two championship golf courses, with optional memberships available. Just 5.5 miles from Siesta Key Beach and minutes from Sarasota’s dining, shopping, the Legacy Trail and cultural attractions.
| Elementary School | Middle School | High School |
|---|---|---|
| Gulf Gate Elementary Elementary School | Sarasota Middle Middle School | Riverview High High School |
| Price History | |
|---|---|
| 1/31/2026 | Listed $1,075,000 |
| 3/3/2026 | 5$1,025,000 |
| 4/8/2026 | 3$995,000 |
| 6/7/2026 | 2$975,000 |
General Features
| Sewer | Public Sewer |
|---|---|
| Heating | Central,Electric |
| Cooling | Central Air,Humidity Control |
| Utilities | BB/HS Internet Available,Cable Available,Electricity Connected,Sewer Connected,Sprinkler Meter,Sprinkler Well,Street Lights,Underground Utilities,Water Connected |
| Roof | Tile |
| Appliances | Built-In Oven,Dishwasher,Disposal,Dryer,Ice Maker,Microwave,Range,Refrigerator,Washer |
| Zoning | RSF2 |
| HOA Fee | 875 |
| Garage Spaces | 2 |
| Association Fee Includes | Escrow Reserves Fund,Manager,Security |
| Patio/Porch Features | Covered,Patio |
| Pool Features | Deck,Gunite,Heated,In Ground,Lighting,Screen Enclosure,Tile |
| Construction Materials | Block,Stucco |
| Pets Allowed | Cats OK,Dogs OK,Yes |
| Year Built | 1988 |
| View | Water |
| Levels | One |
| Property Subtype | Single Family Residence |
| Tax Year | 2025 |
| Ownership | Fee Simple |
| Community Features | Buyer Approval Required,Deed Restrictions,Gated Community - Guard,Golf Carts OK,Golf,Irrigation-Reclaimed Water,Sidewalks |
| HOA Fee 2 | 750 |
| Assoc Fee Paid Per | Annually |
| County | Sarasota |
| New Construction | false |
| Property Type | Residential |
| Association Amenities | Gated,Optional Additional Fees |
| Attached Garage | true |
| Subdivision Name | PRESTANCIA |
| Facing Direction | South |
| Garage Y/N | true |
| Total Rooms | 10 |
| Full Baths | 2 |
| Status | Active |
| Directions | From I-75 head West on Clark Rd. Take Clark Rd for about 3 miles until you reach Beneva Rd. Turn left and proceed to head south on Beneva for about a mile until you reach Palmer Ranch Pkwy then turn left. Turn right onto Prestancia Blvd. Turn left on Escondito Cir. The house will be on your left 4221 Escondito Cir. |
| High School | Riverview High |
| City | SARASOTA |
| Association Name | CMR Property Management |
| Senior Community Y/N | false |
| MLS Area | 34238 - Sarasota/Sarasota Square |
| Lot Size Units | Square Feet |
| Lot Size Square Feet | 14179 |
| Carport Y/N | false |
| Listing Terms | Cash,Conventional,VA Loan |
| Spa Features | Heated,In Ground |
| HOA Fee 2 Frequency | Quarterly |
| Elementary School | Gulf Gate Elementary |
| Land Lease Y/N | false |
| Tax Annual Amount | 6154 |
| Middle/Junior High School | Sarasota Middle |
| Additional Parcels Y/N | false |
| Lease Considered Y/N | true |
| Virtual Tour | https://www.zillow.com/view-imx/fe735641-386b-4419-bcdb-aa49e4d8ac0e?setAttribution=mls&wl=true&initialViewType=pano&utm_source=dashboard |
| AssociationName2 | Pinnacle |
| Building Area Units | Square Feet |
| Living Area Units | Square Feet |
| Builder Name | Bamboo |
| Standard Status | Active |
| Occupancy Type | Owner |
| Tax Lot | 10 |
| Legal Description | LOT 10 PARCEL A PRESTANCIA |
| Water View | Lake,Pond |
| Minimum Lease | 6 Months |
| Water Access Y/N | false |
| Monthly HOA Amount | 72.92 |
| Additional Rooms | Inside Utility |
| Water View Y/N | true |
| Flood Zone Code | X |
| In Law Suite YN | false |
| Flood Zone Code X | Yes |
| DockY/N | false |
Interior Features
| Interior Amenities | Built-in Features,Ceiling Fan(s),Eating Space In Kitchen,High Ceilings,Kitchen/Family Room Combo,Open Floorplan,Primary Bedroom Main Floor,Solid Surface Counters,Solid Wood Cabinets,Split Bedroom,Stone Counters,Thermostat,Vaulted Ceiling(s),Walk-In Closet(s),Window Treatments |
|---|---|
| Flooring | Carpet,Tile |
| Furnished Y/N | Unfurnished |
| Fireplace Features | Family Room,Living Room,Wood Burning |
| Total Stories | 1 |
| Air Conditioning Y/N | true |
| Heating Y/N | true |
| Window Features | Drapes,Rods,Window Treatments |
| Fireplace Y/N | true |
| Half Baths | 1 |
| Laundry Features | Inside,Laundry Room |
| Total Bedrooms | 3 |
| LivingAreaSource | Builder |
| Total Baths | 3 |
Exterior Features
| Exterior Amenities | Irrigation System,Lighting,Private Mailbox,Sidewalk,Sliding Doors |
|---|---|
| Vegetation | Mature Landscaping,Trees/Landscaped |
| Parking Features | Driveway,Garage Faces Side,Ground Level |
| Lot Features | In County,Landscaped,Near Golf Course,Private,Sidewalk |
| Water Source | Canal/Lake For Irrigation,Private,Well |
| Lot Size Area | 14179 |
| Foundation Details | Slab |
| Spa | true |
| Building Area Total | 4047 |
| Lot Size Acres | 0.33 |
| Road Surface Type | Paved,Asphalt |
| Private Pool | true |
| Waterfront Y/N | false |
| Covered Spaces | 2 |
| Road Frontage Type | Street Paved |
| Builder Model | Bolero |
| Road Responsibility | Private Maintained Road |
Amenities
- Foreclosure
- Views
- Short Sale
- New Construction
- Adult 55+
- Lease To Own
- No HOA Fees
- Furnished
- Primary On Main
- Air Conditioning
- Seller Finance
- Green
- Fixer Upper
- Horse
- Golf
- Fireplace
- Deck
- Garage
- Basement
- Pool
Property vs Single Family Average in 34238
Price
Taxes
Year Built
 Copyright © MFRMLS.com All information deemed reliable but not guaranteed. All properties are subject to prior sale, change or withdrawal. Neither listing broker(s) or information provider(s) shall be responsible for any typographical errors, misinformation, misprints and shall be held totally harmless. Listing(s) information is provided for consumers personal, non-commercial use and may not be used for any purpose other than to identify prospective properties consumers may be interested in purchasing. Information on this site was last updated Last updated on August 22, 2026 8:32 PM UTC The listing information on this page last changed on Last updated on August 22, 2026 8:32 PM UTCd. The data relating to real estate for sale on this website comes in part from the Internet Data Exchange program of MFR MLS.
All information deemed reliable but not guaranteed. All properties are subject to prior sale, change or withdrawal. Neither listing broker(s) or information provider(s) shall be responsible for any typographical errors, misinformation, misprints and shall be held totally harmless. Listing(s) information is provided for consumers personal, non-commercial use and may not be used for any purpose other than to identify prospective properties consumers may be interested in purchasing.
Updated on August 22, 2026 8:32 PM UTC
Copyright © MFRMLS.com All information deemed reliable but not guaranteed. All properties are subject to prior sale, change or withdrawal. Neither listing broker(s) or information provider(s) shall be responsible for any typographical errors, misinformation, misprints and shall be held totally harmless. Listing(s) information is provided for consumers personal, non-commercial use and may not be used for any purpose other than to identify prospective properties consumers may be interested in purchasing. Information on this site was last updated Last updated on August 22, 2026 8:32 PM UTC The listing information on this page last changed on Last updated on August 22, 2026 8:32 PM UTCd. The data relating to real estate for sale on this website comes in part from the Internet Data Exchange program of MFR MLS.
All information deemed reliable but not guaranteed. All properties are subject to prior sale, change or withdrawal. Neither listing broker(s) or information provider(s) shall be responsible for any typographical errors, misinformation, misprints and shall be held totally harmless. Listing(s) information is provided for consumers personal, non-commercial use and may not be used for any purpose other than to identify prospective properties consumers may be interested in purchasing.
Updated on August 22, 2026 8:32 PM UTC
