

Views - Golf Course - Primary on Main
Address
8733 49th Terrace East, BRADENTON, FL
Price
$ 515,000
Property Attributes
- MLS#A4680001
- TypeSingle Family
- Listing Status Pending
- CountyManatee
- CityBRADENTON
- AreaBradenton/Lakewood Ranch Area
- NeighborhoodROSEDALE
- Zip34211
- StyleContemporary
- Year Built2001
- Taxes$ 5987
- Price$ 515,000
- Bedrooms2
- Full Bathrooms2
- Half Bathrooms0
- Sqr Footage1822
- Lot Size0.16 Acres
Data Source:
Stellar MLS
Property Description
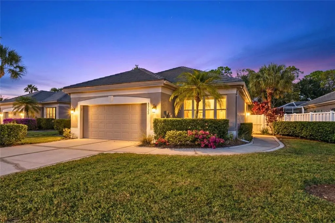
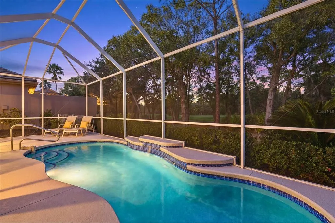
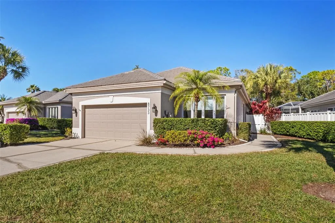
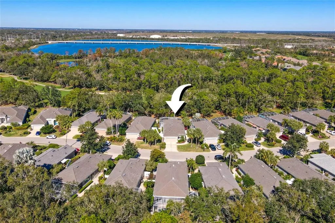
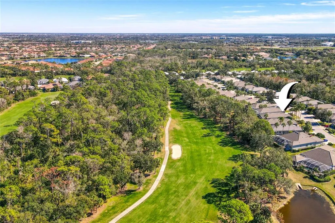
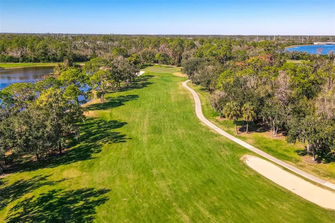
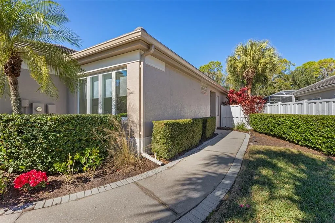
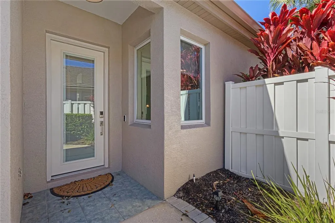
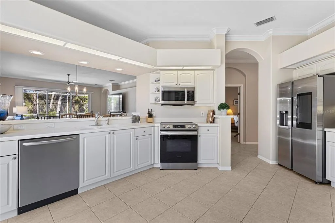
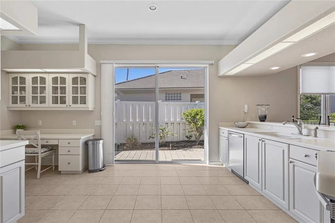
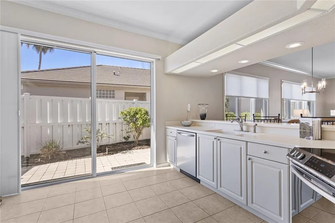
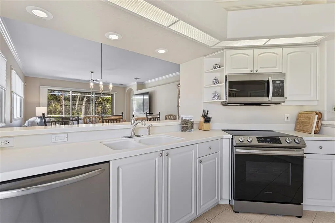
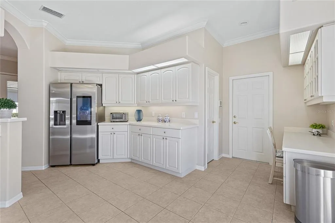
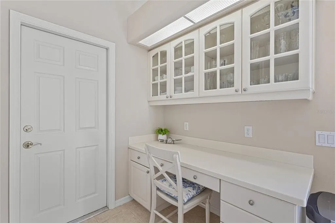
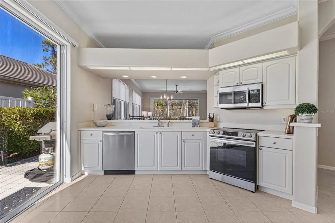
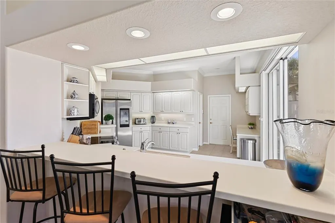
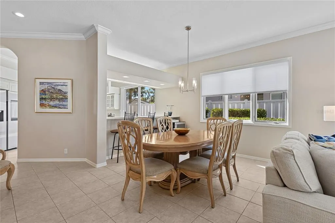
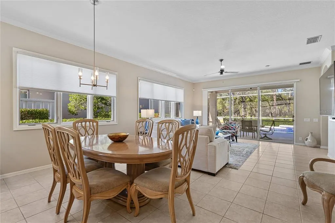
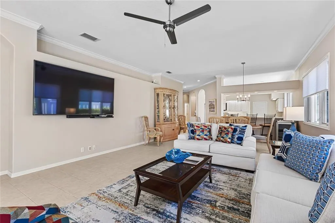
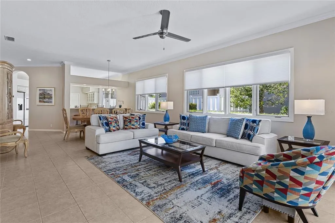
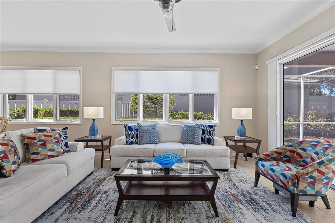
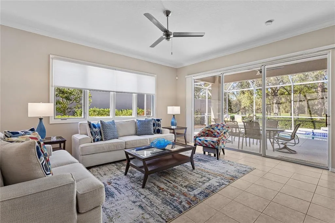
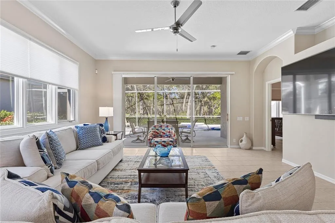
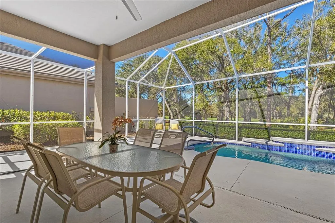
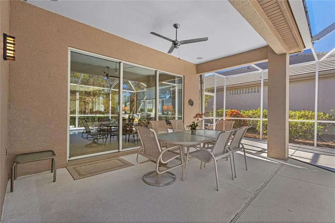
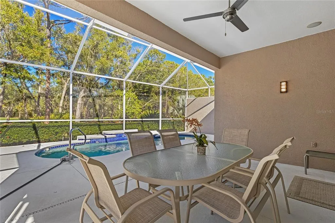
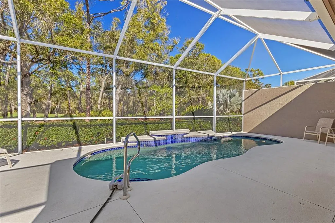
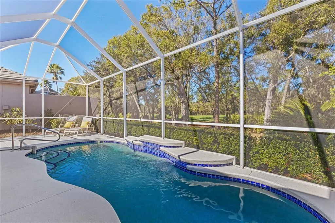
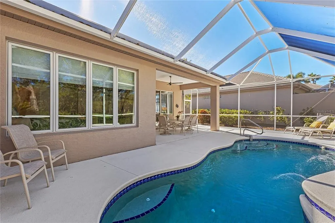
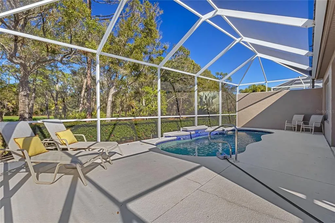
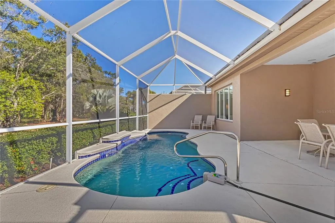
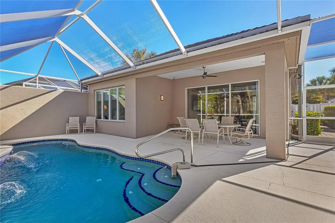
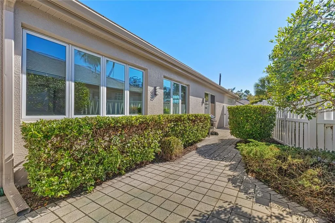
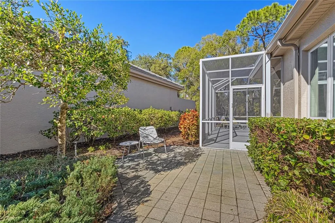
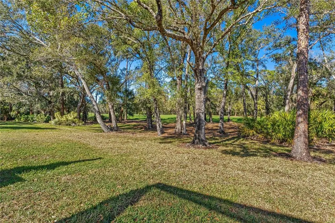
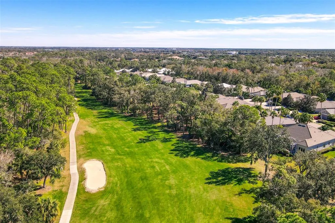
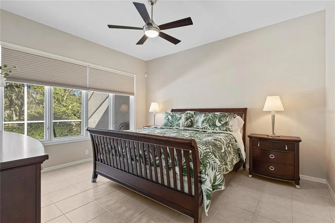
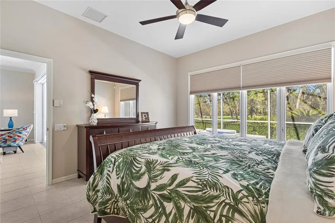
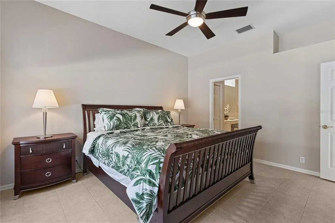
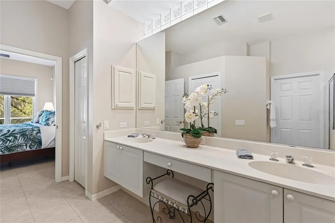
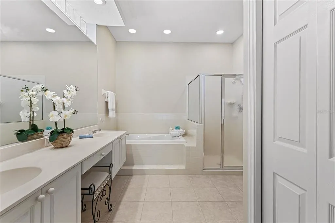
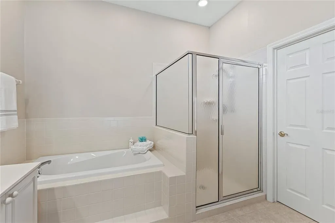
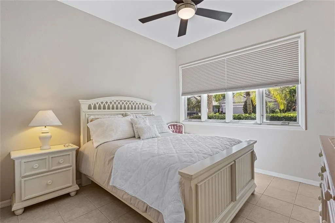
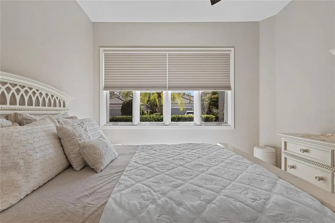
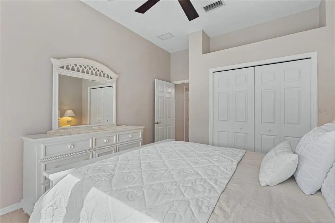
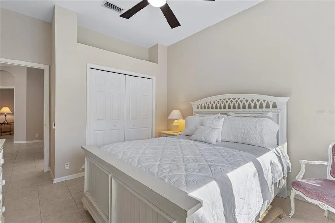
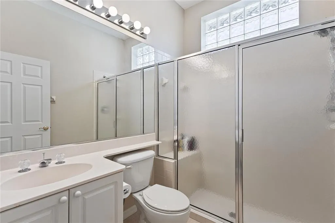
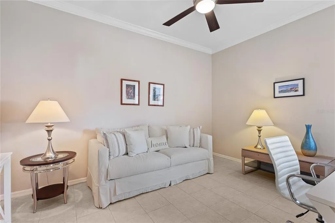
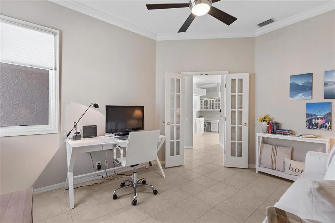
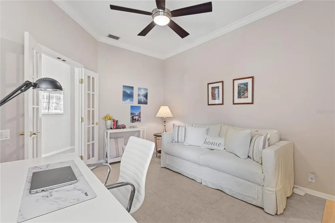
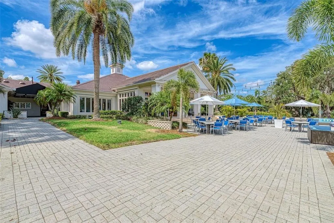
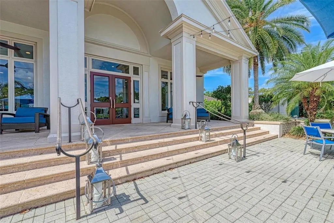
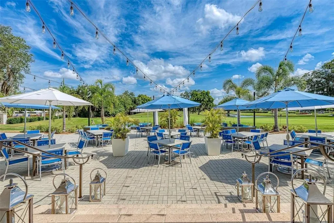
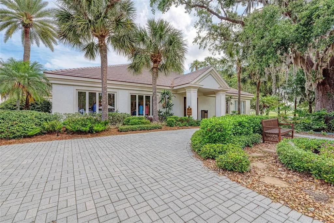
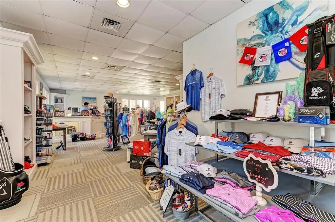
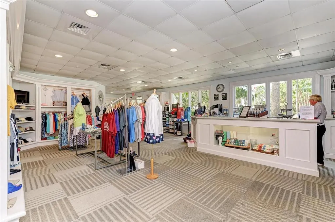
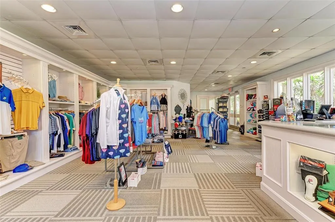
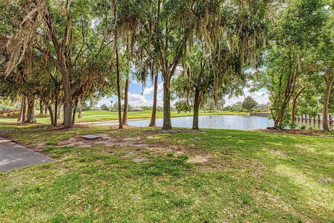
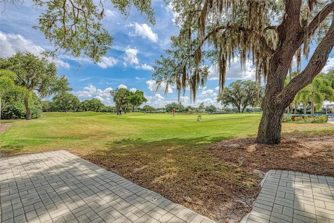
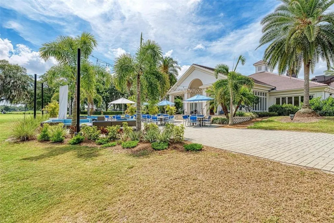
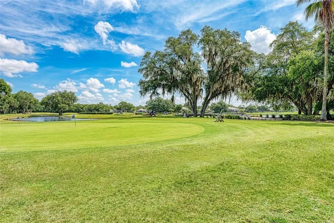
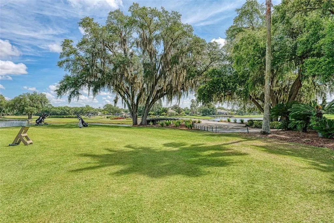
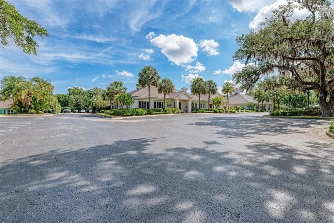
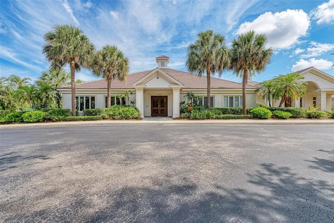
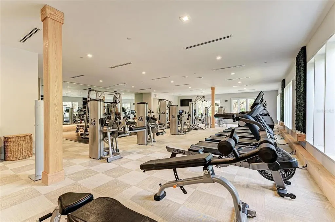
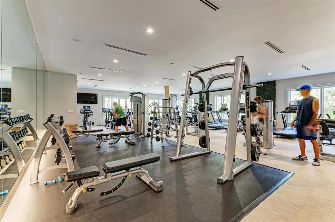
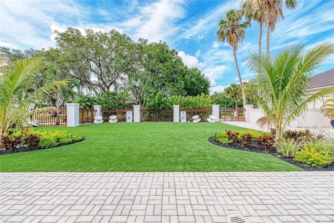
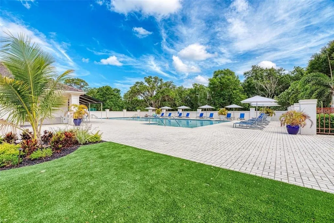
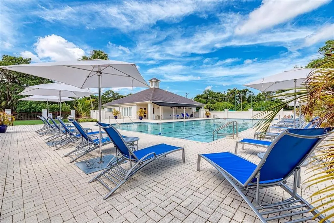
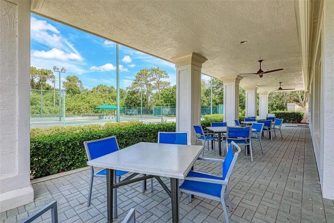
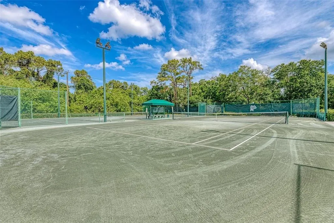
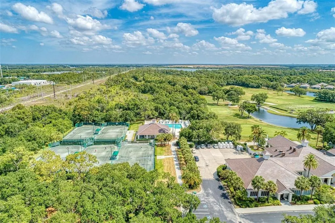
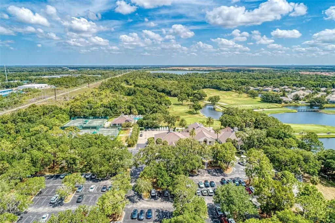
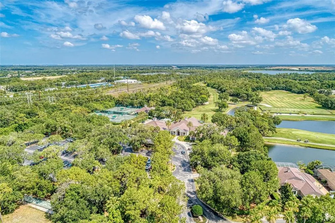
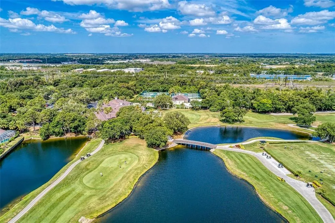
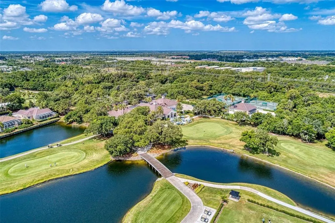
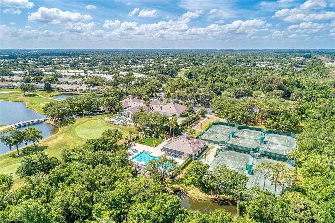
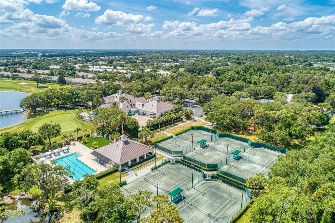
Under contract-accepting backup offers. NEW LIST PRICE!! Magnificent golf views, immaculate and beautifully maintained, private pool home. This stunning 2-bedroom, 2-bath home with a private study/den offers the perfect blend of comfort, elegance, and Florida lifestyle living. The light and bright open-concept great room and dining area create an inviting flow ideal for both everyday living and entertaining. The spacious eat-in kitchen is a standout feature, showcasing high-end appliances, quality finishes, and generous workspace for the home chef. Upgrades & Improvements worth mentioning are new roof 2020! New A/C 2018, 2021 New hot water heater! Step outside to your own private retreat — an oversized lanai with a heated saltwater pool overlooking a serene wooded setting and the expansive 16th fairway, offering both privacy and picturesque golf course views. A charming side courtyard adds additional outdoor living space, perfect for morning coffee or evening relaxation. This exceptional property shows beautifully and is truly move-in ready. From the meticulous finishes to the low-maintenance lifestyle, every detail has been carefully curated. Rosedale Golf & Country Club is a premier gated community offering golf, tennis, fitness, dining, and vibrant social activities—everything you need to embrace the Florida lifestyle to the fullest. Don’t miss your chance to call this exceptional property home. Schedule your private showing today! This one will not last...No Mandatory Memberships & No CDD Fees Here!
| Elementary School | Middle School | High School |
|---|---|---|
| Braden River Elementary Elementary School | Dr Mona Jain Middle Middle School | Lakewood Ranch High High School |
| Price History | |
|---|---|
| 2/10/2026 | Listed $580,000 |
| 3/11/2026 | 3$560,000 |
| 4/24/2026 | 5$530,000 |
| 7/13/2026 | 3$515,000 |
General Features
| Sewer | Public Sewer |
|---|---|
| Heating | Central,Electric,Natural Gas |
| Cooling | Central Air |
| Utilities | BB/HS Internet Available,Cable Connected,Electricity Connected,Fiber Optics,Natural Gas Connected,Public,Sewer Connected,Street Lights,Underground Utilities,Water Connected |
| Possession | Negotiable |
| Roof | Tile |
| Appliances | Bar Fridge,Dishwasher,Disposal,Dryer,Microwave,Range,Refrigerator,Washer |
| Zoning | PDR/WP |
| HOA Fee | 525 |
| Garage Spaces | 2 |
| Association Fee Includes | 24-Hour Guard,Cable TV,Common Area Taxes,Escrow Reserves Fund,Insurance,Internet,Maintenance Structure,Maintenance Grounds,Other,Private Road,Security |
| Patio/Porch Features | Deck,Enclosed,Patio,Porch,Screened,Side Porch |
| Architectural Style | Contemporary |
| Pool Features | Auto Cleaner,Child Safety Fence,Gunite,Heated,In Ground,Salt Water,Screen Enclosure,Self Cleaning |
| Security Features | Gated Community,Security System Owned,Smoke Detector(s) |
| Construction Materials | Block,Stucco |
| Pets Allowed | Yes |
| Year Built | 2001 |
| View | Golf Course,Trees/Woods |
| Levels | One |
| Property Subtype | Single Family Residence |
| Tax Year | 2025 |
| Ownership | Fee Simple |
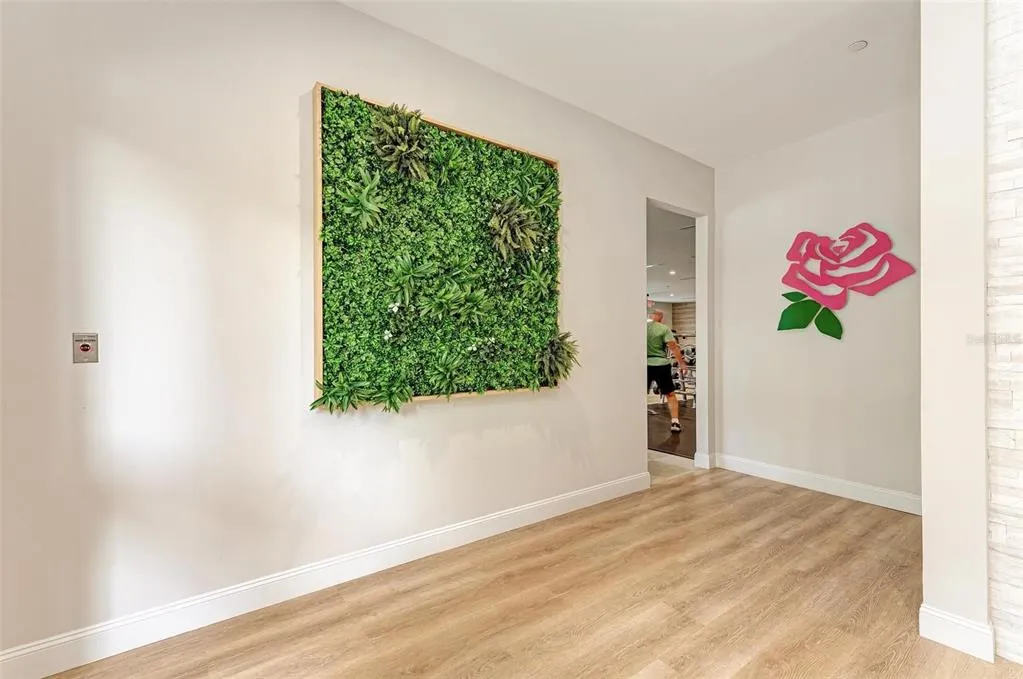
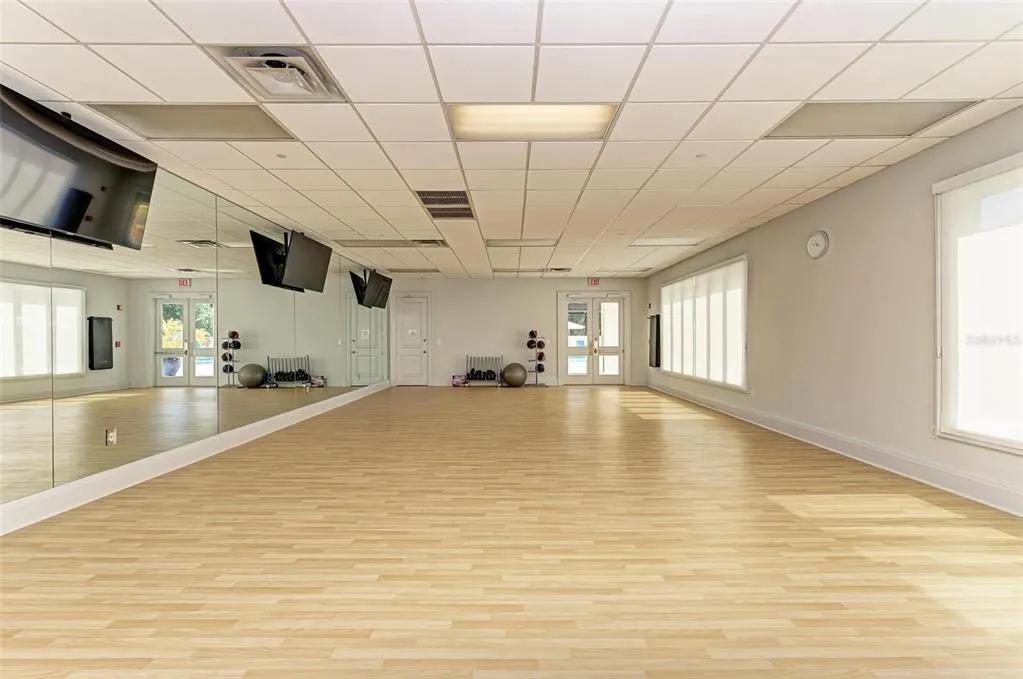
| Community Features | Clubhouse,Deed Restrictions,Dog Park,Fitness Center,Gated Community - Guard,Golf Carts OK,Golf,Pool,Restaurant,Sidewalks,Special Community Restrictions,Tennis Court(s) |
| HOA Fee 2 | 2532 |
| Assoc Fee Paid Per | Quarterly |
| County | Manatee |
| New Construction | false |
| Property Type | Residential |
| Association Amenities | Cable TV,Maintenance,Optional Additional Fees,Security |
| Attached Garage | true |
| Subdivision Name | ROSEDALE |
| Facing Direction | South |
| Garage Y/N | true |
| Total Rooms | 5 |
| Full Baths | 2 |
| Status | Pending |
| Directions | I-75 to Exit 217, east 1/4 mile to 87th St. E. Left into Rosedale Golf & Country Club, proceed to guard at the gate, straight to stop sign continue through on 87th to stop sign, make a right onto 88th, left onto 49th, home #8733 will be on your right. Welcome to your new home! |
| High School | Lakewood Ranch High |
| City | BRADENTON |
| Association Name | Victoria Court/Rosedale 6-B/Susanne Cosgrove-Lee |
| Senior Community Y/N | false |
| MLS Area | 34211 - Bradenton/Lakewood Ranch Area |
| Lot Size Units | Square Feet |
| Lot Size Square Feet | 6752 |
| Carport Y/N | false |
| Listing Terms | Cash,Conventional,FHA,VA Loan |
| HOA Fee 2 Frequency | Annually |
| Elementary School | Braden River Elementary |
| Land Lease Y/N | false |
| Tax Annual Amount | 5987.48 |
| Home Warranty Y/N | false |
| Middle/Junior High School | Dr Mona Jain Middle |
| Additional Parcels Y/N | false |
| Lease Considered Y/N | true |
| Virtual Tour | https://youtu.be/9ds12yfO4tE |
| AssociationName2 | Resource Property Management |
| Building Area Units | Square Feet |
| Living Area Units | Square Feet |
| Standard Status | Active Under Contract |
| Occupancy Type | Owner |
| Tax Lot | G-28 |
| Legal Description | LOT G-28 ROSEDALE 6-B A GOLF & TENNIS CLUB COMMUNITY PI#17308.2560/9 |
| Minimum Lease | 3 Months |
| Water Access Y/N | false |
| Monthly HOA Amount | 175 |
| Additional Rooms | Attic,Den/Library/Office,Great Room,Inside Utility |
| Water View Y/N | false |
| Flood Zone Code | X |
| In Law Suite YN | false |
| Flood Zone Code X | Yes |
Interior Features
| Interior Amenities | Built-in Features,Ceiling Fan(s),Eating Space In Kitchen,High Ceilings,Living Room/Dining Room Combo,Open Floorplan,Primary Bedroom Main Floor,Solid Surface Counters,Split Bedroom,Thermostat,Walk-In Closet(s),Window Treatments |
|---|---|
| Flooring | Tile |
| Furnished Y/N | Negotiable |
| Air Conditioning Y/N | true |
| Heating Y/N | true |
| Window Features | Window Treatments |
| Fireplace Y/N | false |
| Laundry Features | Inside,Laundry Room |
| Total Bedrooms | 2 |
| LivingAreaSource | Builder |
| Total Baths | 2 |
Exterior Features
| Model | Prestige |
|---|---|
| Exterior Amenities | Irrigation System,Private Mailbox,Rain Gutters,Sidewalk,Sliding Doors |
| Vegetation | Oak Trees,Trees/Landscaped |
| Parking Features | Driveway,Garage Door Opener |
| Lot Features | Cul-De-Sac,In County,Landscaped,On Golf Course,Sidewalk |
| Water Source | Public |
| Lot Size Area | 6752 |
| Foundation Details | Block |
| Spa | false |
| Building Area Total | 2399 |
| Lot Size Acres | 0.16 |
| Road Surface Type | Paved |
| Private Pool | true |
| Waterfront Y/N | false |
| Covered Spaces | 2 |
| Road Frontage Type | Private Road |
| Road Responsibility | Private Maintained Road |
Amenities
- Foreclosure
- Views
- Short Sale
- New Construction
- Adult 55+
- Lease To Own
- No HOA Fees
- Furnished
- Primary On Main
- Air Conditioning
- Seller Finance
- Green
- Fixer Upper
- Horse
- Golf
- Fireplace
- Deck
- Garage
- Basement
- Pool
Property vs Single Family Average in 34211
Price
Taxes
Year Built
 Copyright © MFRMLS.com All information deemed reliable but not guaranteed. All properties are subject to prior sale, change or withdrawal. Neither listing broker(s) or information provider(s) shall be responsible for any typographical errors, misinformation, misprints and shall be held totally harmless. Listing(s) information is provided for consumers personal, non-commercial use and may not be used for any purpose other than to identify prospective properties consumers may be interested in purchasing. Information on this site was last updated Last updated on August 22, 2026 8:32 PM UTC The listing information on this page last changed on Last updated on August 22, 2026 8:32 PM UTCd. The data relating to real estate for sale on this website comes in part from the Internet Data Exchange program of MFR MLS.
All information deemed reliable but not guaranteed. All properties are subject to prior sale, change or withdrawal. Neither listing broker(s) or information provider(s) shall be responsible for any typographical errors, misinformation, misprints and shall be held totally harmless. Listing(s) information is provided for consumers personal, non-commercial use and may not be used for any purpose other than to identify prospective properties consumers may be interested in purchasing.
Updated on August 22, 2026 8:32 PM UTC
Copyright © MFRMLS.com All information deemed reliable but not guaranteed. All properties are subject to prior sale, change or withdrawal. Neither listing broker(s) or information provider(s) shall be responsible for any typographical errors, misinformation, misprints and shall be held totally harmless. Listing(s) information is provided for consumers personal, non-commercial use and may not be used for any purpose other than to identify prospective properties consumers may be interested in purchasing. Information on this site was last updated Last updated on August 22, 2026 8:32 PM UTC The listing information on this page last changed on Last updated on August 22, 2026 8:32 PM UTCd. The data relating to real estate for sale on this website comes in part from the Internet Data Exchange program of MFR MLS.
All information deemed reliable but not guaranteed. All properties are subject to prior sale, change or withdrawal. Neither listing broker(s) or information provider(s) shall be responsible for any typographical errors, misinformation, misprints and shall be held totally harmless. Listing(s) information is provided for consumers personal, non-commercial use and may not be used for any purpose other than to identify prospective properties consumers may be interested in purchasing.
Updated on August 22, 2026 8:32 PM UTC
