

Waterfront - Primary on Main

Address
628 Regatta Way, BRADENTON, FL
Price
$ 6,950,000
Property Attributes
- MLS#A4680175
- TypeSingle Family
- Listing Status Active
- CountyManatee
- CityBRADENTON
- AreaBradenton/Braden River
- NeighborhoodRIVERDALE REVISED
- Zip34208
- StyleSingle Family Residence
- Year Built2022
- Taxes$ 50475
- Price$ 6,950,000
- Bedrooms4
- Full Bathrooms3
- Half Bathrooms1
- Sqr Footage5147
- Lot Size0.32 Acres
Data Source:
Stellar MLS
Property Description
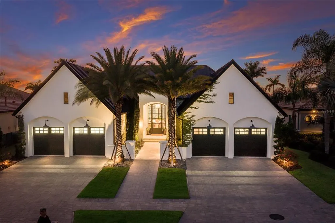
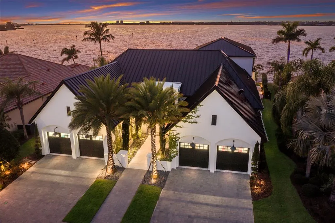
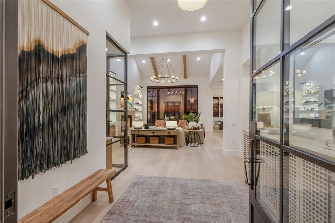
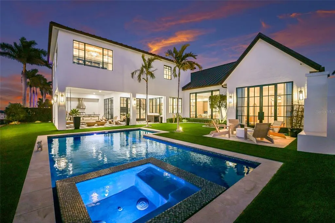
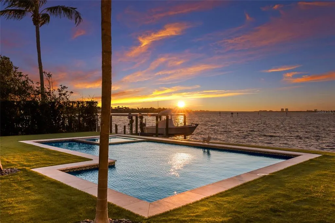
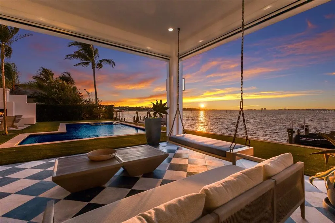
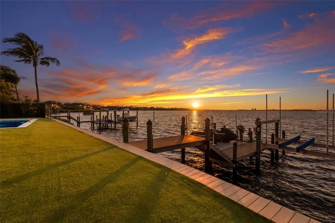
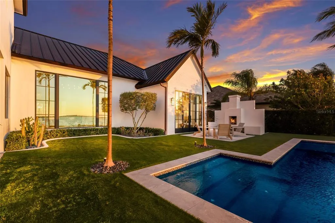
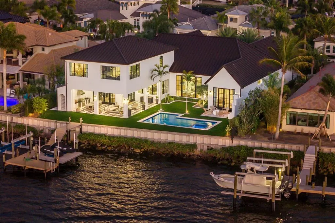
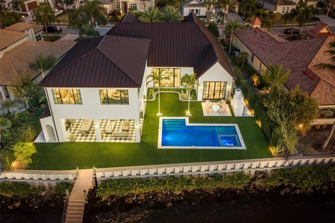
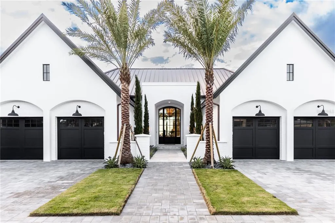
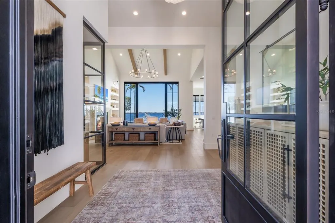
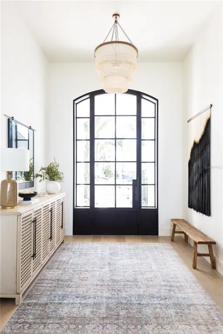
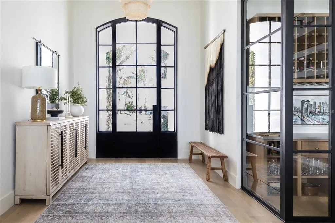
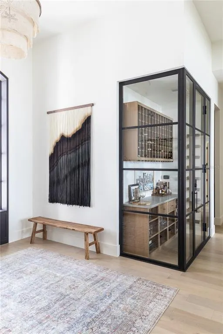
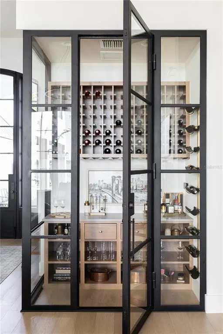
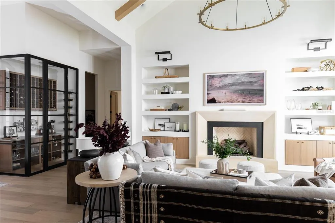
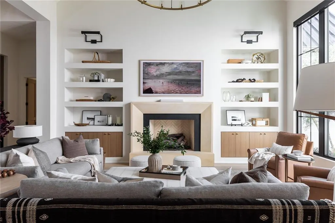
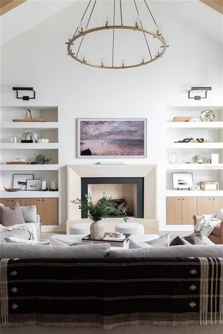
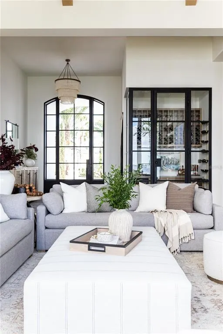
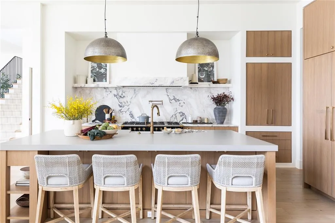
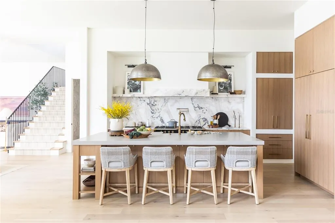
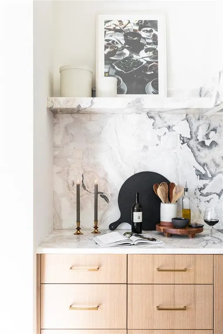
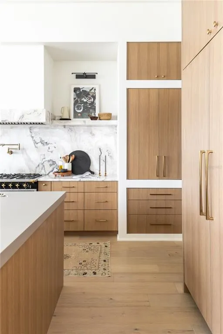
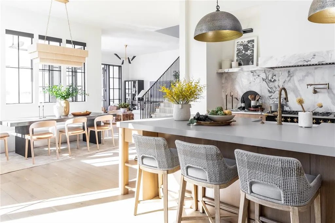
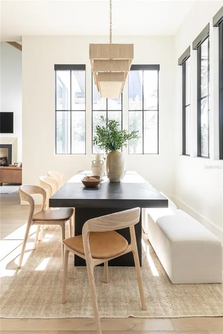
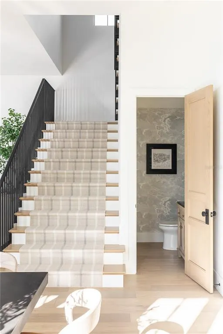
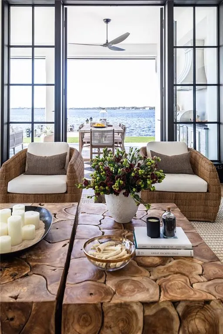
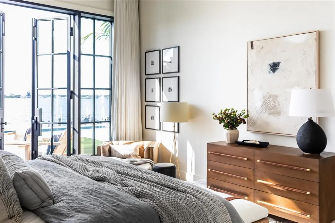
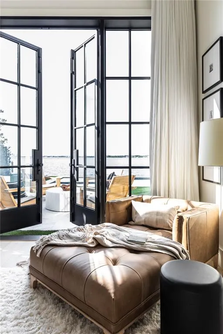
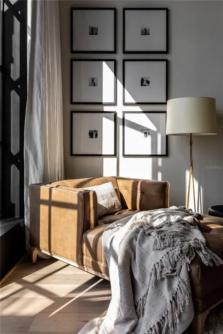
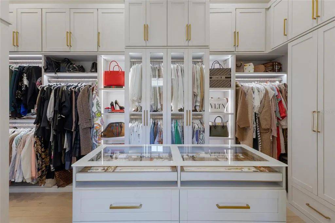
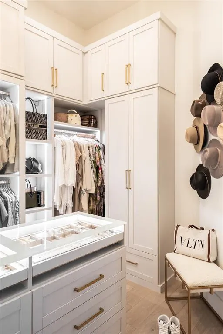
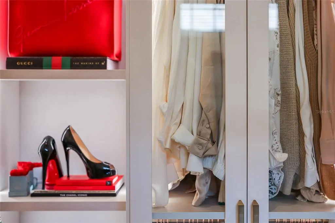
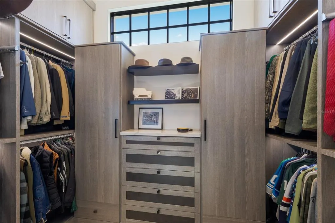
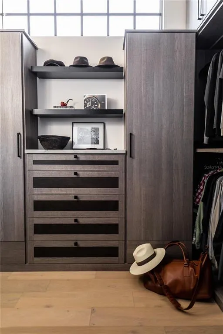
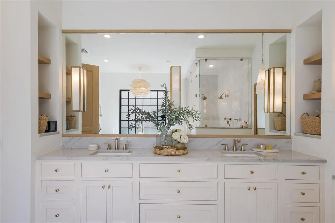
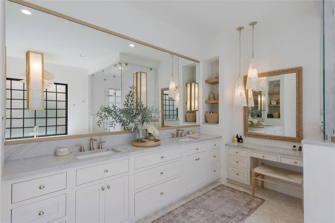
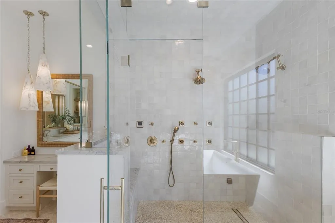
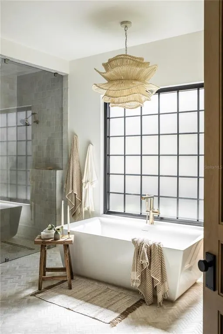
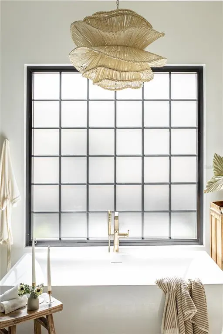
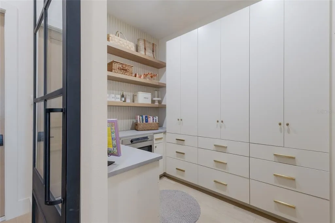
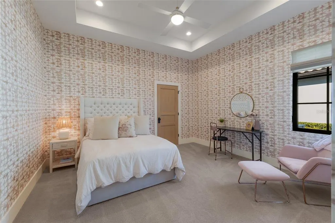
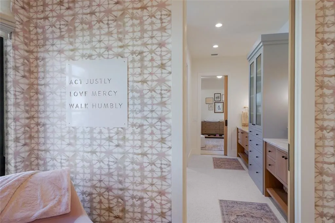
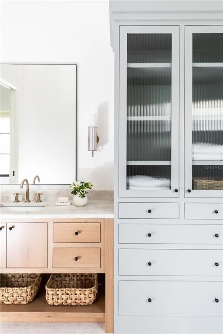
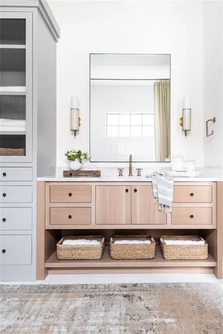
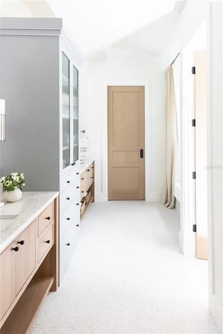
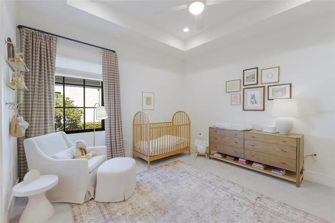
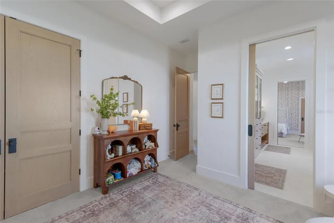
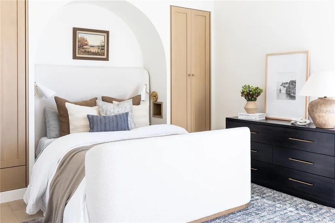
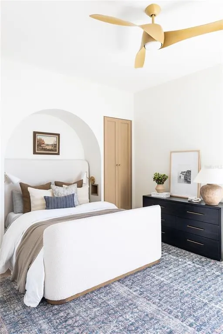
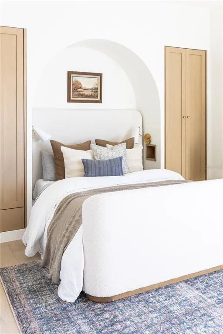
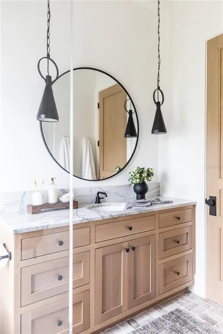
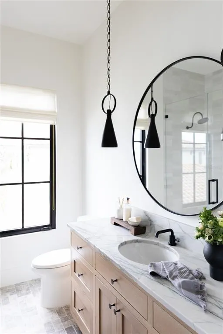
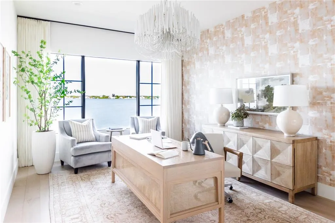
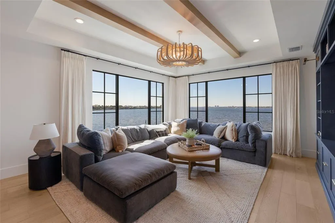
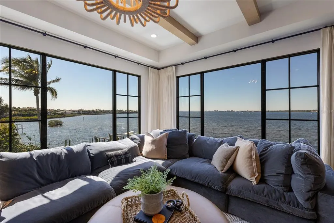
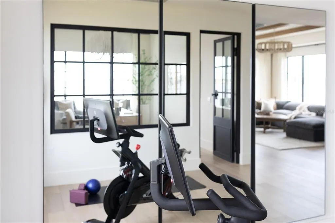
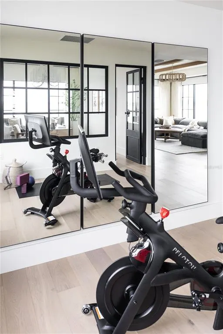
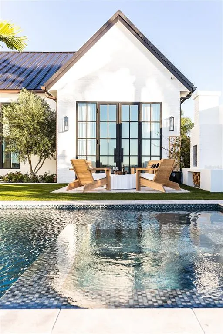
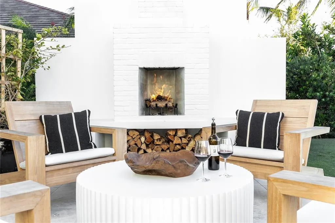
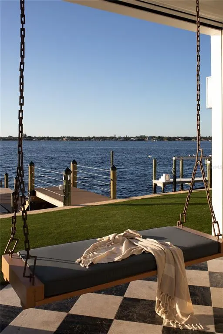
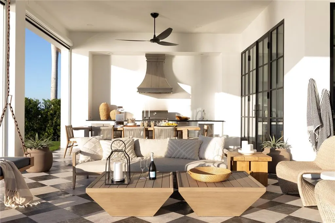
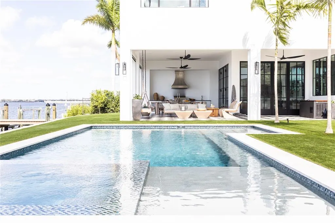
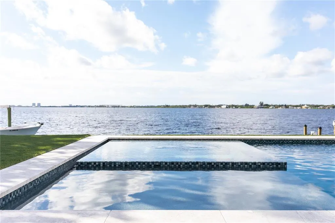
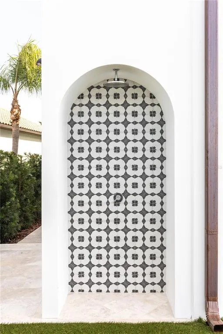
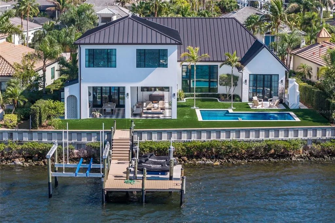
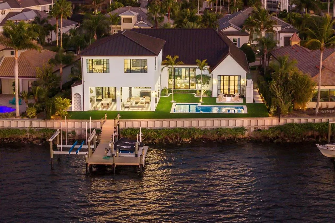
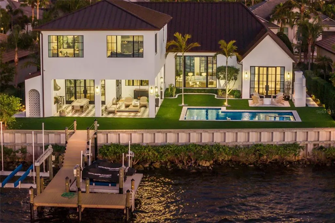
WELCOME to a breathtaking WATERFRONT masterpiece in the EXCLUSIVE double-gated BOATING community of The Reserve at Harbour Walk, where a PRIVATE deep-water DOCK on the Manatee River with direct access to the Gulf of Mexico sets the stage for a life of unmatched luxury, tranquility, and adventure. Built by CAMLIN Custom Homes, this 5,147 sq ft CUSTOM ESTATE offers 4 bedrooms plus a den or office, 3.5 baths, and a 4 car garage, all designed with a peaceful, Zen inspired aesthetic where every detail has been thoughtfully curated and flawlessly executed. A dramatic GLASS and STEEL front door opens to soaring, light-filled interiors with blue-water views that draw your eye straight through the home to the pool and river beyond. The living room is a showpiece with a custom CONCRETE GAS FIREPLACE, illuminated built-in shelving, wood beams in the vaulted ceiling, and an entire wall of oversized windows capturing the serene backdrop. The chef’s kitchen showcases custom cabinetry, MARBLE countertops and backsplash, a massive entertainer’s island with a thick granite slab, Belfast sink, seating, gold accents, and world-class appliances including a SUB-ZERO designer series refrigerator and freezer and a rare LACANCHE UL SULLY CLASSIQUE range IMPORTED from France, plus a custom pantry behind an iron and steel sliding door. The open dining area flows seamlessly for entertaining, while an additional family room with double FRENCH DOORS offers a relaxed escape to the lanai. The owner’s suite is PRIVATELY tucked away and features CUSTOM his-and-hers closets, a spa-inspired ENSUITE bath with a glass enclosed STEAM shower with twin showerheads, built-in bench, side jets, a garden tub, dual vanities, a dedicated makeup area and private lanai access beneath a tray ceiling with custom WOOD BEAMS. Two additional bedrooms share a beautifully appointed Jack-and-Jill bath with marble countertops, dual sinks, and a tub/shower combo. A STUNNING temperature-controlled wine room enclosed in iron and glass with custom cabinetry adds a dramatic focal point for entertaining. Upstairs, you will find a fourth bedroom with custom BUILT-INS, a MEDIA and GAME room with wood beams, river views, and a bespoke WET BAR with sink and refrigerator drawers, along with a flexible FITNESS AREA, a sunlit OFFICE with water views, and a full bath with an oversized glass walk-in shower and custom marble-topped vanity. The entire home is equipped with HURRICANE IMPACT GLASS for peace of mind. Step outside to your private RESORT with a pool and spa overlooking the water, a custom WOOD-BURNING fireplace with seating, a charming DOUBLE SWING, checkered-pattern lanai tile, a fully equipped OUTDOOR KITCHEN and outdoor SHOWER, creating the ultimate space for relaxation, entertaining, and unforgettable SUNSET evenings. Your PRIVATE DOCK is fully equipped with a 16,000 lb BOAT LIFT, TWIN JET SKI LIFT, and fiberglass HEAT-RESISTANT composite decking, creating the perfect launch point for boating, fishing, paddle boarding, and sunset cruises. Residents of this private enclave enjoy pickleball and tennis courts, a playground, kayak and canoe launches, and peaceful walking paths, all within a custom home community known for its LUXURY, privacy, and natural beauty. As a bonus, the JET SKIS ARE INCLUDED with a full-price offer!!! This residence is move-in ready and offers a rare opportunity to own a waterfront sanctuary where elegance, craftsmanship, and lifestyle come together in perfect harmony.
| Elementary School | Middle School | High School |
|---|---|---|
| William H. Bashaw Elementary Elementary School | Carlos E. Haile Middle Middle School | Braden River High High School |
| Price History | |
|---|---|
| 2/18/2026 | Listed $7,000,000 |
| 3/31/2026 | 1$6,950,000 |
General Features
| Sewer | Public Sewer |
|---|---|
| Heating | Central |
| Cooling | Central Air |
| Utilities | Cable Available,Electricity Connected,Natural Gas Connected,Public,Sewer Connected,Sprinkler Recycled,Water Connected |
| Roof | Tile |
| Appliances | Bar Fridge,Dishwasher,Disposal,Dryer,Ice Maker,Microwave,Range,Range Hood,Refrigerator,Tankless Water Heater,Washer |
| Zoning | PDP |
| HOA Fee | 1261 |
| Garage Spaces | 4 |
| Association Fee Includes | Maintenance Grounds |
| Pool Features | Gunite,Heated,In Ground,Lighting,Outside Bath Access,Salt Water,Tile |
| Security Features | Gated Community |
| Construction Materials | Block,Stucco |
| Pets Allowed | Yes |
| Year Built | 2022 |
| View | Water |
| Levels | Two |
| Property Subtype | Single Family Residence |
| Tax Year | 2025 |
| Ownership | Fee Simple |
| Waterfront Features | Waterfront,River Front |
| Community Features | Boat Slip,Dock,River,Water Access,Waterfront,Gated Community - Guard,Playground,Sidewalks,Tennis Court(s) |
| HOA Fee 2 | 2030 |
| Assoc Fee Paid Per | Annually |
| County | Manatee |
| New Construction | false |
| Property Type | Residential |
| Association Amenities | Gated,Maintenance,Pickleball Court(s),Playground,Tennis Court(s) |
| Attached Garage | true |
| Subdivision Name | RIVERDALE REVISED |
| Facing Direction | South |
| Garage Y/N | true |
| Other Structures | Outdoor Kitchen |
| Total Rooms | 14 |
| Full Baths | 3 |
| Status | Active |
| Directions | From I75 S, take Exit 220 onto SR-64 West toward Bradenton, Gulf Beaches. Turn RIGHT onto 48th St Ct E, then turn LEFT, turn RIGHT onto Americas Cup Blvd, turn RIGHT onto Regatta Way, take a slight RIGHT turn onto Regatta Way and HOME will be on your RIGHT! |
| High School | Braden River High |
| City | BRADENTON |
| Association Name | Inlets at Riverdale HOA |
| Senior Community Y/N | false |
| MLS Area | 34208 - Bradenton/Braden River |
| Lot Size Units | Square Feet |
| Lot Size Square Feet | 13983 |
| Carport Y/N | false |
| Listing Terms | Cash,Conventional |
| Spa Features | Heated,In Ground |
| HOA Fee 2 Frequency | Annually |
| Elementary School | William H. Bashaw Elementary |
| Land Lease Y/N | false |
| Tax Annual Amount | 50475.03 |
| Middle/Junior High School | Carlos E. Haile Middle |
| Additional Parcels Y/N | false |
| Lease Considered Y/N | false |
| Virtual Tour | https://player.vimeo.com/video/1165413707?byline=0&title=0&owner=0&name=0&logos=0&profile=0&profilepicture=0&vimeologo=0&portrait=0 |
| AssociationName2 | RealManage |
| Building Area Units | Square Feet |
| Living Area Units | Square Feet |
| Builder Name | Camlin Custom Homes |
| Standard Status | Active |
| Occupancy Type | Owner |
| Tax Lot | 629 |
| Virtual Tour | https://view.thehoverbureau.com/order/bc9c5d44-86b8-4709-cdd4-08de64b6e8a2?branding=false |
| Legal Description | PARCEL 590, THE RESERVE AT HARBOUR WALK, A PORTION OF LOTS 629 AND 630, RIVERDALE REVISED, TOGETHER WITH A PORTION OF ACCRETED LANDS ALG MANATEE RIVER ALL BEING MORE PARTICULARLY DESC AS FOLLOWS: COM AT MOST SLY COR OF SD LOT 629; TH N 66 DEG 48 MIN 32 SEC W, A DIST OF 14.27 FT TO INTERSECTION WITH N LN OF THAT CERTAIN R/W DESC IN QC DEED REC |
| Water View | River |
| Water Access Type | Gulf/Ocean,River |
| Water Access Y/N | true |
| Monthly HOA Amount | 105.08 |
| Additional Rooms | Attic,Den/Library/Office,Formal Dining Room Separate,Great Room,Inside Utility,Media Room |
| Water View Y/N | true |
| Flood Zone Code | VE, AE |
| In Law Suite YN | false |
| DockY/N | true |
Interior Features
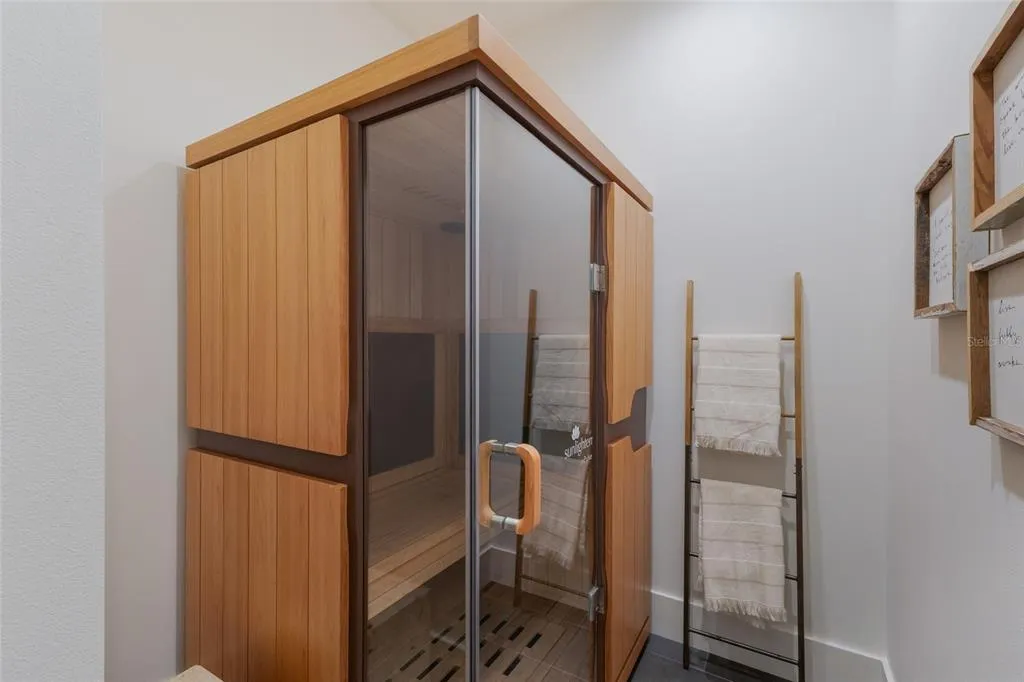
| Interior Amenities | Built-in Features,Ceiling Fan(s),Coffered Ceiling(s),Eating Space In Kitchen,High Ceilings,Kitchen/Family Room Combo,Open Floorplan,Primary Bedroom Main Floor,Sauna,Smart Home,Solid Surface Counters,Solid Wood Cabinets,Split Bedroom,Stone Counters,Tray Ceiling(s),Vaulted Ceiling(s),Walk-In Closet(s),Wet Bar,Window Treatments |
|---|---|
| Flooring | Carpet,Tile,Hardwood |
| Furnished Y/N | Negotiable |
| Fireplace Features | Gas,Living Room |
| Total Stories | 2 |
| Air Conditioning Y/N | true |
| Heating Y/N | true |
| Window Features | Drapes,Insulated Windows,Shades,Storm Window(s) |
| Fireplace Y/N | true |
| Half Baths | 1 |
| Laundry Features | Inside,Laundry Room |
| Total Bedrooms | 4 |
| LivingAreaSource | Public Records |
| Total Baths | 4 |
Exterior Features
| Exterior Amenities | Fire Pit,French Doors,Irrigation System,Lighting,Outdoor Grill,Outdoor Kitchen,Outdoor Shower,Sidewalk |
|---|---|
| Vegetation | Trees/Landscaped |
| Parking Features | Driveway,Garage Door Opener,Oversized,Split Garage |
| Lot Features | Cul-De-Sac,City Lot,Landscaped,Sidewalk |
| Water Source | Public |
| Lot Size Area | 13983 |
| Foundation Details | Slab |
| Spa | true |
| Building Area Total | 7362 |
| Lot Size Acres | 0.32 |
| Road Surface Type | Paved |
| Private Pool | true |
| Waterfront Y/N | true |
| Covered Spaces | 4 |
| Road Frontage Type | Street Paved |
Amenities
- Foreclosure
- Views
- Short Sale
- New Construction
- Adult 55+
- Lease To Own
- No HOA Fees
- Furnished
- Primary On Main
- Air Conditioning
- Seller Finance
- Green
- Fixer Upper
- Horse
- Golf
- Fireplace
- Deck
- Garage
- Basement
- Pool
Property vs Single Family Average in 34208
Price
Taxes
Year Built
 Copyright © MFRMLS.com All information deemed reliable but not guaranteed. All properties are subject to prior sale, change or withdrawal. Neither listing broker(s) or information provider(s) shall be responsible for any typographical errors, misinformation, misprints and shall be held totally harmless. Listing(s) information is provided for consumers personal, non-commercial use and may not be used for any purpose other than to identify prospective properties consumers may be interested in purchasing. Information on this site was last updated Last updated on August 21, 2026 8:58 PM UTC The listing information on this page last changed on Last updated on August 21, 2026 8:58 PM UTCd. The data relating to real estate for sale on this website comes in part from the Internet Data Exchange program of MFR MLS.
All information deemed reliable but not guaranteed. All properties are subject to prior sale, change or withdrawal. Neither listing broker(s) or information provider(s) shall be responsible for any typographical errors, misinformation, misprints and shall be held totally harmless. Listing(s) information is provided for consumers personal, non-commercial use and may not be used for any purpose other than to identify prospective properties consumers may be interested in purchasing.
Updated on August 21, 2026 8:58 PM UTC
Copyright © MFRMLS.com All information deemed reliable but not guaranteed. All properties are subject to prior sale, change or withdrawal. Neither listing broker(s) or information provider(s) shall be responsible for any typographical errors, misinformation, misprints and shall be held totally harmless. Listing(s) information is provided for consumers personal, non-commercial use and may not be used for any purpose other than to identify prospective properties consumers may be interested in purchasing. Information on this site was last updated Last updated on August 21, 2026 8:58 PM UTC The listing information on this page last changed on Last updated on August 21, 2026 8:58 PM UTCd. The data relating to real estate for sale on this website comes in part from the Internet Data Exchange program of MFR MLS.
All information deemed reliable but not guaranteed. All properties are subject to prior sale, change or withdrawal. Neither listing broker(s) or information provider(s) shall be responsible for any typographical errors, misinformation, misprints and shall be held totally harmless. Listing(s) information is provided for consumers personal, non-commercial use and may not be used for any purpose other than to identify prospective properties consumers may be interested in purchasing.
Updated on August 21, 2026 8:58 PM UTC
