

Open House Sat, Aug 22nd 12:00 PM - 03:00 PM - Water Views - Primary on Main - Eco Friendly
Address
306 172nd Street E, BRADENTON, FL
Price
$ 998,000
Property Attributes
- MLS#A4680184
- TypeSingle Family
- Listing Status Active
- CountyManatee
- CityBRADENTON
- AreaBradenton
- NeighborhoodRYE WILDERNESS ESTATES PH III
- Zip34212
- StyleSingle Family Residence
- Year Built2013
- Taxes$ 7020
- Price$ 998,000
- Bedrooms5
- Full Bathrooms4
- Half Bathrooms0
- Sqr Footage3889
- Lot Size0.5 Acres
Data Source:
Stellar MLS
Property Description
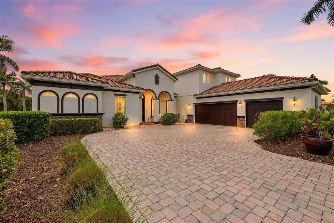
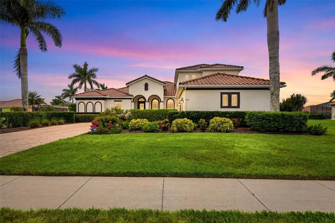
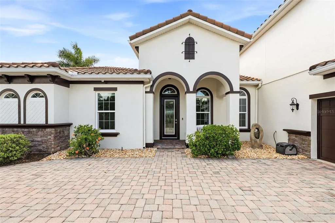
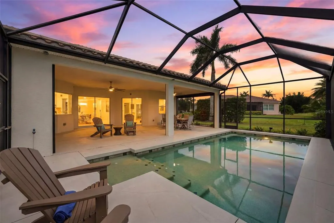
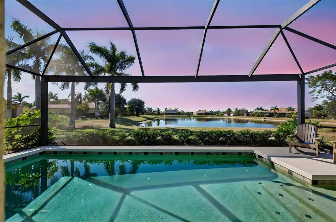
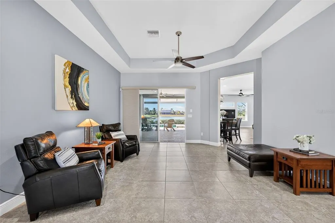
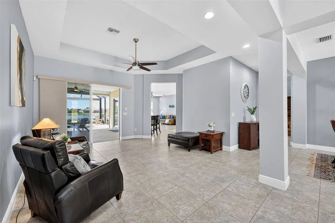
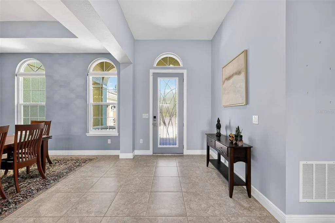
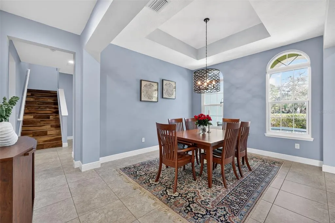
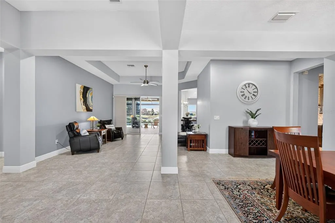
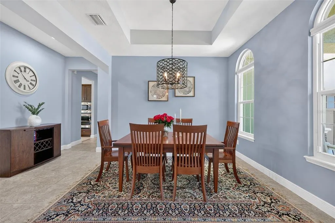
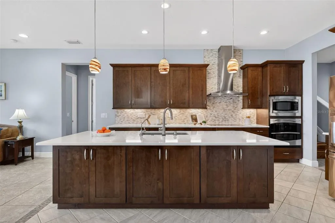
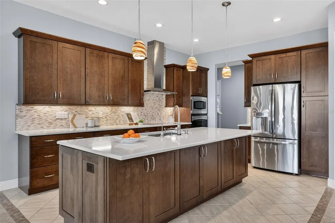
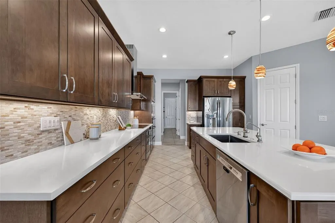
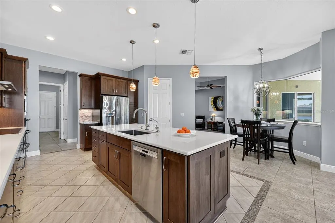
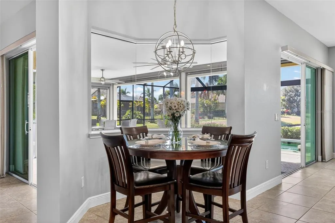
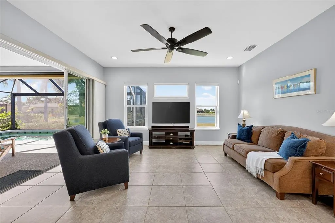
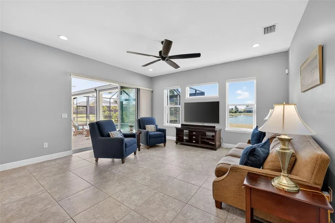
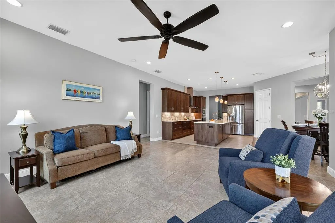
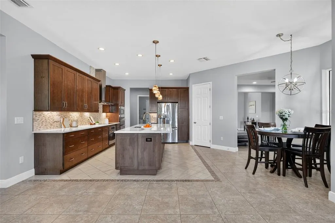
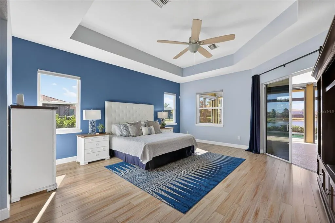
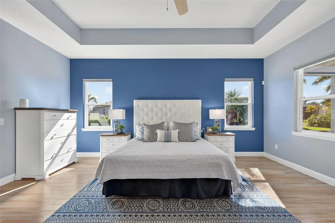
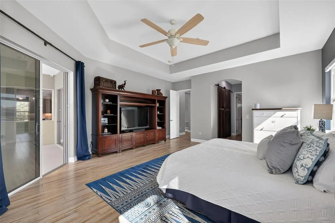
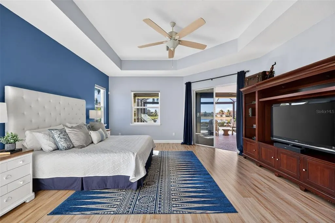
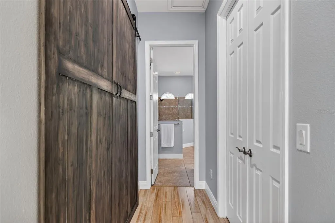
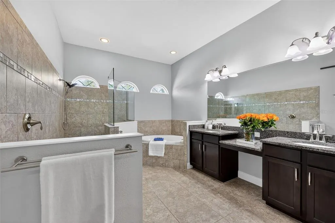
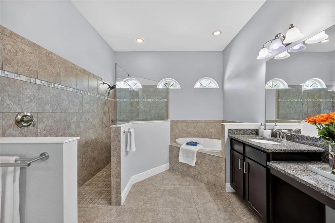
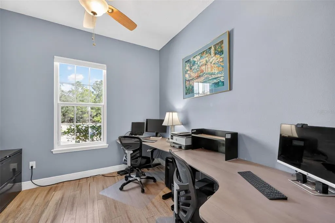
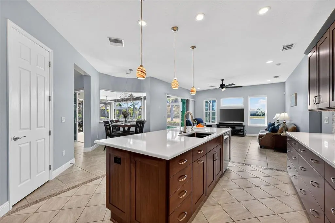
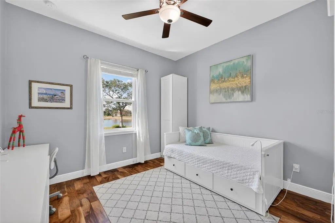
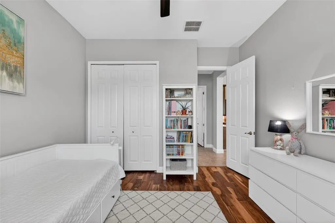
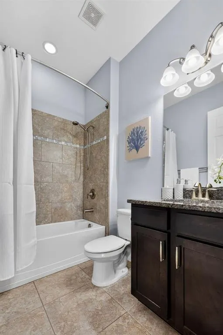
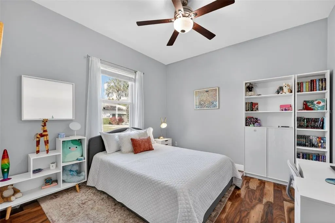
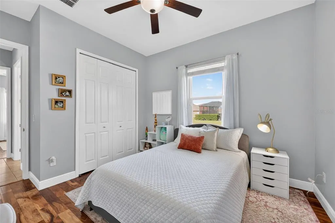
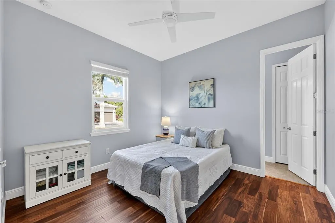
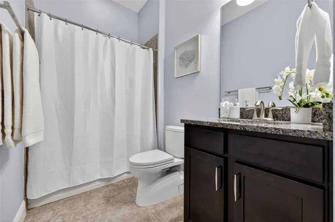
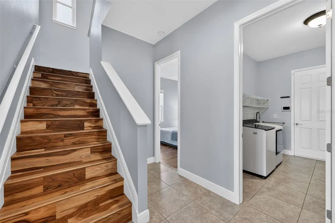
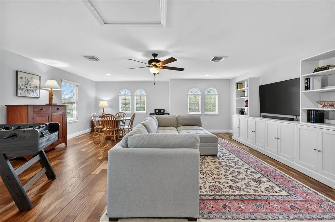
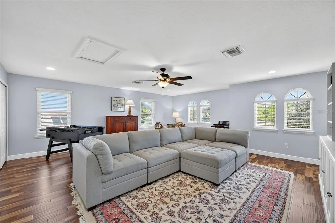
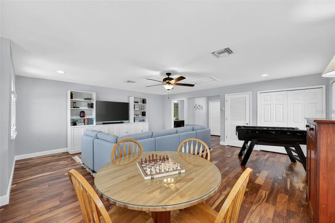
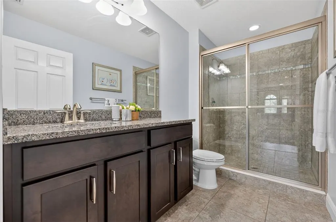
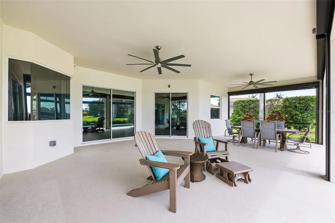
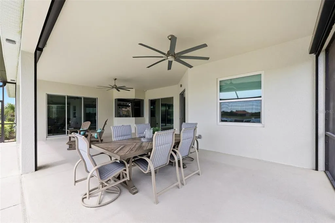
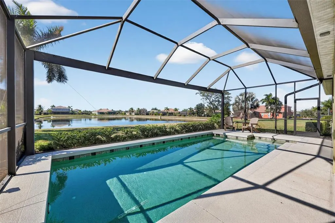
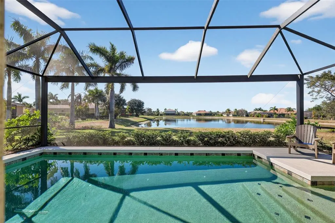
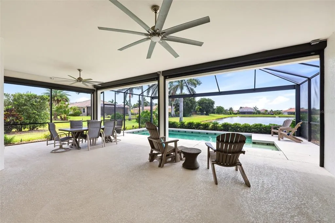
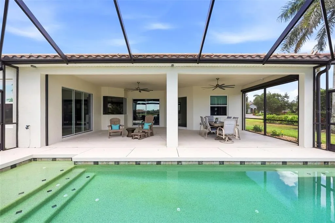
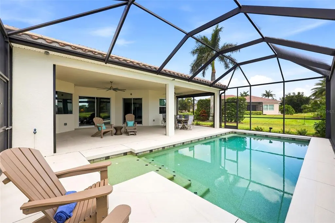
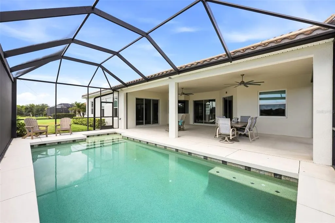
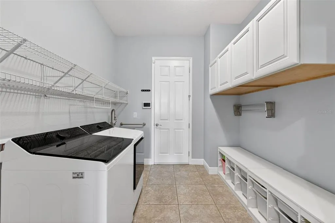
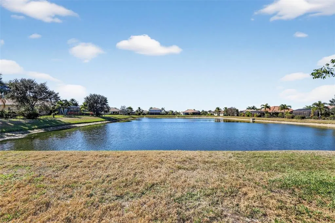
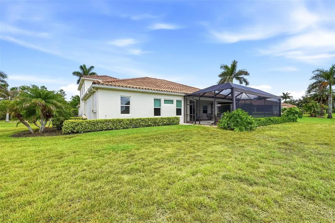
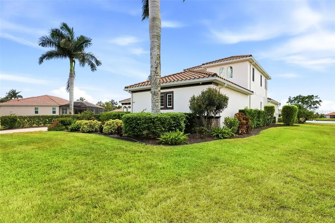
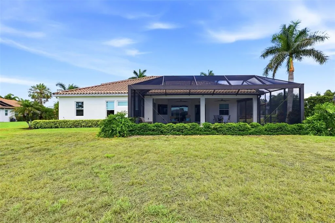
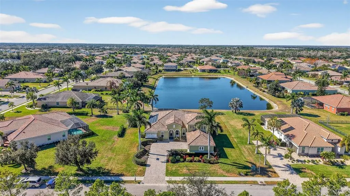
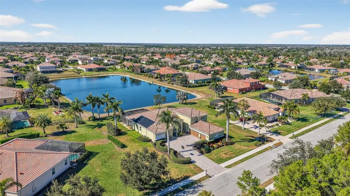
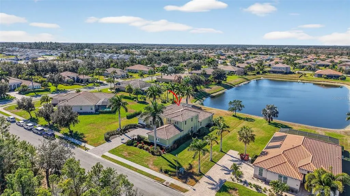
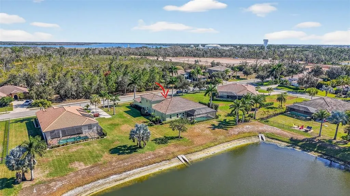
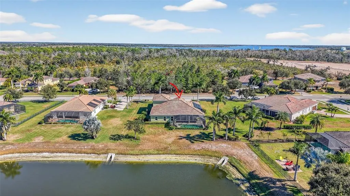
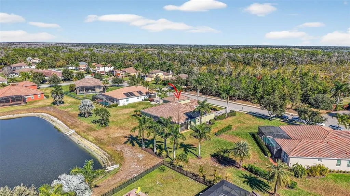
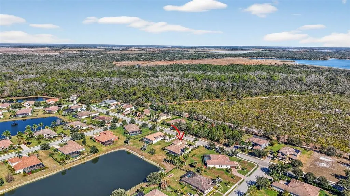
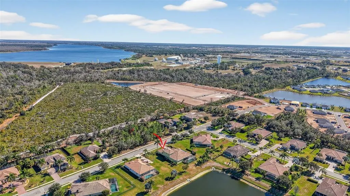
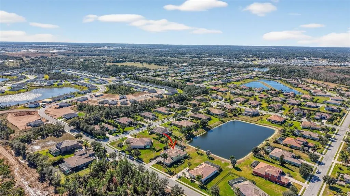
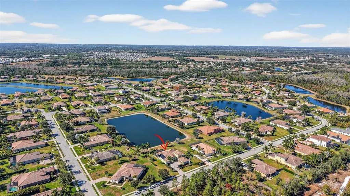
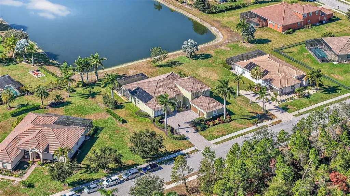
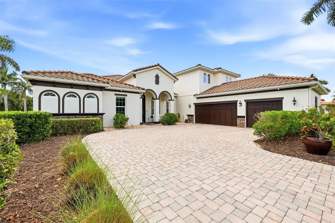
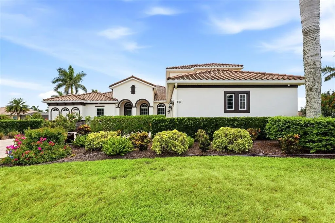
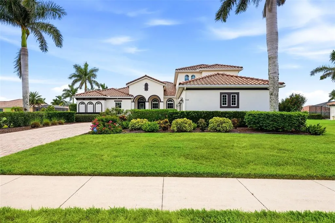
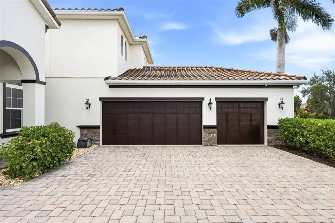
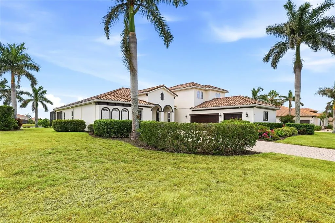
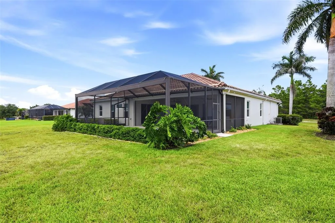
BRAND NEW EXTERIOR PAINT. This 3800 plus sq. ft. Osprey C model is a must see with four bedrooms, four bathrooms, separate office, large bonus room with full bathroom, bamboo and tile floors throughout, and impact resistant windows and impact resistant remote screens on the lanai. Situated in Rye Wilderness, a community with half acre lots, no CDD, low HOA, and top schools, the home has wonderful curb appeal with tile roof, longer paver driveway to a three-car side load garage and beautiful pond and preserve views. Enter the home through the ornamental glass entry door to an expansive dining room and living room area with fantastic views of the covered lanai, pool and pond. The master suite has an office forward, large master bedroom with sliders to the lanai, walk-in closet and second closet, and double sink bathroom with walk in shower and garden tub. The updated kitchen includes THREE ovens, large island with breakfast bar and sink, upgraded gourmet kitchen cabinets with ample storage, tiled back splash and large walk-in pantry. There is a second living room off the kitchen with a larger slider with views to the lanai, pool and pond. There are two bedrooms with a shared/guest bathroom adjacent to this living room. The fourth bedroom includes an ensuite and an under stairs large walk-in closet. Upstairs you will find a bonus room, two closets (one a walk-in) and a full bathroom with walk-in shower. With several windows providing beautiful views to the preserve across the street and abundant natural light, this space has many options including a possible fifth bedroom, game room, workout room, or office. With one of the largest undercover lanais in Rye Wilderness, the home offers a grand gathering space with potential to create the outdoor kitchen of your dreams. The impact resistant motorized screens will protect the home and outdoor space. Enjoy the salt water, solar heated pool with views of the large pond and beautiful sunsets through the full clearview screen. Situated just north of Lakewood Ranch and Sarasota with Anna Maria Island to the west and St. Pete and Tampa to the north, Rye Wilderness is perfectly located. You will find local restaurants and shopping just minutes away along with Rye Wilderness Park and Fort Hamer Park for hiking, kayaking and boating with access to the big bays within minutes.
| Elementary School | Middle School | High School |
|---|---|---|
| Gene Witt Elementary Elementary School | Dr Mona Jain Middle Middle School | Parrish Community High High School |
| Price History | |
|---|---|
| 1/28/2026 | Listed $1,075,000 |
| 4/8/2026 | 2$1,050,000 |
| 6/5/2026 | 2$1,025,000 |
| 6/24/2026 | 3$998,000 |
General Features
| Sewer | Public Sewer |
|---|---|
| Heating | Central,Electric |
| Cooling | Central Air |
| Utilities | Cable Connected,Electricity Connected,Public,Sewer Connected,Sprinkler Recycled,Underground Utilities,Water Connected |
| Possession | Close Of Escrow |
| Roof | Tile |
| Appliances | Built-In Oven,Cooktop,Dishwasher,Disposal,Microwave,Range Hood,Refrigerator,Touchless Faucet,Washer,Water Filtration System |
| Zoning | PDR |
| HOA Fee | 250 |
| Garage Spaces | 3 |
| Pool Features | Child Safety Fence,Gunite,Heated,In Ground,Lighting,Salt Water,Screen Enclosure,Self Cleaning,Solar Heat |
| Construction Materials | Block,Stucco,Wood Frame |
| Pets Allowed | Yes |
| Year Built | 2013 |
| Levels | Two |
| Property Subtype | Single Family Residence |
| Tax Year | 2024 |
| Ownership | Fee Simple |
| Community Features | Association Recreation - Owned,Deed Restrictions,Dog Park,Irrigation-Reclaimed Water,Park,Playground,Sidewalks |
| Assoc Fee Paid Per | Quarterly |
| County | Manatee |
| New Construction | false |
| Property Type | Residential |
| Association Amenities | Fence Restrictions,Playground,Recreation Facilities |
| Attached Garage | true |
| Subdivision Name | RYE WILDERNESS ESTATES PH III |
| Facing Direction | East |
| Garage Y/N | true |
| Green Water Conservation | Irrigation-Reclaimed Water |
| Total Rooms | 9 |
| Full Baths | 4 |
| Status | Active |
| Directions | I75 to Exit 220, go East for 4.5 Miles. Make a Left onto Rye Rd N, make a right into the 1st entrance into Rye Wilderness, continue straight. Make a Left onto 2nd Ave E, and then a right onto 172 St E, house will be on the right hand side |
| High School | Parrish Community High |
| City | BRADENTON |
| Association Name | Progressive/Justin Patterson |
| Senior Community Y/N | false |
| MLS Area | 34212 - Bradenton |
| Lot Size Units | Square Feet |
| Lot Size Square Feet | 21893 |
| Carport Y/N | false |
| Listing Terms | Cash,Conventional,VA Loan |
| Elementary School | Gene Witt Elementary |
| Land Lease Y/N | false |
| Tax Annual Amount | 7020.82 |
| Middle/Junior High School | Dr Mona Jain Middle |
| Additional Parcels Y/N | false |
| Lease Considered Y/N | true |
| Virtual Tour | https://orders.virtuals1.com/videos/019c0816-155d-7070-ae70-ae1167a83e28 |
| Building Area Units | Square Feet |
| Living Area Units | Square Feet |
| Standard Status | Active |
| Occupancy Type | Owner |
| Tax Lot | 70 |
| Legal Description | LOT 70 RYE WILDERNESS ESTATES PHASE III PI#5569.3400/9 |
| Water View | Pond |
| Minimum Lease | 6 Months |
| Water Access Y/N | false |
| Monthly HOA Amount | 83.33 |
| Water View Y/N | true |
| Flood Zone Code | X |
| In Law Suite YN | false |
| Flood Zone Code X | Yes |
Interior Features
| Interior Amenities | Ceiling Fan(s),Eating Space In Kitchen,High Ceilings,Kitchen/Family Room Combo,Living Room/Dining Room Combo,Primary Bedroom Main Floor,Solid Wood Cabinets,Split Bedroom,Stone Counters,Thermostat,Tray Ceiling(s),Walk-In Closet(s) |
|---|---|
| Flooring | Bamboo,Ceramic Tile,Hardwood |
| Furnished Y/N | Unfurnished |
| Total Stories | 2 |
| Air Conditioning Y/N | true |
| Heating Y/N | true |
| Window Features | Blinds,Storm Window(s),Tinted Windows,Window Treatments |
| Fireplace Y/N | false |
| Laundry Features | Laundry Room |
| Total Bedrooms | 5 |
| LivingAreaSource | Public Records |
| Total Baths | 4 |
Exterior Features
| Exterior Amenities | Irrigation System,Private Mailbox,Rain Gutters,Sidewalk,Sliding Doors |
|---|---|
| Parking Features | Garage Door Opener,Garage Faces Side,Oversized |
| Water Source | Public |
| Lot Size Area | 21893 |
| Foundation Details | Slab |
| Spa | false |
| Building Area Total | 5374 |
| Lot Size Acres | 0.5 |
| Road Surface Type | Asphalt |
| Private Pool | true |
| Waterfront Y/N | false |
| Covered Spaces | 3 |
| Road Responsibility | Public Maintained Road |
Amenities
- Foreclosure
- Views
- Short Sale
- New Construction
- Adult 55+
- Lease To Own
- No HOA Fees
- Furnished
- Primary On Main
- Air Conditioning
- Seller Finance
- Green
- Fixer Upper
- Horse
- Golf
- Fireplace
- Deck
- Garage
- Basement
- Pool
Property vs Single Family Average in 34212
Price
Taxes
Year Built
 Copyright © MFRMLS.com All information deemed reliable but not guaranteed. All properties are subject to prior sale, change or withdrawal. Neither listing broker(s) or information provider(s) shall be responsible for any typographical errors, misinformation, misprints and shall be held totally harmless. Listing(s) information is provided for consumers personal, non-commercial use and may not be used for any purpose other than to identify prospective properties consumers may be interested in purchasing. Information on this site was last updated Last updated on August 22, 2026 8:32 PM UTC The listing information on this page last changed on Last updated on August 22, 2026 8:32 PM UTCd. The data relating to real estate for sale on this website comes in part from the Internet Data Exchange program of MFR MLS.
All information deemed reliable but not guaranteed. All properties are subject to prior sale, change or withdrawal. Neither listing broker(s) or information provider(s) shall be responsible for any typographical errors, misinformation, misprints and shall be held totally harmless. Listing(s) information is provided for consumers personal, non-commercial use and may not be used for any purpose other than to identify prospective properties consumers may be interested in purchasing.
Updated on August 22, 2026 8:32 PM UTC
Copyright © MFRMLS.com All information deemed reliable but not guaranteed. All properties are subject to prior sale, change or withdrawal. Neither listing broker(s) or information provider(s) shall be responsible for any typographical errors, misinformation, misprints and shall be held totally harmless. Listing(s) information is provided for consumers personal, non-commercial use and may not be used for any purpose other than to identify prospective properties consumers may be interested in purchasing. Information on this site was last updated Last updated on August 22, 2026 8:32 PM UTC The listing information on this page last changed on Last updated on August 22, 2026 8:32 PM UTCd. The data relating to real estate for sale on this website comes in part from the Internet Data Exchange program of MFR MLS.
All information deemed reliable but not guaranteed. All properties are subject to prior sale, change or withdrawal. Neither listing broker(s) or information provider(s) shall be responsible for any typographical errors, misinformation, misprints and shall be held totally harmless. Listing(s) information is provided for consumers personal, non-commercial use and may not be used for any purpose other than to identify prospective properties consumers may be interested in purchasing.
Updated on August 22, 2026 8:32 PM UTC
