

Price Reduction - Water Views - Primary on Main - Seller Financing - Lease to Own

Address
1156 Cocoanut Avenue, SARASOTA, FL
Price
$ 1,895,000
Property Attributes
- MLS#A4680261
- TypeSingle Family
- Listing Status Active
- CountySarasota
- CitySARASOTA
- AreaSarasota
- NeighborhoodBOULEVARD ADD TO SARASOTA
- Zip34236
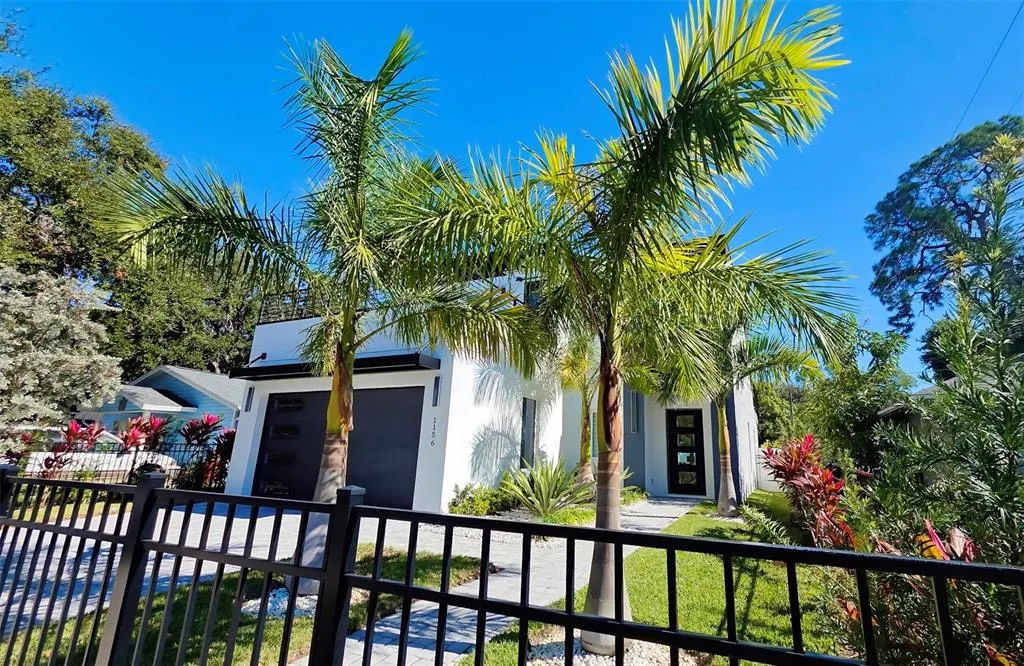
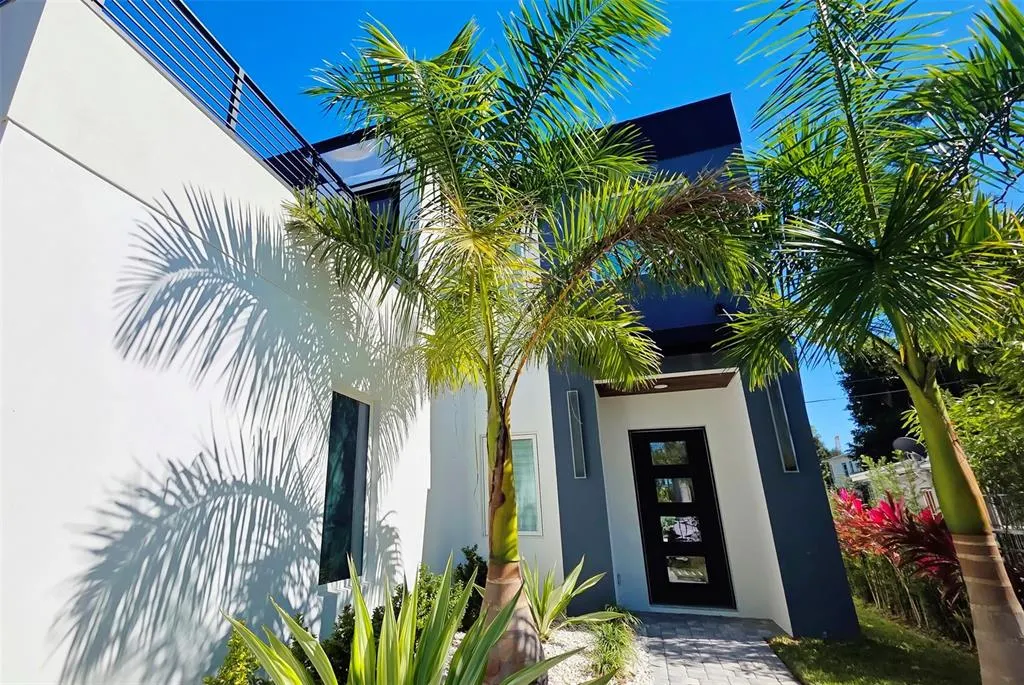
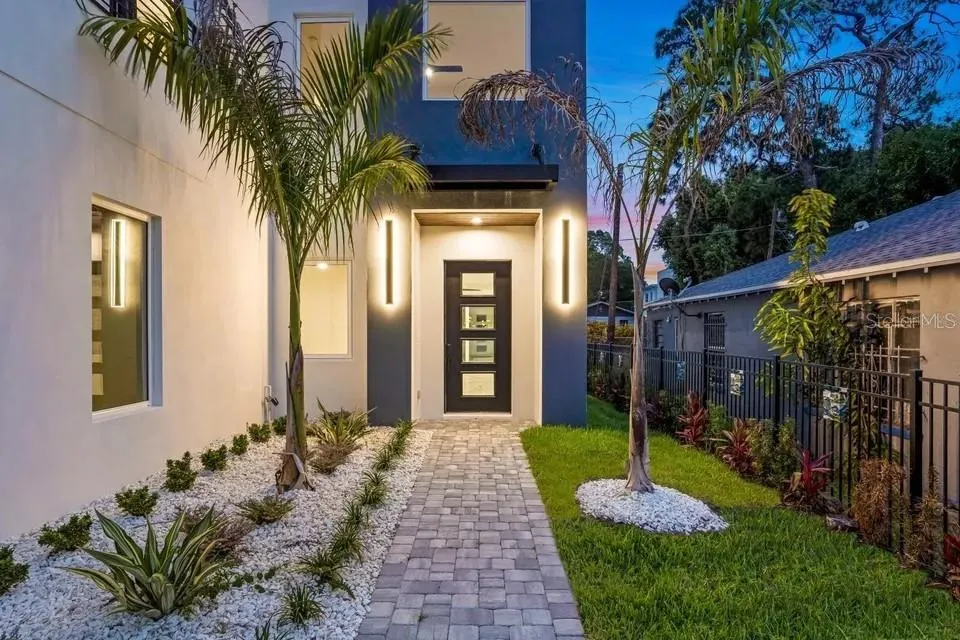
- StyleContemporary
- Year Built2024
- Taxes$ 13112
- Price$ 1,895,000
- Bedrooms5
- Full Bathrooms4
- Half Bathrooms0
- Sqr Footage2882
- Lot Size0.14 Acres
Data Source:
Stellar MLS
Property Description
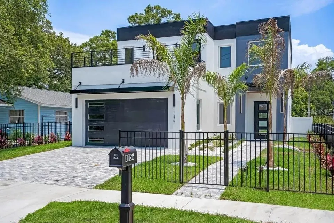
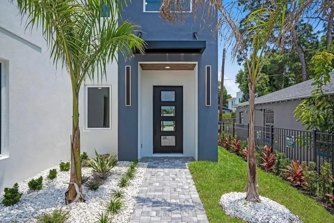
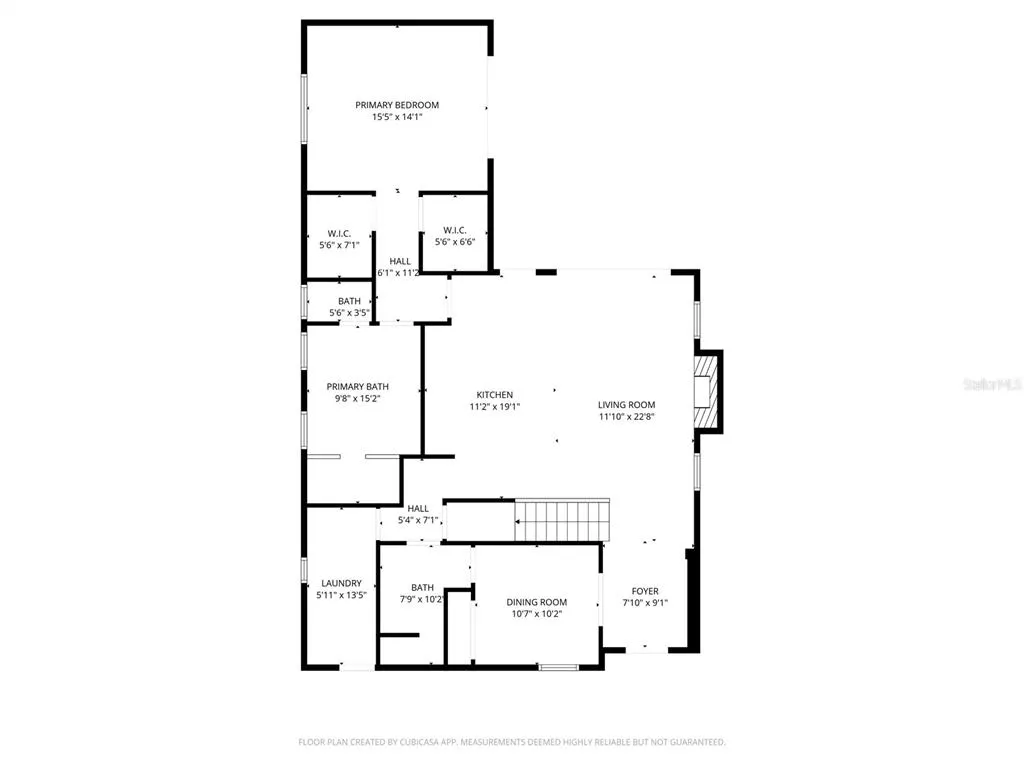
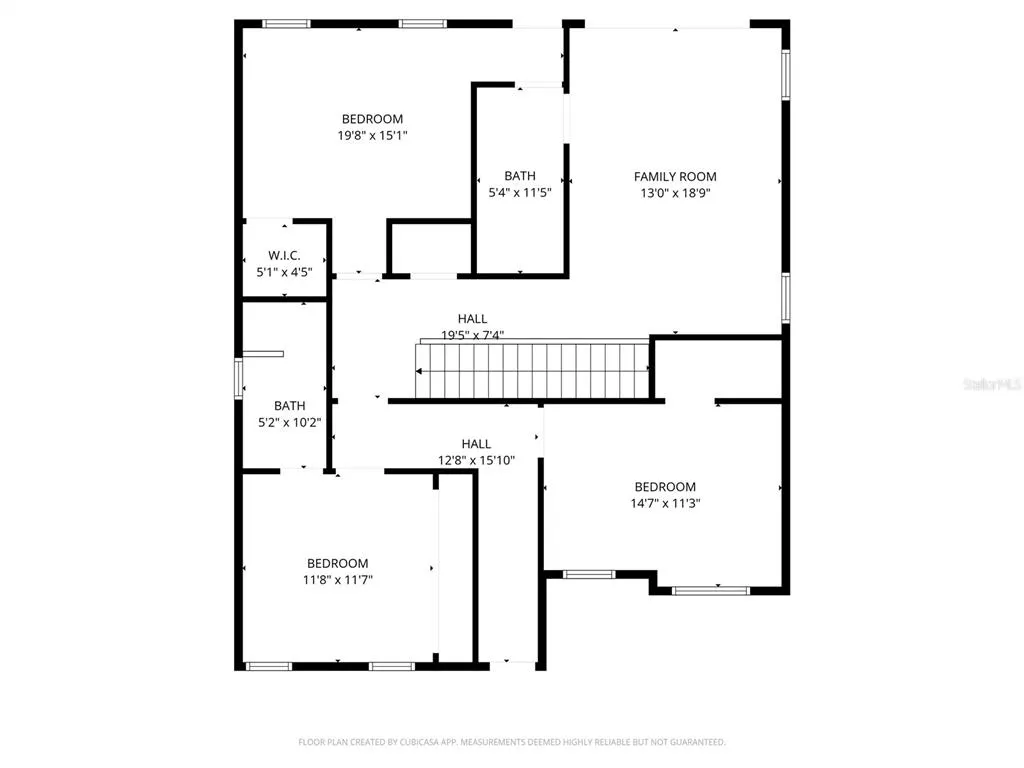
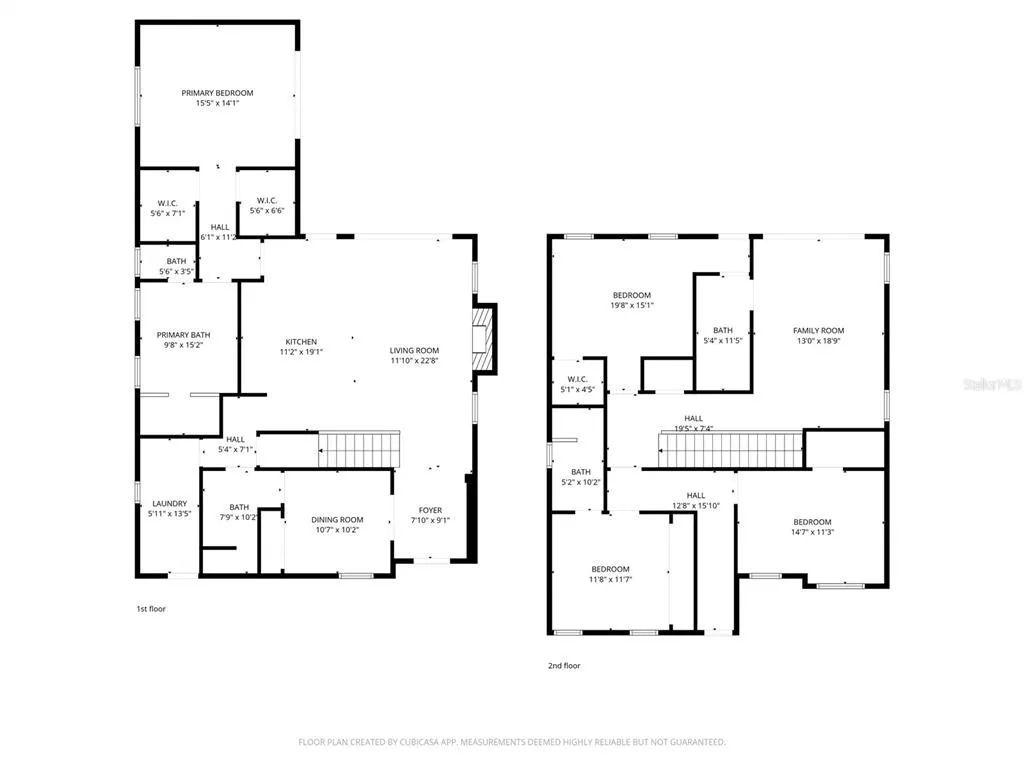
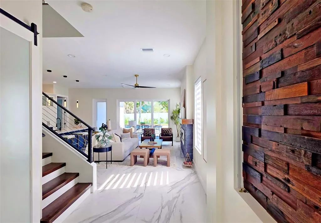
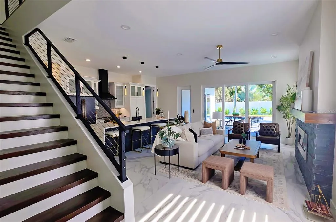
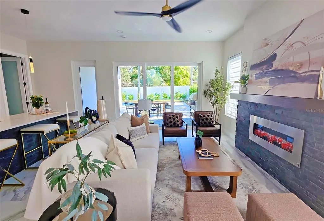
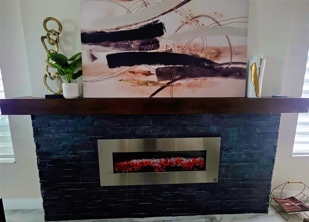


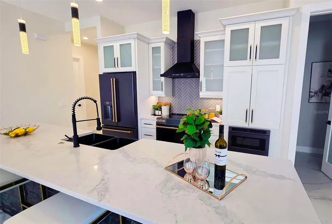
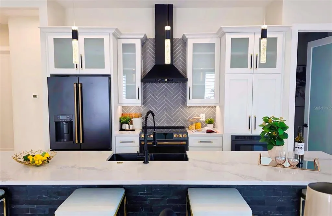
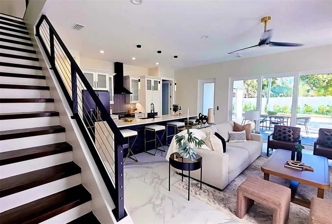


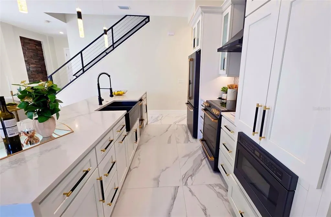
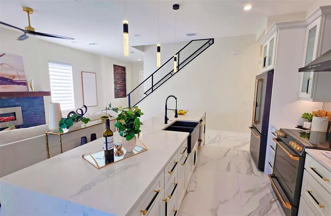
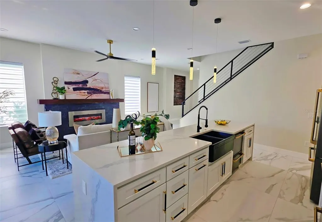

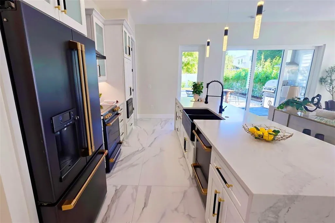
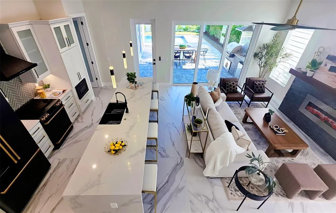

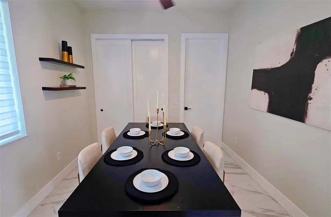


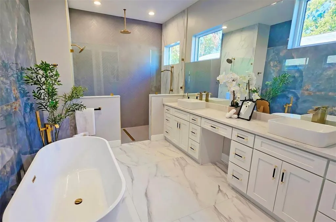
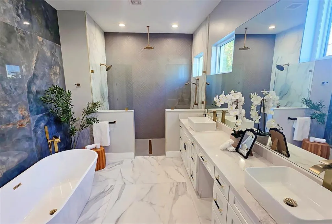
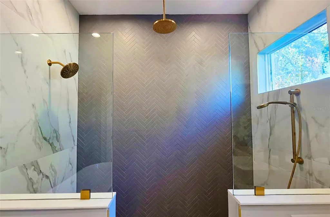


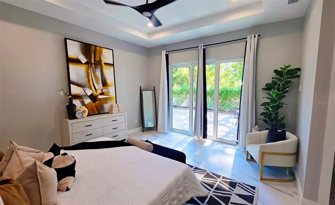
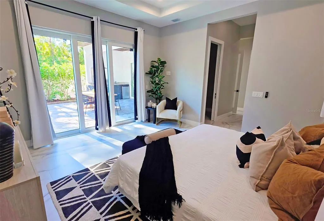


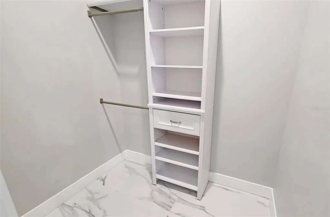
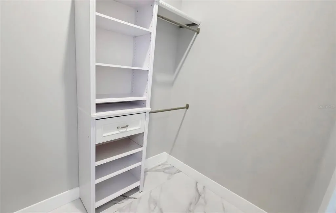
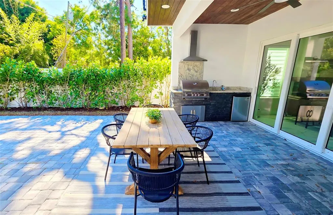
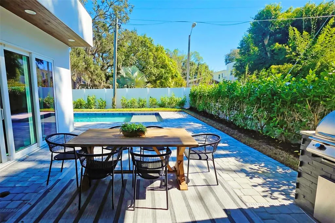
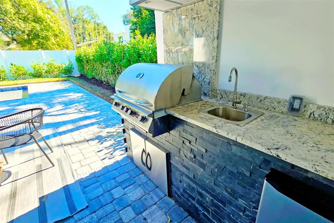
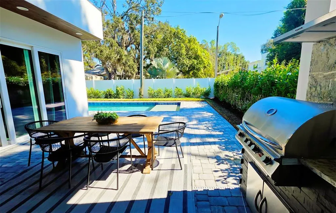
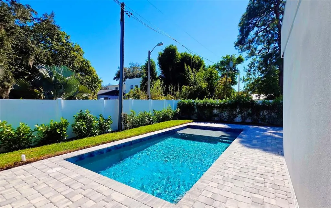
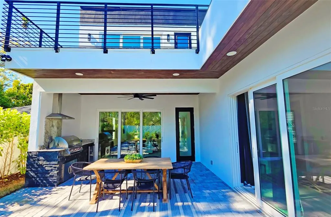
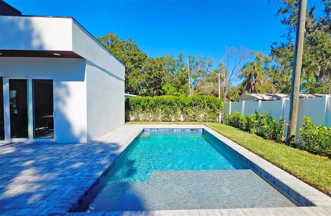
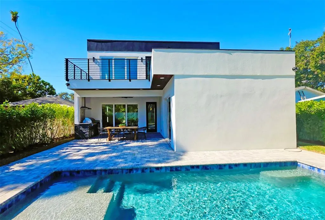

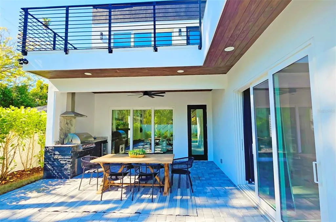

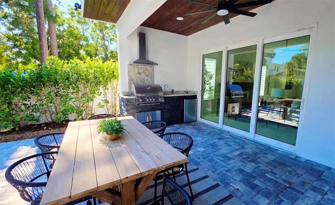


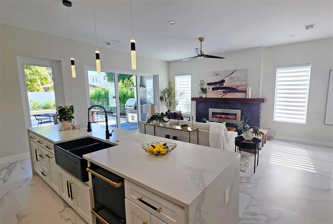

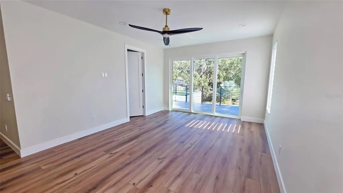
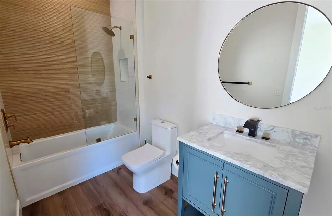
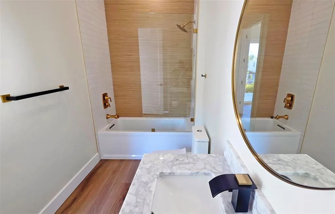

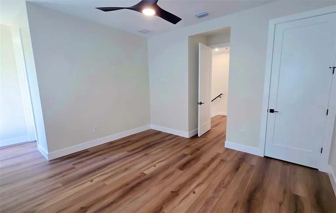
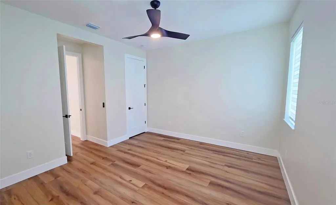
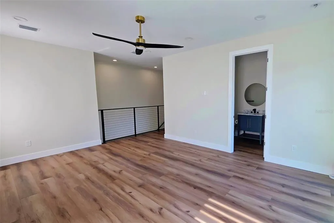
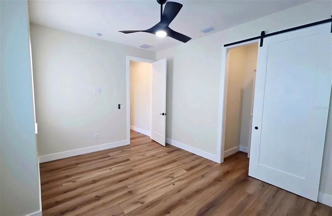
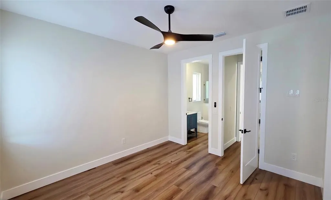
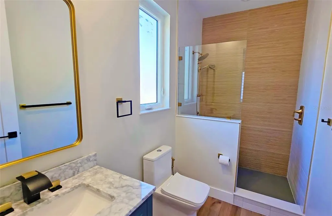
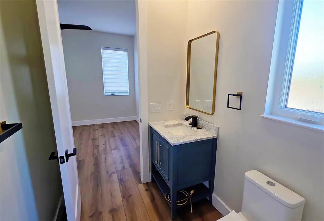

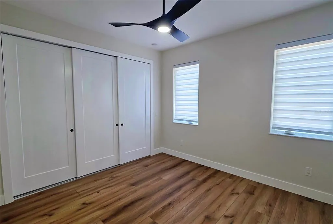

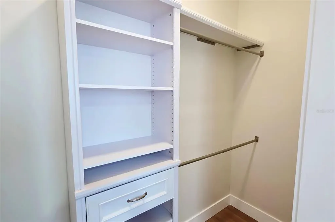
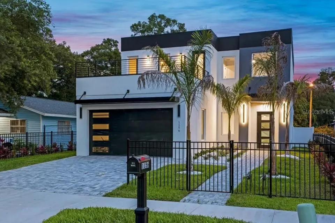
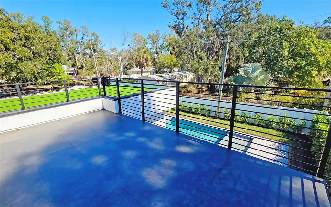

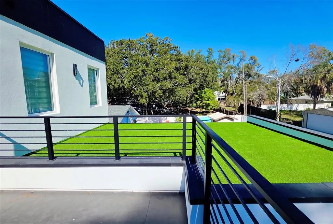
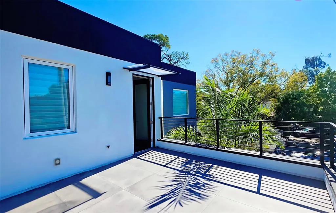
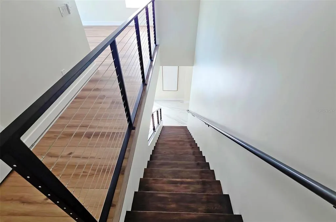

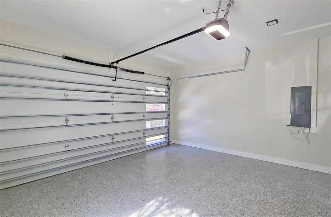
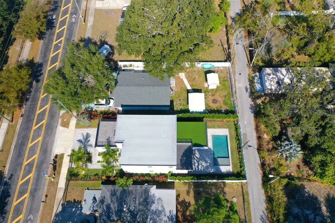
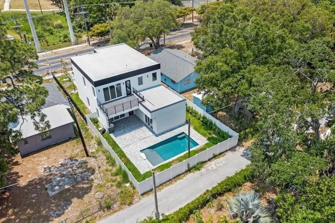
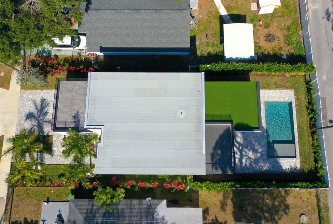
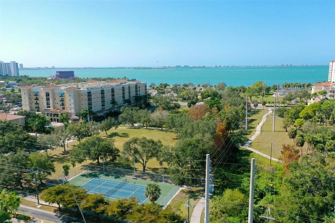
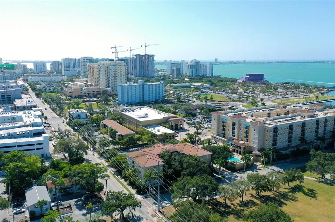
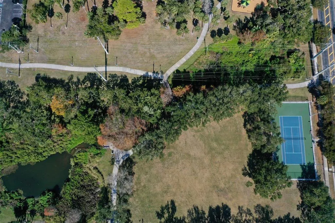
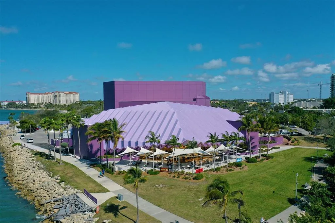
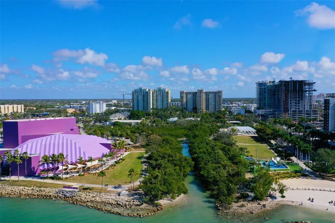
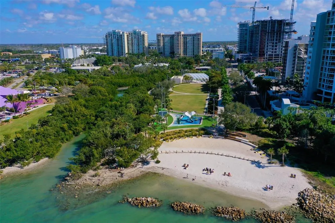
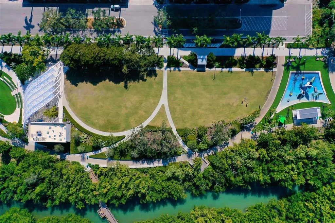
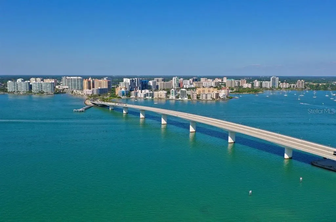
Own a Sarasota Bay view home today. Introducing 1156 Cocoanut Avenue, a newly built modern residence that delivers bold architecture, refined finishes, and effortless urban living in the heart of Sarasota. Designed for today’s lifestyle, this striking home blends clean lines, open spaces, and elevated craftsmanship into a seamless expression of contemporary luxury. The home features five bedrooms and four bathrooms across 2,882 square feet. You are greeted by large-format, marble-look tile throughout the first floor for a seamless, elegant flow. From the moment you arrive, the home’s sleek exterior and architectural presence make a powerful first impression. Inside, light-filled interiors unfold with expansive open-concept living areas, high ceilings, and thoughtfully selected finishes that feel both high end and inviting. The Gourmet chef’s kitchen is equipped with top-of-the-line Café appliances featuring elegant gold accents, premium cabinetry, and seamless Calcutta quartz countertops throughout the home. The waterfall center island seats 6 comfortably, ideal for family meals, casual gatherings, or hosting large dinner parties. The layout is ideal for modern living—entertaining, everyday comfort, and stylish retreat. Having two spacious living rooms, one on each floor, offers versatile entertaining or relaxed family time. The primary suite is a true retreat with a spa-style bath, soaking tub, walk-in shower, and generous his-and-hers closets. Large-format tile flooring, energy-efficient construction, a two-car garage, and modern architectural details enhance both form and function. Outdoors, a private resort-style backyard awaits with a custom Pebble Tec pool, covered patio with tongue-and-groove ceiling plus stylish full summer kitchen, and a fully fenced lot with rear alley access for added privacy and ease. Additional features include a 2-car garage, energy-efficient design, and modern architectural finishes that emphasize comfort and style. Every element has been intentionally curated to reflect quality and design-forward living, creating a home that feels fresh, refined, and effortlessly functional. Ideally located in Sarasota’s sought-after downtown corridor, near Sarasota’s vibrant downtown, you’re just moments from the Rosemary District, world-class dining, art galleries, theaters, shopping, and the city’s renowned cultural scene. Enjoy quick access to the waterfront, marinas, and Sarasota’s award-winning beaches, all while being tucked into a rapidly growing and highly sought after neighborhood. You are just steps from the Bay and the Van Wezel through the beautiful Pioneer Park path. This is a rare opportunity to own a newly built modern home in one of Sarasota’s most dynamic locations. Schedule your private showing today and experience the lifestyle waiting for you! Would also make an excellent Airbnb. Call today for a showing!
| Elementary School | Middle School | High School |
|---|---|---|
| Gocio Elementary Elementary School | Booker Middle Middle School | Riverview High High School |
| Price History | |
|---|---|
| 1/29/2026 | Listed $2,017,000 |
| 7/28/2026 | 6$1,895,000 |
General Features
| Sewer | Public Sewer |
|---|---|
| Heating | Central,Electric |
| Cooling | Central Air |
| Utilities | BB/HS Internet Available,Cable Connected,Electricity Connected,Propane,Public,Sewer Connected,Water Connected |
| Possession | Close Of Escrow |
| Roof | Other |
| Appliances | Dishwasher,Disposal,Dryer,Electric Water Heater,Microwave,Range,Range Hood,Refrigerator,Washer |
| Zoning | RMF3 |
| Garage Spaces | 2 |
| Patio/Porch Features | Deck |
| Architectural Style | Contemporary |
| Pool Features | Gunite,Heated,In Ground |
| Construction Materials | Block,Stucco |
| Pets Allowed | Cats OK,Dogs OK,Yes |
| Year Built | 2024 |
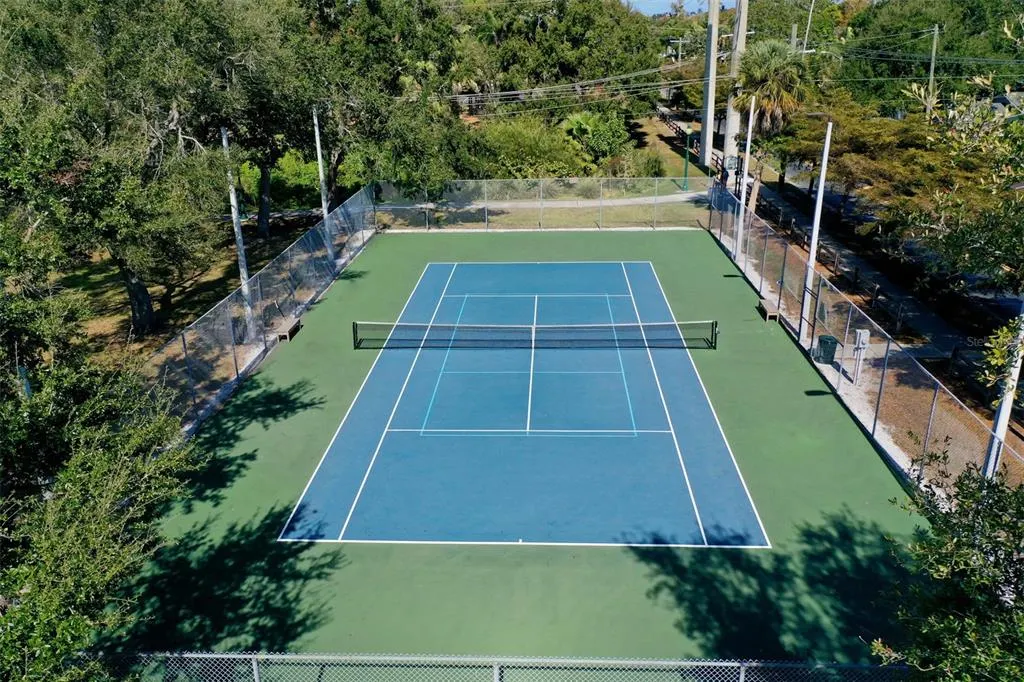
| View | City,Park/Greenbelt,Tennis Court,Trees/Woods,Water |
| Levels | Two |
| Property Subtype | Single Family Residence |
| Tax Year | 2025 |
| Ownership | Fee Simple |
| County | Sarasota |
| New Construction | false |
| Property Type | Residential |
| Attached Garage | true |
| Subdivision Name | BOULEVARD ADD TO SARASOTA |
| Facing Direction | West |
| Garage Y/N | true |
| Total Rooms | 9 |
| Full Baths | 4 |
| Status | Active |
| Directions | Head North on US 41 to 11th St. Turn right onto 11th St, left onto Cocoanut and property will be on your right |
| High School | Riverview High |
| City | SARASOTA |
| Body of Water | SARASOTA BAY |
| Senior Community Y/N | false |
| MLS Area | 34236 - Sarasota |
| Lot Size Units | Square Feet |
| Lot Size Square Feet | 6225 |
| Carport Y/N | false |
| Listing Terms | Cash,Conventional,Lease Option,Lease Purchase,Owner May Carry,VA Loan |
| Elementary School | Gocio Elementary |
| Land Lease Y/N | false |
| Tax Annual Amount | 13112.97 |
| Middle/Junior High School | Booker Middle |
| Property Condition | Completed |
| Additional Parcels Y/N | false |
| Lease Considered Y/N | true |
| Virtual Tour | https://www.propertypanorama.com/instaview/stellar/A4680261 |
| Building Area Units | Square Feet |
| Living Area Units | Square Feet |
| Builder Name | Divald Homes |
| Standard Status | Active |
| Occupancy Type | Vacant |
| Tax Lot | 23 |
| Legal Description | LOT 23 BLK 2 BOULEVARD ADD TO SARASOTA |
| Water View | Bay/Harbor - Partial |
| Minimum Lease | 1 Week |
| Water Access Y/N | false |
| Additional Rooms | Inside Utility |
| Water View Y/N | true |
| Flood Zone Code | X |
| In Law Suite YN | false |
| Flood Zone Code X | Yes |
| DockY/N | false |
Interior Features
| Interior Amenities | Ceiling Fan(s),Eating Space In Kitchen,High Ceilings,Open Floorplan,Primary Bedroom Main Floor,Solid Surface Counters,Solid Wood Cabinets,Stone Counters,Thermostat,Walk-In Closet(s) |
|---|---|
| Flooring | Luxury Vinyl,Tile |
| Furnished Y/N | Unfurnished |
| Fireplace Features | Gas |
| Total Stories | 2 |
| Air Conditioning Y/N | true |
| Heating Y/N | true |
| Window Features | Storm Window(s) |
| Fireplace Y/N | true |
| Laundry Features | Inside,Laundry Room |
| Total Bedrooms | 5 |
| LivingAreaSource | Owner |
| Total Baths | 4 |
Exterior Features
| Exterior Amenities | Outdoor Kitchen,Private Yard,Sliding Doors |
|---|---|
| Fencing | Vinyl |
| Parking Features | Alley Access,Driveway,Garage Door Opener,Ground Level,Off Street |
| Lot Features | Cleared,City Lot,Near Public Transit |
| Water Source | Public |
| Lot Size Area | 6225 |
| Foundation Details | Slab |
| Spa | false |
| Building Area Total | 3484 |
| Lot Dimensions | 50 x 125 |
| Lot Size Acres | 0.14 |
| Road Surface Type | Asphalt |
| Private Pool | true |
| Waterfront Y/N | false |
| Covered Spaces | 2 |
Amenities
- Foreclosure
- Views
- Short Sale
- New Construction
- Adult 55+
- Lease To Own
- No HOA Fees
- Furnished
- Primary On Main
- Air Conditioning
- Seller Finance
- Green
- Fixer Upper
- Horse
- Golf
- Fireplace
- Deck
- Garage
- Basement
- Pool
Property vs Single Family Average in 34236
Price
Taxes
Year Built
 Copyright © MFRMLS.com All information deemed reliable but not guaranteed. All properties are subject to prior sale, change or withdrawal. Neither listing broker(s) or information provider(s) shall be responsible for any typographical errors, misinformation, misprints and shall be held totally harmless. Listing(s) information is provided for consumers personal, non-commercial use and may not be used for any purpose other than to identify prospective properties consumers may be interested in purchasing. Information on this site was last updated Last updated on August 21, 2026 8:58 PM UTC The listing information on this page last changed on Last updated on August 21, 2026 8:58 PM UTCd. The data relating to real estate for sale on this website comes in part from the Internet Data Exchange program of MFR MLS.
All information deemed reliable but not guaranteed. All properties are subject to prior sale, change or withdrawal. Neither listing broker(s) or information provider(s) shall be responsible for any typographical errors, misinformation, misprints and shall be held totally harmless. Listing(s) information is provided for consumers personal, non-commercial use and may not be used for any purpose other than to identify prospective properties consumers may be interested in purchasing.
Updated on August 21, 2026 8:58 PM UTC
Copyright © MFRMLS.com All information deemed reliable but not guaranteed. All properties are subject to prior sale, change or withdrawal. Neither listing broker(s) or information provider(s) shall be responsible for any typographical errors, misinformation, misprints and shall be held totally harmless. Listing(s) information is provided for consumers personal, non-commercial use and may not be used for any purpose other than to identify prospective properties consumers may be interested in purchasing. Information on this site was last updated Last updated on August 21, 2026 8:58 PM UTC The listing information on this page last changed on Last updated on August 21, 2026 8:58 PM UTCd. The data relating to real estate for sale on this website comes in part from the Internet Data Exchange program of MFR MLS.
All information deemed reliable but not guaranteed. All properties are subject to prior sale, change or withdrawal. Neither listing broker(s) or information provider(s) shall be responsible for any typographical errors, misinformation, misprints and shall be held totally harmless. Listing(s) information is provided for consumers personal, non-commercial use and may not be used for any purpose other than to identify prospective properties consumers may be interested in purchasing.
Updated on August 21, 2026 8:58 PM UTC
