

Open House Sun, Aug 23rd 01:00 PM - 03:00 PM - Price Reduction - Views - Primary on Main

Address
7719 Latrobe Court, LAKEWOOD RANCH, FL
Price
$ 849,000
Property Attributes
- MLS#A4680635
- TypeSingle Family
- Listing Status Active
- CountyManatee
- CityLAKEWOOD RANCH
- AreaBradenton/Lakewood Ranch/Lakewood Rch
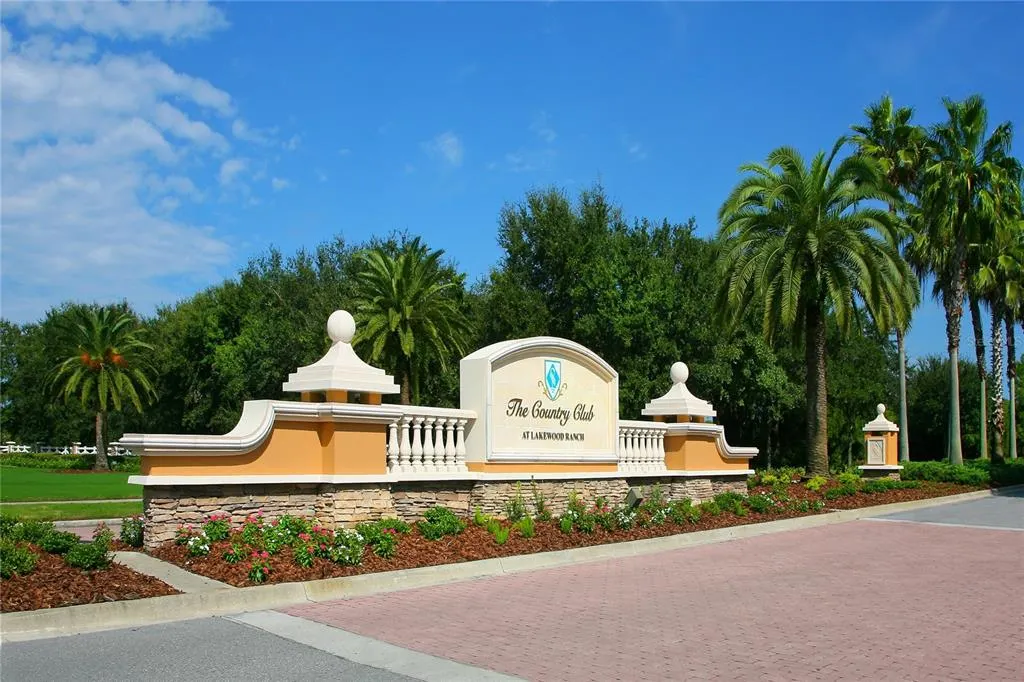
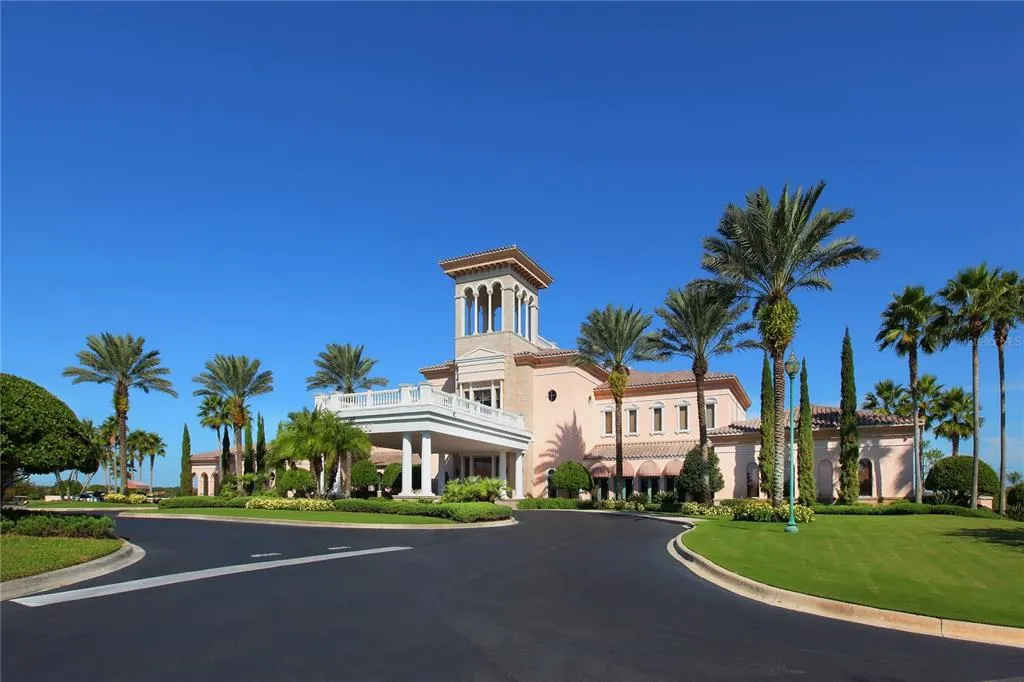
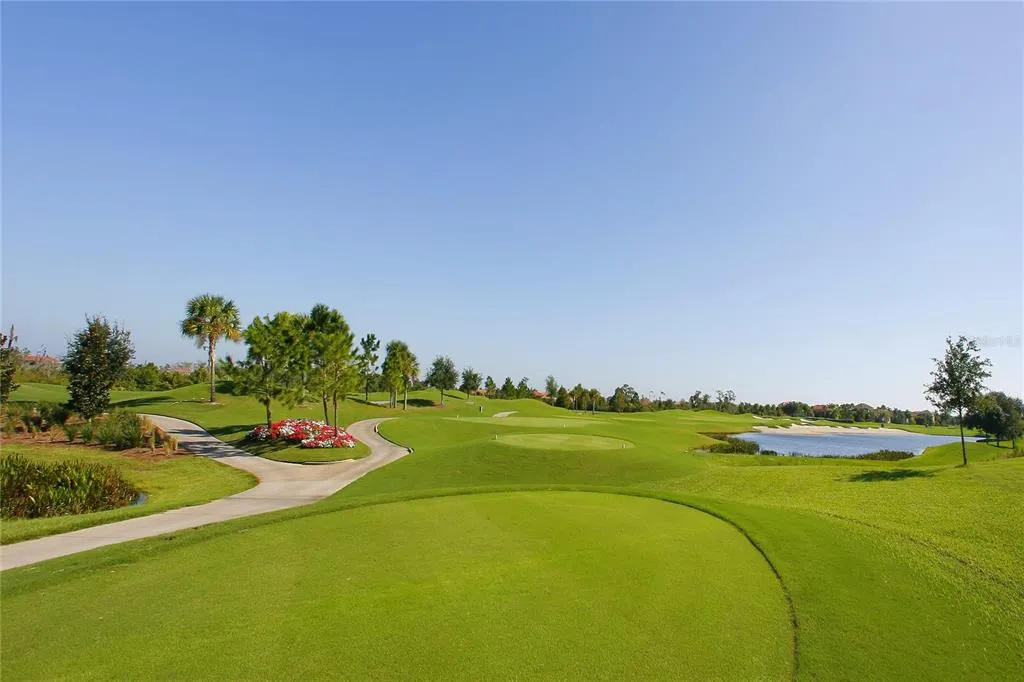
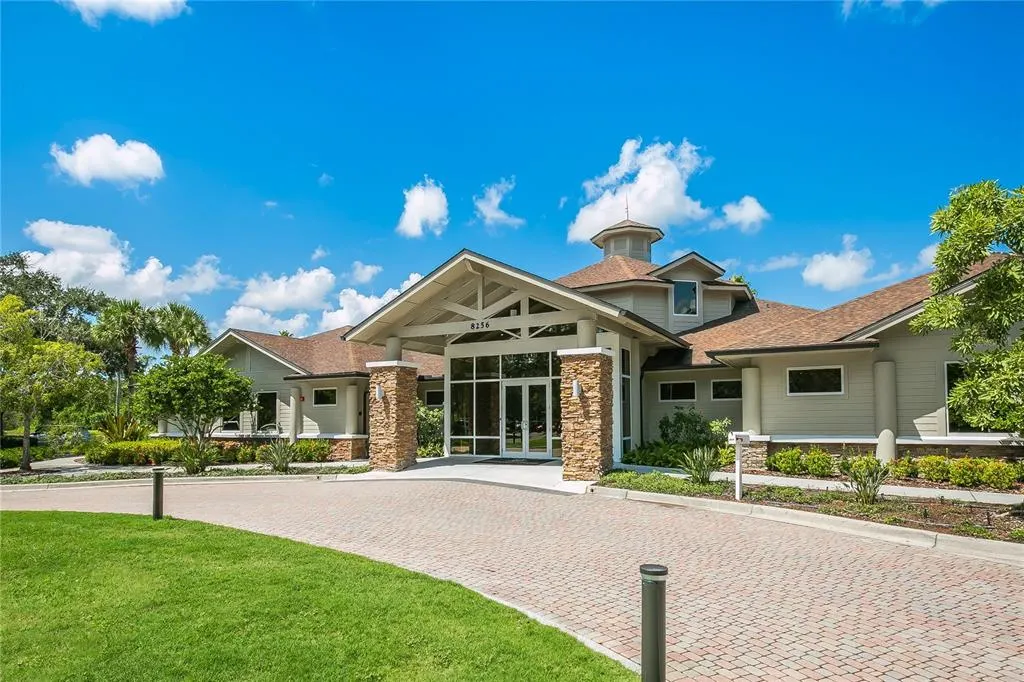
- NeighborhoodLAKEWOOD RANCH COUNTRY CLUB (GLENEAGLES)
- Zip34202
- StyleCustom
- Year Built1998
- Taxes$ 7535
- Price$ 849,000
- Bedrooms2
- Full Bathrooms2
- Half Bathrooms0
- Sqr Footage1675
- Lot Size0.21 Acres
Data Source:
Stellar MLS
Property Description
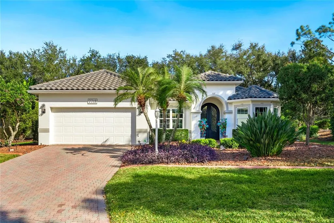
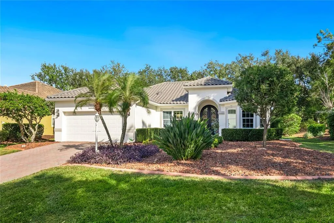
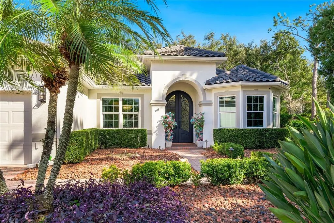
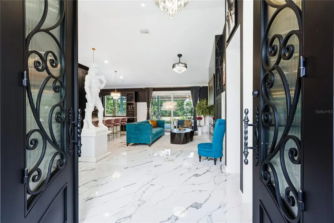
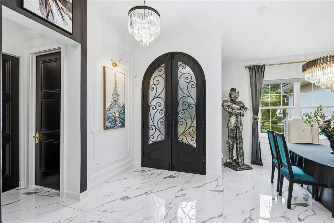
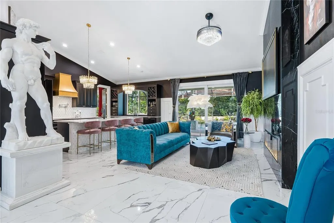
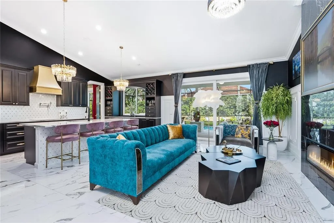
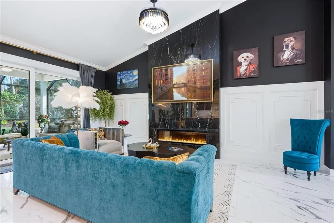
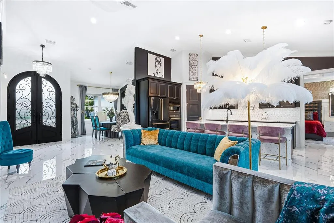
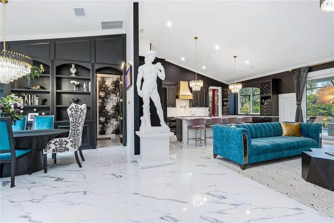
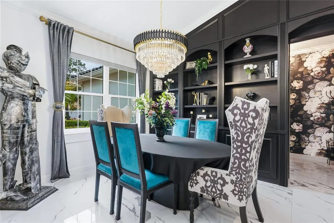
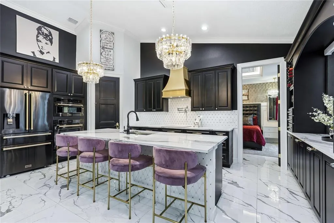
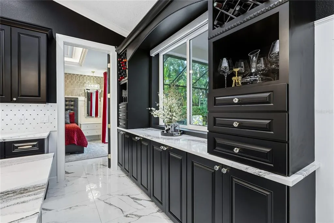
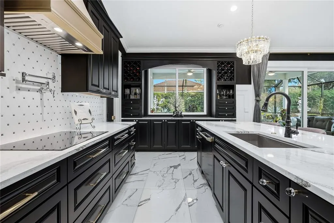
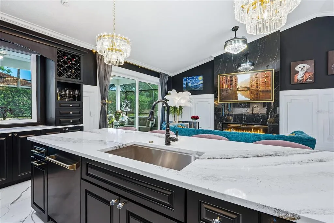
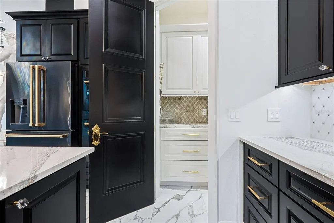
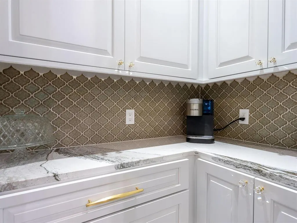
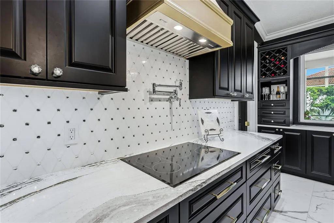
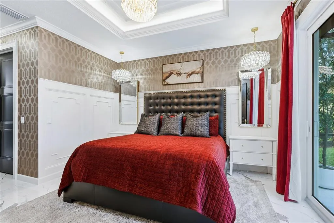
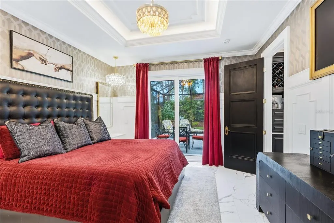
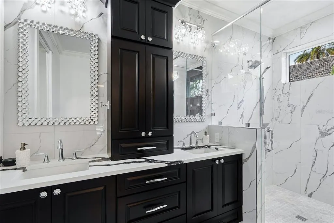
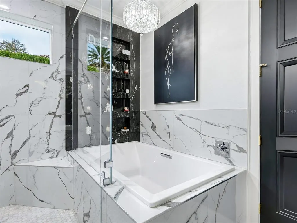
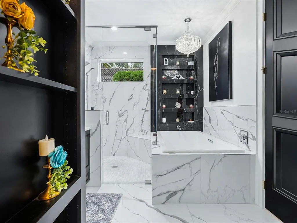
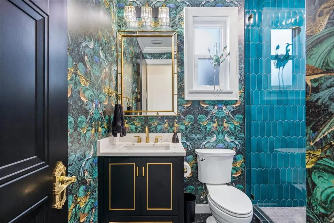
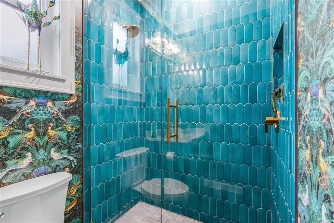
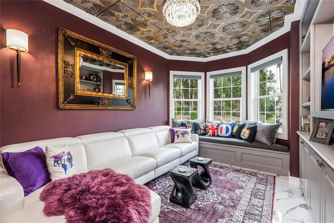
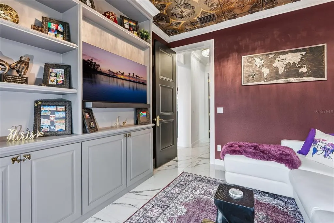
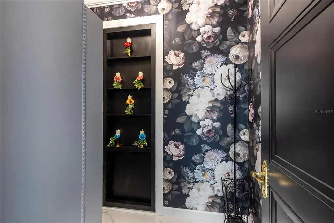
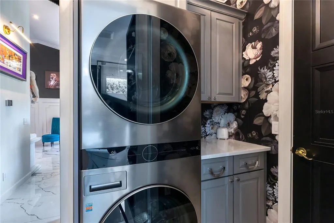
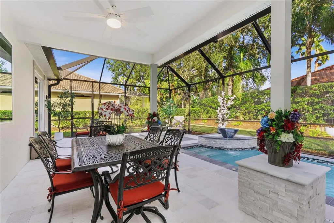
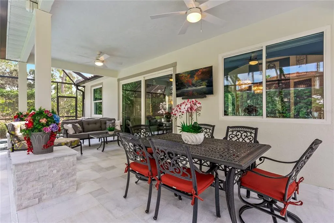
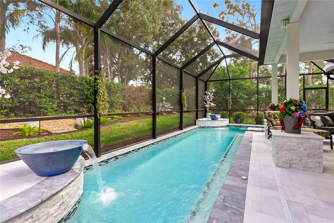
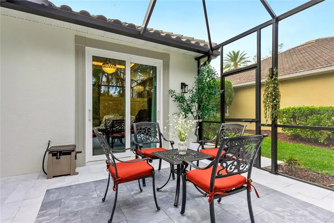
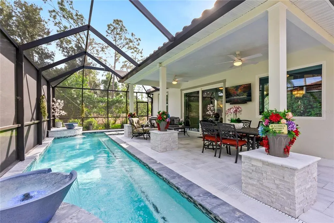
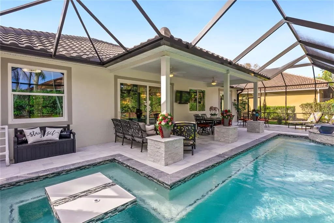
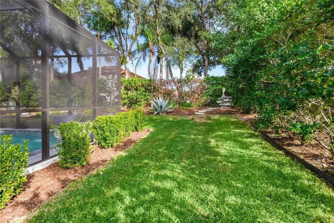
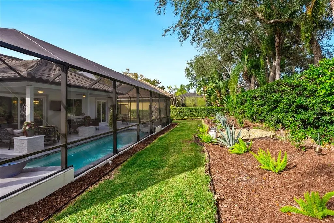
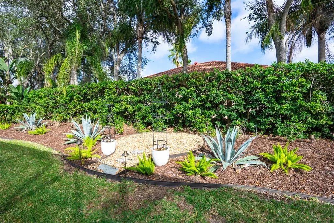
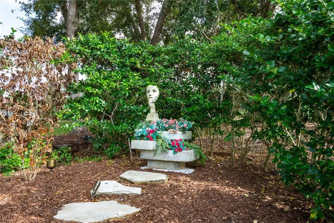
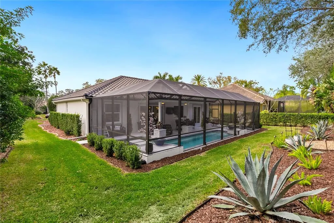
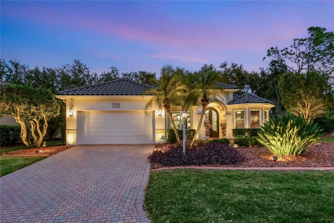
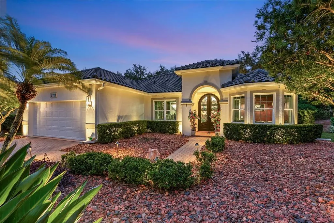
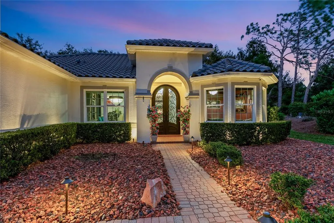
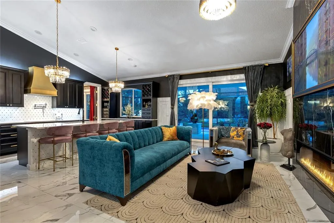
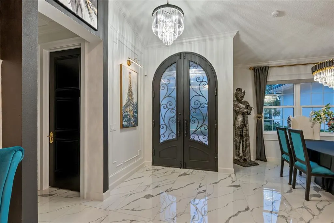
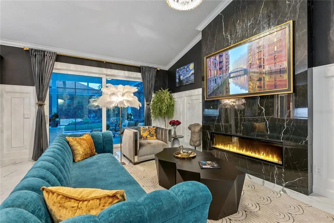
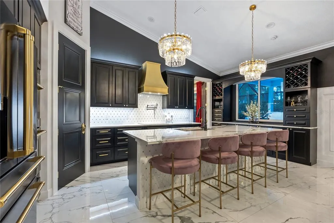
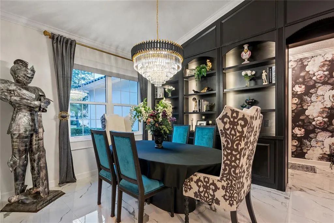
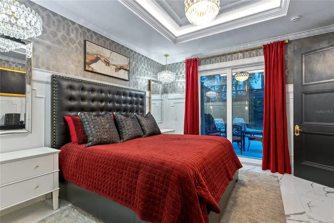
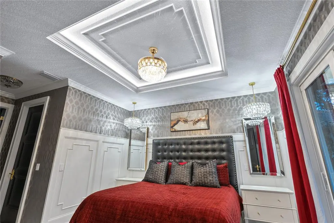
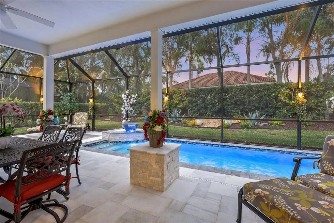
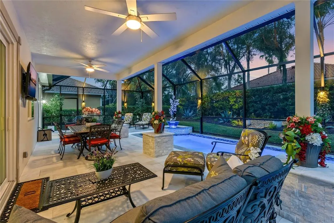
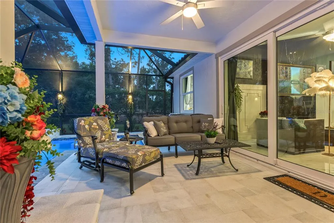
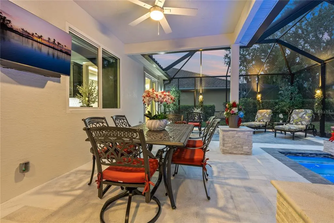
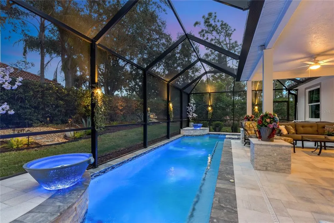
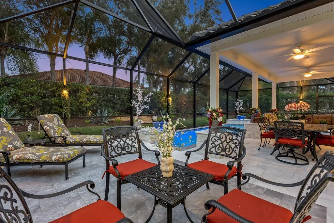
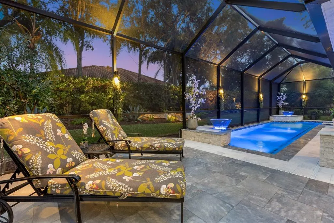
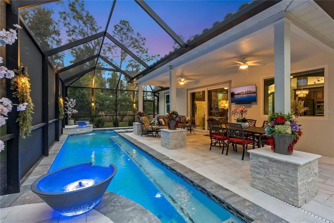
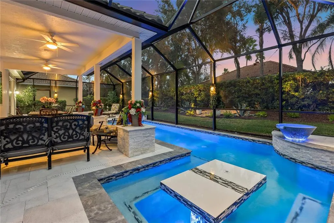
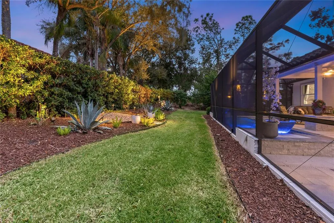
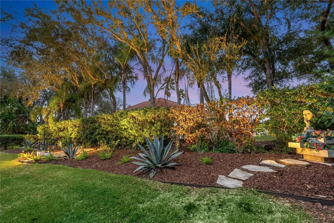
Extraordinary designer pool home showcasing over $750,000 in upgrades, this 2 bedroom, 2 bath residence offers 1,675 sq ft of impeccably curated living space where every detail has been thoughtfully selected from floor to ceiling. Truly a “must-see” smart home, blending elegance, technology, and comfort. From the moment you arrive, you’re greeted by designer iron arched front doors, lush tropical landscaping with stone accents and elegant lighting, and impact-rated windows and doors throughout. Inside, 24” x 48” porcelain tile floors, vaulted ceilings, wood-trimmed entryways, 8’ solid-core doors, crown molding, and 5¼” baseboards set the tone for refined living .The stunning, open-concept kitchen is a showpiece, featuring rich solid wood cabinetry with designer hardware, quartz countertops, a chair-height island, custom tile backsplash extending to the island front, buffet cabinetry, pantry with built-in coffee station and plumbed water line, pot filler, appliance lift, butcher-style stainless sink, soft-close drawers, and stainless steel appliances including a custom brass hood. The great room impresses with a marble-accented TV wall, custom wall detailing, and sliders leading to the lanai. A beautifully crafted built-in highlights the dining area, while the den features a bay-style window with seating and storage plus custom ceiling detail. The primary suite is a private retreat with sliders to the lanai, coffered ceiling, applied wall molding with designer wallpaper, customized walk-in closets, and a spa-like bath offering dual quartz vanities, decorative mirrors, linen tower, soaking tub with niche, and a luxurious shower with handheld controls compatible with Alexa. A mirrored “secret” door leads directly to the laundry from the primary suite. Outdoor living is exceptional with a rectangular heated saltwater pool, marble tile deck, stone columns, and lush landscaping creating a private resort-style setting. Additional features include spray foam attic insulation, painted garage floors, overhead storage racks, pull-down attic stairs, garage refrigerator, shoe storage cabinet, four TVs (great room, primary bedroom, den, and lanai), safe in primary closet, and a hand-carved statue of David in the entry that conveys with the home. This gem is a “Wow” from floor to ceiling!
| Elementary School | Middle School | High School |
|---|---|---|
| Robert E Willis Elementary Elementary School | Nolan Middle Middle School | Lakewood Ranch High High School |
| Price History | |
|---|---|
| 2/16/2026 | Listed $895,000 |
| 8/20/2026 | 5$849,000 |
General Features
| Sewer | Public Sewer |
|---|---|
| Heating | Central |
| Cooling | Central Air |
| Utilities | Cable Connected,Electricity Connected,Natural Gas Connected,Public,Sewer Connected,Underground Utilities,Water Connected |
| Roof | Tile |
| Appliances | Built-In Oven,Convection Oven,Cooktop,Dishwasher,Disposal,Dryer,Microwave,Range Hood,Refrigerator,Tankless Water Heater,Touchless Faucet,Washer,Water Softener |
| Zoning | PDMU/WPE |
| HOA Fee | 160 |
| Garage Spaces | 2 |
| Association Fee Includes | Maintenance Grounds,Pool Maintenance |
| Patio/Porch Features | Screened |
| Architectural Style | Custom |
| Pool Features | Gunite,Heated,In Ground,Salt Water,Screen Enclosure,Tile |
| Security Features | Security System,Security System Owned,Smoke Detector(s) |
| Construction Materials | Block,Stucco |
| Pets Allowed | Yes |
| Year Built | 1998 |
| View | Trees/Woods |
| Levels | One |
| Property Subtype | Single Family Residence |
| Tax Year | 2025 |
| Ownership | Fee Simple |
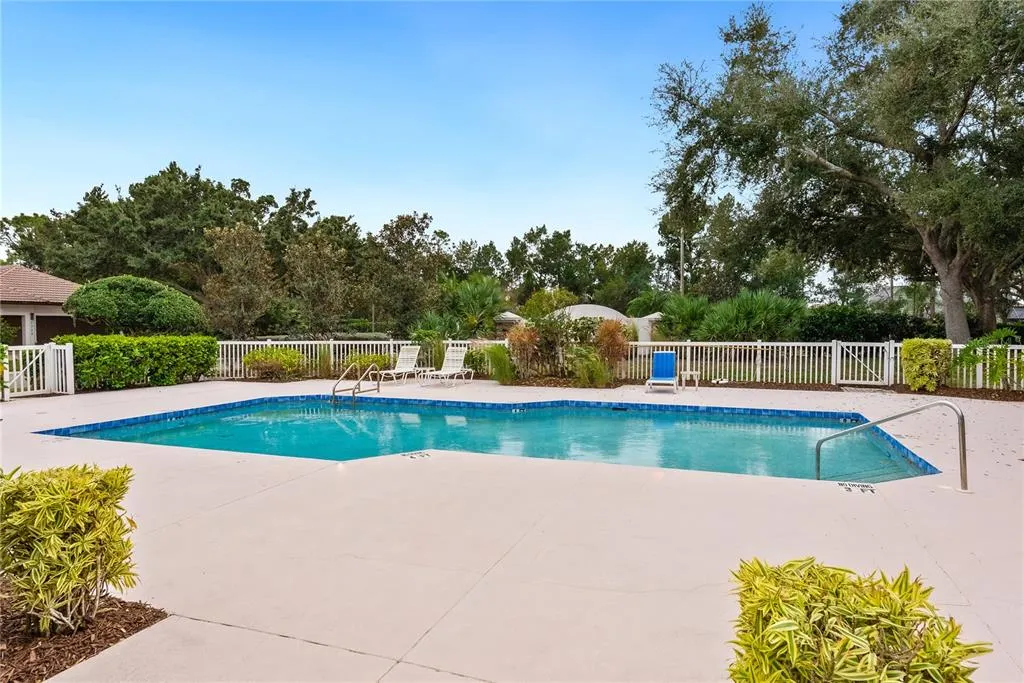
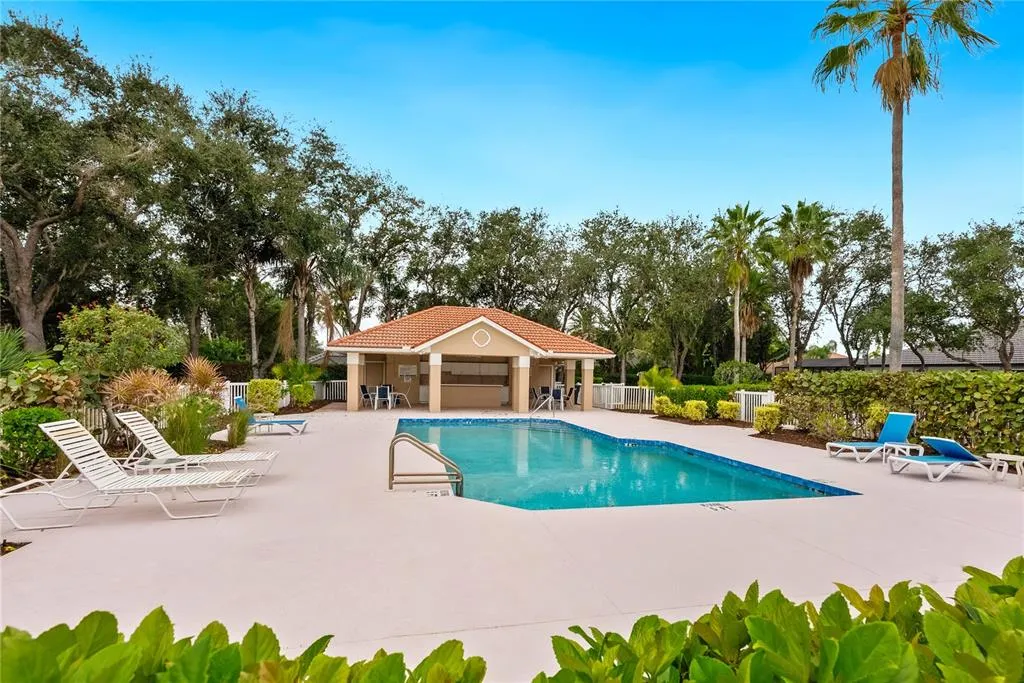
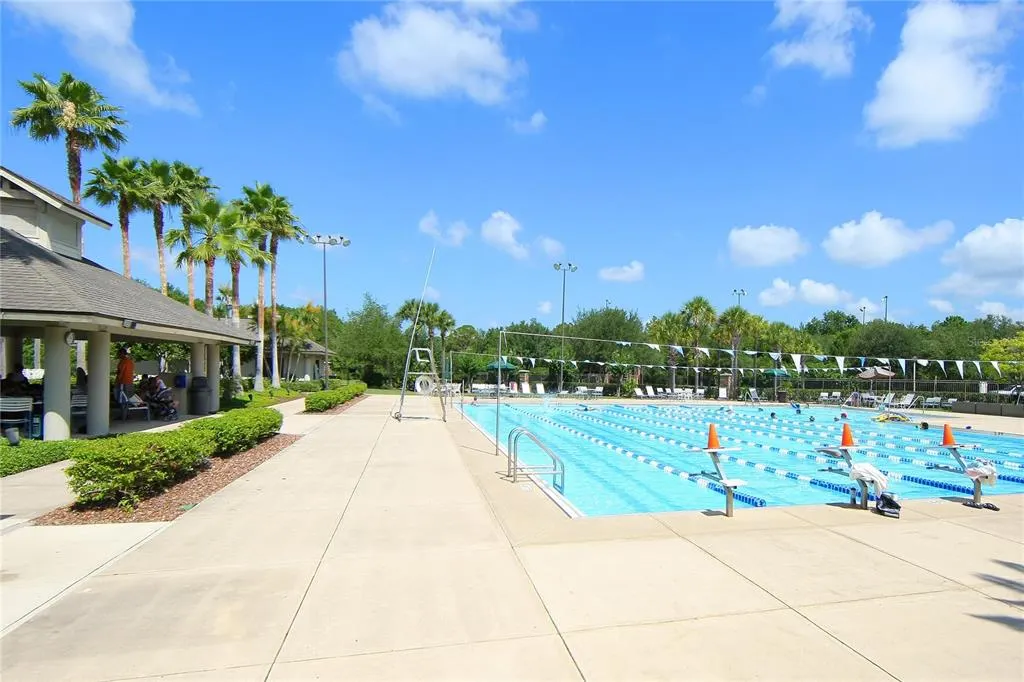
| Community Features | Deed Restrictions,Gated Community - No Guard,Irrigation-Reclaimed Water,Pool,Sidewalks |
| Assoc Fee Paid Per | Annually |
| County | Manatee |
| New Construction | false |
| Property Type | Residential |
| Association Amenities | Gated |
| Attached Garage | true |
| Subdivision Name | LAKEWOOD RANCH COUNTRY CLUB (GLENEAGLES) |
| Facing Direction | West |
| Garage Y/N | true |
| Total Rooms | 7 |
| Full Baths | 2 |
| Status | Active |
| Directions | I-75 East to Legacy blvd. left to Masters Avenue, left to right on British Open Way, left on Bay Hill Road, left on Latrobe, home on left on cul de sac |
| High School | Lakewood Ranch High |
| City | LAKEWOOD RANCH |
| Association Name | Christine Wofford |
| Senior Community Y/N | false |
| MLS Area | 34202 - Bradenton/Lakewood Ranch/Lakewood Rch |
| Lot Size Units | Square Feet |
| Lot Size Square Feet | 9278 |
| Carport Y/N | false |
| Elementary School | Robert E Willis Elementary |
| Land Lease Y/N | false |
| Tax Annual Amount | 7535 |
| Middle/Junior High School | Nolan Middle |
| Additional Parcels Y/N | false |
| Lease Considered Y/N | true |
| Virtual Tour | https://tours.coastalhomephotography.net/2369579?idx=1 |
| Building Area Units | Square Feet |
| Living Area Units | Square Feet |
| Builder Name | Engel |
| Standard Status | Active |
| Occupancy Type | Owner |
| TaxOtherAnnualAssessmentAmount | 3324 |
| Tax Lot | 17 |
| Legal Description | LOT 17 LAKEWOOD RANCH COUNTRY CLUB VILLAGE SUBPHASE D UNIT 2 PI#5884.2565/2 |
| Pet Size Limit | Large (61-100 Lbs.) |
| Minimum Lease | 1-2 Years |
| Water Access Y/N | false |
| Monthly HOA Amount | 13.33 |
| Additional Rooms | Den/Library/Office,Formal Dining Room Separate,Great Room,Inside Utility |
| Water View Y/N | false |
| Flood Zone Code | X |
| In Law Suite YN | false |
| Flood Zone Code X | Yes |
Interior Features
| Interior Amenities | Coffered Ceiling(s),Crown Molding,Open Floorplan,Primary Bedroom Main Floor,Smart Home,Solid Surface Counters,Solid Wood Cabinets,Walk-In Closet(s),Window Treatments |
|---|---|
| Flooring | Porcelain Tile |
| Furnished Y/N | Negotiable |
| Fireplace Features | Electric,Family Room |
| Air Conditioning Y/N | true |
| Heating Y/N | true |
| Window Features | Drapes,Shades,Storm Window(s),Window Treatments |
| Fireplace Y/N | true |
| Laundry Features | Inside,Laundry Room |
| Total Bedrooms | 2 |
| LivingAreaSource | Public Records |
| Total Baths | 2 |
Exterior Features
| Exterior Amenities | Irrigation System,Rain Gutters,Sidewalk,Sliding Doors |
|---|---|
| Vegetation | Mature Landscaping |
| Parking Features | Garage Door Opener |
| Lot Features | Cul-De-Sac,Landscaped,Sidewalk |
| Water Source | Public |
| Lot Size Area | 9278 |
| Foundation Details | Slab |
| Spa | false |
| Building Area Total | 2331 |
| Lot Size Acres | 0.21 |
| Road Surface Type | Paved |
| Private Pool | true |
| Waterfront Y/N | false |
| Covered Spaces | 2 |
| Road Frontage Type | Street Paved |
| Road Responsibility | Public Maintained Road |
Amenities
- Foreclosure
- Views
- Short Sale
- New Construction
- Adult 55+
- Lease To Own
- No HOA Fees
- Furnished
- Primary On Main
- Air Conditioning
- Seller Finance
- Green
- Fixer Upper
- Horse
- Golf
- Fireplace
- Deck
- Garage
- Basement
- Pool
Property vs Single Family Average in 34202
Price
Taxes
Year Built
 Copyright © MFRMLS.com All information deemed reliable but not guaranteed. All properties are subject to prior sale, change or withdrawal. Neither listing broker(s) or information provider(s) shall be responsible for any typographical errors, misinformation, misprints and shall be held totally harmless. Listing(s) information is provided for consumers personal, non-commercial use and may not be used for any purpose other than to identify prospective properties consumers may be interested in purchasing. Information on this site was last updated Last updated on August 22, 2026 8:32 PM UTC The listing information on this page last changed on Last updated on August 22, 2026 8:32 PM UTCd. The data relating to real estate for sale on this website comes in part from the Internet Data Exchange program of MFR MLS.
All information deemed reliable but not guaranteed. All properties are subject to prior sale, change or withdrawal. Neither listing broker(s) or information provider(s) shall be responsible for any typographical errors, misinformation, misprints and shall be held totally harmless. Listing(s) information is provided for consumers personal, non-commercial use and may not be used for any purpose other than to identify prospective properties consumers may be interested in purchasing.
Updated on August 22, 2026 8:32 PM UTC
Copyright © MFRMLS.com All information deemed reliable but not guaranteed. All properties are subject to prior sale, change or withdrawal. Neither listing broker(s) or information provider(s) shall be responsible for any typographical errors, misinformation, misprints and shall be held totally harmless. Listing(s) information is provided for consumers personal, non-commercial use and may not be used for any purpose other than to identify prospective properties consumers may be interested in purchasing. Information on this site was last updated Last updated on August 22, 2026 8:32 PM UTC The listing information on this page last changed on Last updated on August 22, 2026 8:32 PM UTCd. The data relating to real estate for sale on this website comes in part from the Internet Data Exchange program of MFR MLS.
All information deemed reliable but not guaranteed. All properties are subject to prior sale, change or withdrawal. Neither listing broker(s) or information provider(s) shall be responsible for any typographical errors, misinformation, misprints and shall be held totally harmless. Listing(s) information is provided for consumers personal, non-commercial use and may not be used for any purpose other than to identify prospective properties consumers may be interested in purchasing.
Updated on August 22, 2026 8:32 PM UTC
