

Price Reduction - Water Views - Golf Course - Primary on Main
Address
15531 Islandwalk Avenue, LAKEWOOD RANCH, FL
Price
$ 619,000
Property Attributes
- MLS#A4681244
- TypeSingle Family
- Listing Status Active
- CountyManatee
- CityLAKEWOOD RANCH
- AreaBradenton/Lakewood Ranch Area
- NeighborhoodLORRAINE LAKES PH IIA
- Zip34211
- StyleSingle Family Residence
- Year Built2022
- Taxes$ 6023
- Price$ 619,000
- Bedrooms3
- Full Bathrooms3
- Half Bathrooms0
- Sqr Footage1840
- Lot Size0.18 Acres
Data Source:
Stellar MLS
Property Description
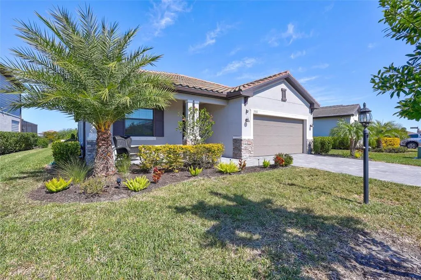
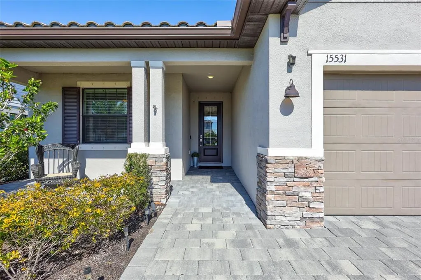
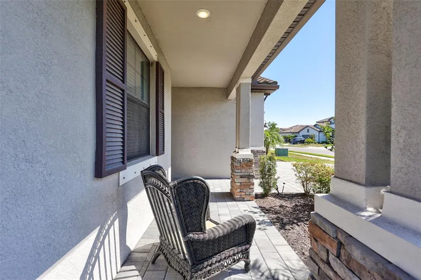
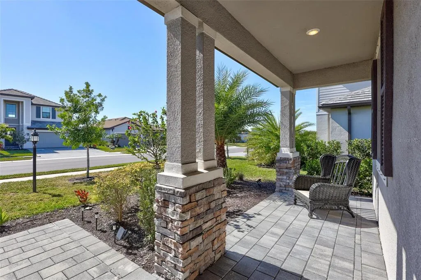
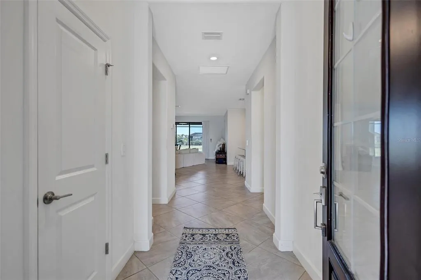
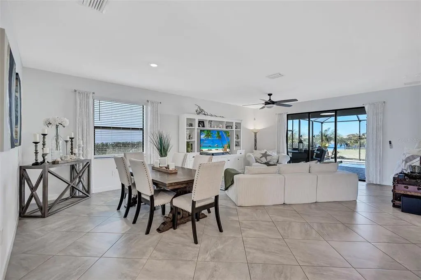
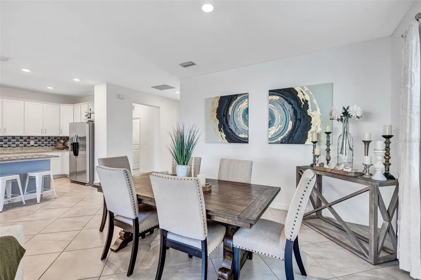
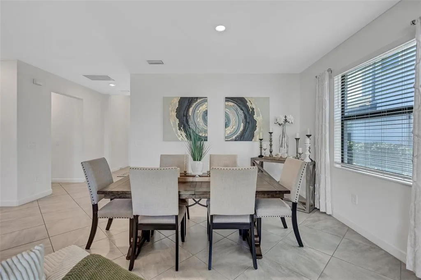
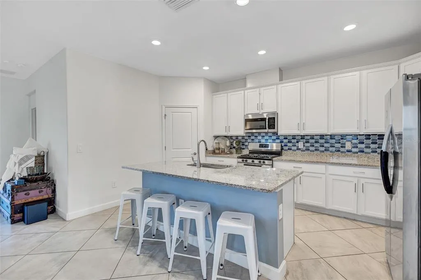
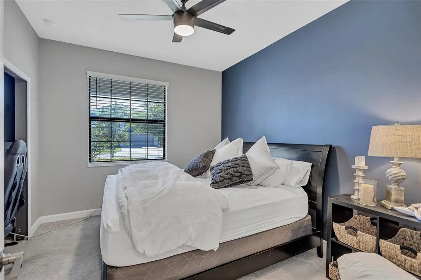
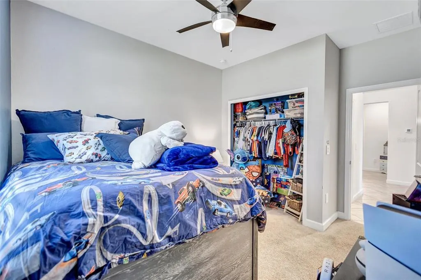
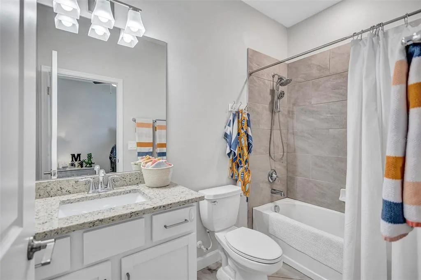
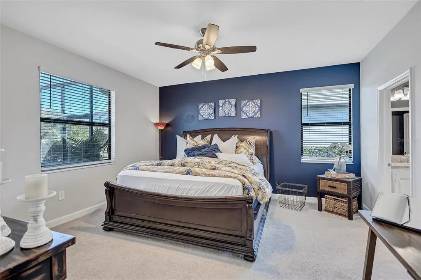
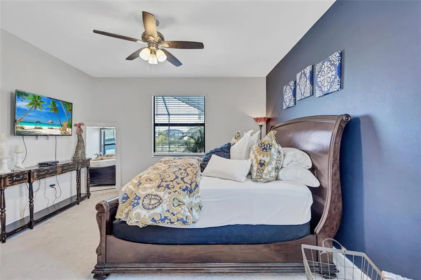
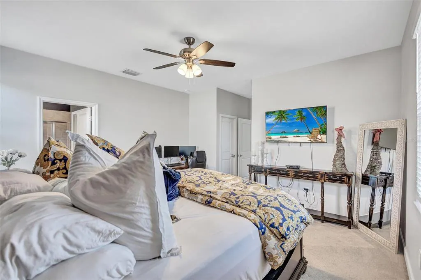
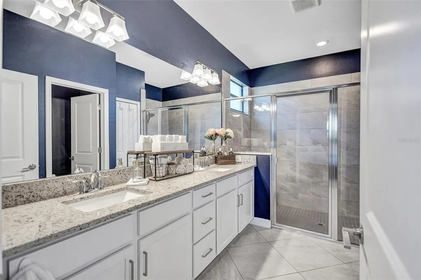
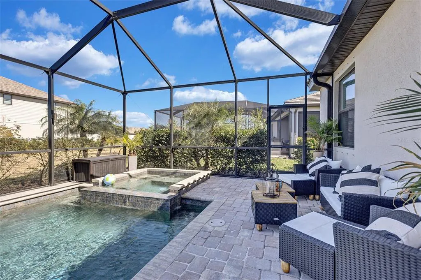
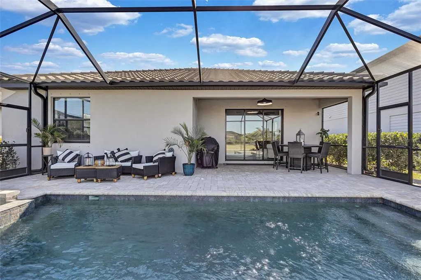
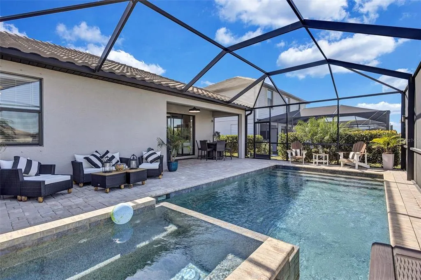
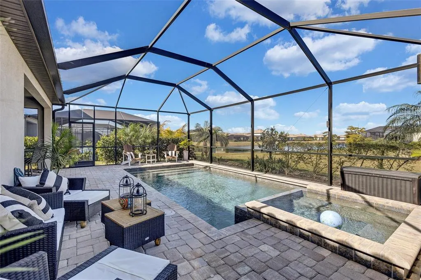
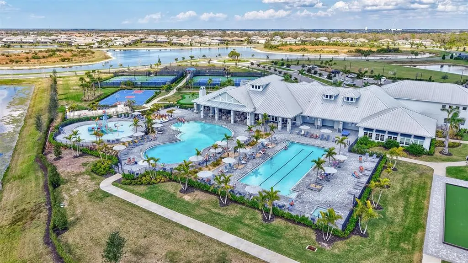
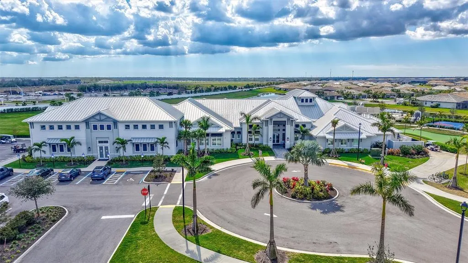
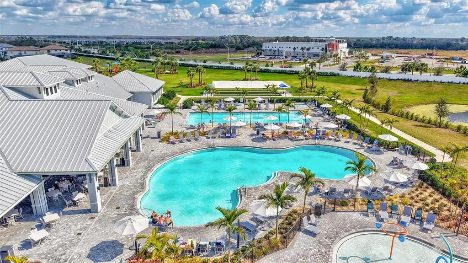
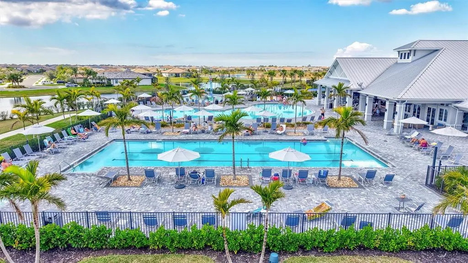
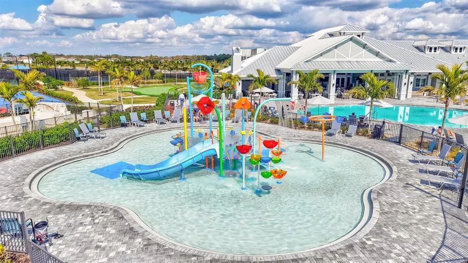
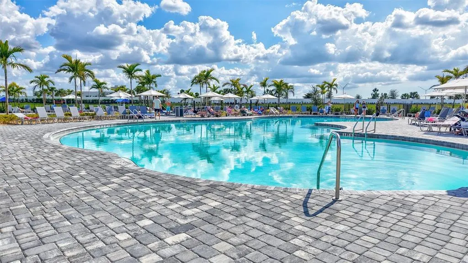
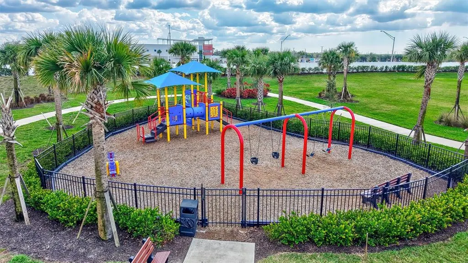
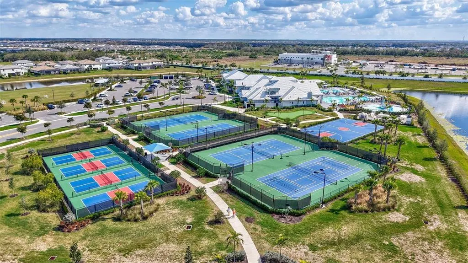
Experience the best of Lakewood Ranch living in this beautifully cared-for 3-bedroom, 3-bath ranch-style pool home, perfectly situated in the highly desirable Lorraine Lakes community. Thoughtfully designed with an open and inviting layout, the home offers effortless flow between the kitchen, dining space, and main living area—ideal for both relaxed daily living and entertaining guests. The kitchen is generously appointed with plenty of cabinetry and expansive counter space, creating a functional hub for gatherings large or small. Step through the doors to your own private outdoor retreat, where a heated pool and spa overlook peaceful pond views. The screened lanai extends your living space while providing a tranquil setting to enjoy Florida’s sunshine year-round. Each bedroom is positioned to offer comfort and privacy, making the home well-suited for families, visiting guests, or flexible work-from-home needs. A spacious two-car garage adds convenience with ample room for storage and more. Just moments away, Lorraine Lakes’ impressive 25,000-square-foot amenity center delivers true resort-style living, featuring a state-of-the-art fitness facility, tennis and pickleball courts, indoor and outdoor basketball, a lap pool, splash pad, playground, putting green, and an on-site bar and restaurant—all centered around a stunning resort pool. Located within Lakewood Ranch, the nation’s top multi-generational community for eight consecutive years, this home places you close to world-class beaches, vibrant downtown Sarasota, and endless dining, shopping, and cultural attractions. This is more than a home—it’s the Florida lifestyle you’ve been waiting for.
| Elementary School | Middle School | High School |
|---|---|---|
| Gullett Elementary Elementary School | Dr Mona Jain Middle Middle School | Lakewood Ranch High High School |
| Price History | |
|---|---|
| 2/4/2026 | Listed $637,750 |
| 4/23/2026 | 1$629,000 |
| 8/10/2026 | 2$619,000 |
General Features
| Sewer | Public Sewer |
|---|---|
| Heating | Heat Pump |
| Cooling | Central Air |
| Utilities | Cable Connected,Electricity Connected |
| Roof | Tile |
| Appliances | Dishwasher,Disposal,Dryer,Gas Water Heater,Microwave,Range,Refrigerator,Tankless Water Heater,Washer |
| Zoning | RES |
| HOA Fee | 855 |
| Garage Spaces | 2 |
| Association Fee Includes | 24-Hour Guard,Cable TV,Common Area Taxes,Community Pool,Internet,Pool Maintenance,Private Road,Recreational Facilities,Security |
| Pool Features | Heated,In Ground |
| Construction Materials | Concrete |
| Pets Allowed | Cats OK,Dogs OK |
| Year Built | 2022 |
| View | Pool,Water |
| Levels | One |
| Property Subtype | Single Family Residence |
| Tax Year | 2024 |
| Ownership | Fee Simple |
| Community Features | Clubhouse,Deed Restrictions,Fitness Center,Gated Community - Guard,Golf Carts OK,Irrigation-Reclaimed Water,Park,Playground,Pool,Restaurant,Sidewalks |
| HOA Fee 2 | 455 |
| Assoc Fee Paid Per | Quarterly |
| County | Manatee |
| New Construction | false |
| Property Type | Residential |
| Association Amenities | Basketball Court,Cable TV,Clubhouse,Fence Restrictions,Fitness Center,Gated,Pickleball Court(s),Playground,Pool,Sauna,Security,Shuffleboard Court,Spa/Hot Tub,Tennis Court(s) |
| Attached Garage | true |
| Subdivision Name | LORRAINE LAKES PH IIA |
| Facing Direction | South |
| Garage Y/N | true |
| Total Rooms | 10 |
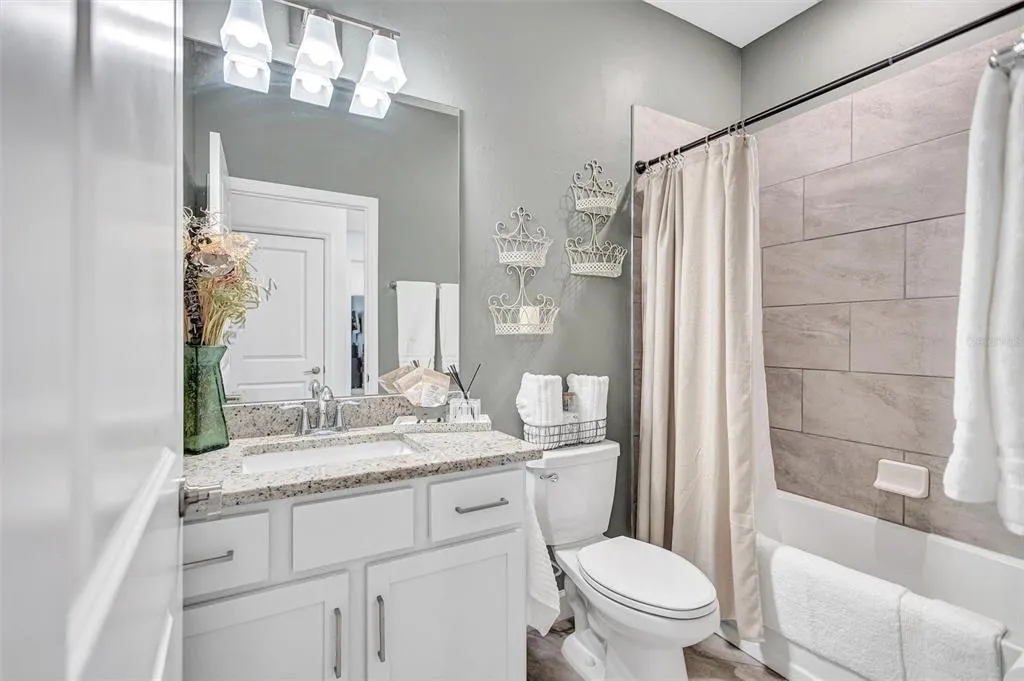
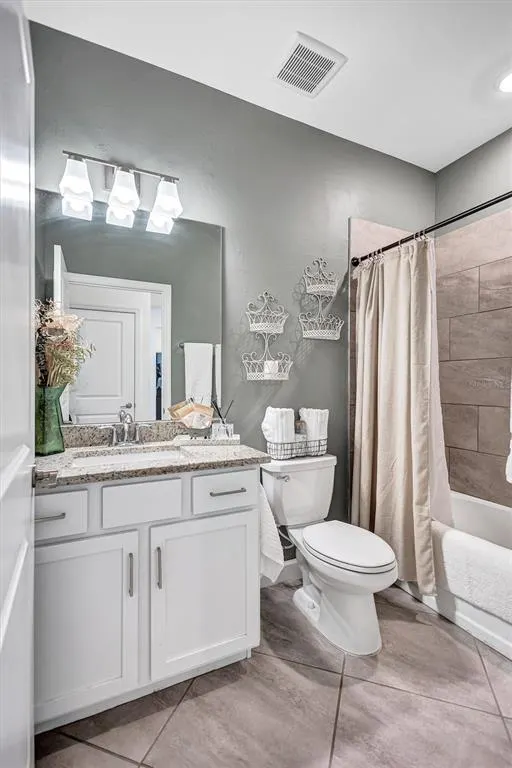
| Full Baths | 3 |
| Status | Active |
| Directions | Use the main gate entrance at Uihlein Road and Westport Drive to Stop. Turn left on Silver Sky Cir to left on Islandwalk Ave to #15531 on right just after Blue Crush St. |
| High School | Lakewood Ranch High |
| City | LAKEWOOD RANCH |
| Association Name | Annie Marlow |
| Senior Community Y/N | false |
| MLS Area | 34211 - Bradenton/Lakewood Ranch Area |
| Lot Size Units | Square Feet |
| Lot Size Square Feet | 7880 |
| Carport Y/N | false |
| Spa Features | Heated,In Ground |
| HOA Fee 2 Frequency | Quarterly |
| Elementary School | Gullett Elementary |
| Land Lease Y/N | false |
| Tax Annual Amount | 6023 |
| Home Warranty Y/N | false |
| Middle/Junior High School | Dr Mona Jain Middle |
| Property Condition | Completed |
| Additional Parcels Y/N | false |
| Lease Considered Y/N | true |
| Virtual Tour | https://sunnylensmedia.hd.pics/15531-Islandwalk-Ave/idx |
| AssociationName2 | Lorraine Lakes Town Center |
| Building Area Units | Square Feet |
| Living Area Units | Square Feet |
| Builder Name | Lennar |
| Standard Status | Active |
| Occupancy Type | Owner |
| TaxOtherAnnualAssessmentAmount | 1769 |
| Tax Lot | 386 |
| Legal Description | LOT 386, LORRAINE LAKES PH IIA PI #5812.2140/9 |
| Water View | Pond |
| Minimum Lease | 1 Month |
| Water Access Y/N | false |
| Monthly HOA Amount | 285 |
| Water View Y/N | true |
| Flood Zone Code | X |
| In Law Suite YN | false |
| Flood Zone Code X | Yes |
| DockY/N | false |
Interior Features
| Interior Amenities | Ceiling Fan(s),Kitchen/Family Room Combo,Living Room/Dining Room Combo,Open Floorplan,Primary Bedroom Main Floor,Stone Counters,Walk-In Closet(s),Window Treatments |
|---|---|
| Flooring | Carpet,Ceramic Tile |
| Furnished Y/N | Unfurnished |
| Total Stories | 1 |
| Air Conditioning Y/N | true |
| Heating Y/N | true |
| Fireplace Y/N | false |
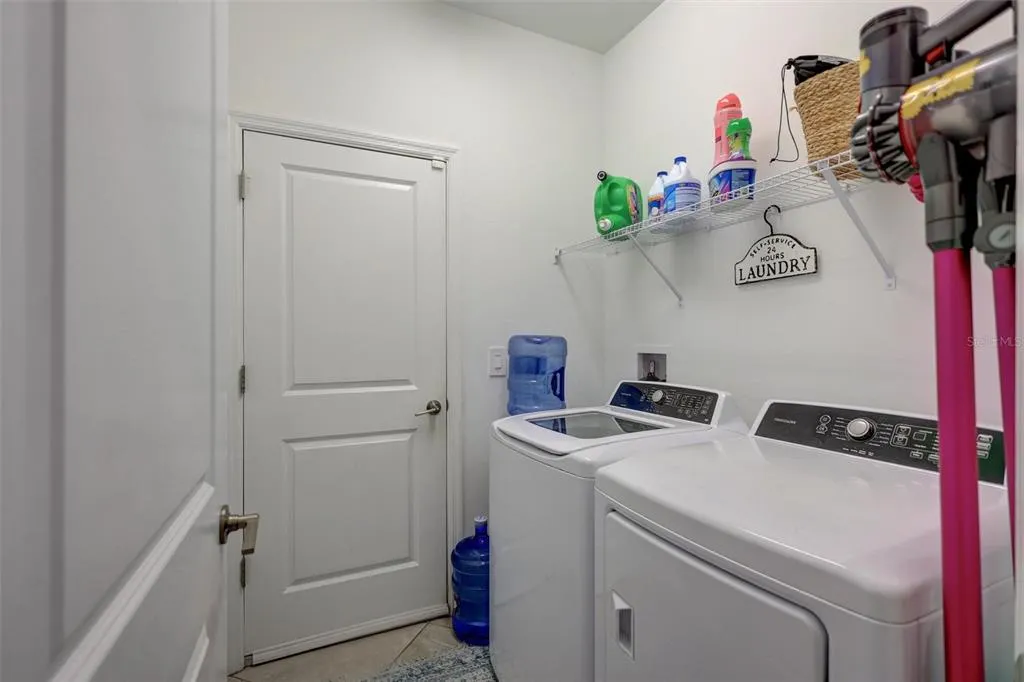
| Laundry Features | Laundry Room |
| Total Bedrooms | 3 |
| LivingAreaSource | Public Records |
| Total Baths | 3 |
Exterior Features
| Exterior Amenities | Hurricane Shutters,Irrigation System,Lighting,Private Yard,Rain Gutters,Sidewalk,Sliding Doors |
|---|---|
| Water Source | Canal/Lake For Irrigation,Public |
| Lot Size Area | 7880 |
| Foundation Details | Slab |
| Spa | true |
| Building Area Total | 2583 |
| Lot Size Acres | 0.18 |
| Road Surface Type | Asphalt |
| Private Pool | true |
| Waterfront Y/N | false |
| Covered Spaces | 2 |
| Builder Model | Venice |
Amenities
- Foreclosure
- Views
- Short Sale
- New Construction
- Adult 55+
- Lease To Own
- No HOA Fees
- Furnished
- Primary On Main
- Air Conditioning
- Seller Finance
- Green
- Fixer Upper
- Horse
- Golf
- Fireplace
- Deck
- Garage
- Basement
- Pool
Property vs Single Family Average in 34211
Price
Taxes
Year Built
 Copyright © MFRMLS.com All information deemed reliable but not guaranteed. All properties are subject to prior sale, change or withdrawal. Neither listing broker(s) or information provider(s) shall be responsible for any typographical errors, misinformation, misprints and shall be held totally harmless. Listing(s) information is provided for consumers personal, non-commercial use and may not be used for any purpose other than to identify prospective properties consumers may be interested in purchasing. Information on this site was last updated Last updated on August 21, 2026 8:58 PM UTC The listing information on this page last changed on Last updated on August 21, 2026 8:58 PM UTCd. The data relating to real estate for sale on this website comes in part from the Internet Data Exchange program of MFR MLS.
All information deemed reliable but not guaranteed. All properties are subject to prior sale, change or withdrawal. Neither listing broker(s) or information provider(s) shall be responsible for any typographical errors, misinformation, misprints and shall be held totally harmless. Listing(s) information is provided for consumers personal, non-commercial use and may not be used for any purpose other than to identify prospective properties consumers may be interested in purchasing.
Updated on August 21, 2026 8:58 PM UTC
Copyright © MFRMLS.com All information deemed reliable but not guaranteed. All properties are subject to prior sale, change or withdrawal. Neither listing broker(s) or information provider(s) shall be responsible for any typographical errors, misinformation, misprints and shall be held totally harmless. Listing(s) information is provided for consumers personal, non-commercial use and may not be used for any purpose other than to identify prospective properties consumers may be interested in purchasing. Information on this site was last updated Last updated on August 21, 2026 8:58 PM UTC The listing information on this page last changed on Last updated on August 21, 2026 8:58 PM UTCd. The data relating to real estate for sale on this website comes in part from the Internet Data Exchange program of MFR MLS.
All information deemed reliable but not guaranteed. All properties are subject to prior sale, change or withdrawal. Neither listing broker(s) or information provider(s) shall be responsible for any typographical errors, misinformation, misprints and shall be held totally harmless. Listing(s) information is provided for consumers personal, non-commercial use and may not be used for any purpose other than to identify prospective properties consumers may be interested in purchasing.
Updated on August 21, 2026 8:58 PM UTC
