

Waterfront
Address
1643 Stanford Lane, SARASOTA, FL
Price
$ 3,500,000
Property Attributes
- MLS#A4681246
- TypeSingle Family
- Listing Status Active
- CountySarasota
- CitySARASOTA
- AreaSarasota/Gulf Gate Branch
- NeighborhoodAQUALANE ESTATES 1ST UNIT
- Zip34231
- StyleSingle Family Residence
- Year Built2019
- Taxes$ 25651
- Price$ 3,500,000
- Bedrooms4
- Full Bathrooms3
- Half Bathrooms0
- Sqr Footage3077
- Lot Size0.27 Acres
Data Source:
Stellar MLS
Property Description
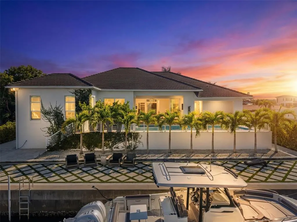
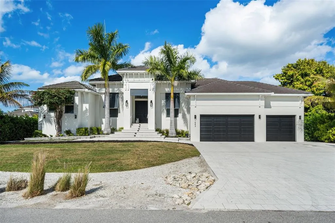
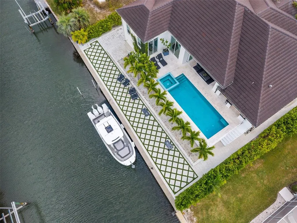
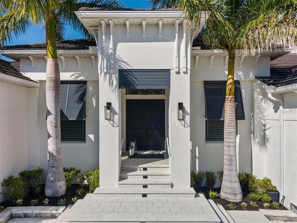
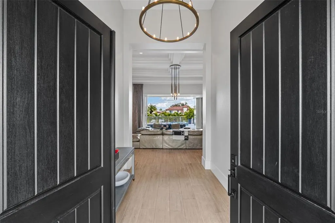
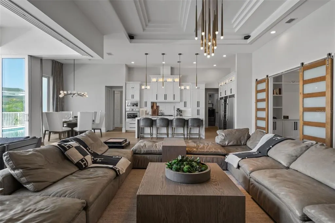
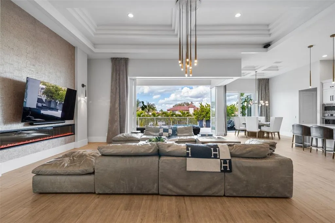
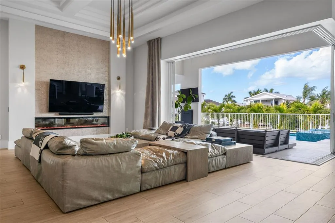
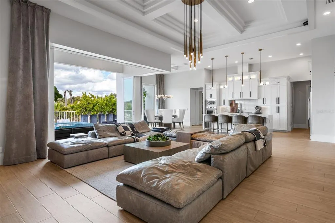
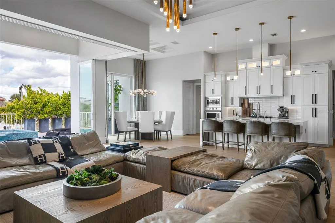
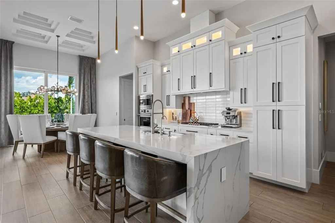
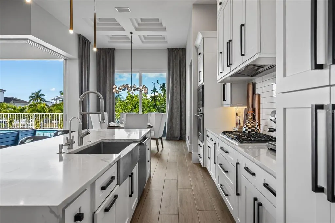
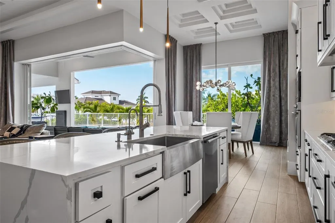
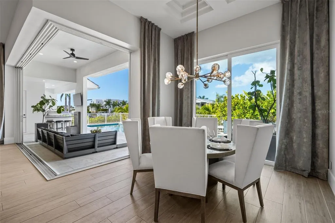
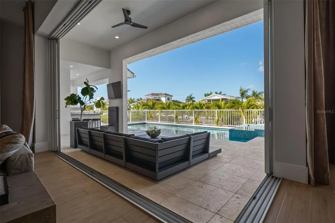
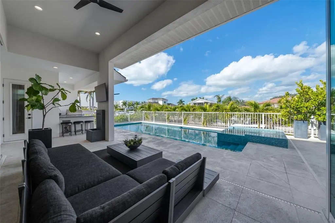
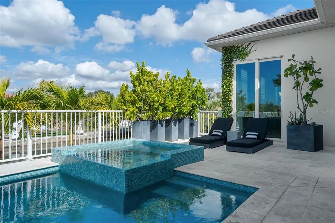
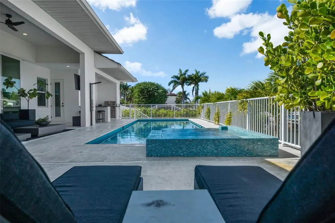
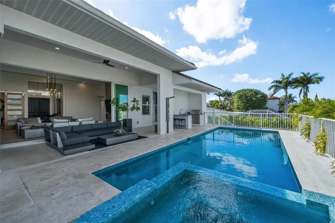
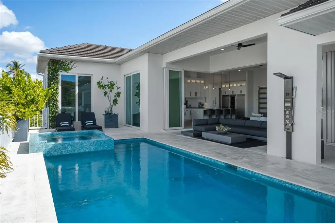
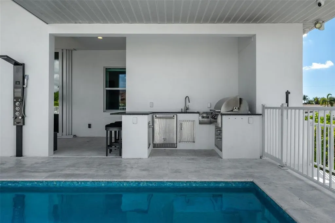
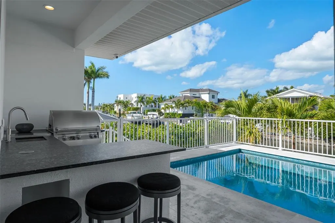
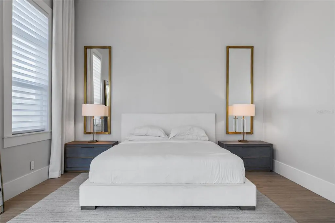
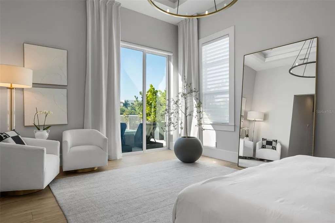
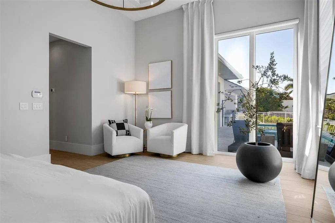
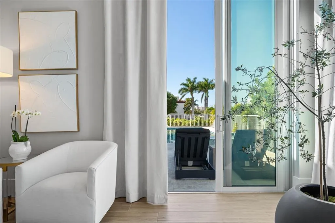
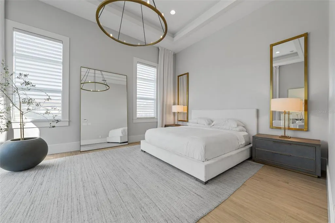
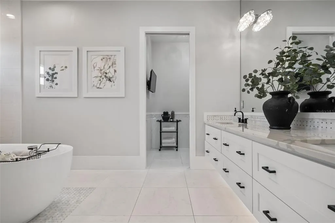
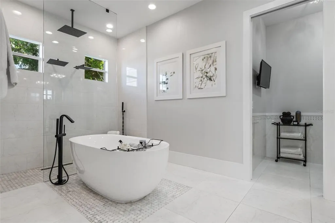
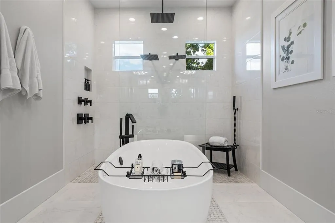
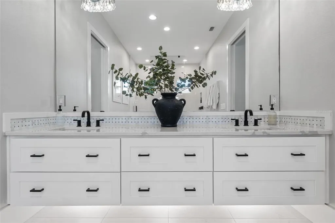
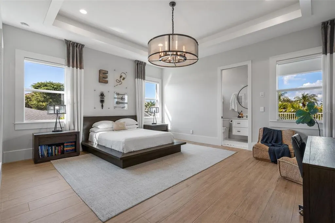
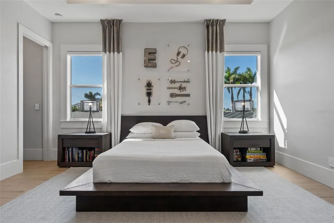
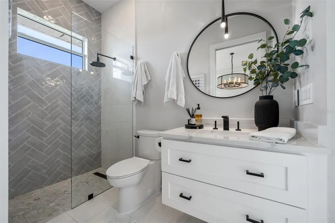

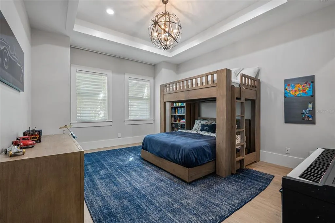
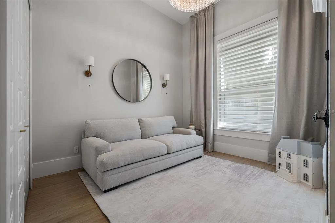
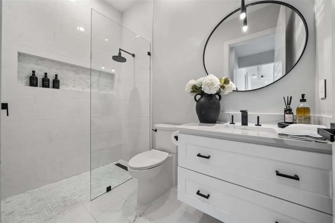
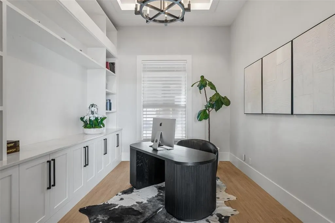
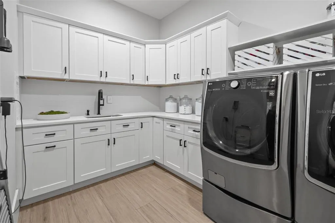
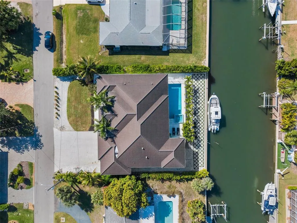
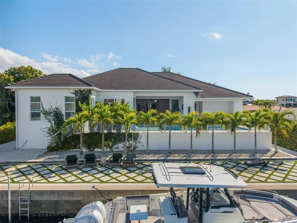
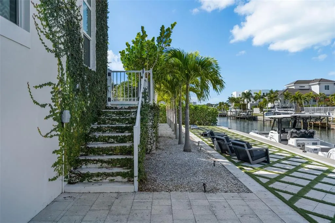
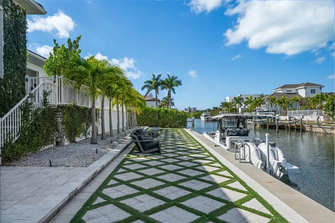
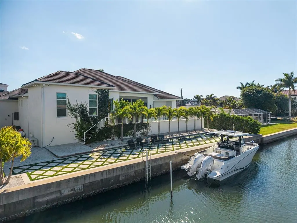
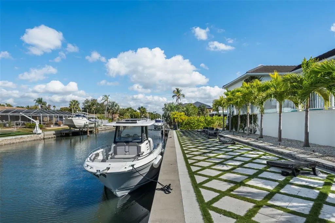
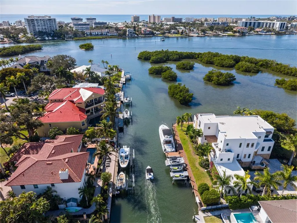
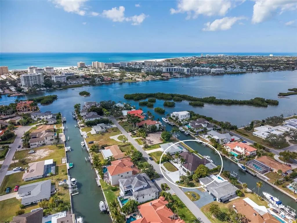
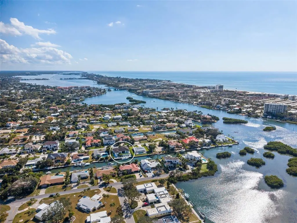
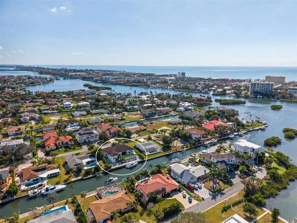
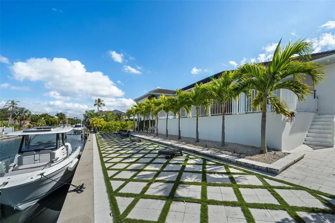
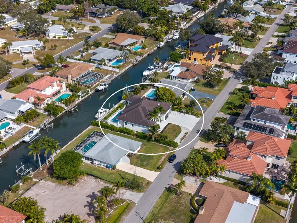
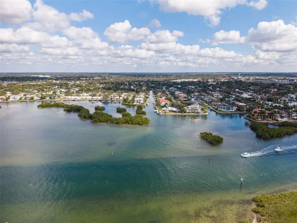
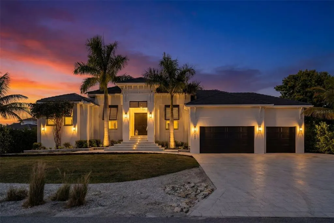
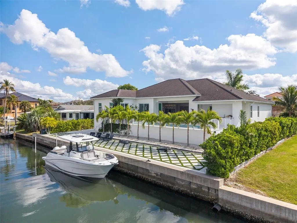
Perfectly positioned along the water, this exceptional residence offers the coveted Siesta Key waterfront lifestyle—without living on the island. Tucked away on a quiet street, this contemporary home enjoys desirable southern exposure and approximately 100 feet of canal frontage with direct boating access to Sarasota Bay. Designed for both entertaining and everyday living, the open-concept interior features soaring ceilings exceeding 14 feet and expansive walls of impact-rated pocketing glass. Open the sliders to seamlessly extend the living spaces to a covered outdoor lounge, resort-style pool and spa, and fully equipped outdoor kitchen—all overlooking the water and creating the indoor-outdoor lifestyle Sarasota is known for. Privately positioned on the east side of the home, the primary suite is a serene retreat with oversized windows and expansive glass sliders opening directly to the waterfront pool terrace. A custom walk-in closet and spa-inspired en-suite bath complete the luxurious space. On the opposite wing, two sun-filled guest bedrooms feature generous walk-in closets and share a beautifully appointed bath. A versatile bonus or media room offers additional flexibility as a fourth bedroom, complete with its own en-suite bath and walk-in closet—ideal for guests, extended family, or a private retreat. Additional features include a dedicated study or den and a fully air-conditioned split three-car garage, with thoughtfully designed spaces throughout that balance contemporary style with everyday functionality. For those drawn to life on the water, approximately 100 feet of canal frontage provides direct boating access to Sarasota Bay and the Intracoastal, with the opportunity to create a custom dock for your boat and water toys. With no HOA restrictions, the property offers exceptional flexibility to enjoy the waterfront lifestyle on your terms. Spend your days by the pool, head out by boat to explore Sarasota Bay and the Intracoastal, and return home to breathtaking sunsets over the water from your own backyard. From this private waterfront setting, you’ll also enjoy front-row views of Siesta Key’s Fourth of July fireworks—bringing some of the area’s most memorable coastal experiences right to your doorstep. Just minutes from Siesta Key Beach, Downtown Sarasota, and the area’s premier dining, shopping, and cultural destinations—including The Bay Park, Marie Selby Botanical Gardens, and the Van Wezel Performing Arts Hall—this exceptional residence brings together contemporary design, privacy, boating access, and the best of Sarasota’s coastal lifestyle.
| Elementary School | Middle School | High School |
|---|---|---|
| Phillippi Shores Elementary Elementary School | Brookside Middle Middle School | Riverview High High School |
| Price History | |
|---|---|
| 2/4/2026 | Listed $3,750,000 |
| 5/21/2026 | 3$3,650,000 |
| 7/22/2026 | 4$3,500,000 |
General Features
| Sewer | Septic Tank |
|---|---|
| Heating | Electric,Propane |
| Cooling | Central Air |
| Utilities | Cable Connected,Electricity Connected,Natural Gas Connected,Sewer Connected,Sprinkler Meter,Water Connected |
| Roof | Tile |
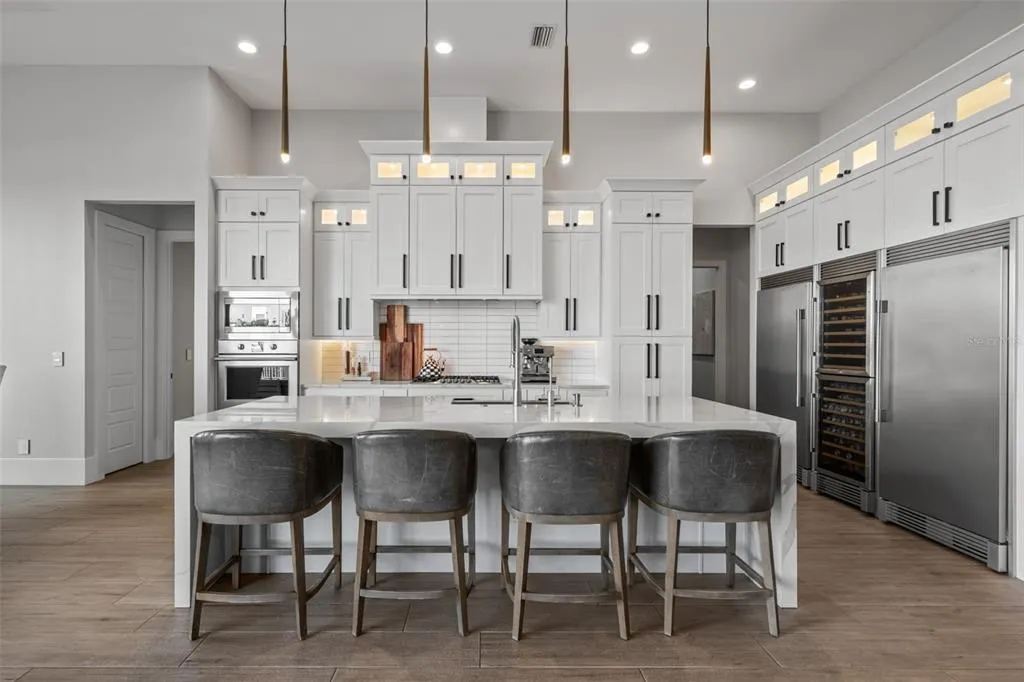
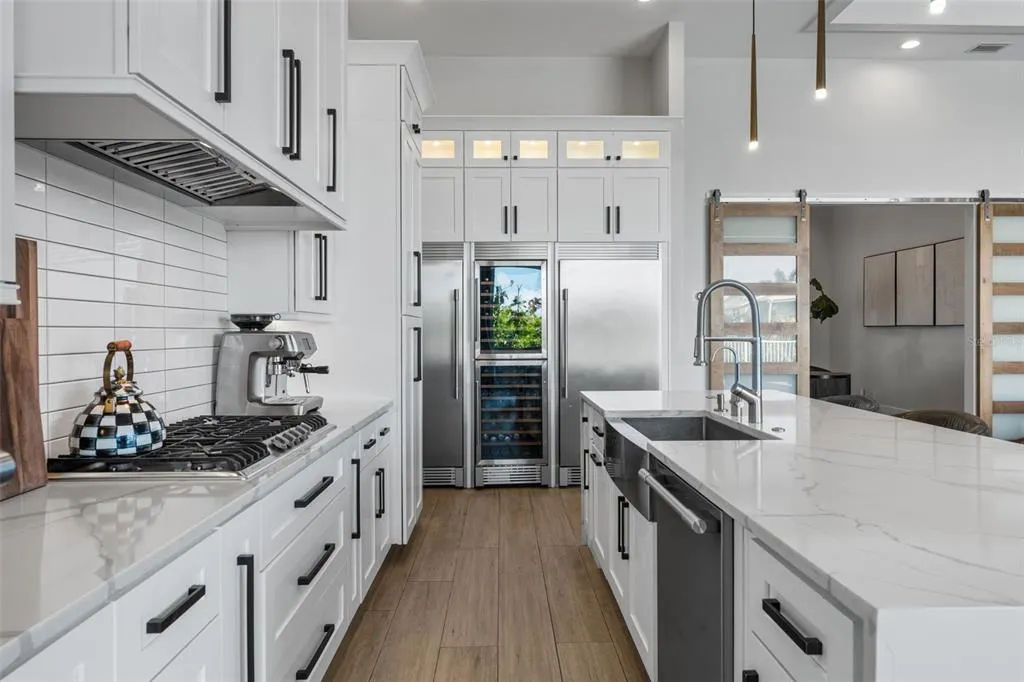
| Appliances | Bar Fridge,Built-In Oven,Convection Oven,Cooktop,Dishwasher,Disposal,Freezer,Microwave,Range,Refrigerator,Water Filtration System,Water Purifier,Water Softener,Wine Refrigerator |
| Zoning | RSF2 |
| Garage Spaces | 3 |
| Patio/Porch Features | Covered,Front Porch |
| Pool Features | Heated,Lap,Lighting,Outside Bath Access,Salt Water,Self Cleaning |
| Security Features | Closed Circuit Camera(s),Security Lights,Security System,Smoke Detector(s) |
| Construction Materials | Block |
| Year Built | 2019 |
| View | Water |
| Levels | One |
| Property Subtype | Single Family Residence |
| Tax Year | 2025 |
| Ownership | Fee Simple |
| Waterfront Features | Canal - Saltwater |
| County | Sarasota |
| New Construction | false |
| Property Type | Residential |
| Attached Garage | true |
| Subdivision Name | AQUALANE ESTATES 1ST UNIT |
| Facing Direction | South |
| Garage Y/N | true |
| Other Structures | Outdoor Kitchen |
| Total Rooms | 11 |
| Full Baths | 3 |
| Status | Active |
| Directions | North on S Tamiami Trail, Turn left on upper Beechwood Ave, turn right on Crestwood Ave, Right on Hollywood Blvd, left on Stanford Lane, Right to 1643 Stanford Ln. |
| High School | Riverview High |
| City | SARASOTA |
| Body of Water | GULF |
| Senior Community Y/N | false |
| MLS Area | 34231 - Sarasota/Gulf Gate Branch |
| Lot Size Units | Square Feet |
| Lot Size Square Feet | 12175 |
| Carport Y/N | false |
| Listing Terms | Cash,Conventional |
| Spa Features | Heated,Other |
| Elementary School | Phillippi Shores Elementary |
| Land Lease Y/N | false |
| Tax Annual Amount | 25651.34 |
| Middle/Junior High School | Brookside Middle |
| Property Condition | Completed |
| Additional Parcels Y/N | false |
| Lease Considered Y/N | true |
| Virtual Tour | https://www.zillow.com/view-imx/371aea3a-1e8a-44aa-a177-0cef55f9b0c8?initialViewType=pano |
| Building Area Units | Square Feet |
| Living Area Units | Square Feet |
| Builder Name | MVM Custom Homes |
| Standard Status | Active |
| Occupancy Type | Owner |
| Tax Lot | 29 |
| Legal Description | LOT 29 & 1/33 INT IN AQUALANE CANAL IN PLAT OF AQUALANE ESTATES 1ST UNIT AQUALANE ESTATES FIRST UNIT |
| Water View | Canal |
| Water Access Type | Canal - Saltwater,Intracoastal Waterway |
| Minimum Lease | No Minimum |
| Water Access Y/N | true |
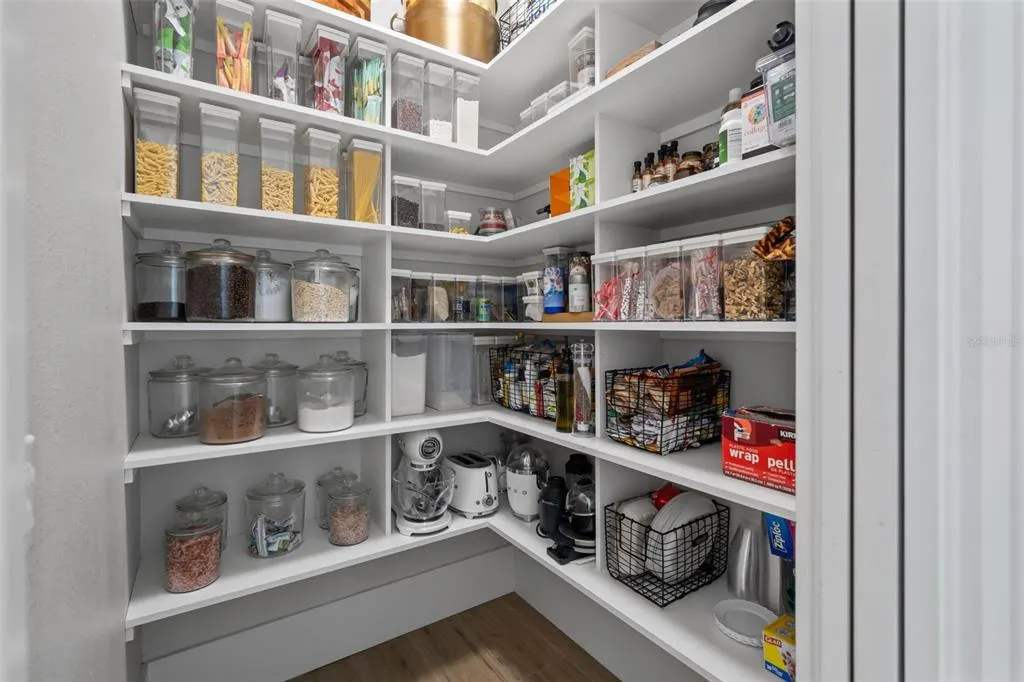
| Additional Rooms | Den/Library/Office,Storage Rooms |
| Water View Y/N | true |
| Flood Zone Code | AE |
| In Law Suite YN | true |
| In Law Suite Description | 1 Bathroom,1 Bedroom |
| DockY/N | false |
Interior Features
| Interior Amenities | Ceiling Fan(s),Central Vacuum,Coffered Ceiling(s),Crown Molding,Eating Space In Kitchen,Elevator,High Ceilings,Kitchen/Family Room Combo,Open Floorplan,Walk-In Closet(s),Window Treatments |
|---|---|
| Flooring | Tile |
| Furnished Y/N | Negotiable |
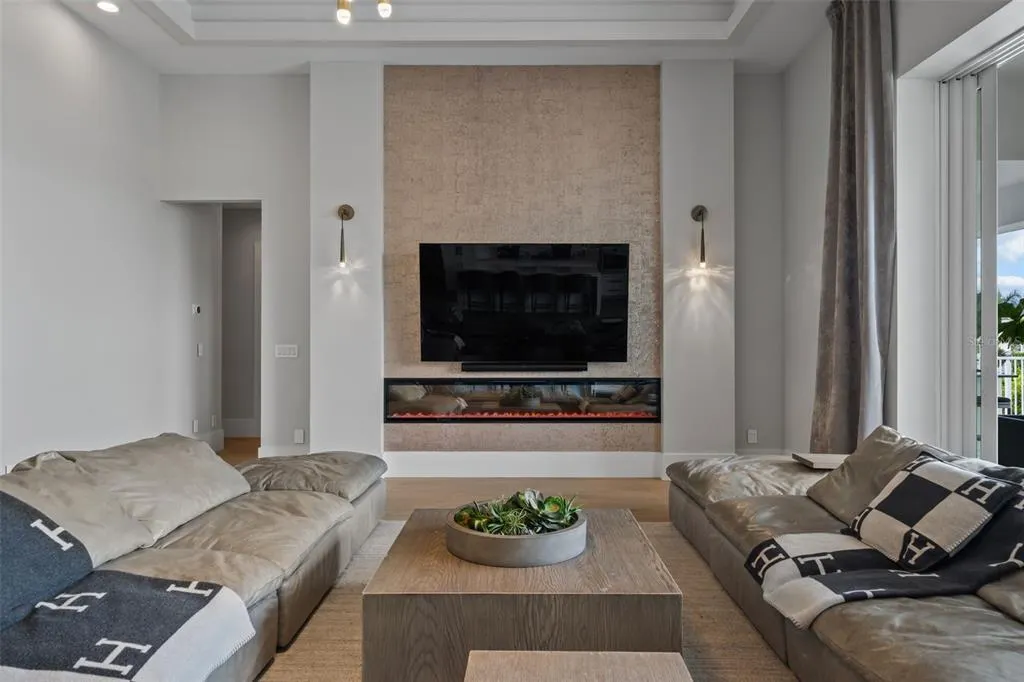
| Fireplace Features | Electric,Family Room |
| Air Conditioning Y/N | true |
| Heating Y/N | true |
| Window Features | Storm Window(s),Window Treatments |
| Fireplace Y/N | true |
| Laundry Features | Inside,Laundry Room |
| Total Bedrooms | 4 |
| LivingAreaSource | Public Records |
| Total Baths | 3 |
Exterior Features
| Exterior Amenities | Other,Outdoor Kitchen,Sliding Doors |
|---|---|
| Parking Features | Electric Vehicle Charging Station(s),Garage Door Opener |
| Water Source | Public |
| Lot Size Area | 12175 |
| Foundation Details | Slab |
| Spa | true |
| Building Area Total | 4329 |
| Lot Size Acres | 0.27 |
| Road Surface Type | Paved |
| Private Pool | true |
| Waterfront Y/N | true |
| Covered Spaces | 3 |
| Road Frontage Type | Street Paved |
Amenities
- Foreclosure
- Views
- Short Sale
- New Construction
- Adult 55+
- Lease To Own
- No HOA Fees
- Furnished
- Primary On Main
- Air Conditioning
- Seller Finance
- Green
- Fixer Upper
- Horse
- Golf
- Fireplace
- Deck
- Garage
- Basement
- Pool
Property vs Single Family Average in 34231
Price
Taxes
Year Built
 Copyright © MFRMLS.com All information deemed reliable but not guaranteed. All properties are subject to prior sale, change or withdrawal. Neither listing broker(s) or information provider(s) shall be responsible for any typographical errors, misinformation, misprints and shall be held totally harmless. Listing(s) information is provided for consumers personal, non-commercial use and may not be used for any purpose other than to identify prospective properties consumers may be interested in purchasing. Information on this site was last updated Last updated on August 22, 2026 8:32 PM UTC The listing information on this page last changed on Last updated on August 22, 2026 8:32 PM UTCd. The data relating to real estate for sale on this website comes in part from the Internet Data Exchange program of MFR MLS.
All information deemed reliable but not guaranteed. All properties are subject to prior sale, change or withdrawal. Neither listing broker(s) or information provider(s) shall be responsible for any typographical errors, misinformation, misprints and shall be held totally harmless. Listing(s) information is provided for consumers personal, non-commercial use and may not be used for any purpose other than to identify prospective properties consumers may be interested in purchasing.
Updated on August 22, 2026 8:32 PM UTC
Copyright © MFRMLS.com All information deemed reliable but not guaranteed. All properties are subject to prior sale, change or withdrawal. Neither listing broker(s) or information provider(s) shall be responsible for any typographical errors, misinformation, misprints and shall be held totally harmless. Listing(s) information is provided for consumers personal, non-commercial use and may not be used for any purpose other than to identify prospective properties consumers may be interested in purchasing. Information on this site was last updated Last updated on August 22, 2026 8:32 PM UTC The listing information on this page last changed on Last updated on August 22, 2026 8:32 PM UTCd. The data relating to real estate for sale on this website comes in part from the Internet Data Exchange program of MFR MLS.
All information deemed reliable but not guaranteed. All properties are subject to prior sale, change or withdrawal. Neither listing broker(s) or information provider(s) shall be responsible for any typographical errors, misinformation, misprints and shall be held totally harmless. Listing(s) information is provided for consumers personal, non-commercial use and may not be used for any purpose other than to identify prospective properties consumers may be interested in purchasing.
Updated on August 22, 2026 8:32 PM UTC
