

Price Reduction - Primary on Main
Address
2045 Goldenrod Street, SARASOTA, FL
Price
$ 2,100,000
Property Attributes
- MLS#A4681259
- TypeSingle Family
- Listing Status Active
- CountySarasota
- CitySARASOTA
- AreaSarasota/Pinecraft
- NeighborhoodAKIN ACRES
- Zip34239
- StyleSingle Family Residence
- Year Built2025
- Taxes$ 3884
- Price$ 2,100,000
- Bedrooms5
- Full Bathrooms4
- Half Bathrooms1
- Sqr Footage3784
- Lot Size0.21 Acres
Data Source:
Stellar MLS
Property Description
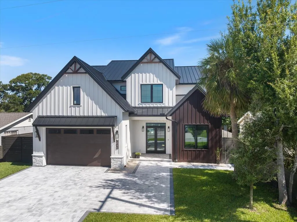
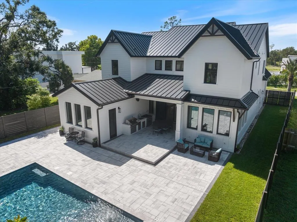
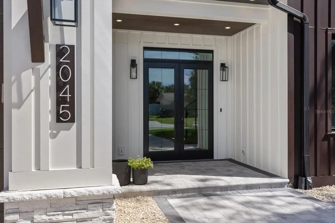
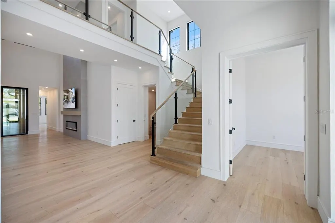
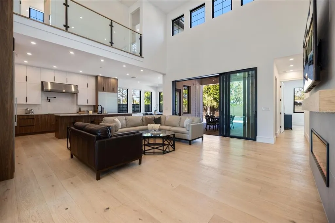
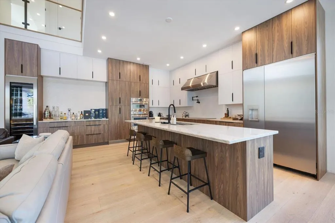
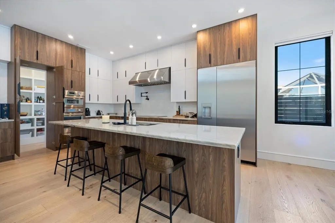
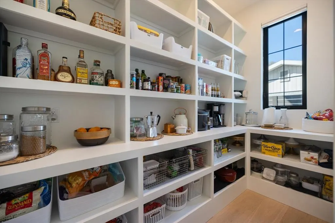
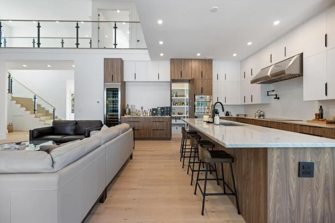
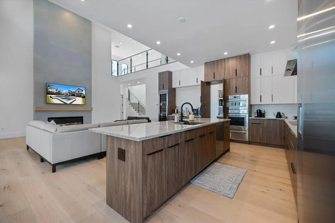
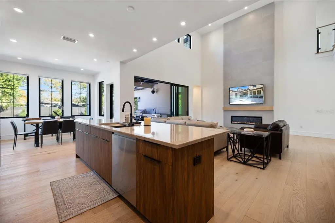
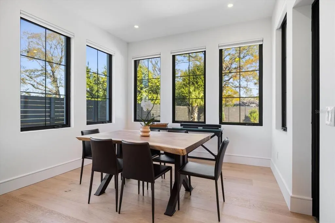
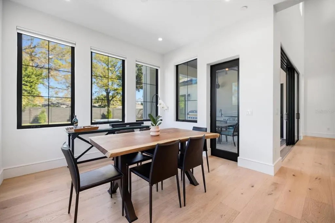
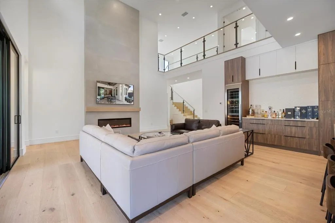
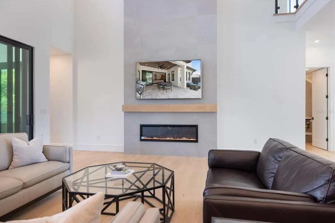
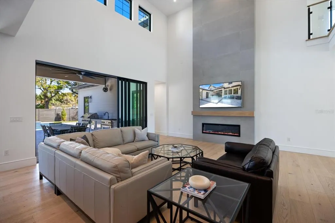
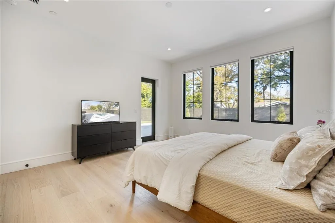
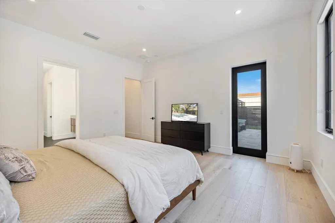
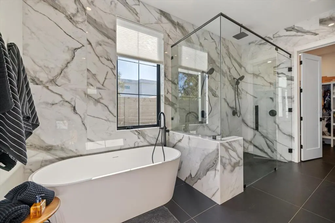
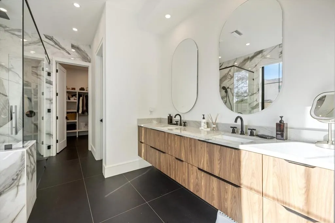
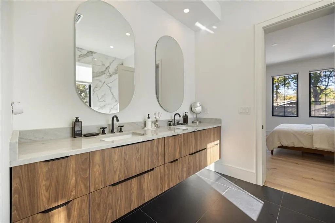
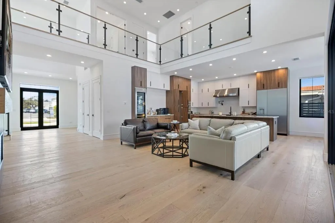
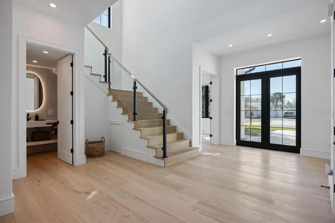
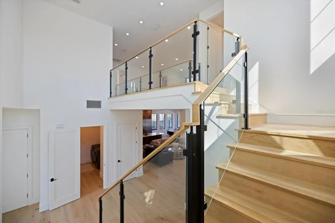
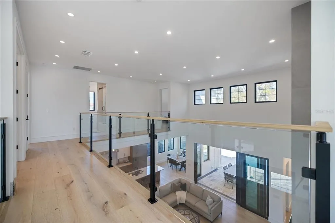
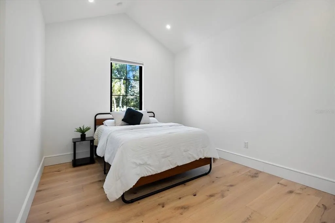
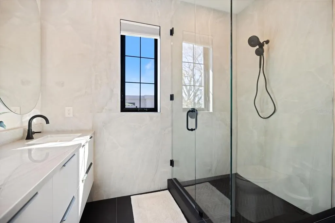
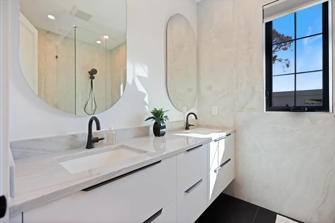
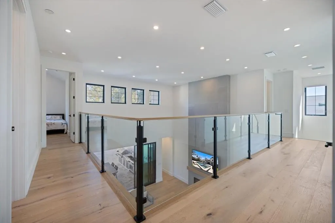
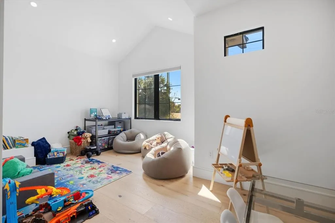
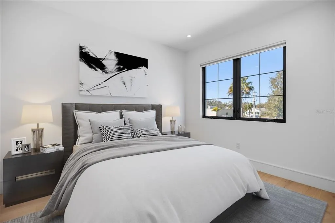
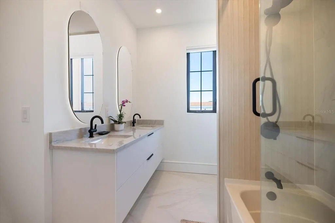
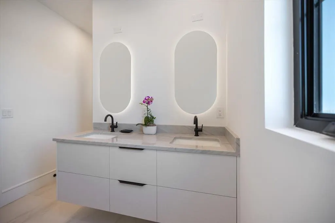
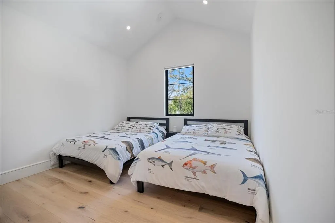
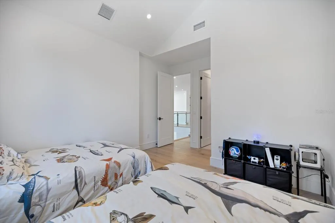
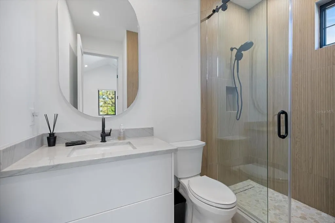
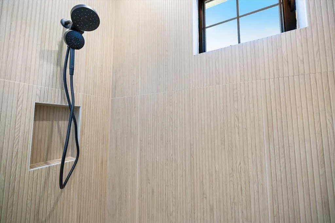
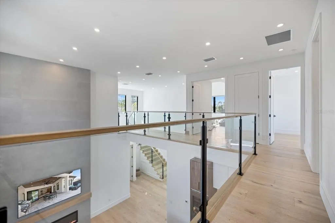
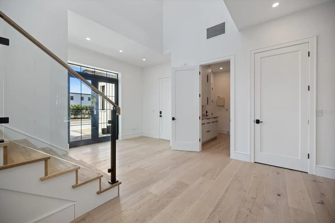

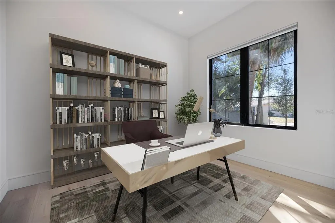
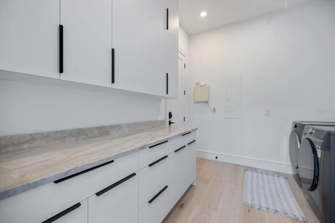
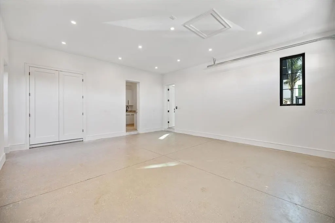
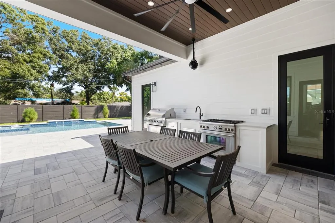
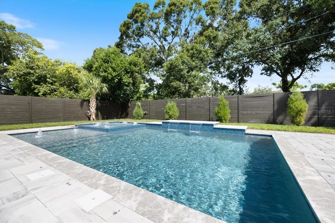
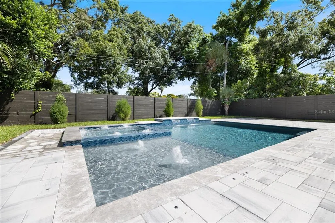
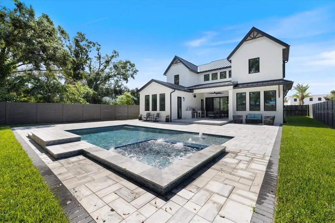
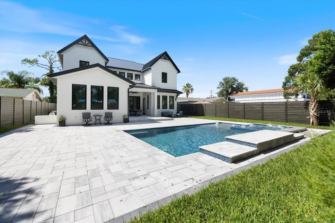
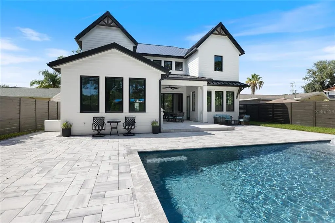
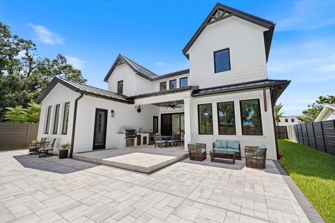
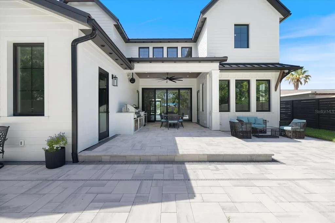
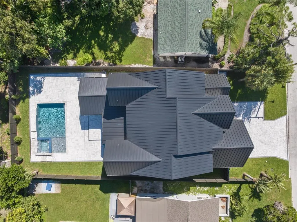
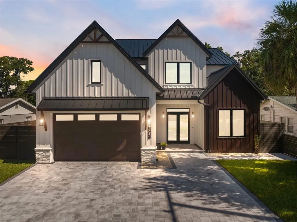
Virtually Staged. Experience elevated coastal living in this nearly new Coastal Modern Farmhouse, thoughtfully built in 2025 by WG Homes with exceptional quality and craftsmanship. Constructed with solid block all the way up and topped with a standing-seam metal roof, this two-story residence offers five bedrooms, four-and-a-half baths, and a spacious, well-designed layout ideal for both everyday living and entertaining. Inside, soaring ceilings and abundant natural light define the open first-floor living spaces, complemented by beautiful wood flooring and designer finishes throughout. The chef’s kitchen features top-of-the-line Thermador appliances, a large hidden walk-in pantry, dry bar, and seamless flow to the dining and living areas. A private office, along with a well-appointed laundry and mudroom, enhances everyday functionality. The first-floor primary suite offers a serene retreat with a soaking tub, spa-inspired shower, and expansive walk-in closet designed for comfort and convenience. Upstairs, you’ll find three bedrooms, three full bathrooms, and a spacious bonus room with closet that could easily function as an additional bedroom, media room, playroom, or lounge. Vaulted ceilings in many of the upstairs rooms add architectural character and a sense of openness. Outdoor living is equally impressive, with sliding glass doors opening to a resort-style saltwater pool and hot tub. The covered patio, fully equipped outdoor kitchen featuring Thermador appliances, upgraded pavers, and full irrigation system complete this private oasis, perfectly designed for year-round Florida living. The home is further enhanced by premium upgrades including PGT aluminum impact-rated windows and doors, an epoxy-finished two-car garage, exterior architectural lighting, an additional laundry hookup upstairs, pre-wiring for security cameras, and multiple access points for future technology integration. Ideally located east of the Trail within the highly sought-after Southside School District, you’re just minutes from downtown Sarasota, Sarasota Memorial Hospital, top restaurants, parks, and under 10 minutes to world-class beaches including Siesta Key, Lido Key, and St. Armands Circle. This nearly new residence offers a rare opportunity to own a home that blends modern coastal design, superior construction, and exceptional Sarasota living.
| Elementary School | Middle School | High School |
|---|---|---|
| Southside Elementary Elementary School | Brookside Middle Middle School | Sarasota High High School |
| Price History | |
|---|---|
| 2/26/2026 | Listed $2,200,000 |
| 8/12/2026 | 5$2,100,000 |
General Features
| Sewer | Public Sewer |
|---|---|
| Heating | Central,Electric |
| Cooling | Central Air |
| Utilities | Electricity Connected,Public,Water Connected |
| Roof | Metal |
| Appliances | Built-In Oven,Dishwasher,Disposal,Dryer,Electric Water Heater,Microwave,Range,Range Hood,Refrigerator,Tankless Water Heater,Washer,Wine Refrigerator |
| Zoning | RSF3 |
| Garage Spaces | 2 |
| Pool Features | Child Safety Fence,Gunite,Heated,In Ground,Lighting,Salt Water |
| Security Features | Smoke Detector(s) |
| Construction Materials | Block,HardiPlank Type |
| Pets Allowed | Yes |
| Year Built | 2025 |
| Levels | Two |
| Property Subtype | Single Family Residence |
| Tax Year | 2025 |
| Ownership | Fee Simple |
| County | Sarasota |
| New Construction | false |
| Property Type | Residential |
| Attached Garage | true |
| Subdivision Name | AKIN ACRES |
| Facing Direction | South |
| Garage Y/N | true |
| Total Rooms | 9 |
| Full Baths | 4 |
| Status | Active |
| Directions | Turn onto Goldenrod. House is on the left. |
| High School | Sarasota High |
| City | SARASOTA |
| Senior Community Y/N | false |
| MLS Area | 34239 - Sarasota/Pinecraft |
| Lot Size Units | Square Feet |
| Lot Size Square Feet | 8996 |
| Carport Y/N | false |
| Spa Features | Heated,In Ground |
| Elementary School | Southside Elementary |
| Land Lease Y/N | false |
| Tax Annual Amount | 3884.21 |
| Middle/Junior High School | Brookside Middle |
| Property Condition | Completed |
| Additional Parcels Y/N | false |
| Lease Considered Y/N | true |
| Building Area Units | Square Feet |
| Living Area Units | Square Feet |
| Standard Status | Active |
| Occupancy Type | Owner |
| Tax Lot | 22 |
| Legal Description | LOT 22 BLK B AKIN ACRES |
| Minimum Lease | 1 Week |
| Water Access Y/N | false |
| Additional Rooms | Bonus Room,Family Room,Storage Rooms |
| Water View Y/N | false |
| Flood Zone Code | X |
| In Law Suite YN | false |
| Flood Zone Code X | Yes |
Interior Features
| Interior Amenities | Built-in Features,Dry Bar,Eating Space In Kitchen,High Ceilings,Kitchen/Family Room Combo,Open Floorplan,Primary Bedroom Main Floor,Solid Surface Counters,Solid Wood Cabinets,Stone Counters,Thermostat,Vaulted Ceiling(s),Walk-In Closet(s) |
|---|---|
| Flooring | Engineered Hardwood,Tile |
| Furnished Y/N | Unfurnished |
| Air Conditioning Y/N | true |
| Heating Y/N | true |
| Window Features | Blinds |
| Fireplace Y/N | false |
| Half Baths | 1 |
| Laundry Features | Electric Dryer Hookup,Inside,Laundry Room |
| Total Bedrooms | 5 |
| LivingAreaSource | Public Records |
| Total Baths | 5 |
Exterior Features
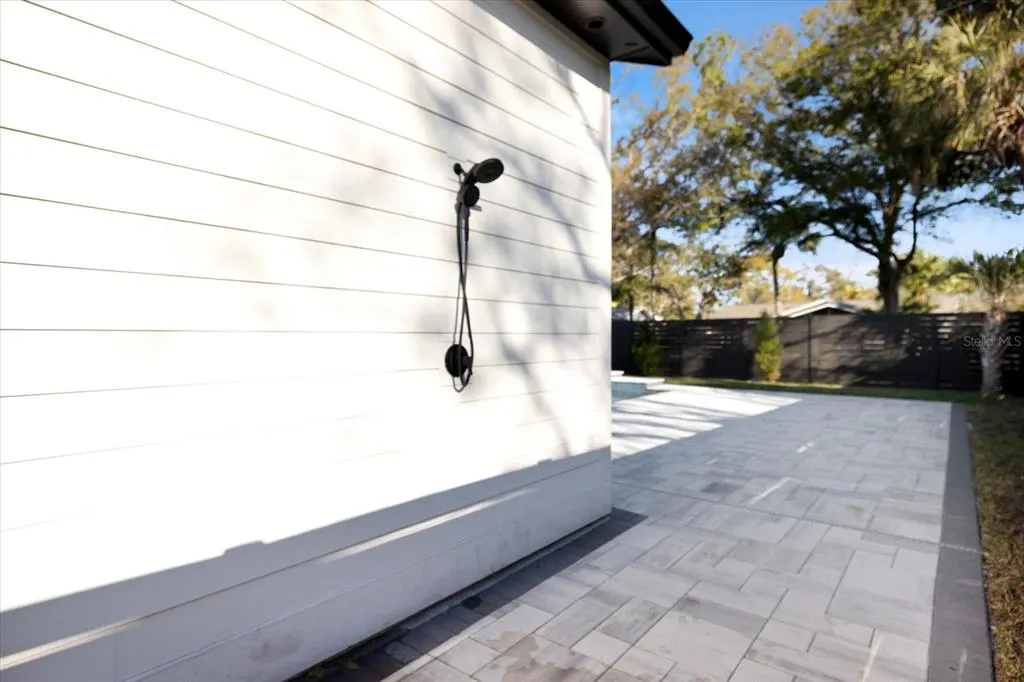
| Exterior Amenities | Irrigation System,Outdoor Grill,Outdoor Shower,Private Yard,Rain Gutters,Sliding Doors |
|---|---|
| Fencing | Fenced,Wood |
| Water Source | Public |
| Lot Size Area | 8996 |
| Foundation Details | Slab |
| Spa | true |
| Building Area Total | 4528 |
| Lot Dimensions | 63 x 144 |
| Lot Size Acres | 0.21 |
| Road Surface Type | Paved |
| Private Pool | true |
| Waterfront Y/N | false |
| Covered Spaces | 2 |
Amenities
- Foreclosure
- Views
- Short Sale
- New Construction
- Adult 55+
- Lease To Own
- No HOA Fees
- Furnished
- Primary On Main
- Air Conditioning
- Seller Finance
- Green
- Fixer Upper
- Horse
- Golf
- Fireplace
- Deck
- Garage
- Basement
- Pool
Property vs Single Family Average in 34239
Price
Taxes
Year Built
 Copyright © MFRMLS.com All information deemed reliable but not guaranteed. All properties are subject to prior sale, change or withdrawal. Neither listing broker(s) or information provider(s) shall be responsible for any typographical errors, misinformation, misprints and shall be held totally harmless. Listing(s) information is provided for consumers personal, non-commercial use and may not be used for any purpose other than to identify prospective properties consumers may be interested in purchasing. Information on this site was last updated Last updated on August 22, 2026 8:32 PM UTC The listing information on this page last changed on Last updated on August 22, 2026 8:32 PM UTCd. The data relating to real estate for sale on this website comes in part from the Internet Data Exchange program of MFR MLS.
All information deemed reliable but not guaranteed. All properties are subject to prior sale, change or withdrawal. Neither listing broker(s) or information provider(s) shall be responsible for any typographical errors, misinformation, misprints and shall be held totally harmless. Listing(s) information is provided for consumers personal, non-commercial use and may not be used for any purpose other than to identify prospective properties consumers may be interested in purchasing.
Updated on August 22, 2026 8:32 PM UTC
Copyright © MFRMLS.com All information deemed reliable but not guaranteed. All properties are subject to prior sale, change or withdrawal. Neither listing broker(s) or information provider(s) shall be responsible for any typographical errors, misinformation, misprints and shall be held totally harmless. Listing(s) information is provided for consumers personal, non-commercial use and may not be used for any purpose other than to identify prospective properties consumers may be interested in purchasing. Information on this site was last updated Last updated on August 22, 2026 8:32 PM UTC The listing information on this page last changed on Last updated on August 22, 2026 8:32 PM UTCd. The data relating to real estate for sale on this website comes in part from the Internet Data Exchange program of MFR MLS.
All information deemed reliable but not guaranteed. All properties are subject to prior sale, change or withdrawal. Neither listing broker(s) or information provider(s) shall be responsible for any typographical errors, misinformation, misprints and shall be held totally harmless. Listing(s) information is provided for consumers personal, non-commercial use and may not be used for any purpose other than to identify prospective properties consumers may be interested in purchasing.
Updated on August 22, 2026 8:32 PM UTC
