



Address
3221 3rd Street E, BRADENTON, FL
Price
$ 429,000
Property Attributes
- MLS#A4682120
- TypeSingle Family
- Listing Status Active
- CountyManatee
- CityBRADENTON
- AreaBradenton/Braden River
- NeighborhoodHIGHLAND FIRST ADD
- Zip34208
- StyleSingle Family Residence
- Year Built2023
- Taxes$ 4161
- Price$ 429,000
- Bedrooms3
- Full Bathrooms2
- Half Bathrooms0
- Sqr Footage1495
- Lot Size0.18 Acres
Data Source:
Stellar MLS
Property Description
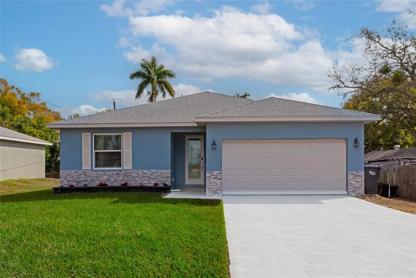
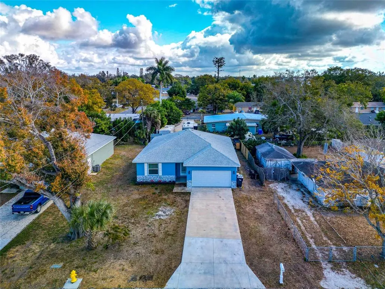
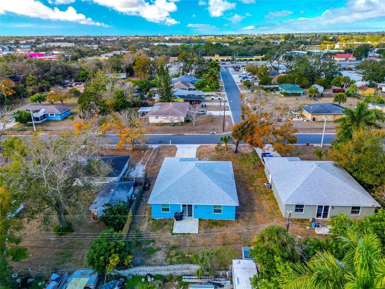
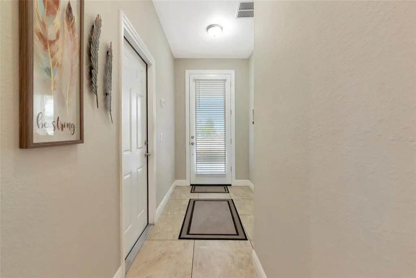
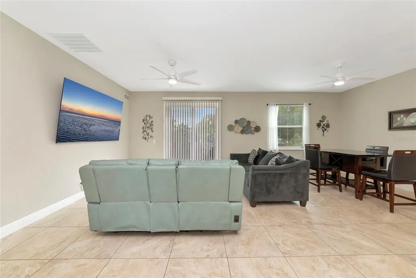
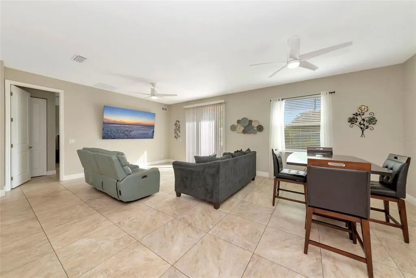
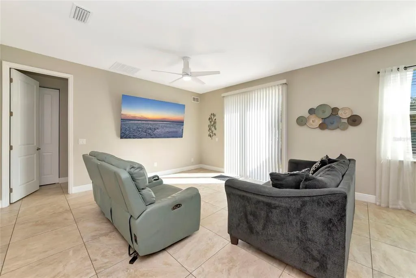
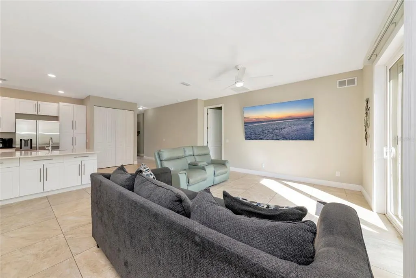
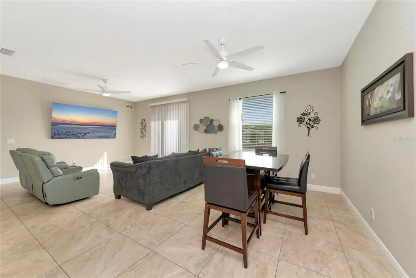
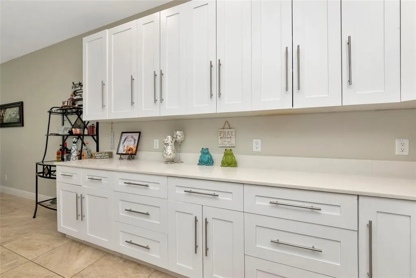
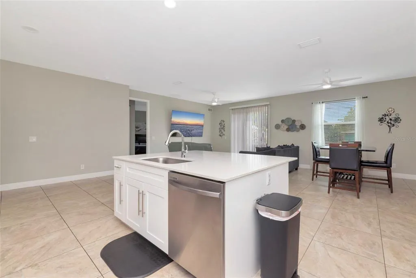
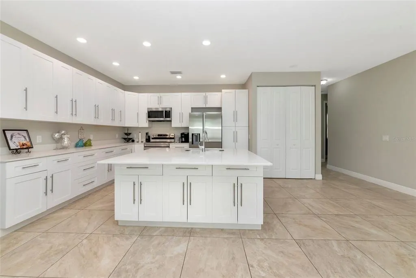
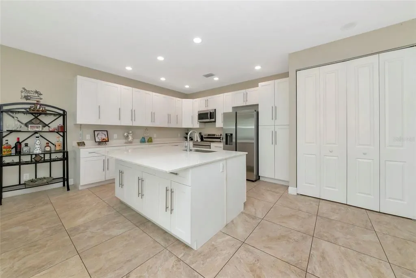
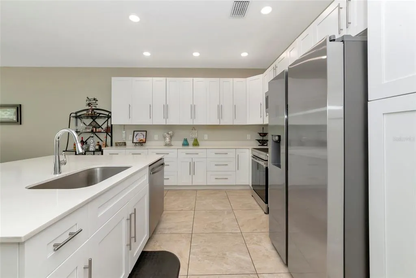
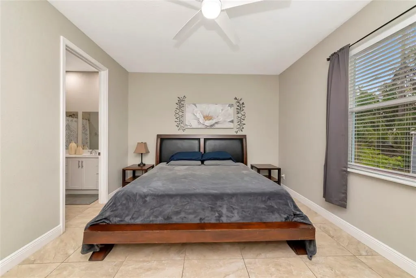
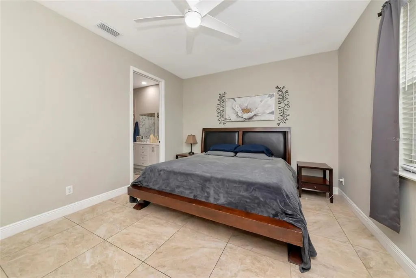
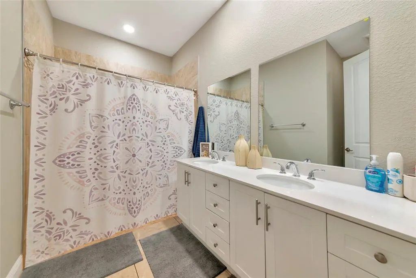
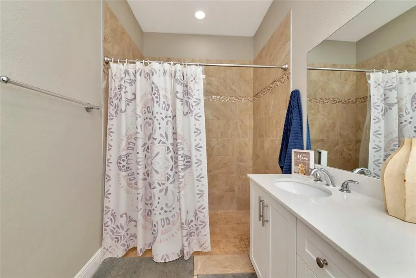
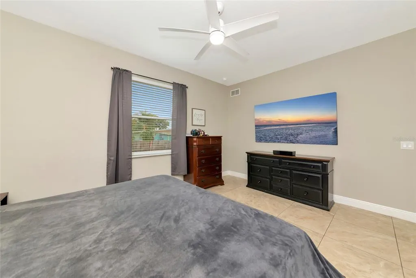
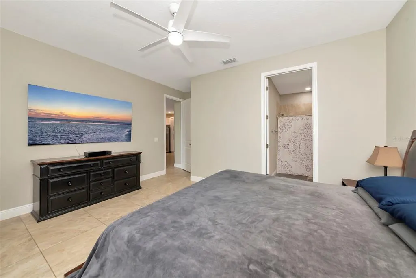
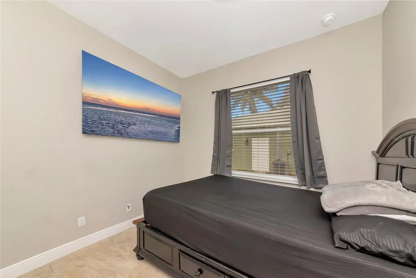
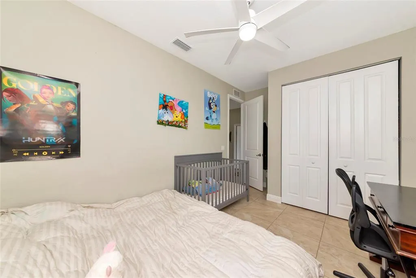
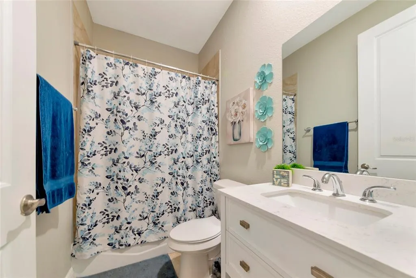
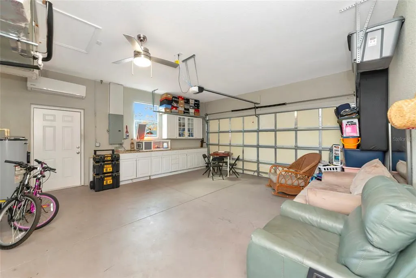
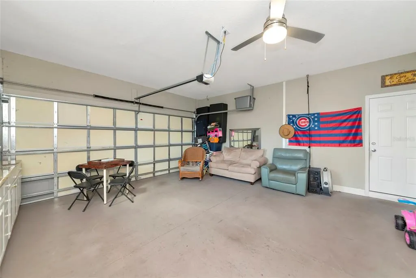
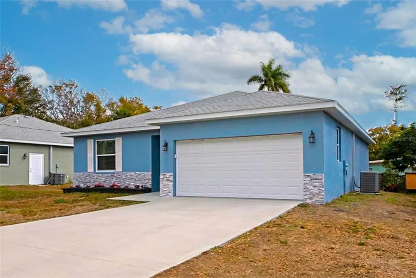
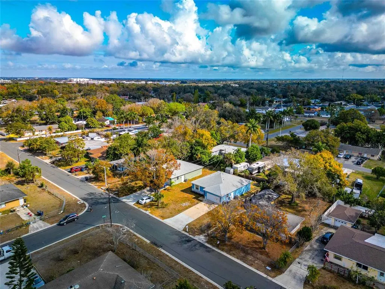
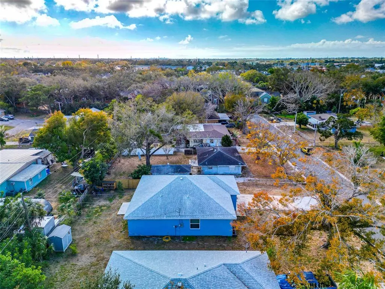
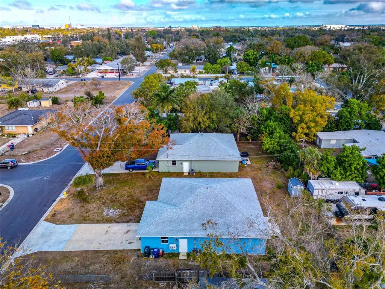
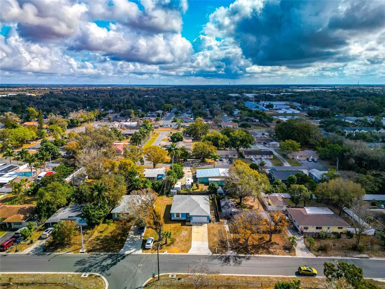
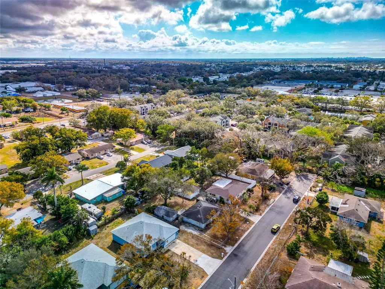
NO HOA! NO CDD! NO RESTRICTIONS! Welcome to 3221 3rd St E, Bradenton, FL 34208, a beautifully built and tastefully decorated 2023 block/concrete home that is truly a sight to behold! Ready for you to call it Home! From the moment you arrive, you’ll be WOWED by the striking front exterior featuring a decorative half wall finished in sparkling blue aqua Stone Crest unforgettable curb appeal paired with an oversized driveway and spacious front yard that makes a bold first impression! 3 Bedrooms, 2 Bathrooms, 2-Car Garage Enjoy total peace of mind — everything is just 2 years young: Roof A/C System Water Heater Modern Construction Recessed light fixtures throughout the whole home. The garage has been transformed into the ultimate “Man Cave” retreat! Complete with custom cabinetry, a brand-new mini-split A/C, --creating the perfect climate-controlled space for hobbies, projects, workouts, or entertaining friends in style! Chef’s Dream state-of-the-art, spacious kitchen, is designed to impress, for gatherings and memory making: Huge walk-in pantry Luxury cabinetry with sleek modern hardware Abundant storage with thoughtful details throughout Large granite-topped island — perfect for cooking, hosting & gathering Modern and spacious bathrooms; Primary bathroom with double sink double mirrors, recessed light fixtures and exquisitely tiled shower Second bathroom with shower and big bathtub Need parking? No problem! The oversized driveway easily accommodates 6+ vehicles — bring your boat, RV, or all your guests! Step into your own tropical paradise! Enjoy a two-year-young variety of fruit trees and plants including: Avocado Pineapple Sugar Cane Tamarind Guava Achiote Plus beautiful flower beds surrounding the home! Partially fenced and nestled in a peaceful, quiet area of town — your private oasis awaits in a Cul-de-sac. This home radiates pride of ownership, tranquility, and comfort — and it’s ready for its lucky new owner And here’s the GRAND FINALE: NO HOA! NO CDD! NO RESTRICTIONS! Freedom. Beauty. Modern Living in an excellent location! Schedule your private showing today
| Elementary School | Middle School | High School |
|---|---|---|
| G.D. Rogers Garden- Bullock Elementary Elementary School | W.D. Sugg Middle Middle School | Southeast High High School |
| Price History | |
|---|---|
| 2/14/2026 | Listed $438,000 |
| 2/26/2026 | 2$429,000 |
General Features
| Sewer | Public Sewer |
|---|---|
| Heating | Central |
| Cooling | Central Air |
| Utilities | Electricity Connected,Water Connected |
| Roof | Shingle |
| Appliances | Dishwasher,Dryer,Microwave,Range,Refrigerator,Washer |
| Zoning | RESI |
| Garage Spaces | 2 |
| Construction Materials | Block |
| Year Built | 2023 |
| Levels | One |
| Property Subtype | Single Family Residence |
| Tax Year | 2024 |
| Ownership | Fee Simple |
| County | Manatee |
| New Construction | false |
| Property Type | Residential |
| Attached Garage | true |
| Subdivision Name | HIGHLAND FIRST ADD |
| Facing Direction | West |
| Garage Y/N | true |
| Total Rooms | 9 |
| Full Baths | 2 |
| Status | Active |
| Directions | From Highway 301 turn right into 30th Ave E, turn Left on 3rd St E, house on the left almost at de cul de sac. |
| High School | Southeast High |
| City | BRADENTON |
| Senior Community Y/N | false |
| MLS Area | 34208 - Bradenton/Braden River |
| Lot Size Units | Square Feet |
| Lot Size Square Feet | 7810 |
| Carport Y/N | false |
| Listing Terms | Cash,Conventional,FHA,VA Loan |
| Elementary School | G.D. Rogers Garden- Bullock Elementary |
| Land Lease Y/N | false |
| Tax Annual Amount | 4161.55 |
| Middle/Junior High School | W.D. Sugg Middle |
| Additional Parcels Y/N | false |
| Lease Considered Y/N | true |
| Virtual Tour | https://www.propertypanorama.com/instaview/stellar/A4682120 |
| Building Area Units | Square Feet |
| Living Area Units | Square Feet |
| Standard Status | Active |
| Occupancy Type | Owner |
| Tax Lot | 9 |
| Virtual Tour | https://link.moneyshotsrq.com/3221Zillow |
| Legal Description | LOT 9 HIGHLAND SUB 1ST ADD PI#47579.0010/9 |
| Minimum Lease | No Minimum |
| Water Access Y/N | false |
| Water View Y/N | false |
| Flood Zone Code | X |
| In Law Suite YN | false |
| Flood Zone Code X | Yes |
| DockY/N | false |
Interior Features
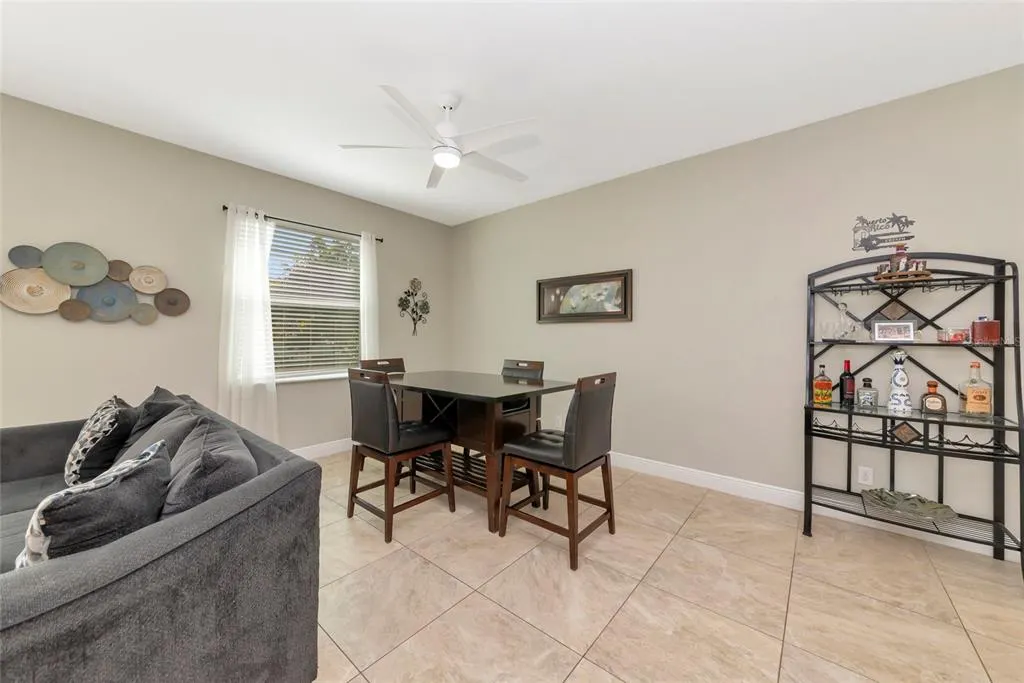
| Interior Amenities | Ceiling Fan(s),Eating Space In Kitchen,High Ceilings,L Dining,Living Room/Dining Room Combo,Solid Surface Counters,Stone Counters,Walk-In Closet(s),Window Treatments |
|---|---|
| Flooring | Ceramic Tile |
| Furnished Y/N | Unfurnished |
| Total Stories | 1 |
| Air Conditioning Y/N | true |
| Heating Y/N | true |
| Window Features | Blinds,Window Treatments |
| Fireplace Y/N | false |
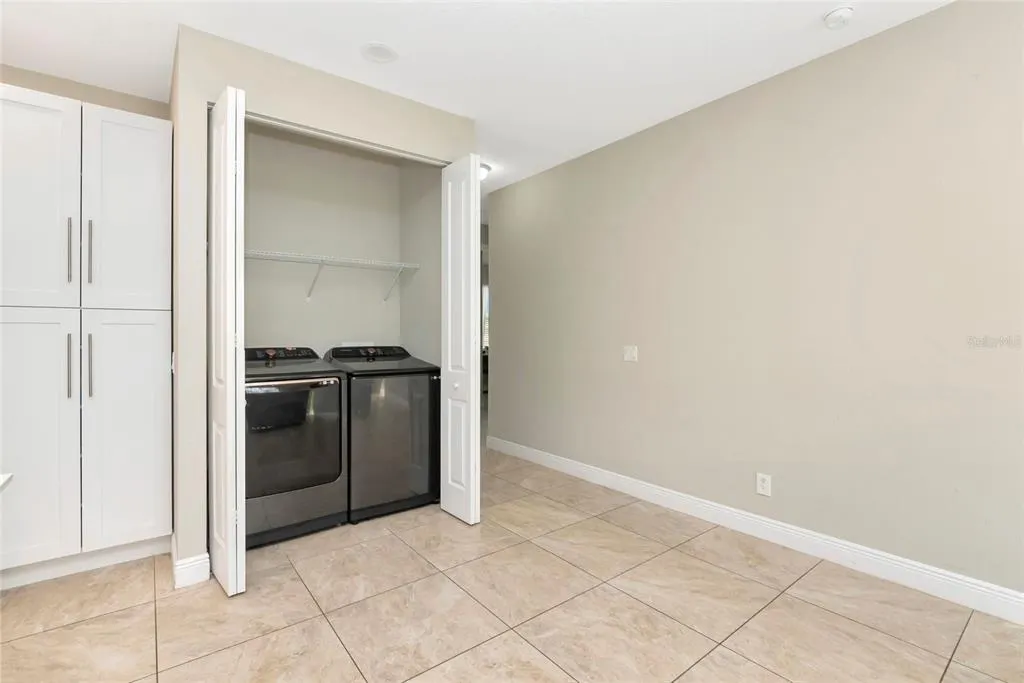
| Laundry Features | Inside |
| Total Bedrooms | 3 |
| LivingAreaSource | Public Records |
| Total Baths | 2 |
Exterior Features
| Exterior Amenities | Garden,Lighting |
|---|---|
| Water Source | None |
| Lot Size Area | 7810 |
| Foundation Details | Slab |
| Building Area Total | 1945 |
| Lot Dimensions | 64 x 123 |
| Lot Size Acres | 0.18 |
| Road Surface Type | Asphalt |
| Private Pool | false |
| Waterfront Y/N | false |
| Covered Spaces | 2 |
Amenities
- Foreclosure
- Views
- Short Sale
- New Construction
- Adult 55+
- Lease To Own
- No HOA Fees
- Furnished
- Primary On Main
- Air Conditioning
- Seller Finance
- Green
- Fixer Upper
- Horse
- Golf
- Fireplace
- Deck
- Garage
- Basement
- Pool
Property vs Single Family Average in 34208
Price
Taxes
Year Built
 Copyright © MFRMLS.com All information deemed reliable but not guaranteed. All properties are subject to prior sale, change or withdrawal. Neither listing broker(s) or information provider(s) shall be responsible for any typographical errors, misinformation, misprints and shall be held totally harmless. Listing(s) information is provided for consumers personal, non-commercial use and may not be used for any purpose other than to identify prospective properties consumers may be interested in purchasing. Information on this site was last updated Last updated on August 22, 2026 8:32 PM UTC The listing information on this page last changed on Last updated on August 22, 2026 8:32 PM UTCd. The data relating to real estate for sale on this website comes in part from the Internet Data Exchange program of MFR MLS.
All information deemed reliable but not guaranteed. All properties are subject to prior sale, change or withdrawal. Neither listing broker(s) or information provider(s) shall be responsible for any typographical errors, misinformation, misprints and shall be held totally harmless. Listing(s) information is provided for consumers personal, non-commercial use and may not be used for any purpose other than to identify prospective properties consumers may be interested in purchasing.
Updated on August 22, 2026 8:32 PM UTC
Copyright © MFRMLS.com All information deemed reliable but not guaranteed. All properties are subject to prior sale, change or withdrawal. Neither listing broker(s) or information provider(s) shall be responsible for any typographical errors, misinformation, misprints and shall be held totally harmless. Listing(s) information is provided for consumers personal, non-commercial use and may not be used for any purpose other than to identify prospective properties consumers may be interested in purchasing. Information on this site was last updated Last updated on August 22, 2026 8:32 PM UTC The listing information on this page last changed on Last updated on August 22, 2026 8:32 PM UTCd. The data relating to real estate for sale on this website comes in part from the Internet Data Exchange program of MFR MLS.
All information deemed reliable but not guaranteed. All properties are subject to prior sale, change or withdrawal. Neither listing broker(s) or information provider(s) shall be responsible for any typographical errors, misinformation, misprints and shall be held totally harmless. Listing(s) information is provided for consumers personal, non-commercial use and may not be used for any purpose other than to identify prospective properties consumers may be interested in purchasing.
Updated on August 22, 2026 8:32 PM UTC
