

Open House Sun, Aug 23rd 01:00 PM - 04:00 PM - Views - Golf Course - Primary on Main
Address
9817 Marbella Drive, BRADENTON, FL
Price
$ 680,000
Property Attributes
- MLS#A4682164
- TypeSingle Family
- Listing Status Active
- CountyManatee
- CityBRADENTON
- AreaBradenton/Lakewood Ranch Area
- NeighborhoodROSEDALE ADD PH II
- Zip34211
- StyleFlorida
- Year Built2017
- Taxes$ 6966
- Price$ 680,000
- Bedrooms3
- Full Bathrooms3
- Half Bathrooms1
- Sqr Footage2488
- Lot Size0.21 Acres
Data Source:
Stellar MLS
Property Description
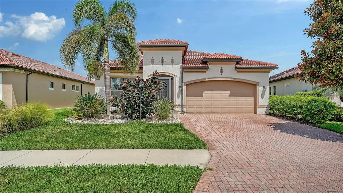
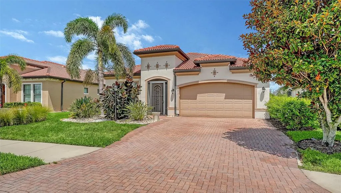
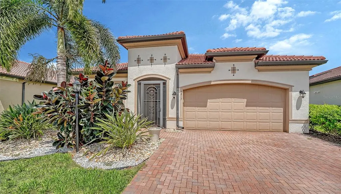
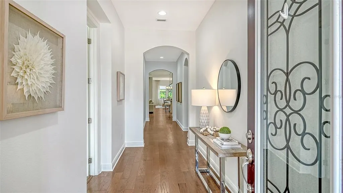
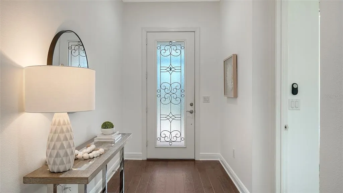
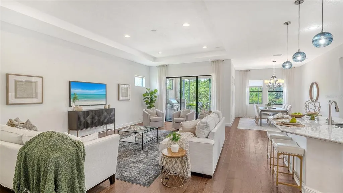
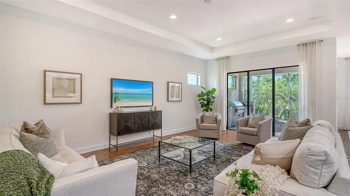
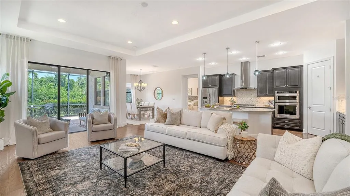
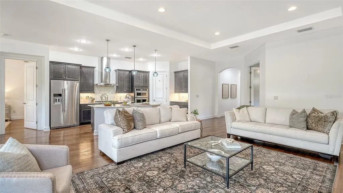
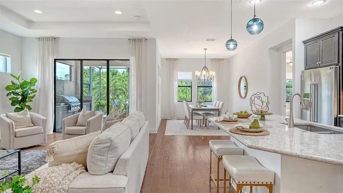
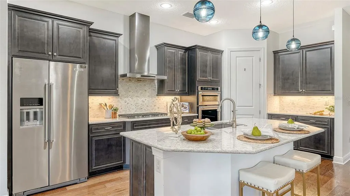
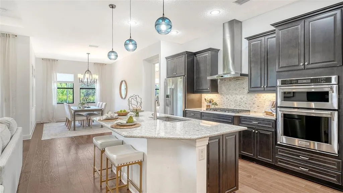
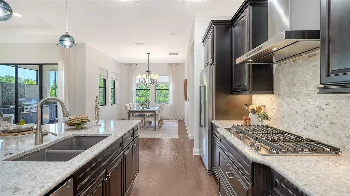
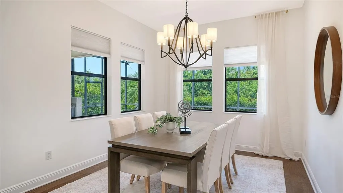
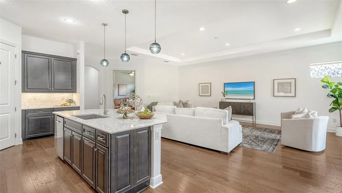
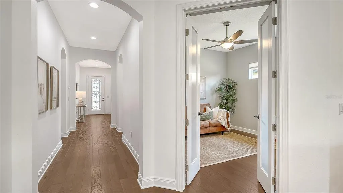
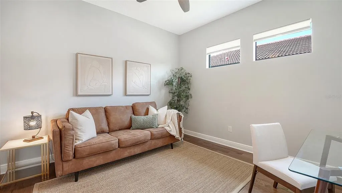
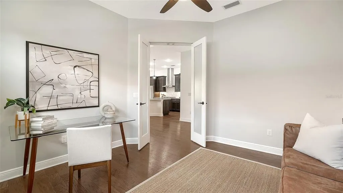
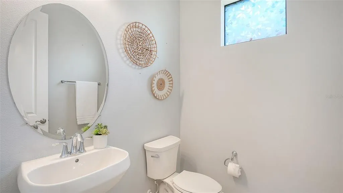
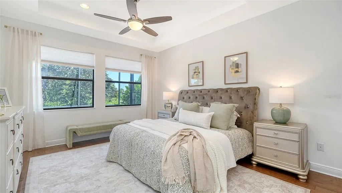
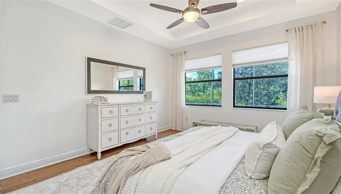
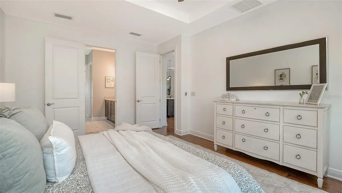
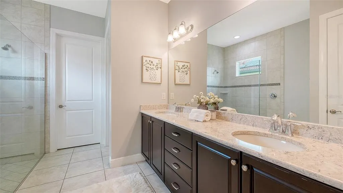
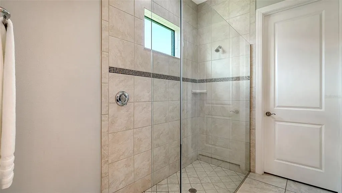
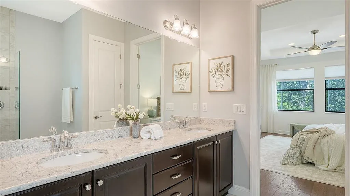
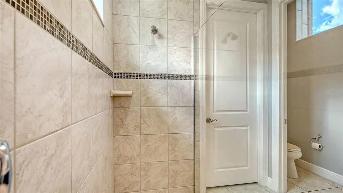
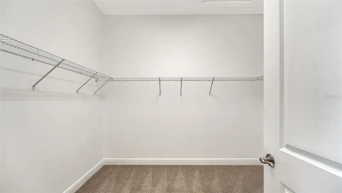
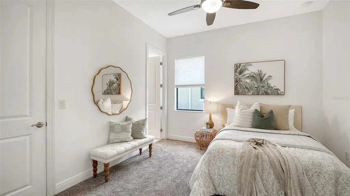
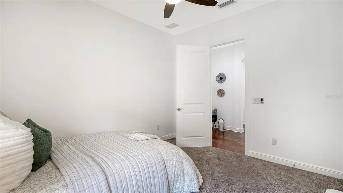
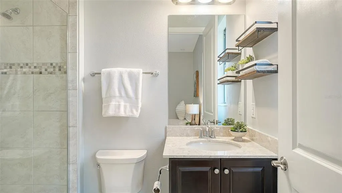
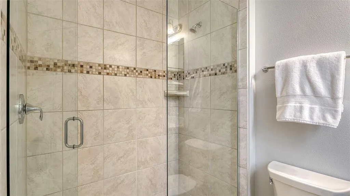
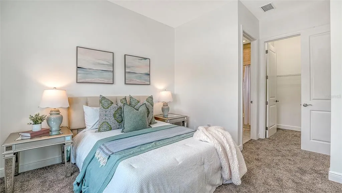
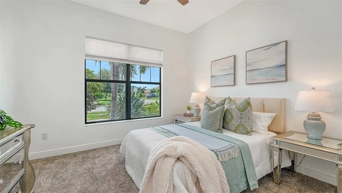
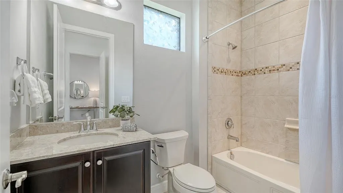
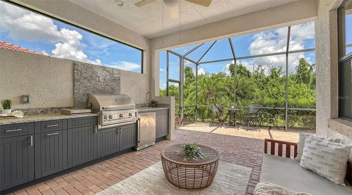
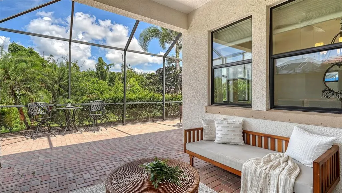
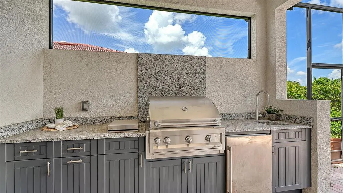
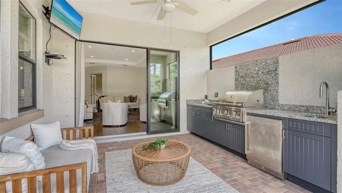
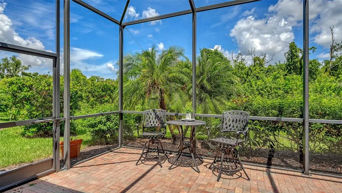
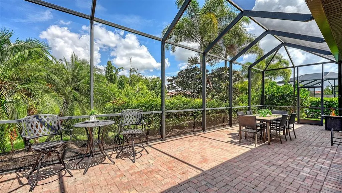
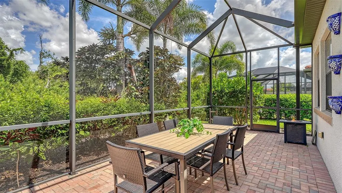
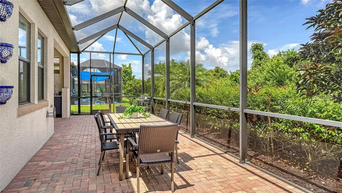
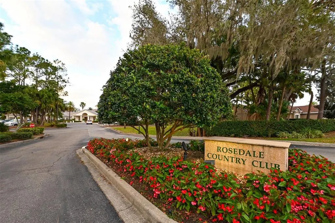
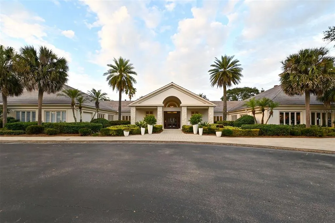
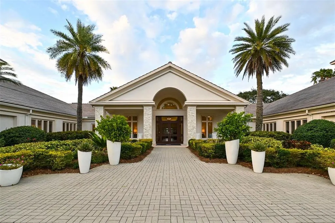
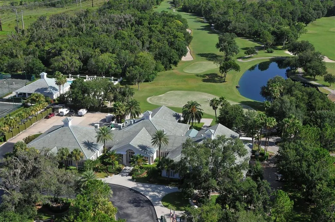
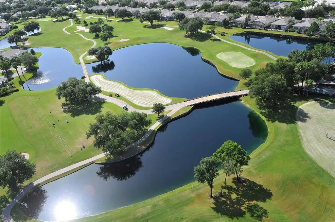
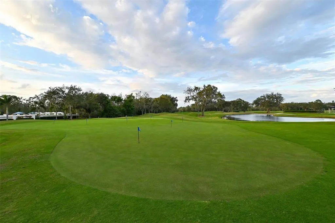
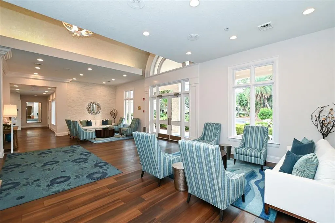
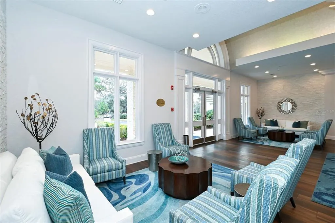
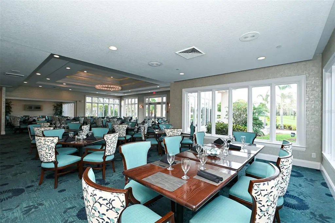
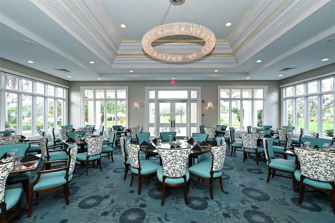
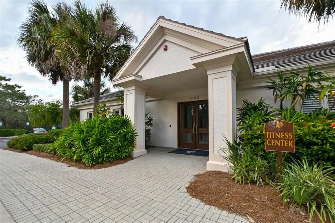
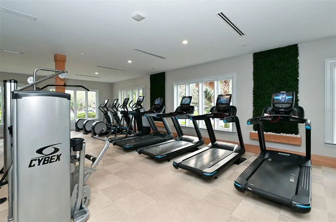
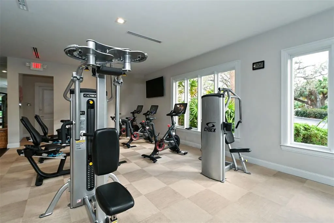
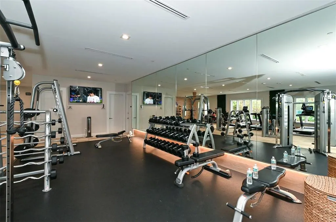
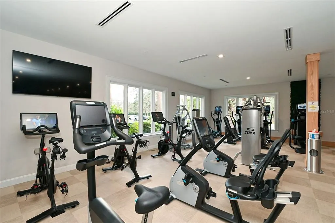
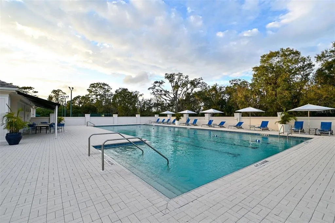
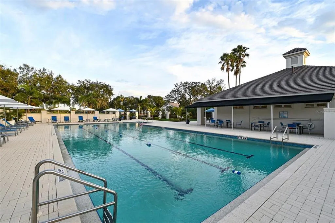
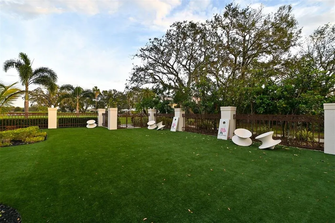

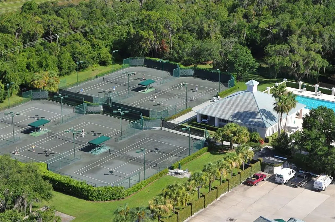
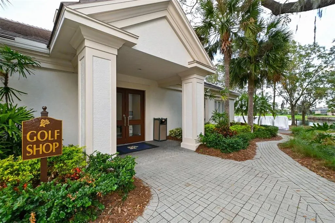
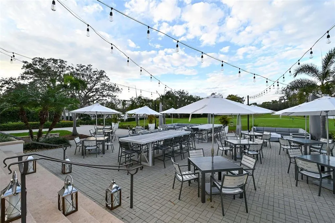
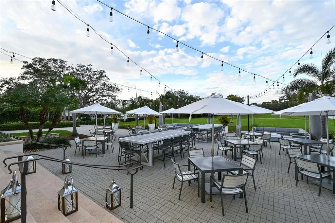
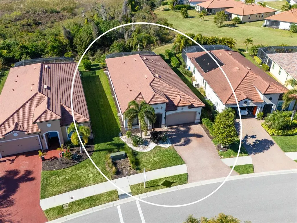
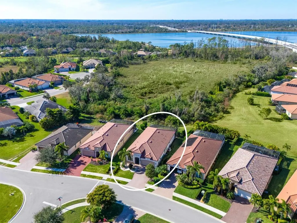
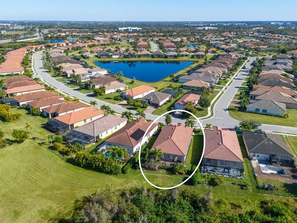
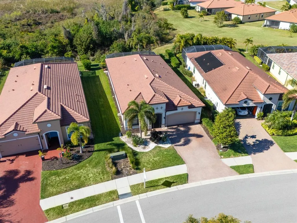
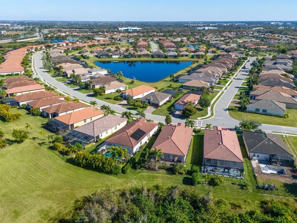
BEST VALUE IN ROSEDALE!! REDUCED OVER $100,000!! NEW A/C MAY 2026! WHOLE HOUSE GENERATOR! PLUS, you can MOVE-IN TODAY! Step inside this impeccably maintained home with 2488 sq. ft. and discover bright, spacious and thoughtfully designed spaces with three bedrooms, 3 ½ baths, plus a den. This home blends refined style with modern comfort in one of the area’s most sought-after luxury Country Club communities—offering fitness golf, tennis, pickle ball, studio classes, and a vibrant social agenda. You will discover tall ceilings, luxury vinyl flooring throughout, and a sensational open kitchen featuring a large island, wall ovens, gas cooktop, and a walk-in pantry. The expansive great room showcases triple sliders opening to a large screened lanai, with pavers and an outdoor kitchen, complete with sink, refrigerator and grill—perfect for entertaining or relaxing year-round. The generous primary suite includes a spacious walk-in closet and spa-style walk-in shower, while both guest bedrooms have a walk-in closet and are en suite for comfort and privacy. A large den with French doors provides flexible space for work or leisure. Additional highlights include a tankless gas water heater, paver driveway, and landscape maintenance. Conveniently located near I-75, shopping, restaurants and beach, this home delivers the ultimate Southwest Florida lifestyle.
| Elementary School | Middle School | High School |
|---|---|---|
| Braden River Elementary Elementary School | Dr Mona Jain Middle Middle School | Lakewood Ranch High High School |
| Price History | |
|---|---|
| 2/11/2026 | Listed $825,000 |
| 3/4/2026 | 5$786,000 |
| 5/7/2026 | 13$680,000 |
General Features
| Sewer | Public Sewer |
|---|---|
| Heating | Central,Electric,Heat Pump |
| Cooling | Central Air |
| Utilities | Cable Connected,Fiber Optics,Public,Street Lights,Underground Utilities |
| Roof | Concrete,Tile |
| Appliances | Convection Oven,Dishwasher,Disposal,Dryer,Exhaust Fan,Gas Water Heater,Microwave,Range,Refrigerator,Tankless Water Heater,Washer |
| Zoning | A |
| HOA Fee | 413 |
| Garage Spaces | 2 |
| Association Fee Includes | 24-Hour Guard,Cable TV,Escrow Reserves Fund,Maintenance Grounds,Pool Maintenance,Private Road |
| Patio/Porch Features | Covered,Patio,Screened |
| Architectural Style | Florida |
| Security Features | Gated Community,Smoke Detector(s) |
| Construction Materials | Block,Stucco |
| Pets Allowed | Yes |
| Year Built | 2017 |
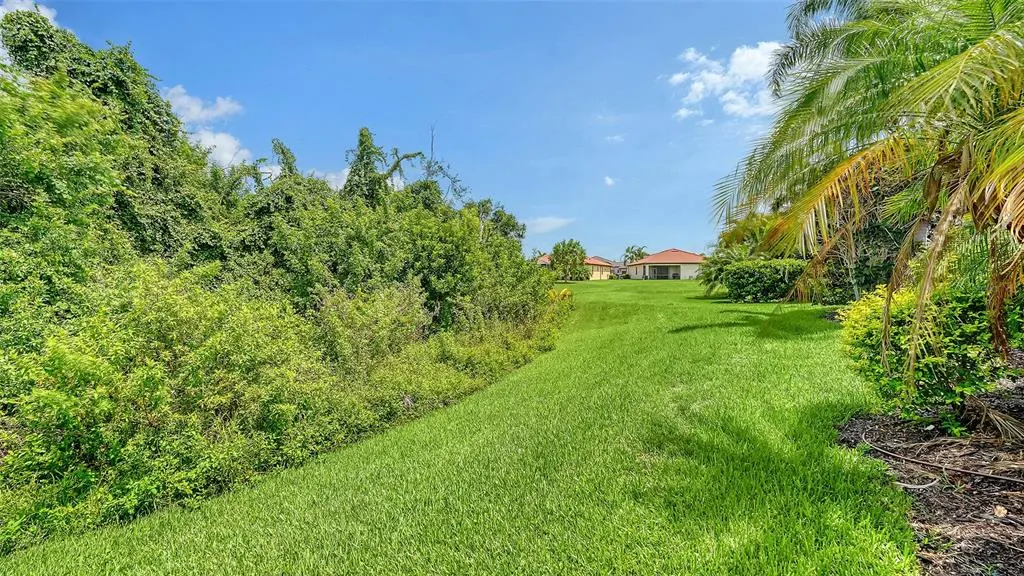
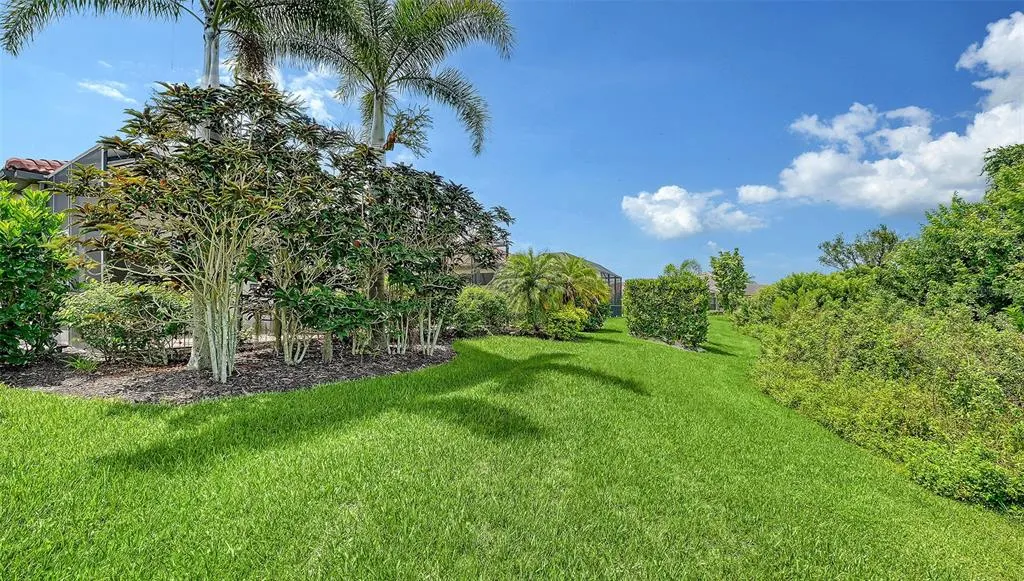
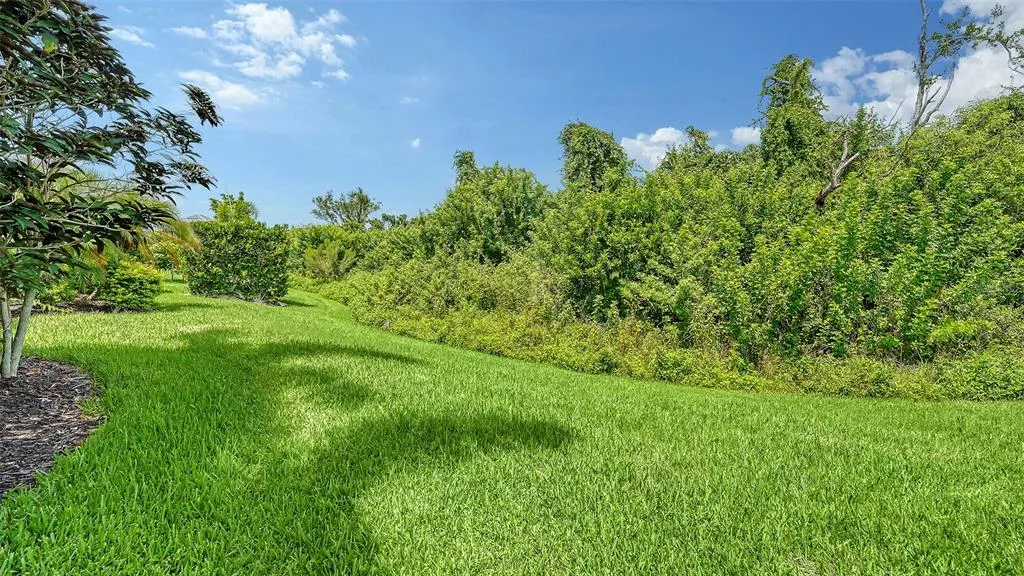
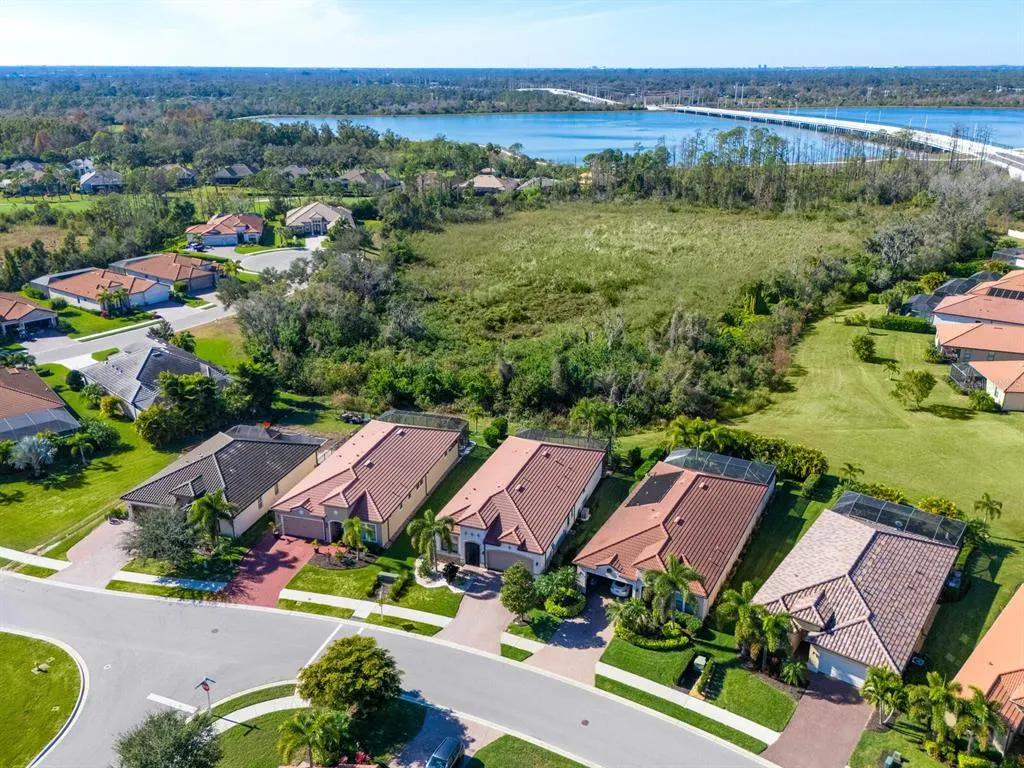
| View | Park/Greenbelt,Trees/Woods |
| Levels | One |
| Property Subtype | Single Family Residence |
| Tax Year | 2024 |
| Ownership | Fee Simple |
| Community Features | Association Recreation - Owned,Clubhouse,Deed Restrictions,Dog Park,Fitness Center,Gated Community - Guard,Golf Carts OK,Golf,Pool,Restaurant,Sidewalks,Tennis Court(s) |
| HOA Fee 2 | 2532 |
| Assoc Fee Paid Per | Quarterly |
| County | Manatee |
| New Construction | false |
| Property Type | Residential |
| Association Amenities | Cable TV,Clubhouse,Fitness Center,Gated,Golf Course,Pickleball Court(s),Pool,Spa/Hot Tub,Tennis Court(s) |
| Attached Garage | true |
| Subdivision Name | ROSEDALE ADD PH II |
| Facing Direction | South |
| Garage Y/N | true |
| Total Rooms | 8 |
| Full Baths | 3 |
| Status | Active |
| Directions | Please enter from 44th Street. Show drivers license at the gate, then turn right at the stop sign, turn right again at the first street on your right, Marbella. House will be on the right, about 3/4 of the way down the street. |
| High School | Lakewood Ranch High |
| City | BRADENTON |
| Association Name | Cristina Stewart |
| Senior Community Y/N | false |
| MLS Area | 34211 - Bradenton/Lakewood Ranch Area |
| Lot Size Units | Square Feet |
| Lot Size Square Feet | 9113 |
| Carport Y/N | false |
| HOA Fee 2 Frequency | Annually |
| Elementary School | Braden River Elementary |
| Land Lease Y/N | false |
| Tax Annual Amount | 6966.01 |
| Middle/Junior High School | Dr Mona Jain Middle |
| Additional Parcels Y/N | false |
| Lease Considered Y/N | true |
| Virtual Tour | https://pix360.com/phototour3/42718/ |
| AssociationName2 | Rosedale Master |
| Building Area Units | Square Feet |
| Living Area Units | Square Feet |
| Standard Status | Active |
| Occupancy Type | Vacant |
| Tax Lot | 232 |
| Legal Description | LOT 232 ROSEDALE ADDITION PHASE II PI#5794.4315/9 |
| Pet Size Limit | Extra Large (101+ Lbs.) |
| Minimum Lease | 2 Months |
| Water Access Y/N | false |
| Monthly HOA Amount | 137.67 |
| Additional Rooms | Den/Library/Office,Great Room |
| Water View Y/N | false |
| Flood Zone Code | X |
| In Law Suite YN | false |
| Flood Zone Code X | Yes |
Interior Features
| Interior Amenities | Ceiling Fan(s),Coffered Ceiling(s),High Ceilings,Open Floorplan,Primary Bedroom Main Floor,Split Bedroom,Stone Counters,Tray Ceiling(s),Walk-In Closet(s),Window Treatments |
|---|---|
| Flooring | Luxury Vinyl |
| Furnished Y/N | Unfurnished |
| Total Stories | 1 |
| Air Conditioning Y/N | true |
| Heating Y/N | true |
| Window Features | Blinds,Drapes,Rods,Storm Window(s),Window Treatments |
| Fireplace Y/N | false |
| Half Baths | 1 |
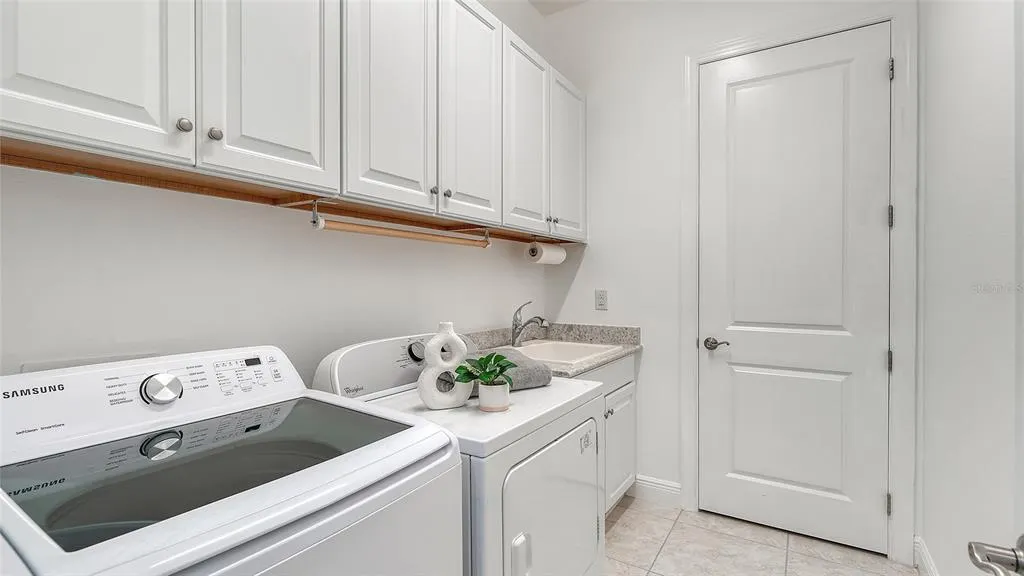
| Laundry Features | Laundry Room |
| Total Bedrooms | 3 |
| LivingAreaSource | Public Records |
| Total Baths | 4 |
Exterior Features
| Exterior Amenities | Hurricane Shutters,Irrigation System,Outdoor Grill,Outdoor Kitchen,Private Mailbox,Rain Gutters,Sidewalk,Sliding Doors |
|---|---|
| Vegetation | Mature Landscaping,Trees/Landscaped |
| Parking Features | Driveway,Garage Door Opener |
| Lot Features | Conservation Area,Greenbelt,Landscaped,Near Golf Course,Private,Sidewalk |
| Water Source | Public |
| Lot Size Area | 9113 |
| Foundation Details | Slab |
| Building Area Total | 3153 |
| Lot Dimensions | 150 x 72 x 150 x 49 |
| Lot Size Acres | 0.21 |
| Road Surface Type | Paved |
| Private Pool | false |
| Waterfront Y/N | false |
| Covered Spaces | 2 |
| Road Frontage Type | Street Paved,Private Road |
| Road Responsibility | Private Maintained Road |
Amenities
- Foreclosure
- Views
- Short Sale
- New Construction
- Adult 55+
- Lease To Own
- No HOA Fees
- Furnished
- Primary On Main
- Air Conditioning
- Seller Finance
- Green
- Fixer Upper
- Horse
- Golf
- Fireplace
- Deck
- Garage
- Basement
- Pool
Property vs Single Family Average in 34211
Price
Taxes
Year Built
 Copyright © MFRMLS.com All information deemed reliable but not guaranteed. All properties are subject to prior sale, change or withdrawal. Neither listing broker(s) or information provider(s) shall be responsible for any typographical errors, misinformation, misprints and shall be held totally harmless. Listing(s) information is provided for consumers personal, non-commercial use and may not be used for any purpose other than to identify prospective properties consumers may be interested in purchasing. Information on this site was last updated Last updated on August 22, 2026 8:32 PM UTC The listing information on this page last changed on Last updated on August 22, 2026 8:32 PM UTCd. The data relating to real estate for sale on this website comes in part from the Internet Data Exchange program of MFR MLS.
All information deemed reliable but not guaranteed. All properties are subject to prior sale, change or withdrawal. Neither listing broker(s) or information provider(s) shall be responsible for any typographical errors, misinformation, misprints and shall be held totally harmless. Listing(s) information is provided for consumers personal, non-commercial use and may not be used for any purpose other than to identify prospective properties consumers may be interested in purchasing.
Updated on August 22, 2026 8:32 PM UTC
Copyright © MFRMLS.com All information deemed reliable but not guaranteed. All properties are subject to prior sale, change or withdrawal. Neither listing broker(s) or information provider(s) shall be responsible for any typographical errors, misinformation, misprints and shall be held totally harmless. Listing(s) information is provided for consumers personal, non-commercial use and may not be used for any purpose other than to identify prospective properties consumers may be interested in purchasing. Information on this site was last updated Last updated on August 22, 2026 8:32 PM UTC The listing information on this page last changed on Last updated on August 22, 2026 8:32 PM UTCd. The data relating to real estate for sale on this website comes in part from the Internet Data Exchange program of MFR MLS.
All information deemed reliable but not guaranteed. All properties are subject to prior sale, change or withdrawal. Neither listing broker(s) or information provider(s) shall be responsible for any typographical errors, misinformation, misprints and shall be held totally harmless. Listing(s) information is provided for consumers personal, non-commercial use and may not be used for any purpose other than to identify prospective properties consumers may be interested in purchasing.
Updated on August 22, 2026 8:32 PM UTC
