

Open House Sun, Aug 23rd 12:00 PM - 03:00 PM - Price Reduction - New Construction - Primary on Main - Eco Friendly




Address
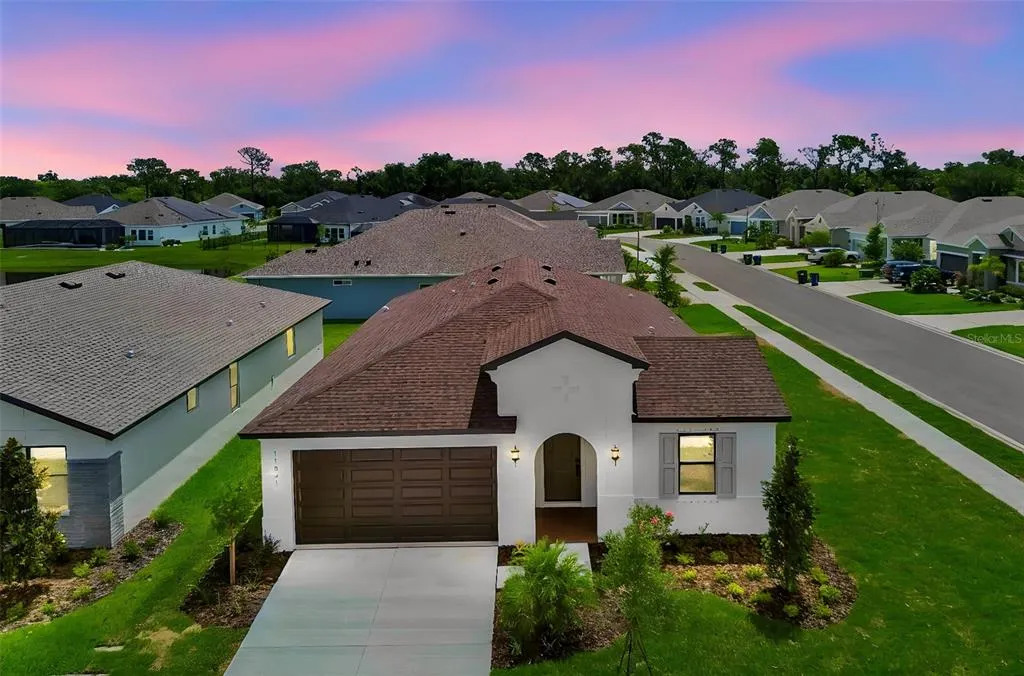
11841 Moonsail Drive, PARRISH, FL
Price
$ 414,500
Property Attributes
- MLS#A4682500
- TypeSingle Family
- Listing Status Active
- CountyManatee
- CityPARRISH
- AreaParrish
- NeighborhoodISLES AT BAYVIEW PH III
- Zip34219
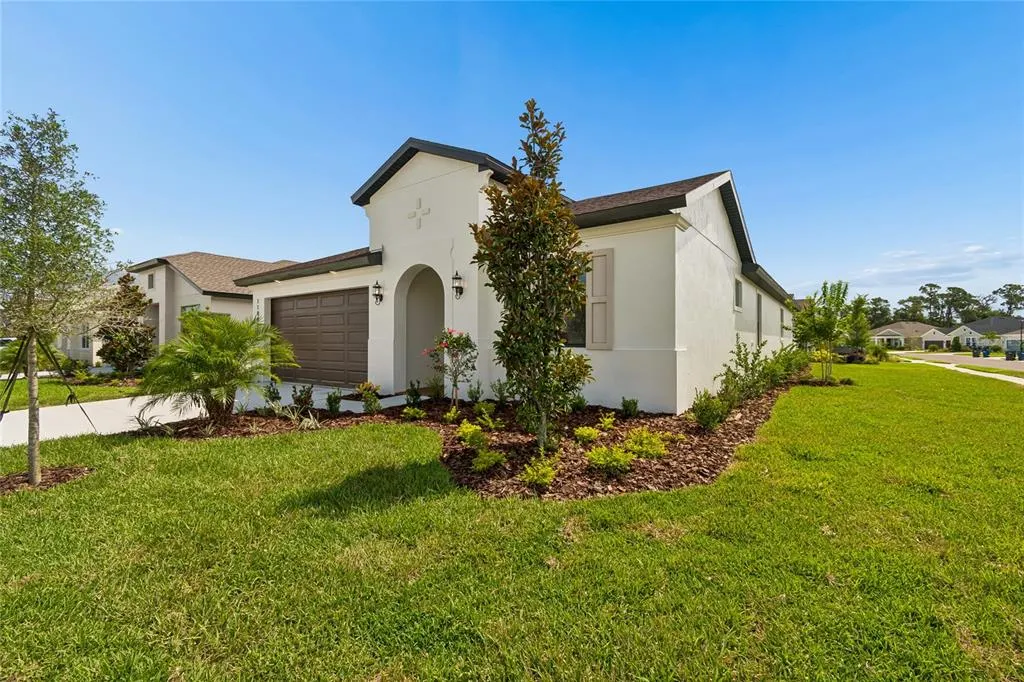
- StyleMediterranean
- Year Built2025
- Taxes$ 3874
- Price$ 414,500
- Bedrooms4
- Full Bathrooms3
- Half Bathrooms0
- Sqr Footage2207
- Lot Size0.19 Acres
Data Source:
Stellar MLS
Property Description
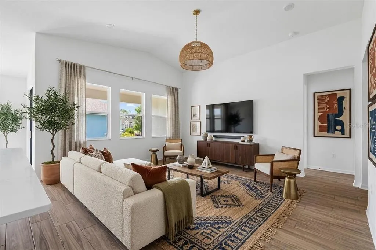
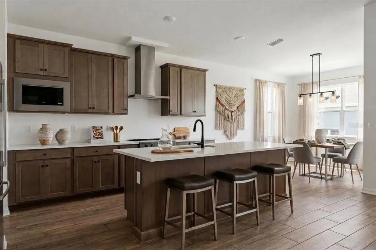
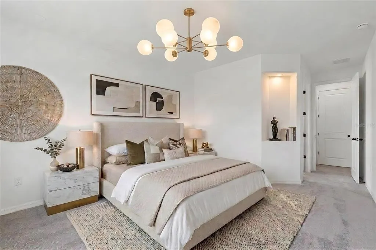
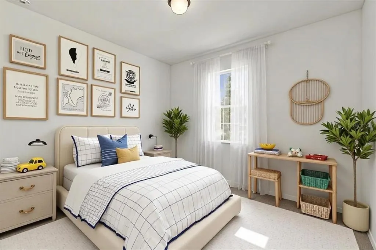
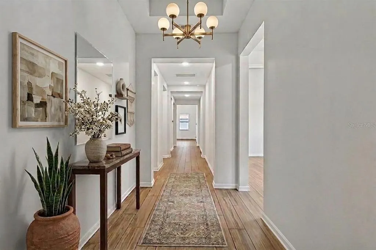
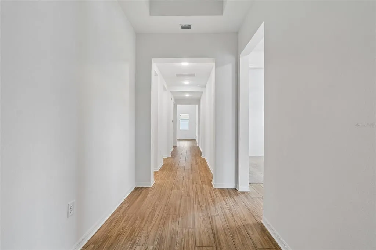
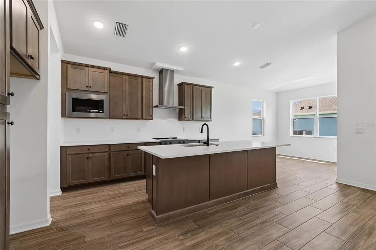
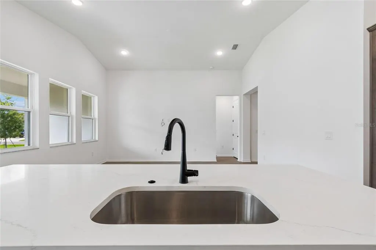
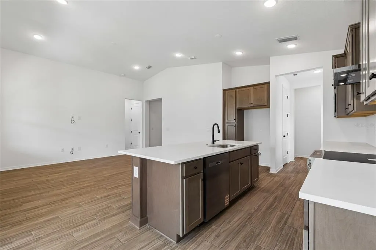
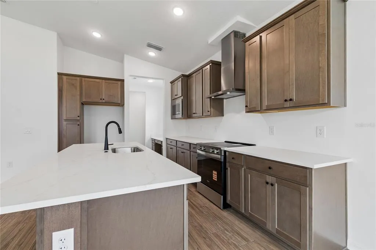
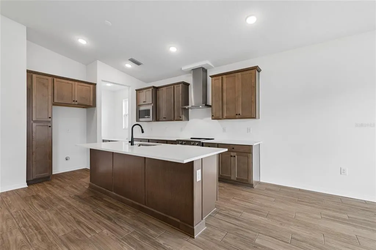
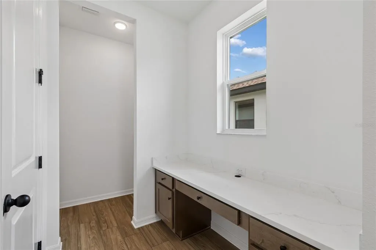
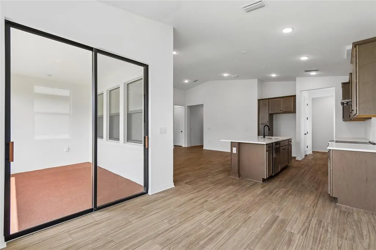
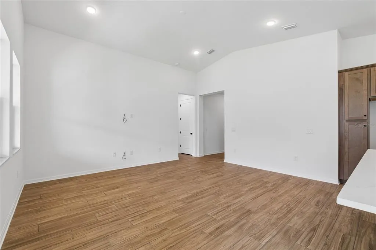
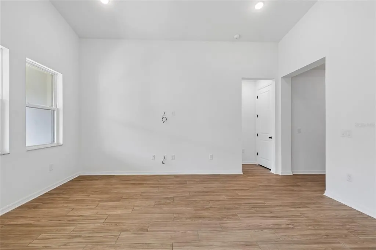
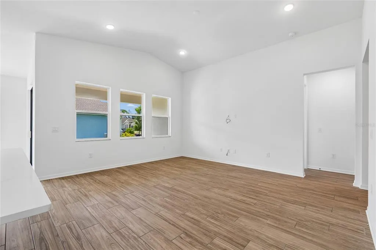
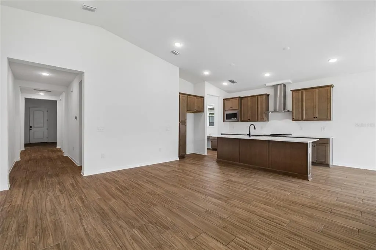
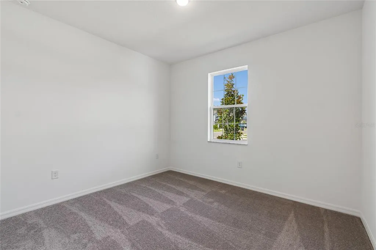
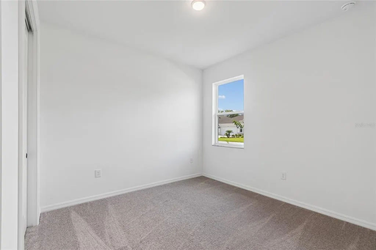
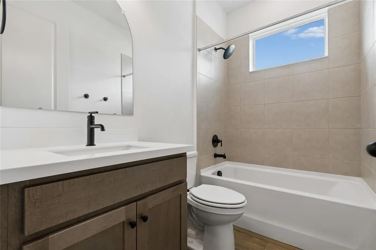
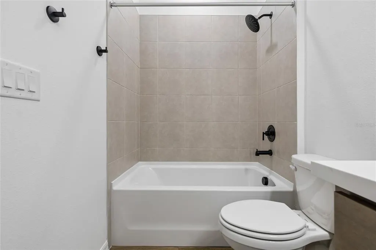
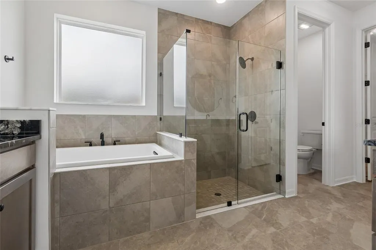
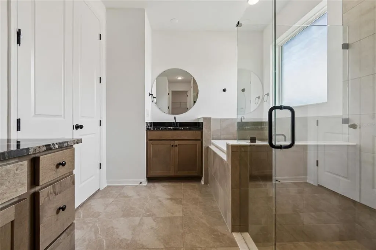
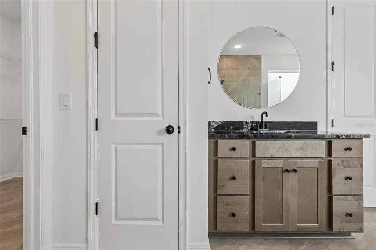
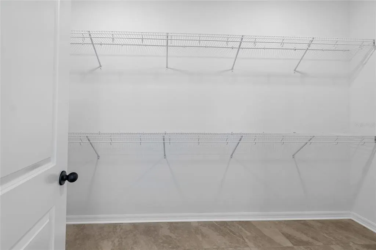
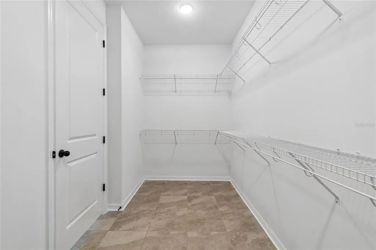
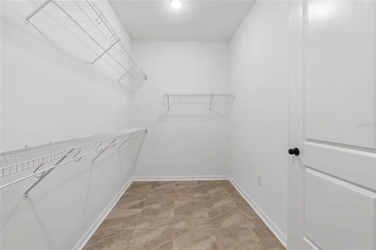
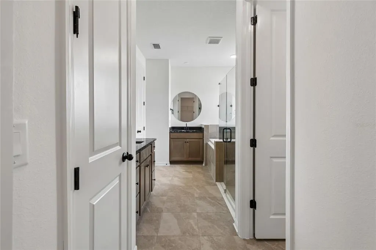
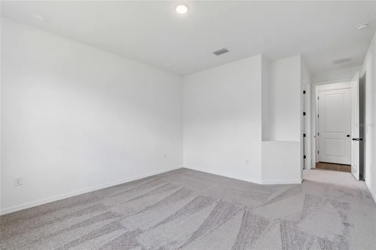
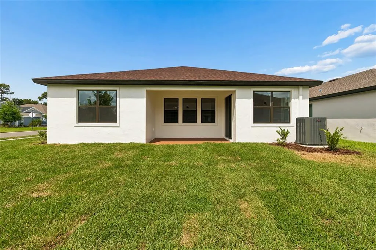
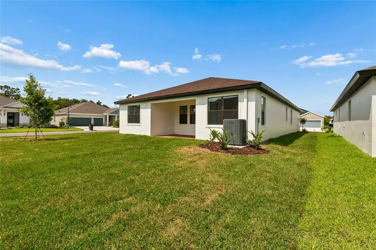
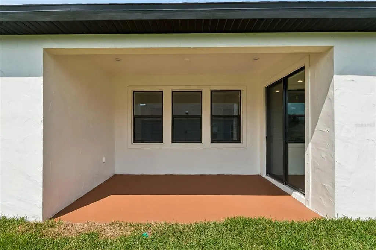
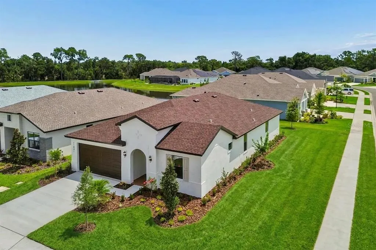
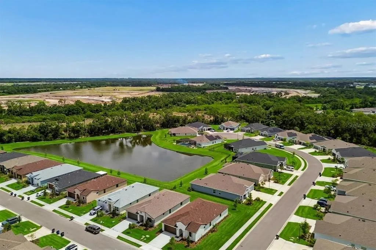
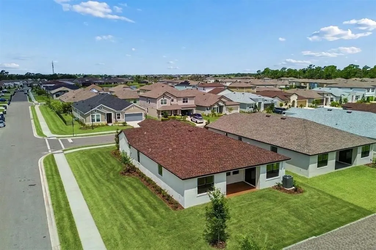
One or more photo(s) has been virtually staged. Under Construction. All on one level and perfectly placed on an oversized corner lot, Plan 404 delivers an open-concept design with 4 bedrooms, 3 full baths, and the kind of layout that makes daily life run smoother - without sacrificing style or space. The kitchen anchors the main living area with a walk-in pantry, quartz island with full cabinet paneling, upgraded gourmet cabinets, and a built in pocket office perfect for a homework hub or workspace. With three secondary bedrooms and two additional full baths, there’s room for guests or multigenerational living. The primary suite is a quiet corner of the home, featuring a private bath with separate sink vanities, shower and soaking tub, and a large walk-in closet. Whether you’re hosting, relaxing, or getting everyone out the door, Plan 404 is built to keep up with it all. Additional highlights include a tray ceiling in the foyer and 8 ft interior doors.
| Price History | |
|---|---|
| 2/13/2026 | Listed $450,331 |
| 4/14/2026 | 5$429,500 |
| 5/14/2026 | 2$419,500 |
| 8/14/2026 | 1$414,500 |
General Features
| Sewer | Public Sewer |
|---|---|
| Heating | Central |
| Cooling | Central Air |
| Utilities | BB/HS Internet Available,Cable Available,Electricity Connected,Sprinkler Meter,Water Connected |
| Possession | Close Of Escrow |
| Roof | Shingle |
| Appliances | Dishwasher,Disposal,Electric Water Heater,Exhaust Fan,Microwave,Range,Range Hood |
| Zoning | RES |
| HOA Fee | 150 |
| Garage Spaces | 2 |
| Association Fee Includes | Common Area Taxes,Community Pool |
| Patio/Porch Features | Covered,Patio |
| Architectural Style | Mediterranean |
| Security Features | Smoke Detector(s) |
| Construction Materials | Block,Stucco |
| Pets Allowed | Cats OK,Dogs OK,Number Limit,Yes |
| Year Built | 2025 |
| Levels | One |
| Property Subtype | Single Family Residence |
| Tax Year | 2024 |
| Ownership | Fee Simple |
| Community Features | Clubhouse,Community Mailbox,Deed Restrictions,Dog Park,Irrigation-Reclaimed Water,Playground,Pool,Sidewalks |
| Assoc Fee Paid Per | Annually |
| County | Manatee |
| New Construction | true |
| Property Type | Residential |
| Association Amenities | Clubhouse,Fence Restrictions,Maintenance,Playground,Pool |
| Attached Garage | true |
| Energy Efficient | HVAC,Insulation,Windows |
| Subdivision Name | ISLES AT BAYVIEW PH III |
| Facing Direction | West |
| Garage Y/N | true |
| Green Indoor Air Quality | Air Filters MERV 10+,HVAC Cartridge/Media Filter,HVAC Filter MERV 8+,Integrated Pest Management,Moisture Control,Non Toxic Pest Control,Ventilation |
| Green Water Conservation | Drip Irrigation,Efficient Hot Water Distribution,Irrigation-Reclaimed Water |
| Total Rooms | 8 |
| Full Baths | 3 |
| Status | Active |
| Directions | Take I-75 to Exit 229, Moccasin Wallow Road. Head East on Moccasin Wallow Road. Pass Publix, Turn Left on Carter Road, then Right on Barrier Coast Trail at the Isles at Bayview Sign. Turn Left onto Moonsail Drive, proceed to the Inland Homes Sales Office at 11112 Moonsail Drive for the showing. |
| City | PARRISH |
| Association Name | Andrea Bull |
| Senior Community Y/N | false |
| MLS Area | 34219 - Parrish |
| Lot Size Units | Square Feet |
| Lot Size Square Feet | 8268 |
| Carport Y/N | false |
| Listing Terms | Cash,Conventional,FHA,USDA Loan,VA Loan |
| Land Lease Y/N | false |
| Tax Annual Amount | 3874.89 |
| Home Warranty Y/N | true |
| Property Condition | Under Construction |
| Additional Parcels Y/N | false |
| Lease Considered Y/N | true |
| Building Area Units | Square Feet |
| Living Area Units | Square Feet |
| Builder Name | IH CENTRAL FLORIDA LLC |
| Standard Status | Active |
| Occupancy Type | Vacant |
| TaxOtherAnnualAssessmentAmount | 3309 |
| Tax Lot | 1316 |
| Legal Description | LOT 1316, ISLES AT BAYVIEW PH III PI #6062.9625/9 |
| Minimum Lease | 1-2 Years |
| Water Access Y/N | false |
| Monthly HOA Amount | 12.5 |
| Water View Y/N | false |
| Flood Zone Code | X |
| In Law Suite YN | false |
| Flood Zone Code X | Yes |
Interior Features
| Interior Amenities | Built-in Features,High Ceilings,In Wall Pest System,Pest Guard System,Primary Bedroom Main Floor,Solid Wood Cabinets,Thermostat,Tray Ceiling(s),Vaulted Ceiling(s),Walk-In Closet(s) |
|---|---|
| Flooring | Carpet,Ceramic Tile |
| Furnished Y/N | Unfurnished |
| Air Conditioning Y/N | true |
| Heating Y/N | true |
| Window Features | Double Pane Windows,Low-Emissivity Windows,Shutters |
| Fireplace Y/N | false |
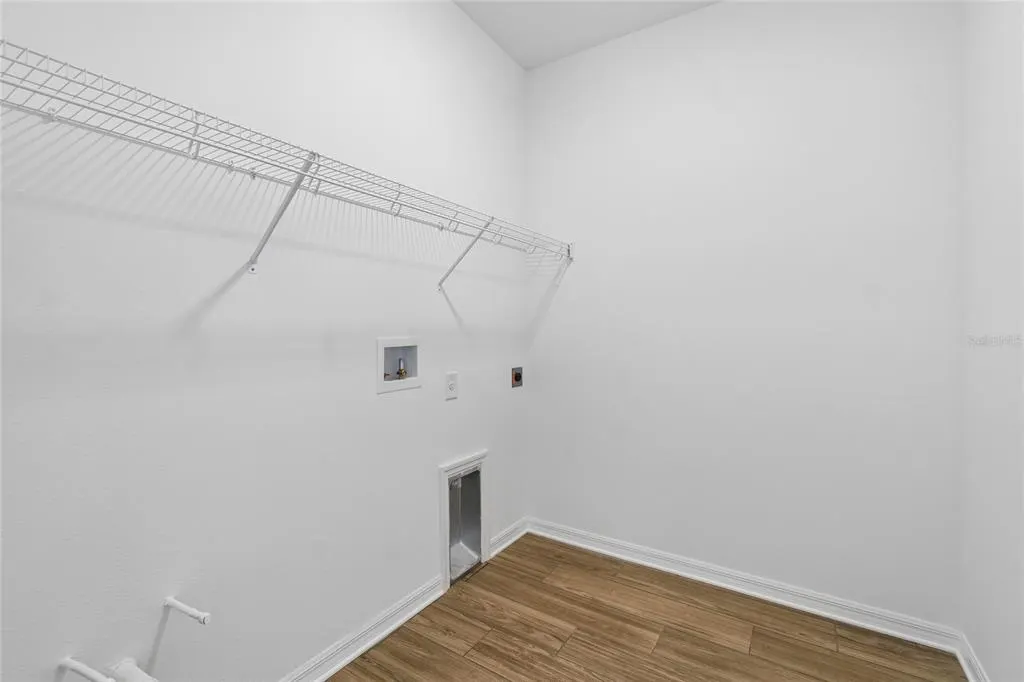
| Laundry Features | Electric Dryer Hookup,In Kitchen,Laundry Room,Washer Hookup |
| Total Bedrooms | 4 |
| LivingAreaSource | Builder |
| Total Baths | 3 |
Exterior Features
| Exterior Amenities | Hurricane Shutters,Irrigation System,Sprinkler Metered |
|---|---|
| Vegetation | Trees/Landscaped |
| Lot Features | Corner Lot,Landscaped,Oversized Lot,Sidewalk |
| Water Source | Public |
| Lot Size Area | 8268 |
| Foundation Details | Slab |
| Building Area Total | 2789 |
| Lot Size Acres | 0.19 |
| Road Surface Type | Paved |
| Private Pool | false |
| Waterfront Y/N | false |
| Covered Spaces | 2 |
| Road Frontage Type | Street Paved |
| Builder Model | 404 |
Amenities
- Foreclosure
- Views
- Short Sale
- New Construction
- Adult 55+
- Lease To Own
- No HOA Fees
- Furnished
- Primary On Main
- Air Conditioning
- Seller Finance
- Green
- Fixer Upper
- Horse
- Golf
- Fireplace
- Deck
- Garage
- Basement
- Pool
Property vs Single Family Average in 34219
Price
Taxes
Year Built
 Copyright © MFRMLS.com All information deemed reliable but not guaranteed. All properties are subject to prior sale, change or withdrawal. Neither listing broker(s) or information provider(s) shall be responsible for any typographical errors, misinformation, misprints and shall be held totally harmless. Listing(s) information is provided for consumers personal, non-commercial use and may not be used for any purpose other than to identify prospective properties consumers may be interested in purchasing. Information on this site was last updated Last updated on August 22, 2026 8:32 PM UTC The listing information on this page last changed on Last updated on August 22, 2026 8:32 PM UTCd. The data relating to real estate for sale on this website comes in part from the Internet Data Exchange program of MFR MLS.
All information deemed reliable but not guaranteed. All properties are subject to prior sale, change or withdrawal. Neither listing broker(s) or information provider(s) shall be responsible for any typographical errors, misinformation, misprints and shall be held totally harmless. Listing(s) information is provided for consumers personal, non-commercial use and may not be used for any purpose other than to identify prospective properties consumers may be interested in purchasing.
Updated on August 22, 2026 8:32 PM UTC
Copyright © MFRMLS.com All information deemed reliable but not guaranteed. All properties are subject to prior sale, change or withdrawal. Neither listing broker(s) or information provider(s) shall be responsible for any typographical errors, misinformation, misprints and shall be held totally harmless. Listing(s) information is provided for consumers personal, non-commercial use and may not be used for any purpose other than to identify prospective properties consumers may be interested in purchasing. Information on this site was last updated Last updated on August 22, 2026 8:32 PM UTC The listing information on this page last changed on Last updated on August 22, 2026 8:32 PM UTCd. The data relating to real estate for sale on this website comes in part from the Internet Data Exchange program of MFR MLS.
All information deemed reliable but not guaranteed. All properties are subject to prior sale, change or withdrawal. Neither listing broker(s) or information provider(s) shall be responsible for any typographical errors, misinformation, misprints and shall be held totally harmless. Listing(s) information is provided for consumers personal, non-commercial use and may not be used for any purpose other than to identify prospective properties consumers may be interested in purchasing.
Updated on August 22, 2026 8:32 PM UTC
