

Address
1751 Floyd Street, SARASOTA, FL
Price
$ 1,495,000
Property Attributes
- MLS#A4682724
- TypeSingle Family
- Listing Status Pending
- CountySarasota
- CitySARASOTA
- AreaSarasota/Pinecraft
- NeighborhoodMATHENEYS SUB
- Zip34239
- StyleBungalow Cottage
- Year Built1926
- Taxes$ 511
- Price$ 1,495,000
- Bedrooms4
- Full Bathrooms5
- Half Bathrooms0
- Sqr Footage2881
- Lot Size0.25 Acres
Data Source:
Stellar MLS
Property Description
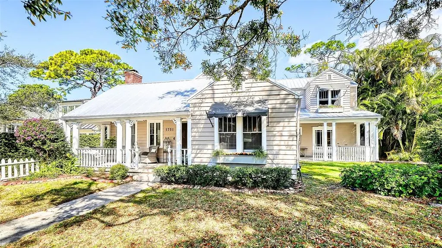
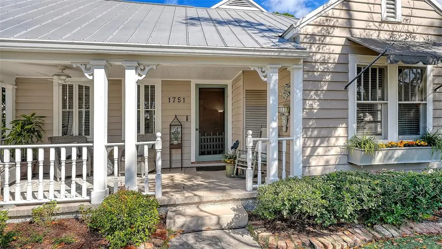
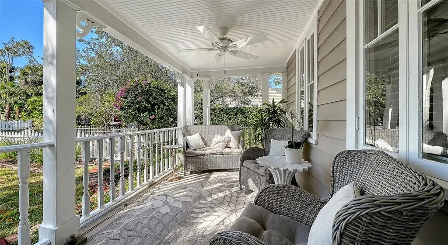
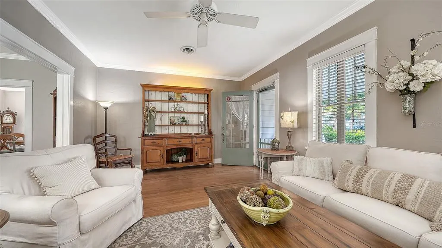
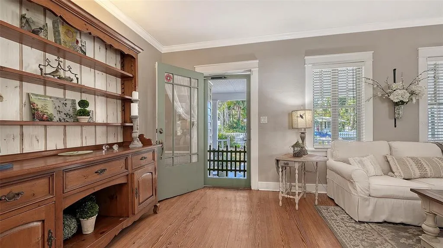
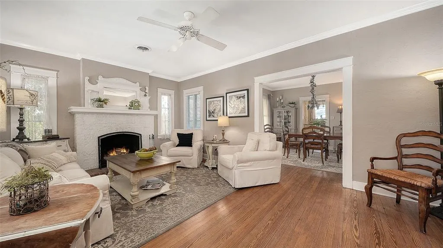
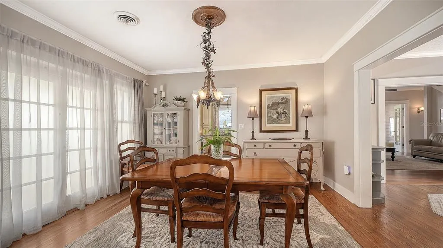
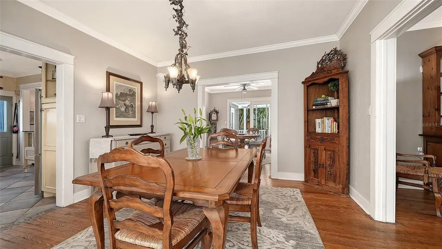
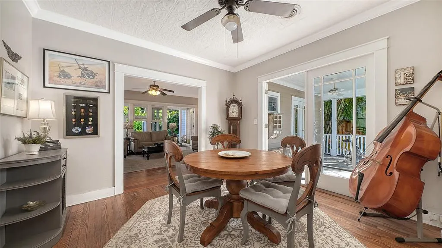
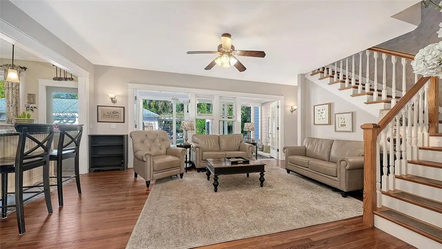
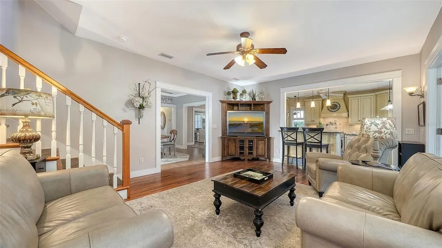
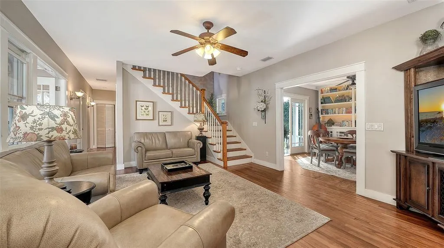
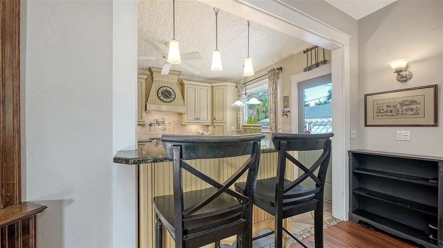
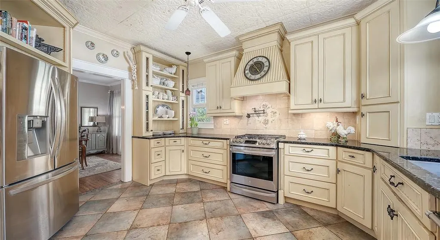
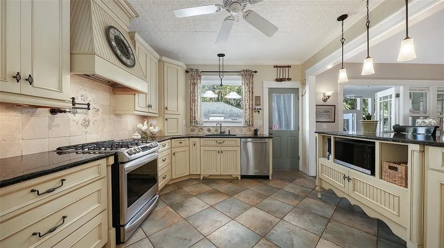
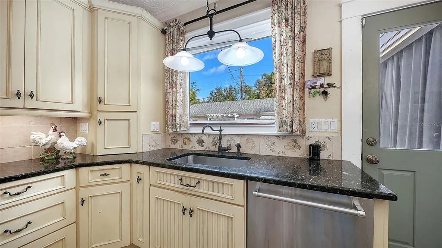
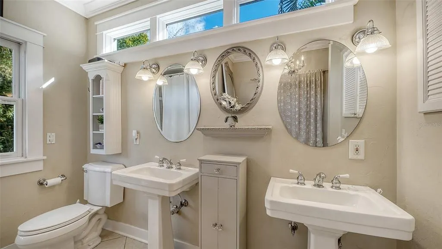
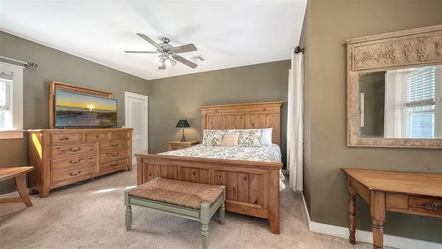
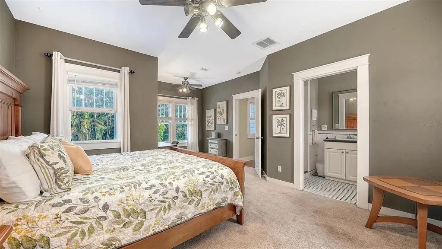
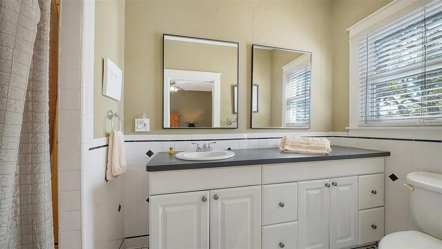
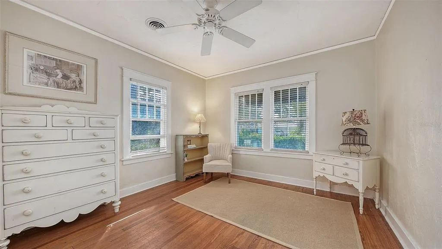
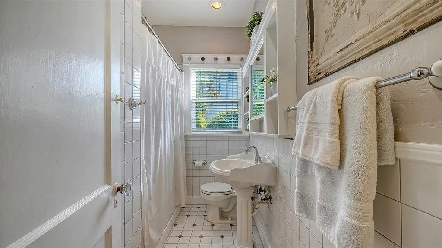
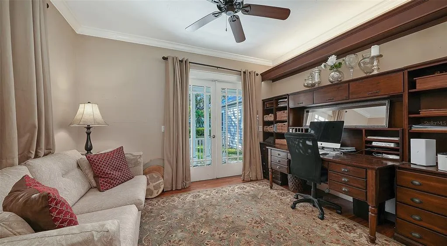
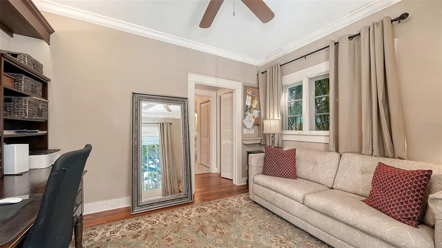
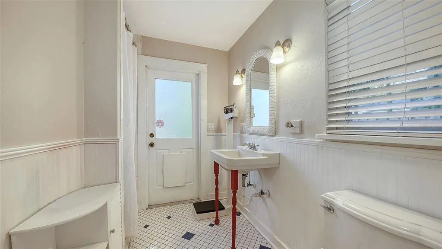
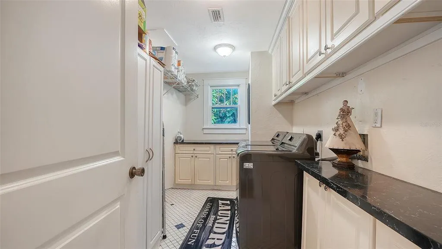
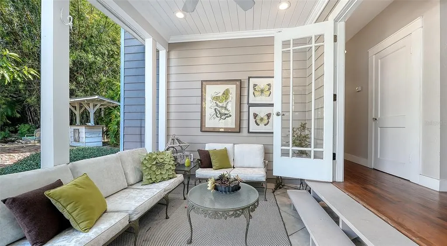
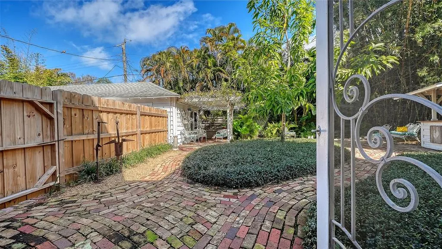
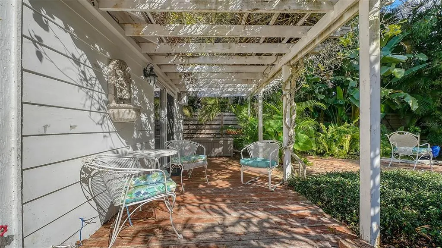
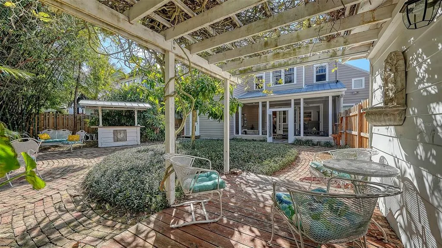
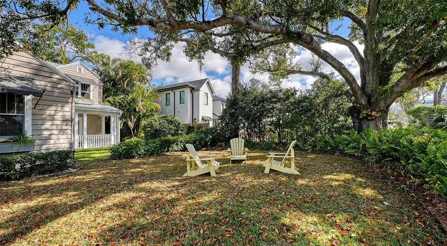
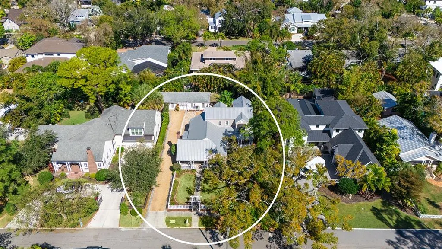
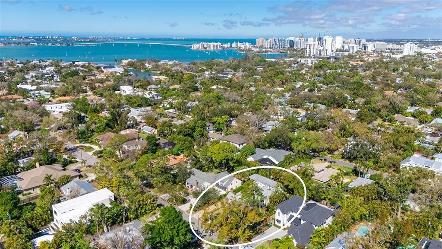
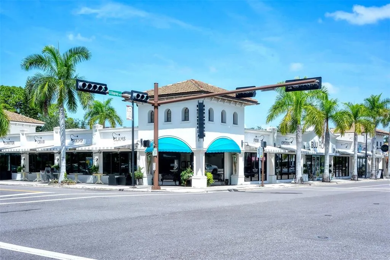
Under contract-accepting backup offers. In the "heart" of the most popular West of Trail neighborhood, step into a rare piece of Sarasota history just a short stroll to Southside Village restaurants and shops, downtown and 2 blocks to Sarasota Memorial Hospital. Behind a classic white picket fence, this 1926 home welcomes you with a generous yard framed by mature landscaping and colorful gardens. A cozy front porch sets the tone for your entrance into timeless architectural details which blend seamlessly with modern updates. Wood floors run throughout the living areas with natural light pouring in through numerous windows. Tall ceilings are complimented by original wood trim. All the details we love in an older home yet with many updates. The main home offers 2,575 sq ft thoughtfully laid out for everyday living and entertaining. The main level features multiple living spaces, separate dining room, a guest bedroom, a dedicated office and laundry room. Upstairs, the spacious owner's suite plus an additional bedroom with ensuite bathroom provide comfort and privacy. The remodeled kitchen is beautifully appointed with granite counters and custom cabinetry AND....a charming 306 sf studio-style guest cottage that has its own entrance and patio. COME SEE THIS BEAUTY, you will LOVE it.
| Elementary School | Middle School | High School |
|---|---|---|
| Southside Elementary Elementary School | Brookside Middle Middle School | Sarasota High High School |
| Price History | |
|---|---|
| 2/20/2026 | Listed $1,550,000 |
| 5/4/2026 | 4$1,495,000 |
General Features
| Sewer | Public Sewer |
|---|---|
| Heating | Central,Electric |
| Cooling | Central Air |
| Utilities | BB/HS Internet Available,Cable Connected,Electricity Connected,Natural Gas Connected,Sewer Connected,Street Lights,Water Connected |
| Possession | Close Of Escrow |
| Roof | Metal |
| Appliances | Dishwasher,Dryer,Electric Water Heater,Exhaust Fan,Microwave,Range,Range Hood,Refrigerator,Washer |
| Zoning | RSF2 |
| Patio/Porch Features | Covered,Front Porch,Patio,Rear Porch,Screened |
| Architectural Style | Bungalow,Cottage |
| Construction Materials | HardiPlank Type,Wood Frame (FSC Certified),Wood Siding |
| Pets Allowed | Yes |
| Year Built | 1926 |
| View | Garden |
| Levels | Two |
| Property Subtype | Single Family Residence |
| Tax Year | 2025 |
| Ownership | Fee Simple |
| Community Features | Park |
| County | Sarasota |
| New Construction | false |
| Property Type | Residential |
| Subdivision Name | MATHENEYS SUB |
| Facing Direction | South |
| Garage Y/N | false |
| Other Structures | Guest House,Storage |
| Total Rooms | 13 |
| Full Baths | 5 |
| Status | Pending |
| Directions | Between Orange and Osprey Avenues just 3 streets south of Bahia Vista. |
| High School | Sarasota High |
| City | SARASOTA |
| Senior Community Y/N | false |
| MLS Area | 34239 - Sarasota/Pinecraft |
| Lot Size Units | Square Feet |
| Lot Size Square Feet | 10688 |
| Carport Y/N | false |
| Listing Terms | Cash,Conventional |
| Elementary School | Southside Elementary |
| Land Lease Y/N | false |
| Tax Annual Amount | 511.59 |
| Middle/Junior High School | Brookside Middle |
| Property Condition | Completed |
| Additional Parcels Y/N | false |
| Lease Considered Y/N | true |
| Virtual Tour | https://pix360.com/phototour3/41765/ |
| Building Area Units | Square Feet |
| Living Area Units | Square Feet |
| Standard Status | Active Under Contract |
| Occupancy Type | Owner |
| Tax Lot | 6 |
| Legal Description | LOT 6 & W 1/2 LOT 5 BLK B MATHENY SUB |
| Minimum Lease | 1 Week |
| Water Access Y/N | false |
| Additional Rooms | Den/Library/Office,Family Room,Formal Dining Room Separate,Formal Living Room Separate |
| ILS Total SQFT | 306 |
| ILS Under Air SQFT | 306 |
| Water View Y/N | false |
| Flood Zone Code | X |
| In Law Suite YN | true |
| In Law Suite Description | 1 Bathroom,1 Bedroom,Detached (ADU),Kitchenette,Private Entrance |
| Flood Zone Code X | Yes |
Interior Features
| Interior Amenities | Ceiling Fan(s),Eating Space In Kitchen,PrimaryBedroom Upstairs,Split Bedroom,Stone Counters,Walk-In Closet(s) |
|---|---|
| Flooring | Tile,Hardwood |
| Furnished Y/N | Unfurnished |
| Fireplace Features | Living Room,Wood Burning |
| Total Stories | 2 |
| Air Conditioning Y/N | true |
| Heating Y/N | true |
| Fireplace Y/N | true |
| Laundry Features | Inside,Laundry Room |
| Total Bedrooms | 4 |
| LivingAreaSource | Public Records |
| Total Baths | 5 |
Exterior Features
| Exterior Amenities | Awning(s),French Doors,Garden,Private Yard |
|---|---|
| Vegetation | Mature Landscaping,Trees/Landscaped |
| Fencing | Wood |
| Parking Features | Driveway,Off Street |
| Lot Features | City Lot,In County,Level,Near Public Transit |
| Water Source | Public |
| Lot Size Area | 10688 |
| Foundation Details | Crawlspace |
| Building Area Total | 3846 |
| Lot Size Acres | 0.25 |
| Road Surface Type | Paved |
| Private Pool | false |
| Waterfront Y/N | false |
| Road Frontage Type | Street Paved |
| Road Responsibility | Public Maintained Road |
Amenities
- Foreclosure
- Views
- Short Sale
- New Construction
- Adult 55+
- Lease To Own
- No HOA Fees
- Furnished
- Primary On Main
- Air Conditioning
- Seller Finance
- Green
- Fixer Upper
- Horse
- Golf
- Fireplace
- Deck
- Garage
- Basement
- Pool
Property vs Single Family Average in 34239
Price
Taxes
Year Built
 Copyright © MFRMLS.com All information deemed reliable but not guaranteed. All properties are subject to prior sale, change or withdrawal. Neither listing broker(s) or information provider(s) shall be responsible for any typographical errors, misinformation, misprints and shall be held totally harmless. Listing(s) information is provided for consumers personal, non-commercial use and may not be used for any purpose other than to identify prospective properties consumers may be interested in purchasing. Information on this site was last updated Last updated on August 22, 2026 8:32 PM UTC The listing information on this page last changed on Last updated on August 22, 2026 8:32 PM UTCd. The data relating to real estate for sale on this website comes in part from the Internet Data Exchange program of MFR MLS.
All information deemed reliable but not guaranteed. All properties are subject to prior sale, change or withdrawal. Neither listing broker(s) or information provider(s) shall be responsible for any typographical errors, misinformation, misprints and shall be held totally harmless. Listing(s) information is provided for consumers personal, non-commercial use and may not be used for any purpose other than to identify prospective properties consumers may be interested in purchasing.
Updated on August 22, 2026 8:32 PM UTC
Copyright © MFRMLS.com All information deemed reliable but not guaranteed. All properties are subject to prior sale, change or withdrawal. Neither listing broker(s) or information provider(s) shall be responsible for any typographical errors, misinformation, misprints and shall be held totally harmless. Listing(s) information is provided for consumers personal, non-commercial use and may not be used for any purpose other than to identify prospective properties consumers may be interested in purchasing. Information on this site was last updated Last updated on August 22, 2026 8:32 PM UTC The listing information on this page last changed on Last updated on August 22, 2026 8:32 PM UTCd. The data relating to real estate for sale on this website comes in part from the Internet Data Exchange program of MFR MLS.
All information deemed reliable but not guaranteed. All properties are subject to prior sale, change or withdrawal. Neither listing broker(s) or information provider(s) shall be responsible for any typographical errors, misinformation, misprints and shall be held totally harmless. Listing(s) information is provided for consumers personal, non-commercial use and may not be used for any purpose other than to identify prospective properties consumers may be interested in purchasing.
Updated on August 22, 2026 8:32 PM UTC
