

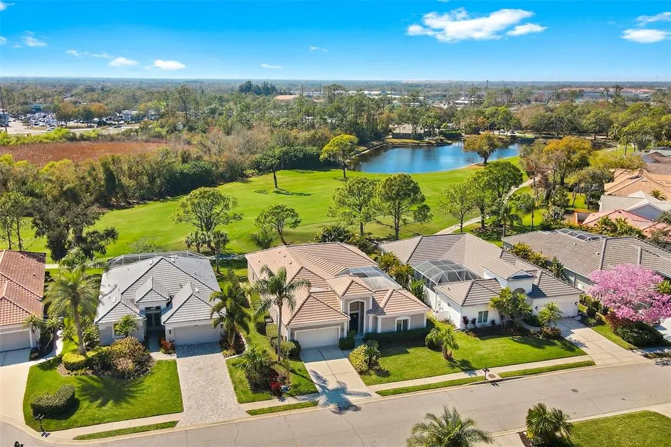
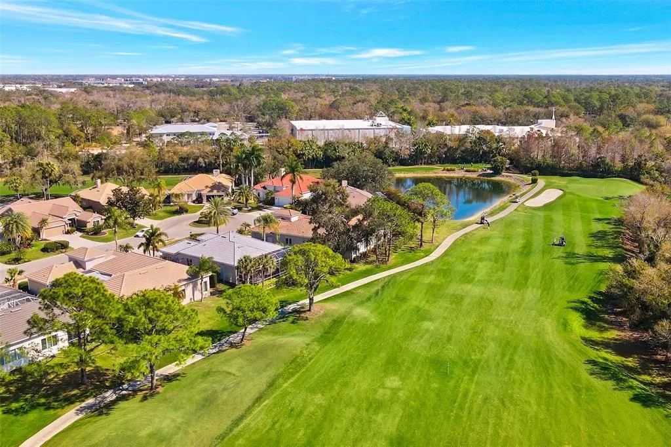
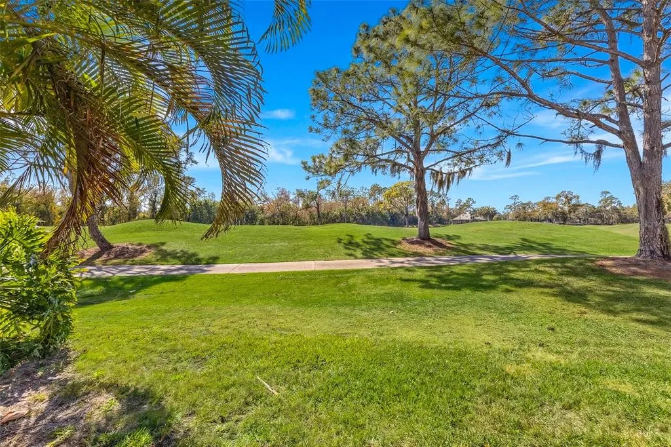
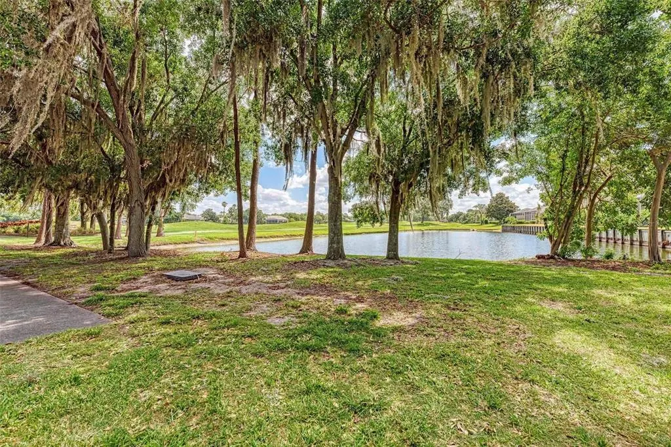
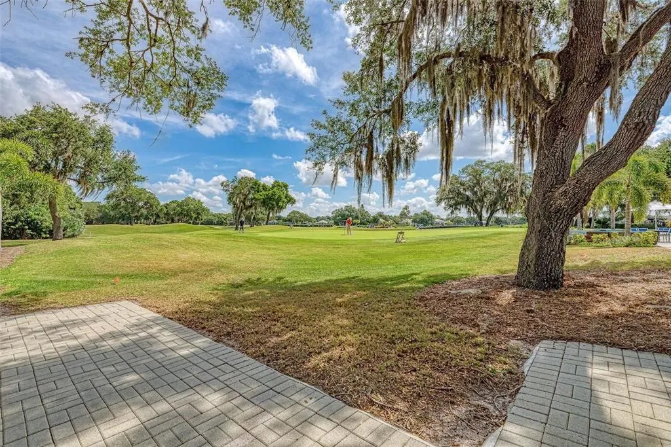
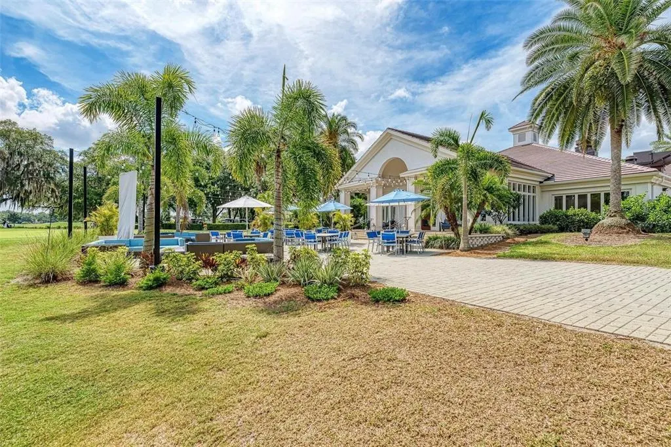
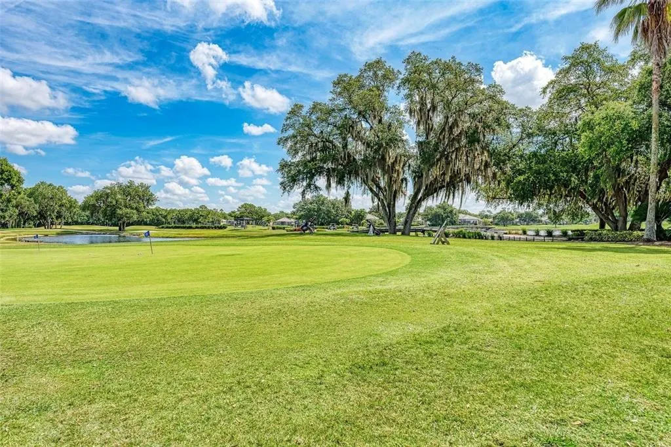
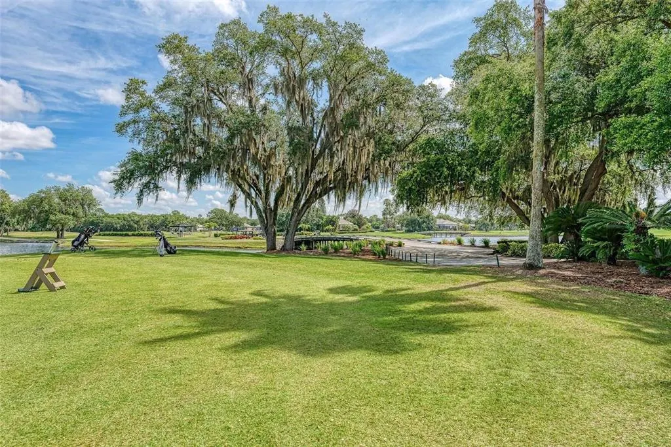
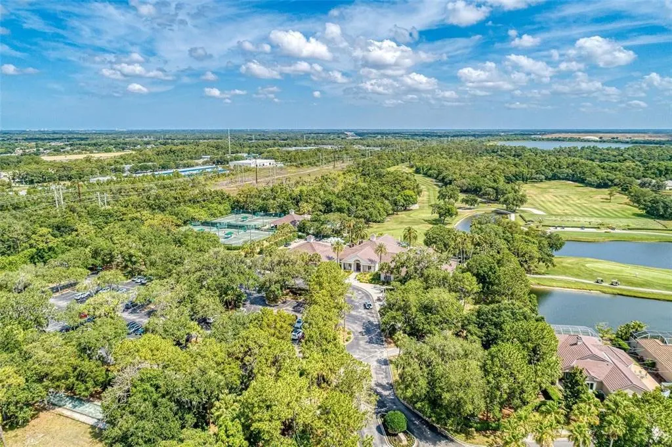
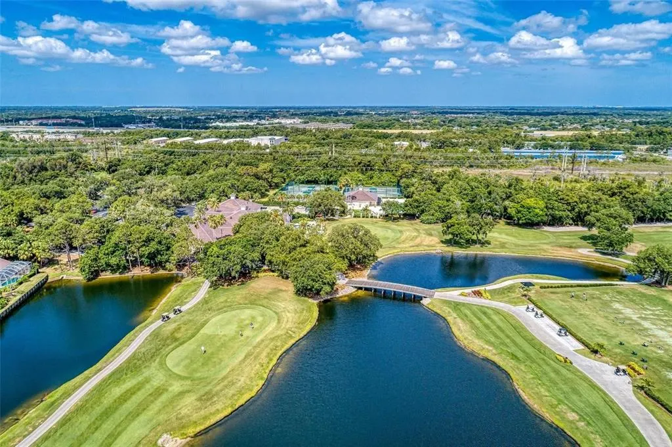
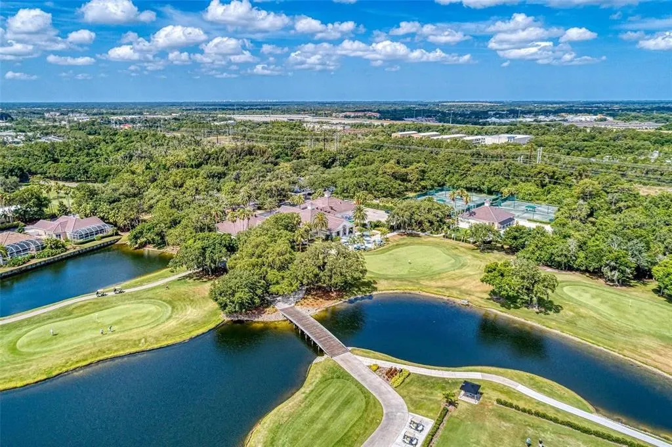
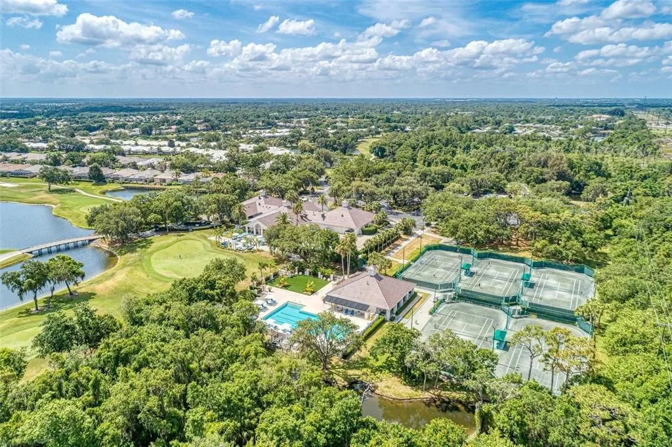
Views - Golf Course
Address
8732 54th Avenue E, BRADENTON, FL
Price
$ 725,000
Property Attributes
- MLS#A4682886
- TypeSingle Family
- Listing Status Active
- CountyManatee
- CityBRADENTON
- AreaBradenton/Lakewood Ranch Area
- NeighborhoodROSEDALE 1
- Zip34211
- StyleContemporary
- Year Built1994
- Taxes$ 4446
- Price$ 725,000
- Bedrooms3
- Full Bathrooms3
- Half Bathrooms0
- Sqr Footage2643
- Lot Size0.19 Acres
Data Source:
Stellar MLS
Property Description
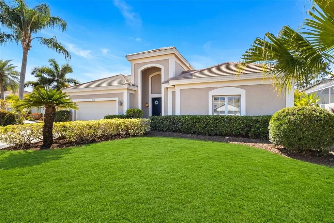
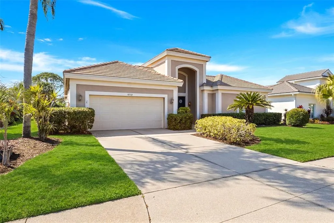

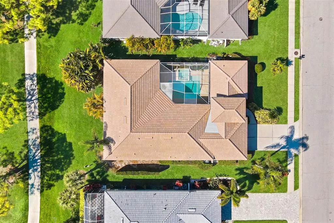
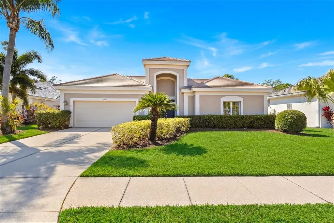
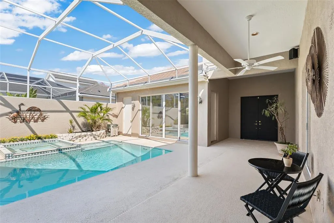
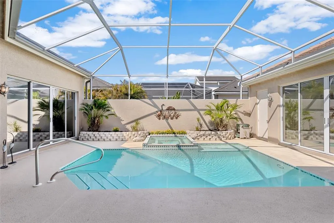
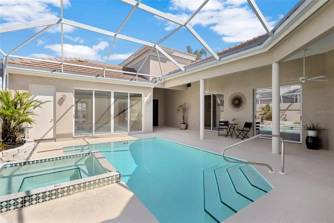
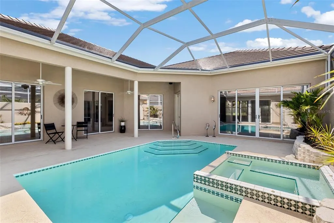
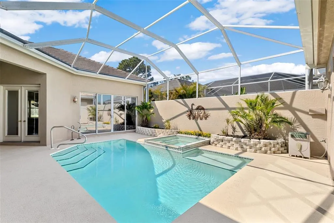
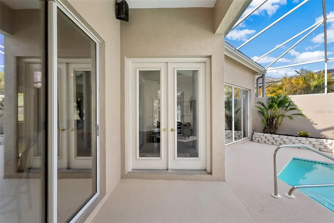
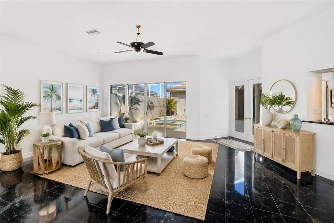
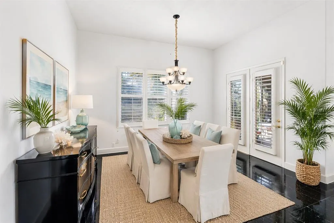
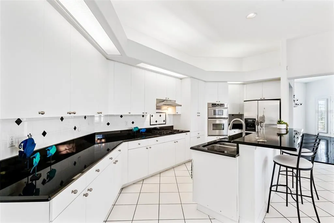
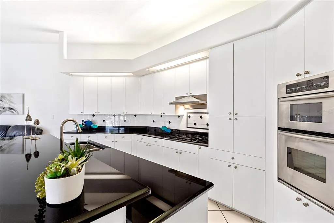
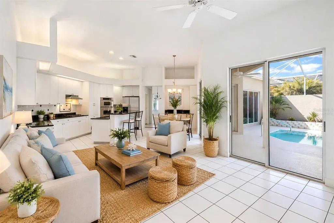
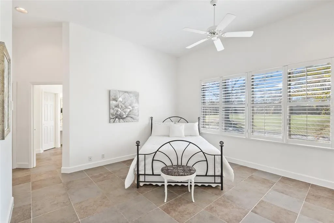
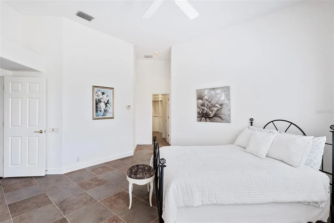
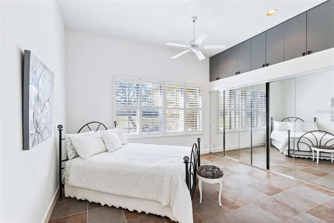
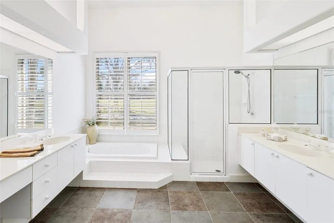
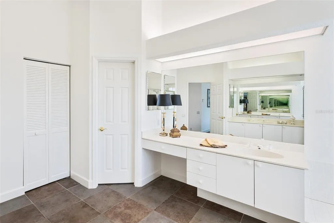
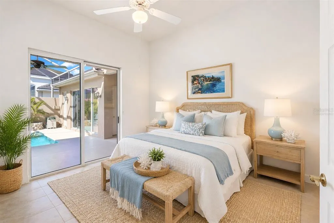
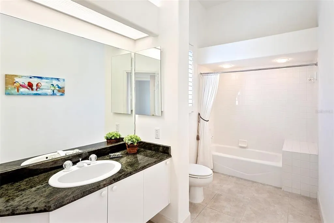
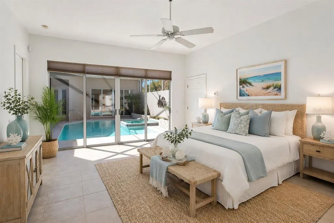
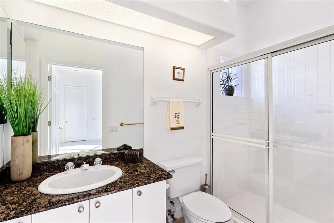
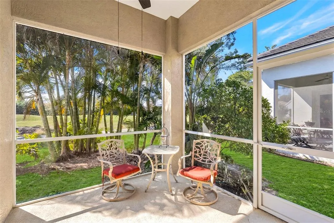
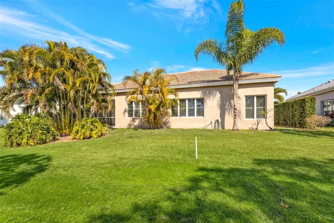
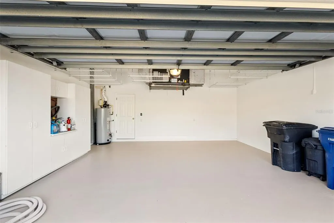
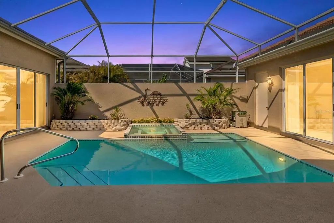
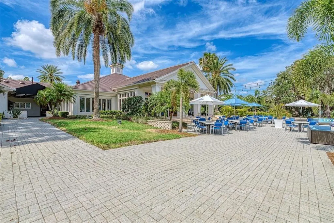
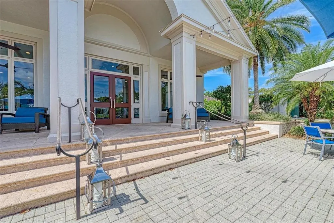
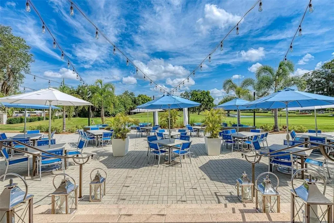
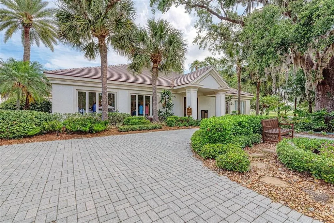
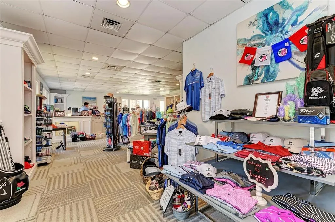
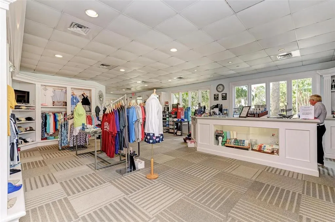
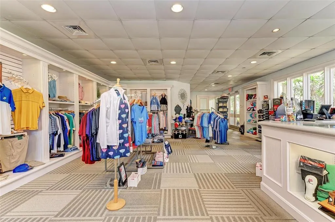
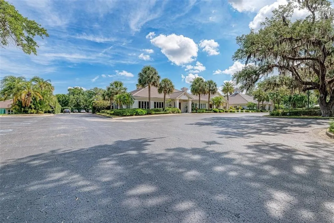
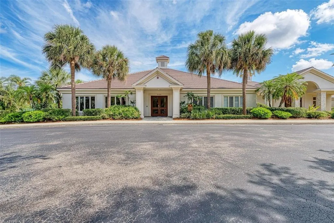
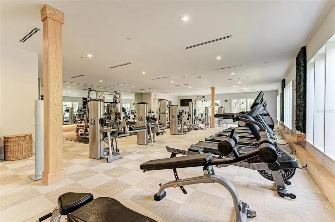
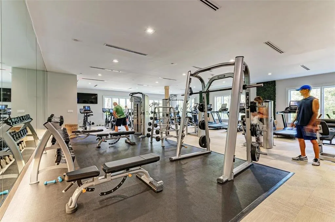
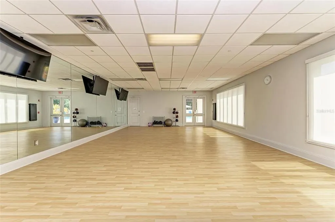
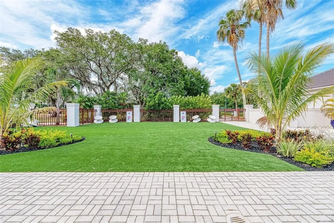
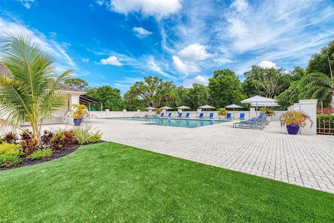
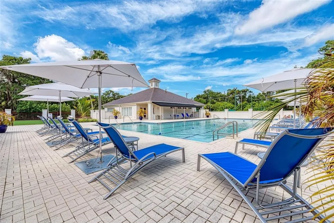
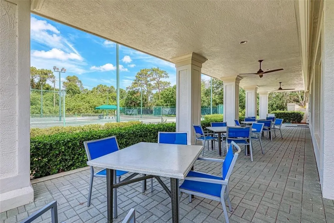
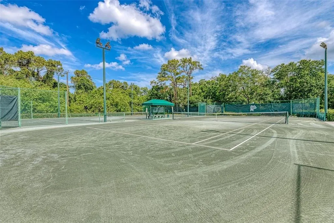
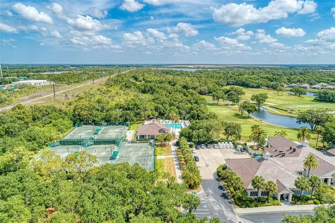
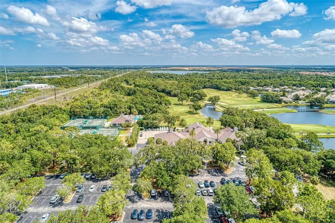
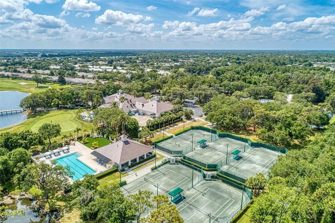
Virtually Staged. BRING OFFERS! A $60,000 Price Reduction! NEW ROOF installed Sept. 2025, with 10 year warranty! Located within the highly sought-after Rosedale Golf & Country Club, this exceptional residence offers an elegant blend of comfort, privacy, and timeless design — all perfectly positioned on a quiet cul-de-sac overlooking the golf course. Spanning 2,643 square feet, this thoughtfully designed 3-bedroom, 3 full-bath home features a rare and highly desirable separate Casita guest suite floor plan — ideal for extended family, visiting guests, or a private home office retreat. Both the main home and Casita enjoy tranquil views of the beautiful heated pool and spa, creating a true indoor-outdoor Florida lifestyle experience. Rosedale Golf & Country Club is a premier gated community offering golf, tennis, fitness, dining, and vibrant social activities—everything you need to embrace the Florida lifestyle to the fullest. Don’t miss your chance to call this exceptional property home. Schedule your private showing today! This one will not last...No Mandatory Memberships & No CDD Fees Here! Inside, you’ll find marble tile flooring in the formal living and dining rooms, plantation shutters, and an abundance of natural light throughout. The open family room and kitchen combination is light, bright, and welcoming — complete with light cabinetry galore, tile backsplash, stone countertops, an eat-in dining space, and seamless access to the lanai. A convenient pool bath entrance enhances functionality for entertaining. Recent upgrades provide peace of mind and exceptional value, including a brand-new tile roof with a 10-year transferable warranty, freshly painted interior baths, a two-zone A/C system, security alarm system, newly painted garage walls and floors, storage racks, and a new exterior garage door. Perfectly positioned on a golf course lot within one of the area’s most established communities, this home offers refined living, privacy, and resort-style enjoyment — all in one remarkable property.
| Elementary School | Middle School | High School |
|---|---|---|
| Braden River Elementary Elementary School | Dr Mona Jain Middle Middle School | Lakewood Ranch High High School |
| Price History | |
|---|---|
| 2/20/2026 | Listed $785,000 |
| 3/21/2026 | 8$725,000 |
General Features
| Sewer | Public Sewer |
|---|---|
| Heating | Heat Pump |
| Cooling | Central Air,Zoned |
| Utilities | BB/HS Internet Available,Cable Connected,Electricity Connected,Fiber Optics,Fire Hydrant,Natural Gas Connected,Public,Sewer Connected,Sprinkler Meter,Street Lights,Underground Utilities,Water Connected |
| Possession | Close Of Escrow |
| Roof | Tile |
| Appliances | Dishwasher,Disposal,Dryer,Gas Water Heater,Microwave,Range,Refrigerator,Washer |
| Zoning | PDR |
| Garage Spaces | 2 |
| Association Fee Includes | 24-Hour Guard,Cable TV,Common Area Taxes,Escrow Reserves Fund,Insurance,Internet,Manager,Private Road,Security |
| Patio/Porch Features | Covered,Enclosed,Front Porch,Patio,Rear Porch,Screened |
| Architectural Style | Contemporary |
| Pool Features | Auto Cleaner,Gunite,Heated,In Ground,Lighting,Other,Outside Bath Access,Screen Enclosure |
| Security Features | Gated Community,Security Gate,Security System,Smoke Detector(s) |
| Construction Materials | Stucco |
| Pets Allowed | Yes |
| Year Built | 1994 |
| View | Golf Course,Pool |
| Levels | One |
| Property Subtype | Single Family Residence |
| Tax Year | 2024 |
| Ownership | Fee Simple |
| Community Features | Clubhouse,Deed Restrictions,Dog Park,Fitness Center,Gated Community - Guard,Golf Carts OK,Golf,Pool,Restaurant,Sidewalks,Special Community Restrictions,Tennis Court(s) |
| HOA Fee 2 | 2532 |
| County | Manatee |
| New Construction | false |
| Property Type | Residential |
| Association Amenities | Cable TV,Gated,Optional Additional Fees,Other,Security |
| Attached Garage | true |
| Subdivision Name | ROSEDALE 1 |
| Facing Direction | Northeast |
| Garage Y/N | true |
| Total Rooms | 8 |
| Full Baths | 3 |
| Status | Active |
| Directions | I-75 - exit 217 (SR 70), East 1/2 mile to 87th Street East, Turn north into Rosedale and proceed through gate. Go to the first stop sign. Turn right on 54th Ave E and then make the next right. House #8732 will be on your right. |
| High School | Lakewood Ranch High |
| City | BRADENTON |
| Association Name | Property Resource Management/Cristina Stewart |
| Senior Community Y/N | false |
| MLS Area | 34211 - Bradenton/Lakewood Ranch Area |
| Lot Size Units | Square Feet |
| Lot Size Square Feet | 8407 |
| Carport Y/N | false |
| Listing Terms | Cash,Conventional,VA Loan |
| Spa Features | Heated,In Ground |
| HOA Fee 2 Frequency | Annually |
| Elementary School | Braden River Elementary |
| Land Lease Y/N | false |
| Tax Annual Amount | 4446 |
| Middle/Junior High School | Dr Mona Jain Middle |
| Property Condition | Completed |
| Additional Parcels Y/N | false |
| Lease Considered Y/N | true |
| Virtual Tour | https://youtu.be/at_7z4anTvk |
| AssociationName2 | Resource Property Management |
| Building Area Units | Square Feet |
| Living Area Units | Square Feet |
| Standard Status | Active |
| Occupancy Type | Vacant |
| Tax Lot | 15 |
| Legal Description | LOT 15 BLK A ROSEDALE 1 A GOLF & TENNIS CLUB COMMUNITY SUBDIVISION PI#17308.1075/9 |
| Minimum Lease | 3 Months |
| Water Access Y/N | false |
| Additional Rooms | Attic,Bonus Room,Den/Library/Office,Family Room,Formal Dining Room Separate,Formal Living Room Separate,Inside Utility,Interior In-Law Suite w/Private Entry |
| Water View Y/N | false |
| Flood Zone Code | X |
| In Law Suite YN | true |
| In Law Suite Description | 1 Bathroom,Detached (ADU),Private Entrance |
| Flood Zone Code X | Yes |
Interior Features
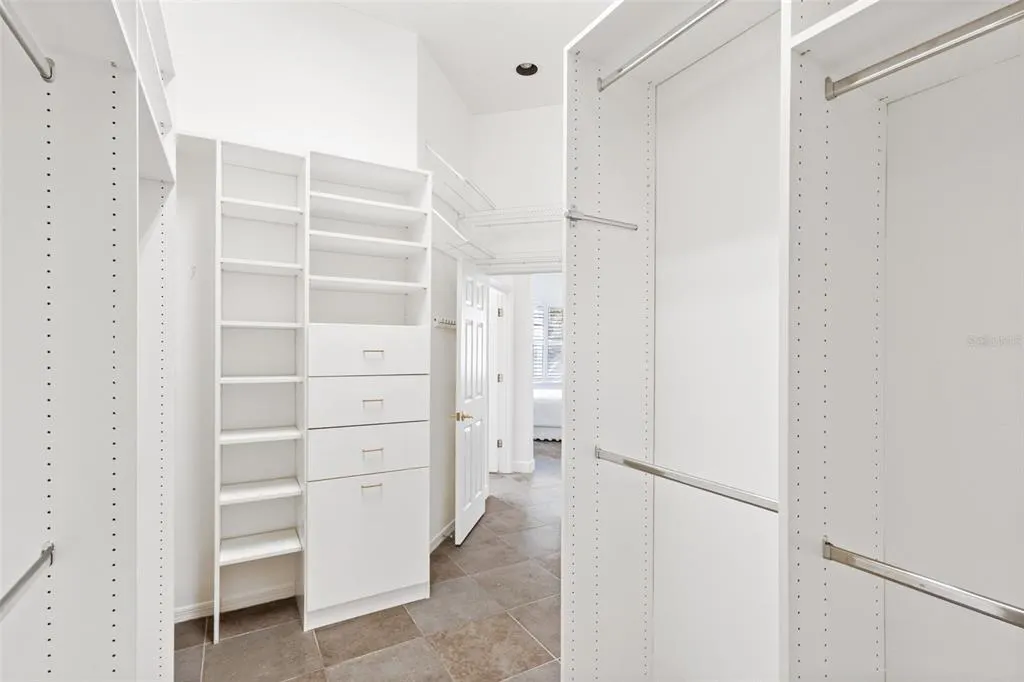
| Interior Amenities | Ceiling Fan(s),Eating Space In Kitchen,High Ceilings,Kitchen/Family Room Combo,Living Room/Dining Room Combo,Split Bedroom,Stone Counters,Thermostat,Walk-In Closet(s) |
|---|---|
| Flooring | Marble,Tile |
| Furnished Y/N | Unfurnished |
| Air Conditioning Y/N | true |
| Heating Y/N | true |
| Fireplace Y/N | false |
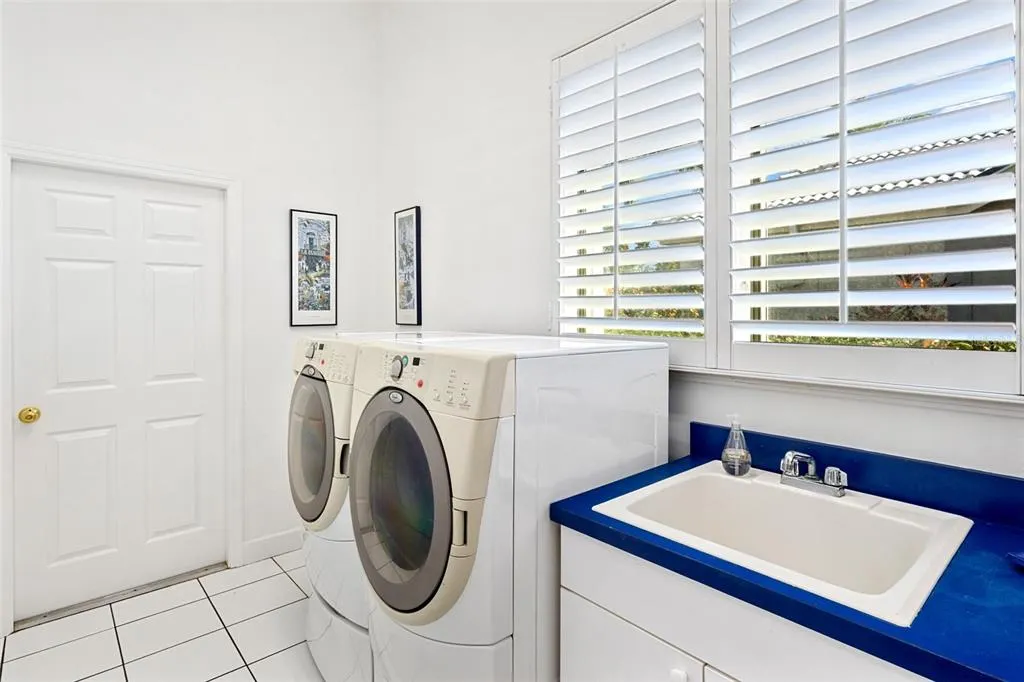
| Laundry Features | Inside,Laundry Room |
| Total Bedrooms | 3 |
| LivingAreaSource | Builder |
| Total Baths | 3 |
Exterior Features
| Exterior Amenities | Courtyard,Irrigation System,Other,Private Entrance,Private Mailbox,Rain Gutters,Sidewalk,Sliding Doors |
|---|---|
| Vegetation | Mature Landscaping |
| Lot Features | Cul-De-Sac,In County,Landscaped,On Golf Course,Sidewalk |
| Water Source | Public |
| Lot Size Area | 8407 |
| Foundation Details | Block |
| Spa | true |
| Building Area Total | 3634 |
| Lot Size Acres | 0.19 |
| Road Surface Type | Paved |
| Private Pool | true |
| Waterfront Y/N | false |
| Covered Spaces | 2 |
| Road Frontage Type | Street Paved,Private Road |
| Builder Model | Sun Sprite |
| Road Responsibility | Private Maintained Road |
Amenities
- Foreclosure
- Views
- Short Sale
- New Construction
- Adult 55+
- Lease To Own
- No HOA Fees
- Furnished
- Primary On Main
- Air Conditioning
- Seller Finance
- Green
- Fixer Upper
- Horse
- Golf
- Fireplace
- Deck
- Garage
- Basement
- Pool
Property vs Single Family Average in 34211
Price
Taxes
Year Built
 Copyright © MFRMLS.com All information deemed reliable but not guaranteed. All properties are subject to prior sale, change or withdrawal. Neither listing broker(s) or information provider(s) shall be responsible for any typographical errors, misinformation, misprints and shall be held totally harmless. Listing(s) information is provided for consumers personal, non-commercial use and may not be used for any purpose other than to identify prospective properties consumers may be interested in purchasing. Information on this site was last updated Last updated on August 22, 2026 8:32 PM UTC The listing information on this page last changed on Last updated on August 22, 2026 8:32 PM UTCd. The data relating to real estate for sale on this website comes in part from the Internet Data Exchange program of MFR MLS.
All information deemed reliable but not guaranteed. All properties are subject to prior sale, change or withdrawal. Neither listing broker(s) or information provider(s) shall be responsible for any typographical errors, misinformation, misprints and shall be held totally harmless. Listing(s) information is provided for consumers personal, non-commercial use and may not be used for any purpose other than to identify prospective properties consumers may be interested in purchasing.
Updated on August 22, 2026 8:32 PM UTC
Copyright © MFRMLS.com All information deemed reliable but not guaranteed. All properties are subject to prior sale, change or withdrawal. Neither listing broker(s) or information provider(s) shall be responsible for any typographical errors, misinformation, misprints and shall be held totally harmless. Listing(s) information is provided for consumers personal, non-commercial use and may not be used for any purpose other than to identify prospective properties consumers may be interested in purchasing. Information on this site was last updated Last updated on August 22, 2026 8:32 PM UTC The listing information on this page last changed on Last updated on August 22, 2026 8:32 PM UTCd. The data relating to real estate for sale on this website comes in part from the Internet Data Exchange program of MFR MLS.
All information deemed reliable but not guaranteed. All properties are subject to prior sale, change or withdrawal. Neither listing broker(s) or information provider(s) shall be responsible for any typographical errors, misinformation, misprints and shall be held totally harmless. Listing(s) information is provided for consumers personal, non-commercial use and may not be used for any purpose other than to identify prospective properties consumers may be interested in purchasing.
Updated on August 22, 2026 8:32 PM UTC
