

Primary on Main - Adult 55+
Address
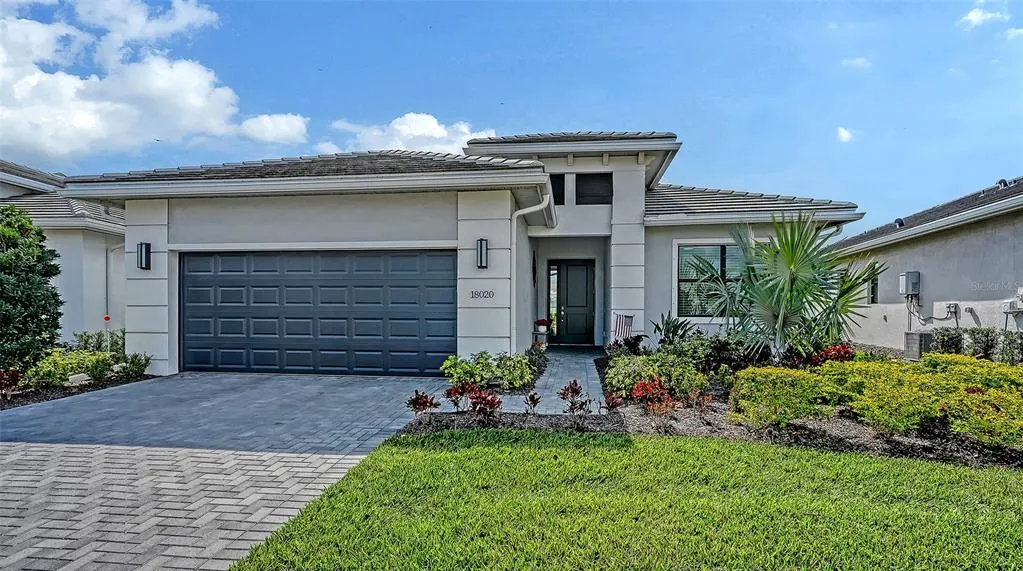
18020 Cresswind Terrace, BRADENTON, FL
Price
$ 675,000
Property Attributes
- MLS#A4682904
- TypeSingle Family
- Listing Status Active
- CountyManatee
- CityBRADENTON
- AreaBradenton/Lakewood Ranch Area
- NeighborhoodCRESSWIND PH IV
- Zip34211
- StyleSingle Family Residence
- Year Built2024
- Taxes$ 9760
- Price$ 675,000
- Bedrooms3
- Full Bathrooms3
- Half Bathrooms0
- Sqr Footage2302
- Lot Size0.16 Acres
Data Source:
Stellar MLS
Property Description
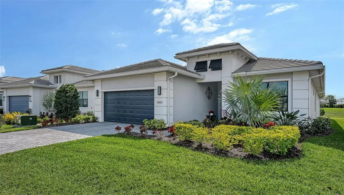
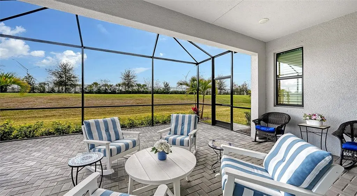
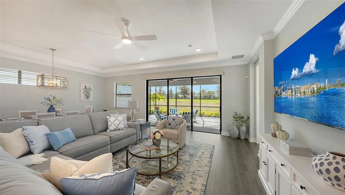
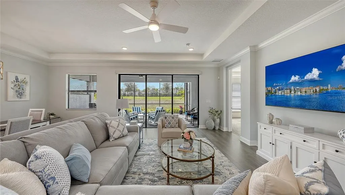
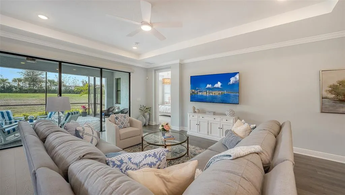
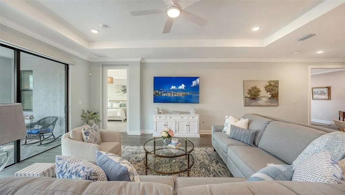
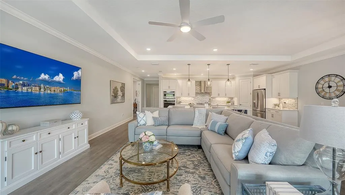
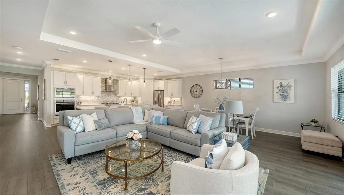
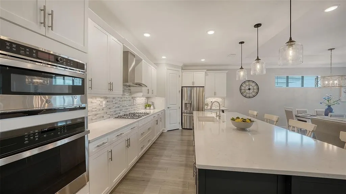
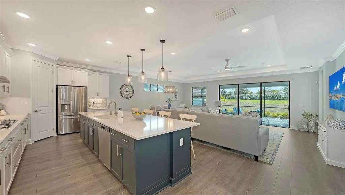
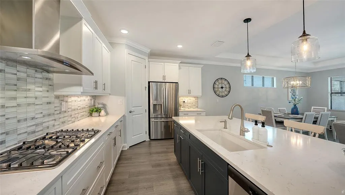
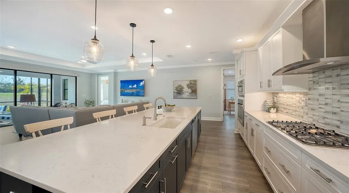
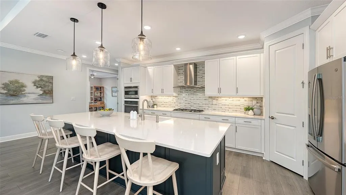
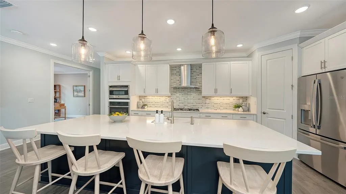
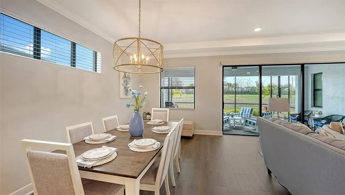
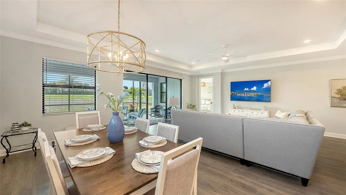
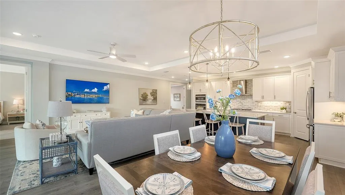
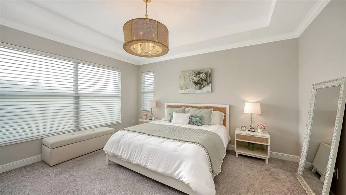
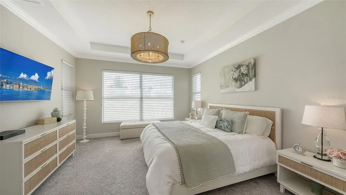
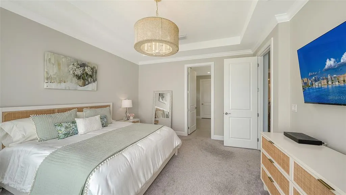
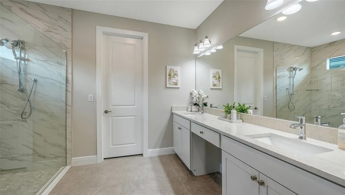
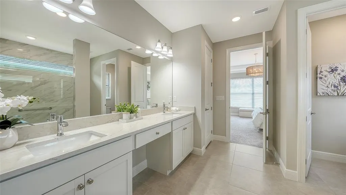
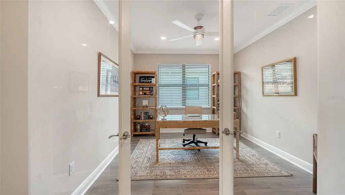
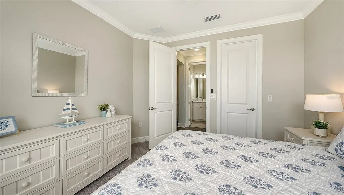
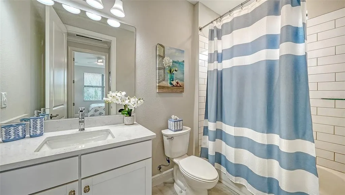
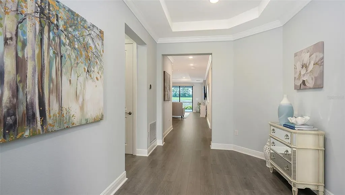
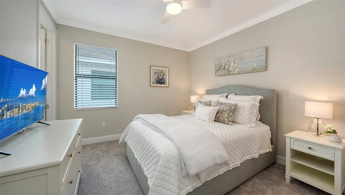
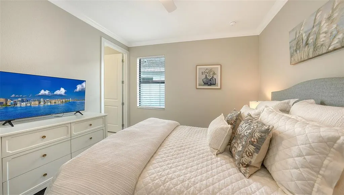
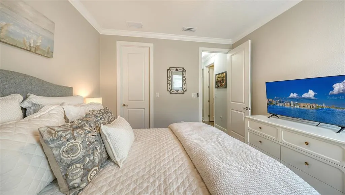
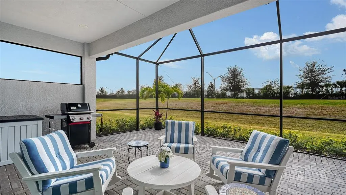
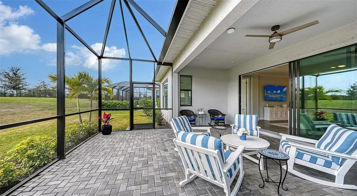
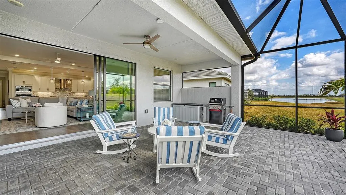
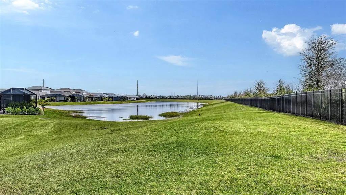
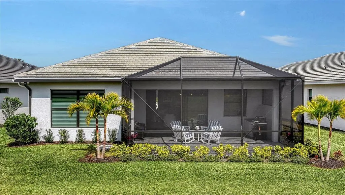
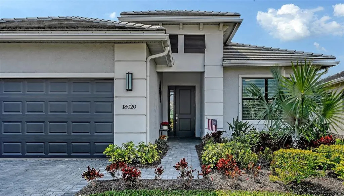
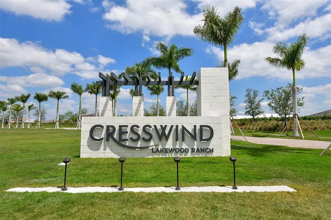
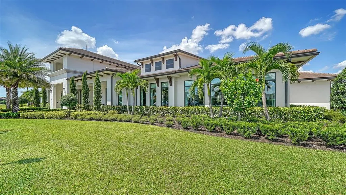
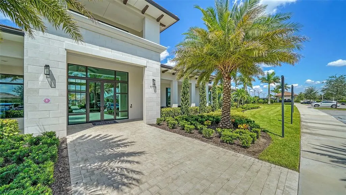
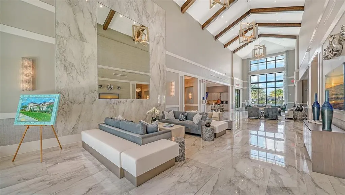
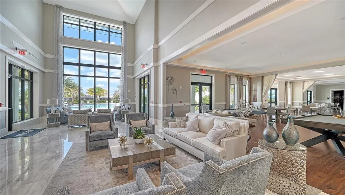
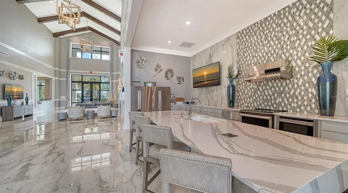
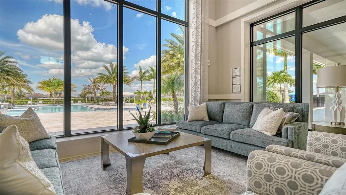
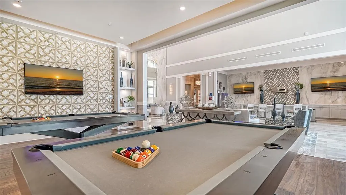
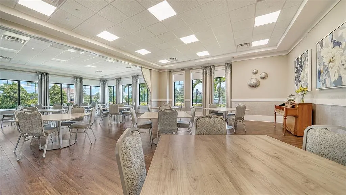
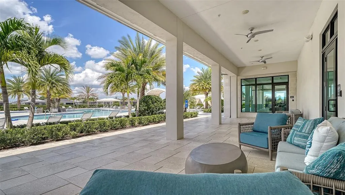
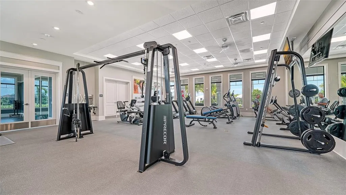
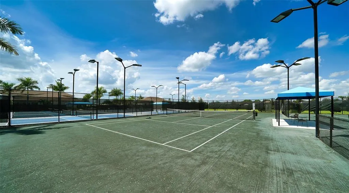
Experience elevated, easy living in the vibrant 55+ community of Cresswind at Lakewood Ranch. This lightly lived-in Fiesta floor plan by Kolter Homes features 3 bedrooms, 3 bathrooms, and a dedicated office space—blending comfort, functionality, and thoughtful upgrades throughout. Situated on a private homesite in the neighborhood, the property offers added space and privacy, while the extended covered lanai provides a wonderful outdoor setting for entertaining, relaxing, or enjoying Florida’s beautiful year-round weather. Inside, the open-concept layout flows effortlessly, creating an ideal balance of elegance and everyday livability. The beautifully upgraded kitchen showcases GE Profile stainless steel appliances, quartz countertops, a spacious center island, decorative tile backsplash, and soft-close cabinetry with convenient pull-out drawers—perfect for both casual meals and hosting guests. Upgraded finishes continue throughout the home, including enhanced flooring, quartz counters, and stylish cabinetry and hardware. The spacious primary suite offers a peaceful retreat and features a spa-inspired bath designed for relaxation as well as a large walk-in closet, while the guest bedrooms and baths maintain the home’s cohesive, upscale feel. Residents of Cresswind enjoy a pet-friendly, amenity-rich lifestyle across more than 250 acres, featuring pickleball and tennis courts, walking trails, bocce, a dog park, resort-style pool and spa, resistance pool, event lawn, and abundant social spaces. The resident-only clubhouse offers a state-of-the-art fitness center, yoga studio, art and ceramics rooms, card spaces, and a full calendar of activities led by a full-time lifestyle director. Beyond the gates, you’ll enjoy the exceptional convenience and lifestyle of Lakewood Ranch—one of the nation’s top-selling master-planned communities—offering nearby shopping, dining, championship golf, medical facilities, farmers markets, parks, trails, and year-round events, all just a short drive to the world-famous Gulf Coast beaches. This home offers the perfect balance—an active, engaging community when you want connection, and a comfortable, low-maintenance retreat when you’re ready to unwind. It’s more than a home—it’s a lifestyle designed for your next chapter.
| Elementary School | Middle School | High School |
|---|---|---|
| Gullett Elementary Elementary School | Dr Mona Jain Middle Middle School | Lakewood Ranch High High School |
| Price History | |
|---|---|
| 2/24/2026 | Listed $699,000 |
| 5/20/2026 | 3$675,000 |
General Features
| Sewer | Public Sewer |
|---|---|
| Heating | Central |
| Cooling | Central Air |
| Utilities | Cable Connected,Electricity Connected,Natural Gas Connected,Sewer Connected,Street Lights,Water Connected |
| Roof | Tile |
| Appliances | Dishwasher,Disposal,Dryer,Microwave,Refrigerator,Washer |
| Zoning | PDMU |
| HOA Fee | 1286.19 |
| Garage Spaces | 2 |
| Association Fee Includes | Cable TV,Community Pool,Maintenance Grounds,Recreational Facilities |
| Patio/Porch Features | Rear Porch |
| Security Features | Gated Community |
| Construction Materials | Block,Stucco |
| Pets Allowed | Yes |
| Year Built | 2024 |
| Levels | One |
| Property Subtype | Single Family Residence |
| Tax Year | 2025 |
| Ownership | Fee Simple |
| Community Features | Deed Restrictions,Dog Park,Fitness Center,Gated Community - No Guard,Sidewalks,Tennis Court(s) |
| Assoc Fee Paid Per | Quarterly |
| County | Manatee |
| New Construction | false |
| Property Type | Residential |
| Association Amenities | Cable TV,Fitness Center,Gated,Pickleball Court(s),Pool,Recreation Facilities,Tennis Court(s) |
| Attached Garage | true |
| Subdivision Name | CRESSWIND PH IV |
| Facing Direction | Northwest |
| Garage Y/N | true |
| Total Rooms | 6 |
| Full Baths | 3 |
| Status | Active |
| Directions | I75 to Exit 217 (Hwy 70) head East to Uihlein Rd., make a left. Turn right onto Cresswind Ter. |
| High School | Lakewood Ranch High |
| City | BRADENTON |
| Association Name | Breeze Home/ Josh Jones |
| Senior Community Y/N | true |
| MLS Area | 34211 - Bradenton/Lakewood Ranch Area |
| Lot Size Units | Square Feet |
| Lot Size Square Feet | 7153 |
| Carport Y/N | false |
| Listing Terms | Cash,Conventional |
| Elementary School | Gullett Elementary |
| Land Lease Y/N | false |
| Tax Annual Amount | 9760 |
| Middle/Junior High School | Dr Mona Jain Middle |
| Additional Parcels Y/N | false |
| Lease Considered Y/N | true |
| Virtual Tour | https://pix360.com/phototour3/41801/ |
| Building Area Units | Square Feet |
| Living Area Units | Square Feet |
| Builder Name | Kolter |
| Standard Status | Active |
| Occupancy Type | Owner |
| TaxOtherAnnualAssessmentAmount | 1659 |
| Tax Lot | 647 |
| Legal Description | LOT 647, CRESSWIND PH IV PI #5811.9015/9 |
| Pet Size Limit | Extra Large (101+ Lbs.) |
| Minimum Lease | 1-2 Years |
| Water Access Y/N | false |
| Monthly HOA Amount | 428.73 |
| Water View Y/N | false |
| Flood Zone Code | X |
| In Law Suite YN | false |
| Flood Zone Code X | Yes |
Interior Features
| Interior Amenities | Kitchen/Family Room Combo,Open Floorplan,Primary Bedroom Main Floor,Tray Ceiling(s),Walk-In Closet(s) |
|---|---|
| Flooring | Carpet,Luxury Vinyl,Tile |
| Furnished Y/N | Unfurnished |
| Air Conditioning Y/N | true |
| Heating Y/N | true |
| Fireplace Y/N | false |
| Laundry Features | Inside,Laundry Room |
| Total Bedrooms | 3 |
| LivingAreaSource | Public Records |
| Total Baths | 3 |
Exterior Features
| Exterior Amenities | Irrigation System,Rain Gutters,Sidewalk,Sliding Doors |
|---|---|
| Vegetation | Trees/Landscaped |
| Parking Features | Driveway |
| Lot Features | Landscaped,Sidewalk |
| Water Source | Public |
| Lot Size Area | 7153 |
| Foundation Details | Slab |
| Building Area Total | 3087 |
| Lot Size Acres | 0.16 |
| Road Surface Type | Paved |
| Private Pool | false |
| Waterfront Y/N | false |
| Covered Spaces | 2 |
| Builder Model | Fiesta |
Amenities
- Foreclosure
- Views
- Short Sale
- New Construction
- Adult 55+
- Lease To Own
- No HOA Fees
- Furnished
- Primary On Main
- Air Conditioning
- Seller Finance
- Green
- Fixer Upper
- Horse
- Golf
- Fireplace
- Deck
- Garage
- Basement
- Pool
Property vs Single Family Average in 34211
Price
Taxes
Year Built
 Copyright © MFRMLS.com All information deemed reliable but not guaranteed. All properties are subject to prior sale, change or withdrawal. Neither listing broker(s) or information provider(s) shall be responsible for any typographical errors, misinformation, misprints and shall be held totally harmless. Listing(s) information is provided for consumers personal, non-commercial use and may not be used for any purpose other than to identify prospective properties consumers may be interested in purchasing. Information on this site was last updated Last updated on August 22, 2026 8:32 PM UTC The listing information on this page last changed on Last updated on August 22, 2026 8:32 PM UTCd. The data relating to real estate for sale on this website comes in part from the Internet Data Exchange program of MFR MLS.
All information deemed reliable but not guaranteed. All properties are subject to prior sale, change or withdrawal. Neither listing broker(s) or information provider(s) shall be responsible for any typographical errors, misinformation, misprints and shall be held totally harmless. Listing(s) information is provided for consumers personal, non-commercial use and may not be used for any purpose other than to identify prospective properties consumers may be interested in purchasing.
Updated on August 22, 2026 8:32 PM UTC
Copyright © MFRMLS.com All information deemed reliable but not guaranteed. All properties are subject to prior sale, change or withdrawal. Neither listing broker(s) or information provider(s) shall be responsible for any typographical errors, misinformation, misprints and shall be held totally harmless. Listing(s) information is provided for consumers personal, non-commercial use and may not be used for any purpose other than to identify prospective properties consumers may be interested in purchasing. Information on this site was last updated Last updated on August 22, 2026 8:32 PM UTC The listing information on this page last changed on Last updated on August 22, 2026 8:32 PM UTCd. The data relating to real estate for sale on this website comes in part from the Internet Data Exchange program of MFR MLS.
All information deemed reliable but not guaranteed. All properties are subject to prior sale, change or withdrawal. Neither listing broker(s) or information provider(s) shall be responsible for any typographical errors, misinformation, misprints and shall be held totally harmless. Listing(s) information is provided for consumers personal, non-commercial use and may not be used for any purpose other than to identify prospective properties consumers may be interested in purchasing.
Updated on August 22, 2026 8:32 PM UTC
