

Waterfront - Eco Friendly

Address
324 Bayshore Drive, OSPREY, FL
Price
$ 3,995,000
Property Attributes
- MLS#A4683138
- TypeSingle Family
- Listing Status Pending
- CountySarasota
- CityOSPREY
- AreaOsprey
- NeighborhoodBAY ACRES - RESUB
- Zip34229
- StyleContemporary Custom
- Year Built2000
- Taxes$ 23356
- Price$ 3,995,000
- Bedrooms4
- Full Bathrooms4
- Half Bathrooms1
- Sqr Footage4389
- Lot Size0.47 Acres
Data Source:
Stellar MLS
Property Description
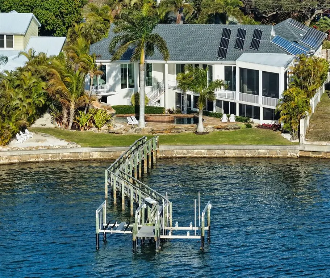
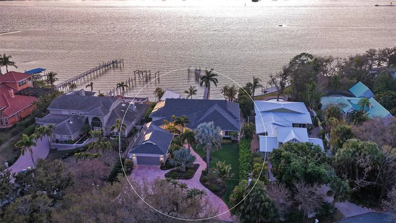
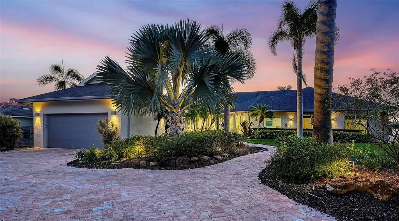
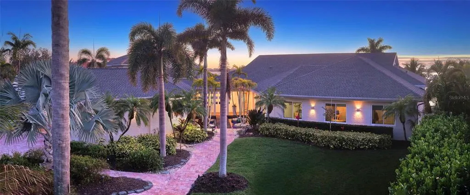
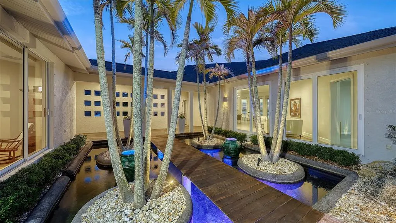
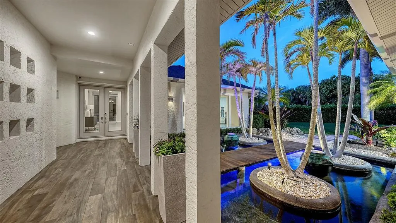
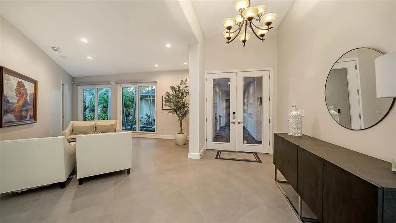
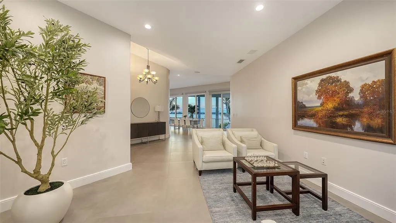
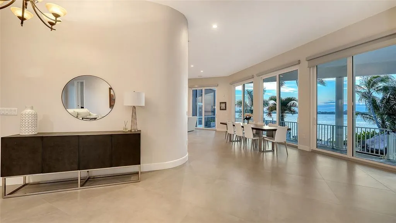
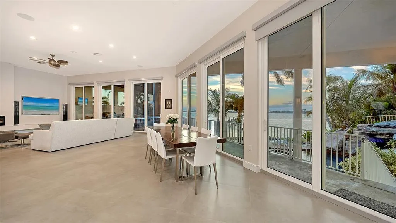
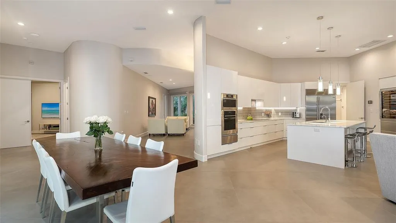
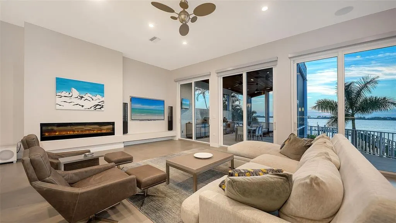
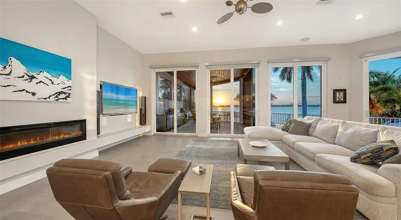
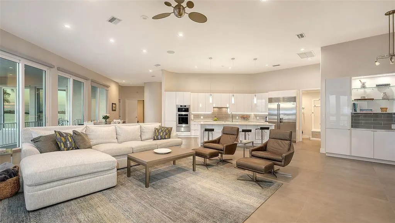
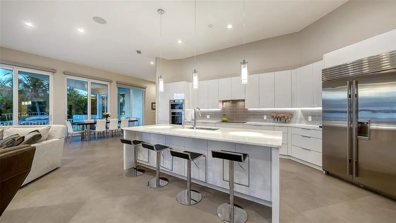
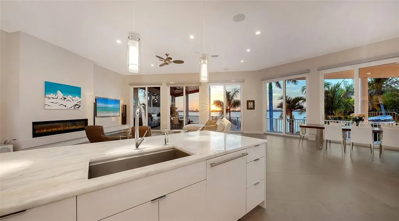
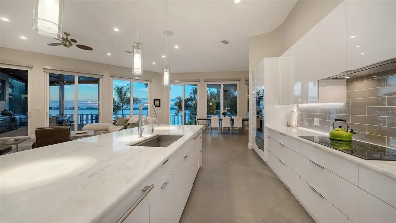
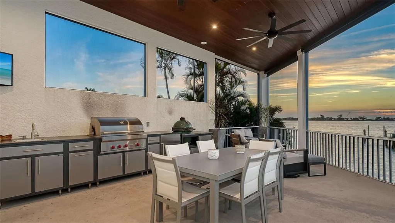
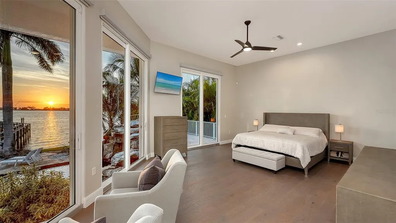
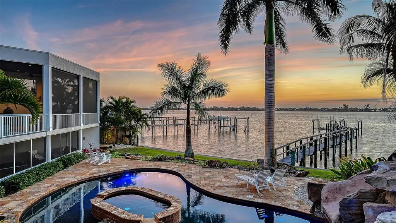
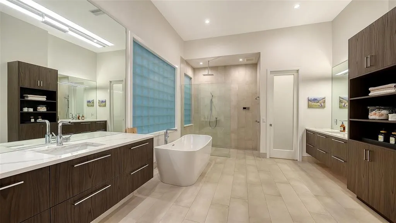
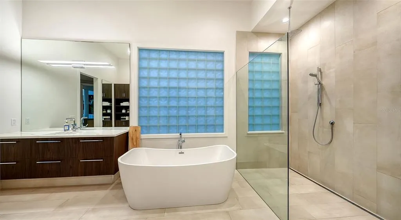
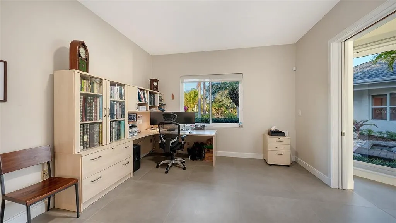
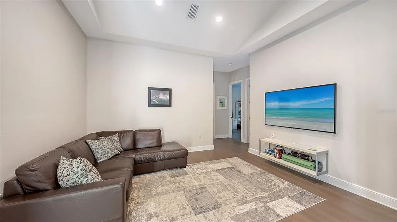
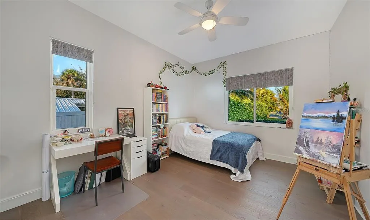
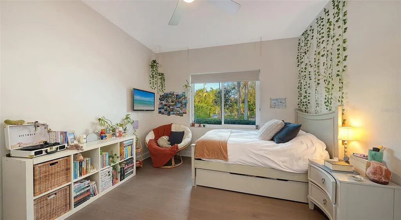
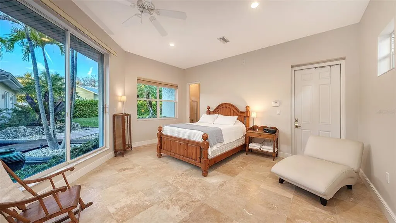
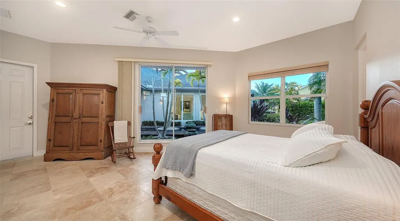
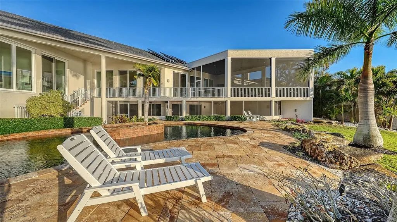
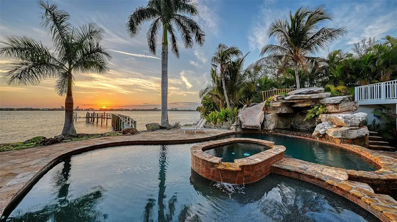
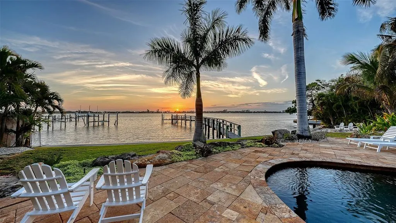
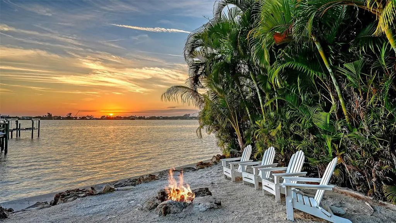
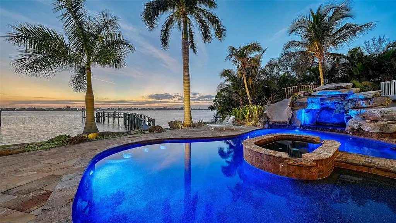
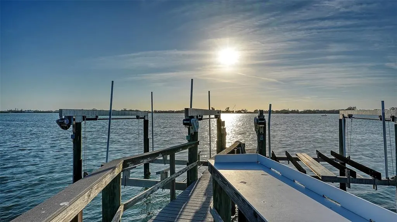
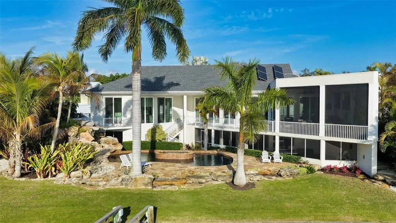
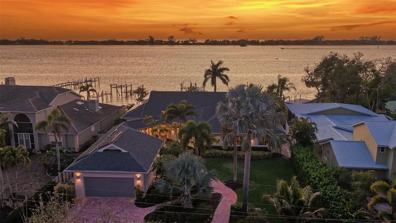
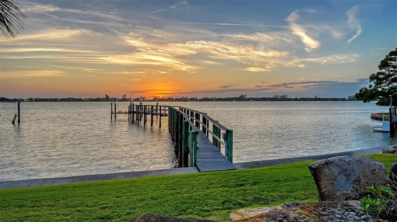
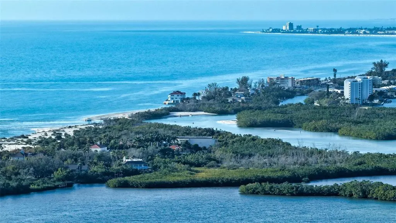
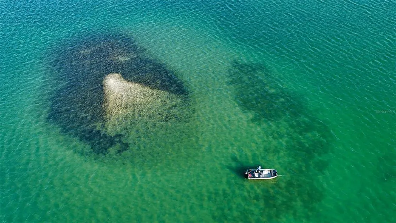
Big bay views surround you from this exquisitely updated waterfront estate. Welcome to 324 Bayshore Drive, a property of nearly half an acre set on a large, open stretch of the bay with easy access to the Intracoastal Waterway. Even more spectacular is the beautiful water and natural beauty of Midnight Pass which is just to the north of this property and sandbar relaxation just a short boat ride away. This home features all the right spaces and updates- it features a smartly renovated main house comprised of three bedrooms, three and a half bathrooms and spacious office, as well as separate guest suite with full bathroom. From the moment you approach this property you can tell something is different about it. The large front yard features a wraparound drive with tasteful landscaping and as you approach the front door you are transported into true relaxation as you enter over a pool with footbridge to the front door. The immediate thing you will notice are unobstructed beautiful views, high ceilings and stunning architecture. As you take in the 36x36 tile updated flooring you’ll visit the kitchen and great room. The kitchen features upscale appliances from SubZero, Miele and Thermador, as well as sleek European style cabinetry. The main living space opens onto a screened, elevated patio with built-in summer kitchen. The primary is oversized with soaring ceilings and features a spa-like bathroom with free-standing tub, walk-in shower, dual vanities, and walk-in closet. The real fun begins outside- it’s hard to beat the outdoor living space- private sandy beach, heated pool and spa, and large fenced backyard to enjoy. The boating enthusiast will enjoy dual 16k and 10k boat lifts, fish cleaning station, water and electrical service. This home features its own video security system, solar panels with battery backup, a full complement of hurricane shutters, and is located in flood X, indicating no flood insurance required. The roof was replaced in 2025, the structure is built strong with ICF concrete block construction, and the attic insulation is spray foam for energy efficiency. This special estate must truly be seen in person to grasp- schedule your private showing today.
| Elementary School | Middle School | High School |
|---|---|---|
| Laurel Nokomis Elementary Elementary School | Laurel Nokomis Middle Middle School | Venice Senior High High School |
| Price History | |
|---|---|
| 2/24/2026 | Listed $4,250,000 |
| 4/29/2026 | 6$3,995,000 |
General Features
| Sewer | Septic Tank |
|---|---|
| Heating | Central,Electric |
| Cooling | Central Air |
| Utilities | BB/HS Internet Available,Cable Available,Electricity Connected,Propane,Public,Water Connected |
| Roof | Shingle |
| Appliances | Bar Fridge,Built-In Oven,Convection Oven,Cooktop,Dishwasher,Dryer,Electric Water Heater,Refrigerator,Washer,Water Filtration System,Wine Refrigerator |
| Zoning | RSF1 |
| Garage Spaces | 2 |
| Patio/Porch Features | Covered,Deck,Front Porch,Porch,Rear Porch,Screened |
| Architectural Style | Contemporary,Custom |
| Pool Features | Heated,In Ground,Lighting,Salt Water |
| Security Features | Closed Circuit Camera(s),Security System,Smoke Detector(s) |
| Construction Materials | ICFs (Insulated Concrete Forms),Stucco |
| Year Built | 2000 |
| Electric | Photovoltaics Seller Owned |
| View | Pool,Water |
| Levels | Two |
| Property Subtype | Single Family Residence |
| Tax Year | 2025 |
| Ownership | Fee Simple |
| Waterfront Features | Bay/Harbor |
| County | Sarasota |
| New Construction | false |
| Property Type | Residential |
| Attached Garage | true |
| Subdivision Name | BAY ACRES - RESUB |
| Facing Direction | West |
| Garage Y/N | true |
| Green Energy Generation | Solar |
| Other Structures | Guest House,Outdoor Kitchen |
| Total Rooms | 10 |
| Full Baths | 4 |
| Status | Pending |
| Directions | US 41 to Bay Acres Avenue to address. |
| High School | Venice Senior High |
| City | OSPREY |
| Senior Community Y/N | false |
| MLS Area | 34229 - Osprey |
| Lot Size Units | Square Feet |
| Lot Size Square Feet | 20603 |
| Carport Y/N | false |
| Listing Terms | Cash,Conventional |
| Spa Features | Heated,In Ground |
| Elementary School | Laurel Nokomis Elementary |
| Land Lease Y/N | false |
| Tax Annual Amount | 23356 |
| Middle/Junior High School | Laurel Nokomis Middle |
| Additional Parcels Y/N | false |
| Lease Considered Y/N | true |
| Virtual Tour | https://pix360.com/phototour3/41800/ |
| Building Area Units | Square Feet |
| Living Area Units | Square Feet |
| Standard Status | Pending |
| Occupancy Type | Owner |
| Tax Lot | 9 |
| Legal Description | BEG AT THE INT OF THE WLY R/W OF A 50 FT ACCESS RD AND THE WLY R/W OF BAYSHORE DR, AS SHOWN ON PLAT OF BAY ACRES RESUB TH N 31-29-00 W ON WLY LINE OF SAID ACCESS ROAD 4.25 FT TO SELY COR OF |
| Water View | Bay/Harbor - Full,Intracoastal Waterway |
| Water Access Type | Bay/Harbor,Intracoastal Waterway |
| Minimum Lease | 1 Month |
| Water Access Y/N | true |
| Additional Rooms | Den/Library/Office,Inside Utility |
| Water View Y/N | true |
| Flood Zone Code | X |
| In Law Suite YN | false |
| Flood Zone Code X | Yes |
| DockY/N | true |
Interior Features
| Interior Amenities | Ceiling Fan(s),High Ceilings,Solid Surface Counters,Thermostat,Walk-In Closet(s),Window Treatments |
|---|---|
| Flooring | Engineered Hardwood,Tile |
| Furnished Y/N | Unfurnished |
| Fireplace Features | Family Room |
| Air Conditioning Y/N | true |
| Heating Y/N | true |
| Fireplace Y/N | true |
| Half Baths | 1 |
| Laundry Features | Inside,Laundry Room |
| Total Bedrooms | 4 |
| LivingAreaSource | Public Records |
| Total Baths | 5 |
Exterior Features
| Exterior Amenities | Balcony,Hurricane Shutters,Irrigation System,Lighting,Outdoor Kitchen,Private Mailbox,Rain Gutters,Sliding Doors |
|---|---|
| Vegetation | Mature Landscaping,Trees/Landscaped |
| Fencing | Chain Link,Fenced,Wood |
| Parking Features | Circular Driveway,Driveway,Garage Door Opener |
| Lot Features | In County,Landscaped |
| Water Source | Public |
| Lot Size Area | 20603 |
| Foundation Details | Slab |
| Spa | true |
| Building Area Total | 7971 |
| Lot Size Acres | 0.47 |
| Road Surface Type | Asphalt |
| Private Pool | true |
| Waterfront Y/N | true |
| Covered Spaces | 2 |
Amenities
- Foreclosure
- Views
- Short Sale
- New Construction
- Adult 55+
- Lease To Own
- No HOA Fees
- Furnished
- Primary On Main
- Air Conditioning
- Seller Finance
- Green
- Fixer Upper
- Horse
- Golf
- Fireplace
- Deck
- Garage
- Basement
- Pool
Property vs Single Family Average in 34229
Price
Taxes
Year Built
 Copyright © MFRMLS.com All information deemed reliable but not guaranteed. All properties are subject to prior sale, change or withdrawal. Neither listing broker(s) or information provider(s) shall be responsible for any typographical errors, misinformation, misprints and shall be held totally harmless. Listing(s) information is provided for consumers personal, non-commercial use and may not be used for any purpose other than to identify prospective properties consumers may be interested in purchasing. Information on this site was last updated Last updated on August 21, 2026 8:58 PM UTC The listing information on this page last changed on Last updated on August 21, 2026 8:58 PM UTCd. The data relating to real estate for sale on this website comes in part from the Internet Data Exchange program of MFR MLS.
All information deemed reliable but not guaranteed. All properties are subject to prior sale, change or withdrawal. Neither listing broker(s) or information provider(s) shall be responsible for any typographical errors, misinformation, misprints and shall be held totally harmless. Listing(s) information is provided for consumers personal, non-commercial use and may not be used for any purpose other than to identify prospective properties consumers may be interested in purchasing.
Updated on August 21, 2026 8:58 PM UTC
Copyright © MFRMLS.com All information deemed reliable but not guaranteed. All properties are subject to prior sale, change or withdrawal. Neither listing broker(s) or information provider(s) shall be responsible for any typographical errors, misinformation, misprints and shall be held totally harmless. Listing(s) information is provided for consumers personal, non-commercial use and may not be used for any purpose other than to identify prospective properties consumers may be interested in purchasing. Information on this site was last updated Last updated on August 21, 2026 8:58 PM UTC The listing information on this page last changed on Last updated on August 21, 2026 8:58 PM UTCd. The data relating to real estate for sale on this website comes in part from the Internet Data Exchange program of MFR MLS.
All information deemed reliable but not guaranteed. All properties are subject to prior sale, change or withdrawal. Neither listing broker(s) or information provider(s) shall be responsible for any typographical errors, misinformation, misprints and shall be held totally harmless. Listing(s) information is provided for consumers personal, non-commercial use and may not be used for any purpose other than to identify prospective properties consumers may be interested in purchasing.
Updated on August 21, 2026 8:58 PM UTC
