

Water Views - Golf Course - Adult 55+
Address
7110 Gradford Court, LAKEWOOD RANCH, FL
Price
$ 1,150,000
Property Attributes
- MLS#A4683489
- TypeSingle Family
- Listing Status Active
- CountyManatee
- CityLAKEWOOD RANCH
- AreaBradenton/Lakewood Ranch/Lakewood Rch
- NeighborhoodDEL WEBB AT LAKEWOOD RANCH
- Zip34202
- StyleCottage
- Year Built2020
- Taxes$ 11158
- Price$ 1,150,000
- Bedrooms4
- Full Bathrooms4
- Half Bathrooms0
- Sqr Footage3500
- Lot Size0.26 Acres
Data Source:
Stellar MLS
Property Description
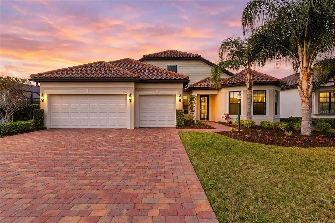
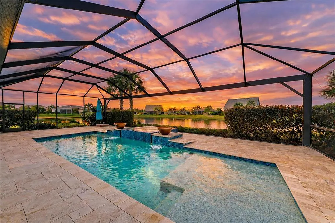
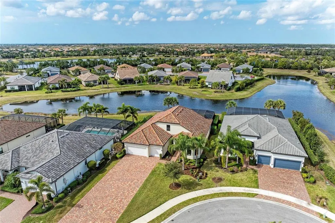
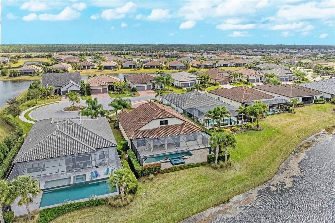
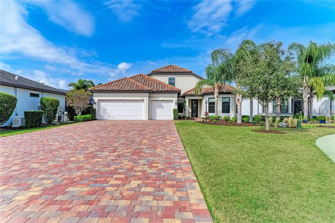
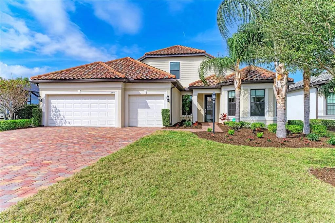
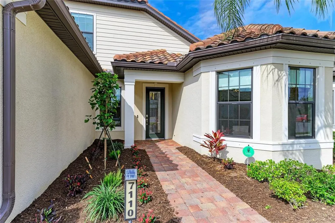
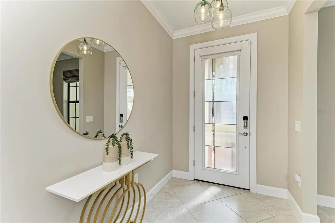
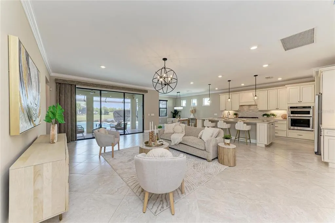
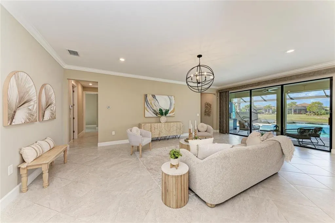
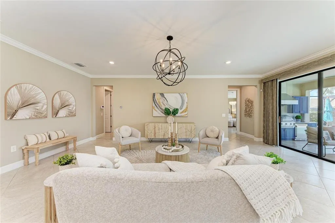
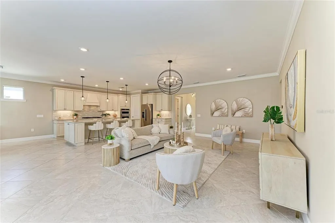
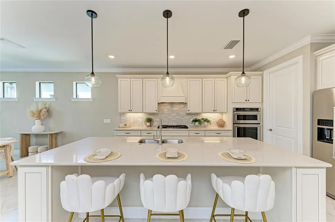
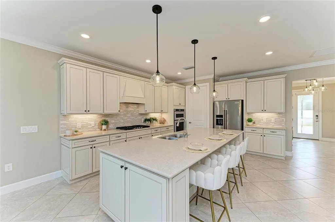
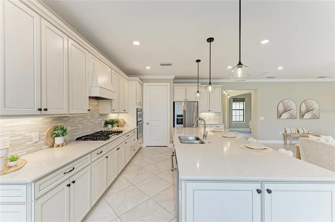
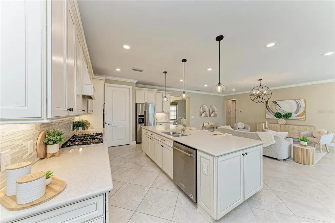
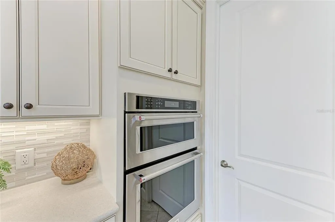
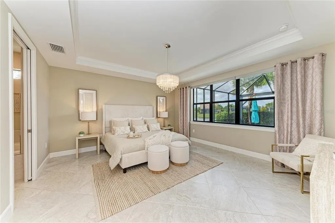
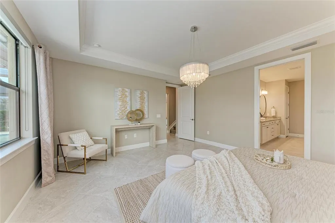
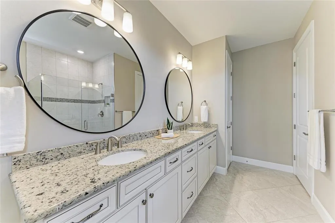
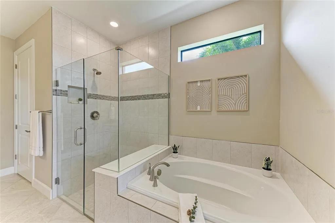
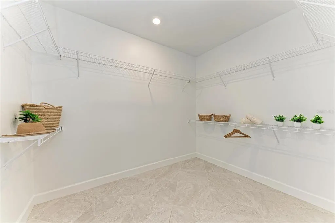
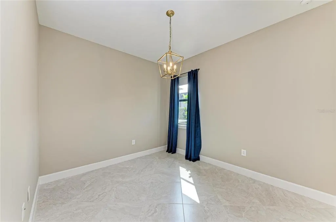
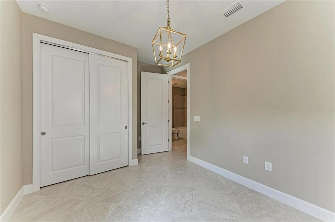
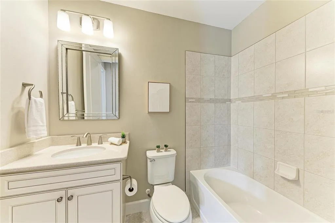
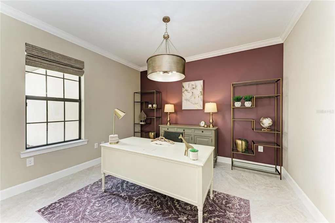
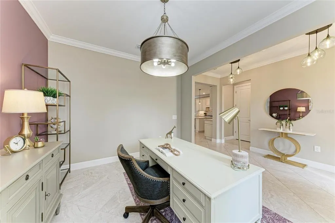
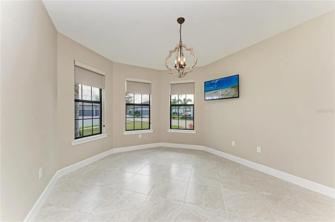
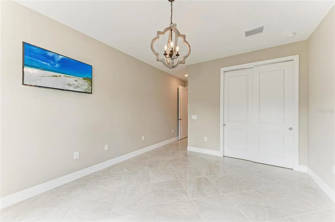
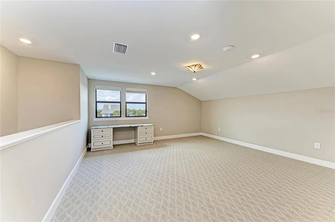
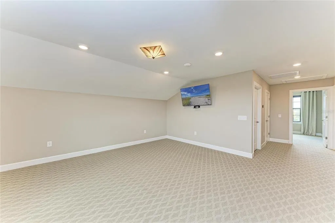
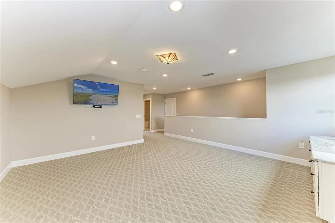
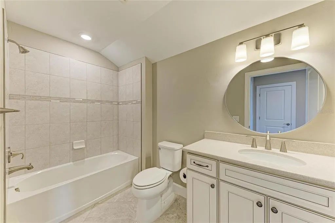
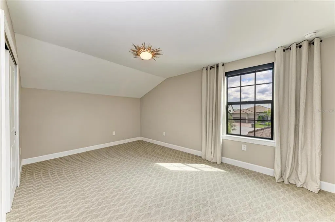
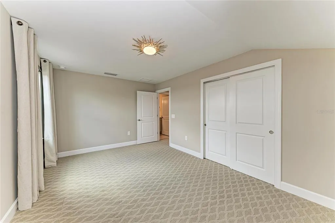
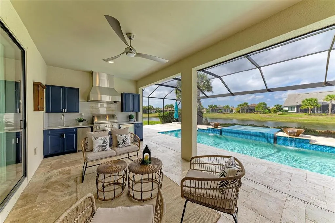
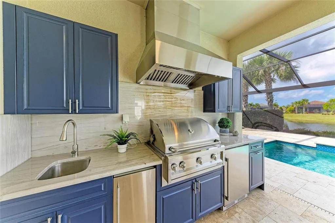
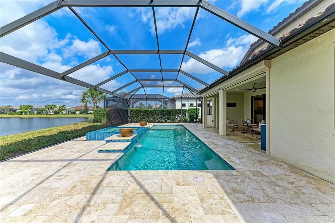
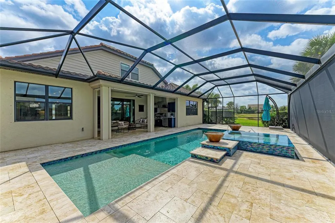
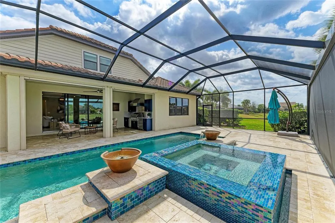
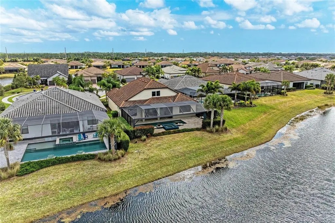
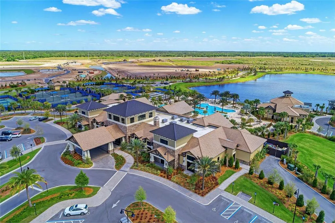
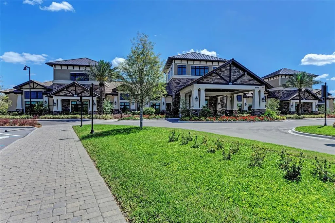
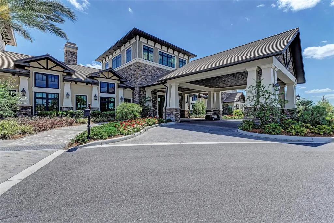
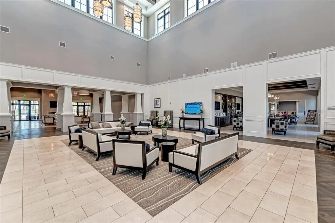
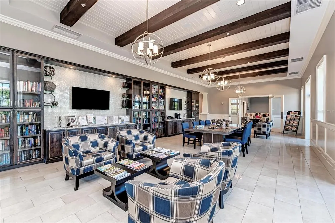
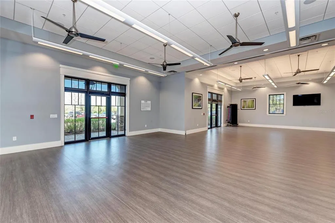
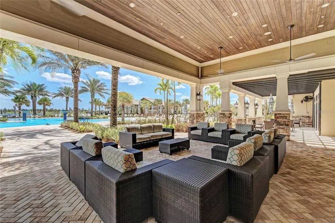
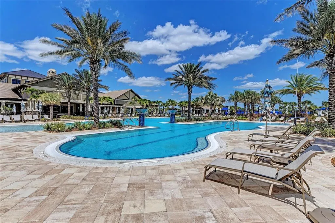
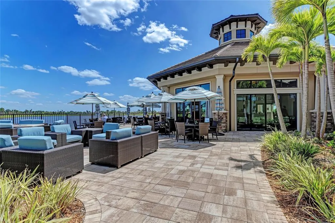

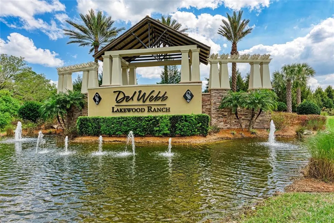
Welcome to your private sanctuary in Del Webb at Lakewood Ranch, where shimmering water views, golden sunsets, and resort-caliber living come together in perfect harmony. Set on an extra-deep cul-de-sac homesite, this expanded Stellar model with 4 bedrooms, 4 baths, and a flexible office space is designed for the way you want to live. From the moment you enter, your eyes are drawn beyond the main living space to a breathtaking panoramic lake view, framed by a panoramic screen that makes the outdoors feel like a living work of art. Imagine starting your mornings with coffee as the water glows in the early light and ending your evenings with spectacular sunset skies reflected across your custom pool and spa. The outdoor living experience is nothing short of extraordinary with an expansive paver lanai, a fully equipped outdoor kitchen, and generous gathering spaces that invite celebrations, quiet evenings, and everything in between. Enjoy safety with electronic hurricane shades in lanai. This is where memories are made. At the heart of the home, the chef’s kitchen is both stunning and practical, with glazed ivory cabinetry, quartz countertops, an impressive 11-foot breakfast bar, and top of the line KitchenAid appliances. Whether hosting holidays, intimate dinner parties, or casual brunch with friends. Throughout the home you’ll find crown molding, tray ceilings, designer lighting, and custom window treatments elevating the space with warmth and sophistication, while the thoughtfully designed layout offers the privacy and comfort you and your guests deserve. The upstairs is complete with bonus room, bedroom and bathroom making this the perfect retreat for visiting family, long-term guests, or a peaceful escape all your own. Even the oversized 3-car garage has been enhanced for real life, with abundant storage and a custom workbench for hobbies, projects, and organization. Beyond your front door, life unfolds in the vibrant, amenity-rich Del Webb community where you can enjoy morning fitness classes, afternoons by the resort pool, pickleball with neighbors, art studio creativity, evening events, and a full-time lifestyle director curating experiences that turn neighbors into lifelong friends. And all of this is set within Lakewood Ranch, where waterside dining, boutique shopping, farmers markets, championship golf, cultural events, and the Gulf Coast’s world-famous beaches are just moments away. This is more than a home, it’s where your next chapter feels like a permanent vacation. For extra peace of mind sellers providing a one year home warranty. Start living the life you deserve in this exceptional home.
| Elementary School | Middle School | High School |
|---|---|---|
| Robert E Willis Elementary Elementary School | Nolan Middle Middle School | Lakewood Ranch High High School |
| Price History | |
|---|---|
| 2/21/2026 | Listed $1,290,000 |
| 3/24/2026 | 3$1,250,000 |
| 4/24/2026 | 8$1,150,000 |
General Features
| Sewer | Public Sewer |
|---|---|
| Heating | Central,Electric |
| Cooling | Central Air,Humidity Control |
| Utilities | Cable Connected,Electricity Connected,Natural Gas Connected,Phone Available |
| Possession | Close Of Escrow |
| Roof | Tile |
| Appliances | Built-In Oven,Convection Oven,Cooktop,Dishwasher,Disposal,Dryer,Gas Water Heater,Ice Maker,Microwave,Refrigerator,Washer |
| Zoning | PD-R |
| HOA Fee | 1647 |
| Garage Spaces | 3 |
| Association Fee Includes | Community Pool,Escrow Reserves Fund,Fidelity Bond,Maintenance Structure,Manager,Private Road,Recreational Facilities,Security |
| Patio/Porch Features | Rear Porch,Screened |
| Architectural Style | Cottage |
| Pool Features | Chlorine Free,Gunite,Heated,In Ground,Lighting,Salt Water,Screen Enclosure,Tile |
| Security Features | Gated Community,Security System,Smoke Detector(s) |
| Construction Materials | Block,Stucco |
| Pets Allowed | Breed Restrictions,Cats OK,Dogs OK,Number Limit |
| Year Built | 2020 |
| View | Water |
| Levels | Two |
| Property Subtype | Single Family Residence |
| Tax Year | 2024 |
| Ownership | Fee Simple |
| Community Features | Dock,Association Recreation - Owned,Clubhouse,Deed Restrictions,Fitness Center,Gated Community - Guard,Golf Carts OK,Handicap Modified,Irrigation-Reclaimed Water,No Truck/RV/Motorcycle Parking,Playground,Pool,Restaurant,Sidewalks,Special Community Restrictions,Tennis Court(s),Wheelchair Access |
| Assoc Fee Paid Per | Quarterly |
| County | Manatee |
| New Construction | false |
| Property Type | Residential |
| Association Amenities | Clubhouse,Fitness Center,Gated,Handicap Modified,Lobby Key Required,Maintenance,Park,Pickleball Court(s),Pool,Recreation Facilities,Security,Shuffleboard Court,Spa/Hot Tub,Tennis Court(s),Vehicle Restrictions,Wheelchair Access |
| Attached Garage | true |
| Subdivision Name | DEL WEBB AT LAKEWOOD RANCH |
| Facing Direction | East |
| Garage Y/N | true |
| Total Rooms | 9 |
| Full Baths | 4 |
| Status | Active |
| Directions | St Rd 70 East From Lorraine Road. Enter Del Webb. Once past the gate, head straight on Del Webb Blvd until you come to the Clubhouse. Turn Left on Del Webb Blvd until you come to Waterville Pl. Turn Left on Waterville Pl. Once on Waterville, Gradford Ct is the 2nd street on your left. The house is towards the end of the cul-de-sac on your left. |
| High School | Lakewood Ranch High |
| City | LAKEWOOD RANCH |
| Association Name | Kirstin Stapelton- on site |
| Senior Community Y/N | true |
| MLS Area | 34202 - Bradenton/Lakewood Ranch/Lakewood Rch |
| Lot Size Units | Square Feet |
| Lot Size Square Feet | 11421 |
| Carport Y/N | false |
| Listing Terms | Cash,Conventional,VA Loan |
| Spa Features | Heated,In Ground |
| Elementary School | Robert E Willis Elementary |
| Land Lease Y/N | false |
| Tax Annual Amount | 11158 |
| Home Warranty Y/N | true |
| Middle/Junior High School | Nolan Middle |
| Property Condition | Completed |
| Additional Parcels Y/N | false |
| Lease Considered Y/N | true |
| Virtual Tour | https://tours.vtourhomes.com/8w1zY0343zFKOsCKV1B8 |
| Building Area Units | Square Feet |
| Living Area Units | Square Feet |
| Builder Name | Pulte |
| Standard Status | Active |
| Occupancy Type | Vacant |
| TaxOtherAnnualAssessmentAmount | 2020 |
| Tax Lot | 889 |
| Legal Description | LOT 889, DEL WEBB PH IV SUBPH 4A & 4B. PI #5861.5220/9 |
| Water View | Canal |
| Pet Size Limit | Extra Large (101+ Lbs.) |
| Minimum Lease | 6 Months |
| Water Access Y/N | false |
| Monthly HOA Amount | 549 |
| Additional Rooms | Bonus Room,Den/Library/Office,Great Room,Storage Rooms |
| Water View Y/N | true |
| Flood Zone Code | X |
| In Law Suite YN | false |
| Flood Zone Code X | Yes |
Interior Features
| Interior Amenities | Ceiling Fan(s),Crown Molding,Eating Space In Kitchen,In Wall Pest System,Open Floorplan,Smart Home,Solid Wood Cabinets,Stone Counters,Thermostat,Tray Ceiling(s),Walk-In Closet(s),Window Treatments |
|---|---|
| Flooring | Carpet,Ceramic Tile |
| Furnished Y/N | Unfurnished |
| Total Stories | 2 |
| Air Conditioning Y/N | true |
| Heating Y/N | true |
| Fireplace Y/N | false |
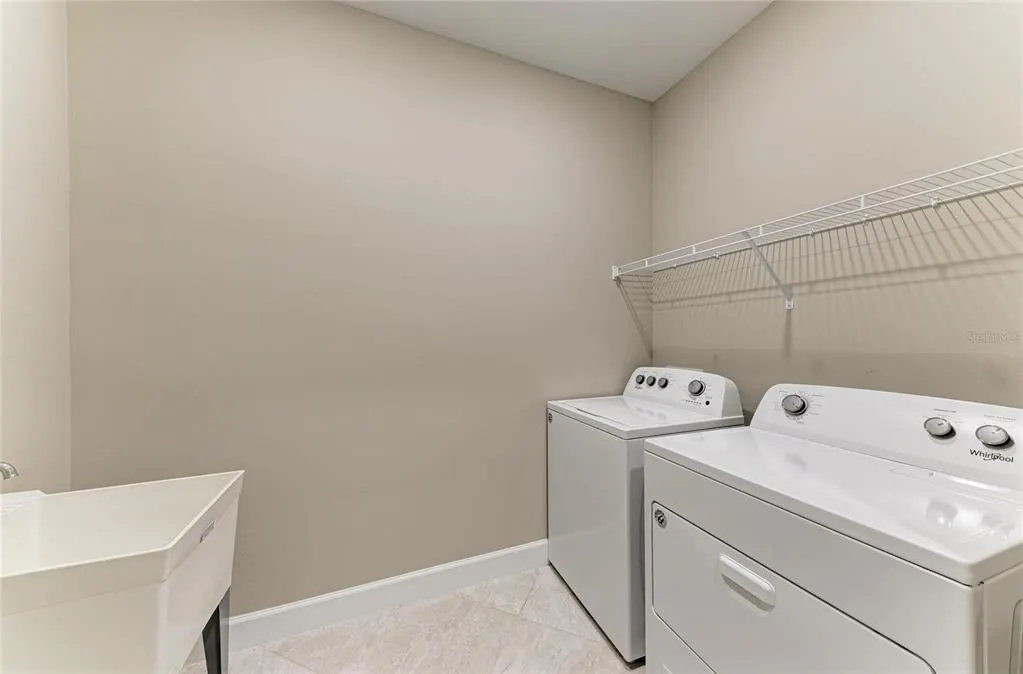
| Laundry Features | Laundry Room |
| Total Bedrooms | 4 |
| LivingAreaSource | Public Records |
| Total Baths | 4 |
Exterior Features
| Exterior Amenities | Hurricane Shutters,Outdoor Kitchen,Rain Gutters,Shade Shutter(s) |
|---|---|
| Vegetation | Trees/Landscaped |
| Parking Features | Garage Door Opener,Golf Cart Parking,Workshop in Garage |
| Lot Features | Cul-De-Sac,Landscaped,Level,Oversized Lot,Sidewalk |
| Water Source | Public |
| Lot Size Area | 11421 |
| Foundation Details | Slab |
| Spa | true |
| Building Area Total | 4488 |
| Lot Size Acres | 0.26 |
| Road Surface Type | Paved |
| Private Pool | true |
| Waterfront Y/N | false |
| Covered Spaces | 3 |
| Road Frontage Type | Street Paved,Private Road |
| Builder Model | Stellar |
Amenities
- Foreclosure
- Views
- Short Sale
- New Construction
- Adult 55+
- Lease To Own
- No HOA Fees
- Furnished
- Primary On Main
- Air Conditioning
- Seller Finance
- Green
- Fixer Upper
- Horse
- Golf
- Fireplace
- Deck
- Garage
- Basement
- Pool
Property vs Single Family Average in 34202
Price
Taxes
Year Built
 Copyright © MFRMLS.com All information deemed reliable but not guaranteed. All properties are subject to prior sale, change or withdrawal. Neither listing broker(s) or information provider(s) shall be responsible for any typographical errors, misinformation, misprints and shall be held totally harmless. Listing(s) information is provided for consumers personal, non-commercial use and may not be used for any purpose other than to identify prospective properties consumers may be interested in purchasing. Information on this site was last updated Last updated on August 21, 2026 8:58 PM UTC The listing information on this page last changed on Last updated on August 21, 2026 8:58 PM UTCd. The data relating to real estate for sale on this website comes in part from the Internet Data Exchange program of MFR MLS.
All information deemed reliable but not guaranteed. All properties are subject to prior sale, change or withdrawal. Neither listing broker(s) or information provider(s) shall be responsible for any typographical errors, misinformation, misprints and shall be held totally harmless. Listing(s) information is provided for consumers personal, non-commercial use and may not be used for any purpose other than to identify prospective properties consumers may be interested in purchasing.
Updated on August 21, 2026 8:58 PM UTC
Copyright © MFRMLS.com All information deemed reliable but not guaranteed. All properties are subject to prior sale, change or withdrawal. Neither listing broker(s) or information provider(s) shall be responsible for any typographical errors, misinformation, misprints and shall be held totally harmless. Listing(s) information is provided for consumers personal, non-commercial use and may not be used for any purpose other than to identify prospective properties consumers may be interested in purchasing. Information on this site was last updated Last updated on August 21, 2026 8:58 PM UTC The listing information on this page last changed on Last updated on August 21, 2026 8:58 PM UTCd. The data relating to real estate for sale on this website comes in part from the Internet Data Exchange program of MFR MLS.
All information deemed reliable but not guaranteed. All properties are subject to prior sale, change or withdrawal. Neither listing broker(s) or information provider(s) shall be responsible for any typographical errors, misinformation, misprints and shall be held totally harmless. Listing(s) information is provided for consumers personal, non-commercial use and may not be used for any purpose other than to identify prospective properties consumers may be interested in purchasing.
Updated on August 21, 2026 8:58 PM UTC
